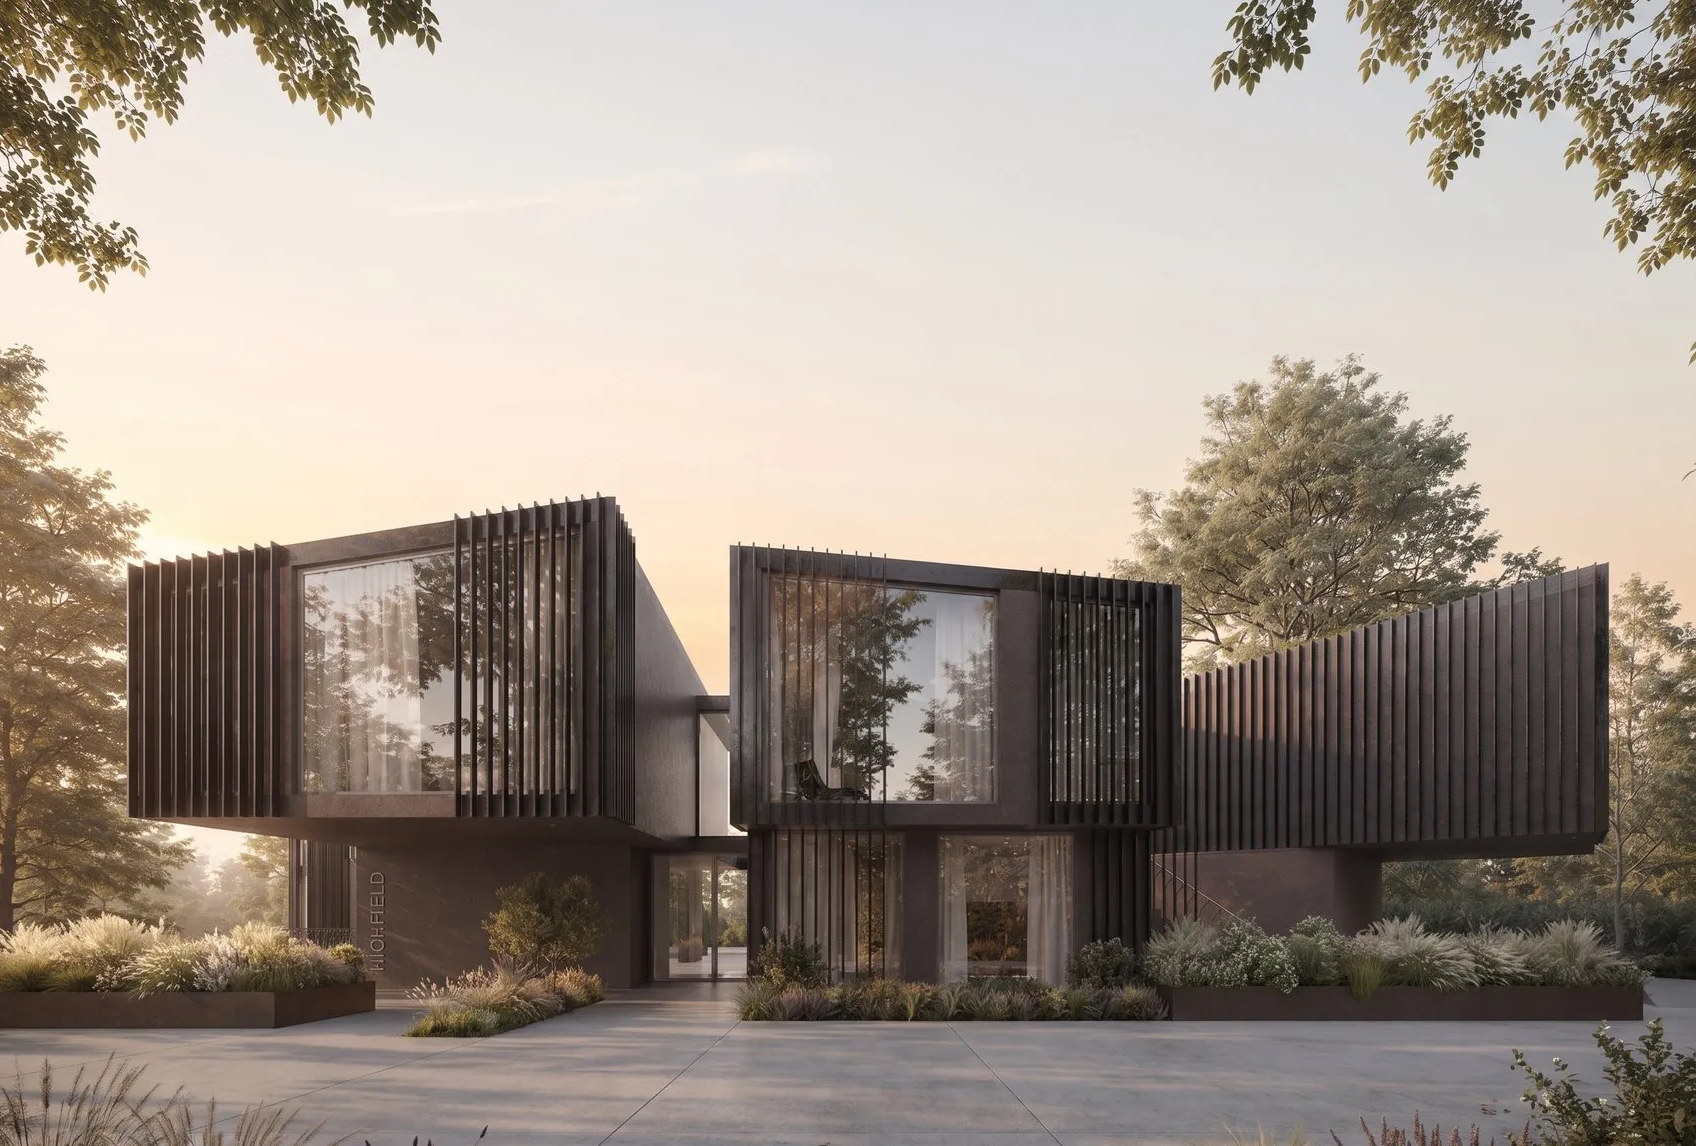
Kenilworth / conservation
The Highfield
Seven apartments approved on a tight Kenilworth plot by the conservation area, worked into the slope.
View projectSeven apartments approved on a tight Kenilworth plot by the conservation area, worked into the slope.
View project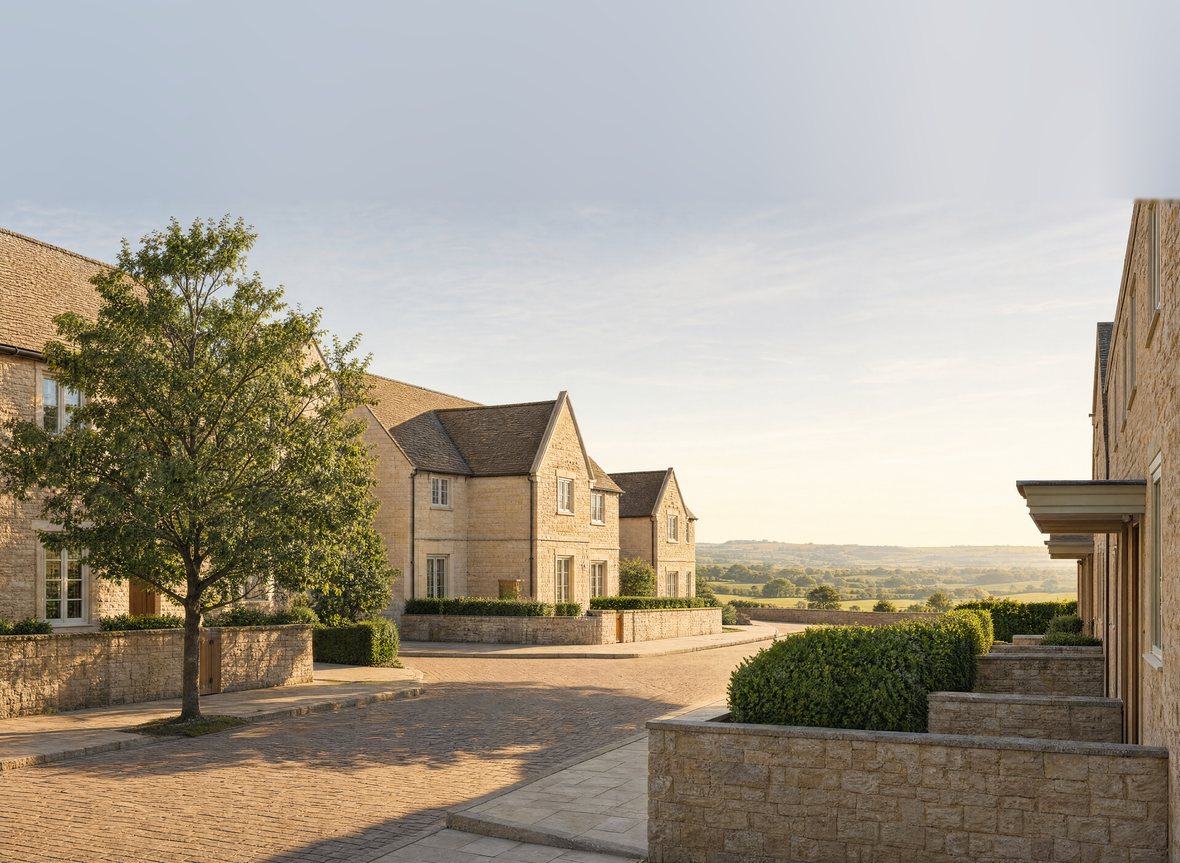
Thirty homes, half affordable, delivered in the Cotswolds Area of Outstanding Natural Beauty.
View project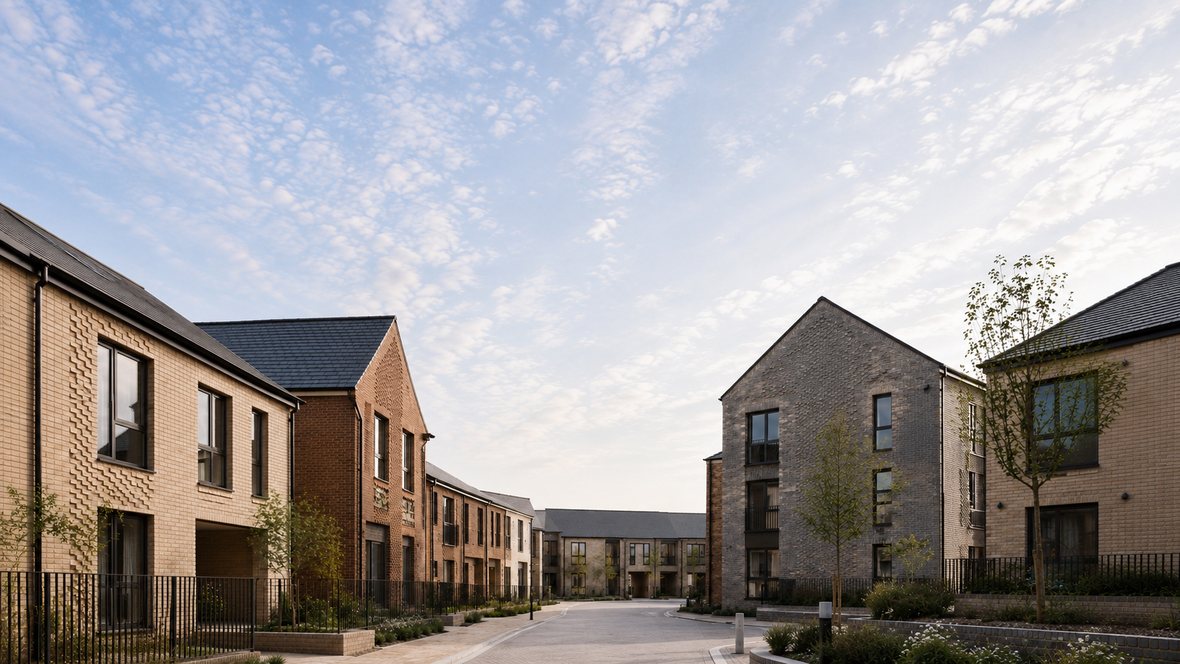
Affordable and housing-association homes delivered on site with Lagan Homes.
View project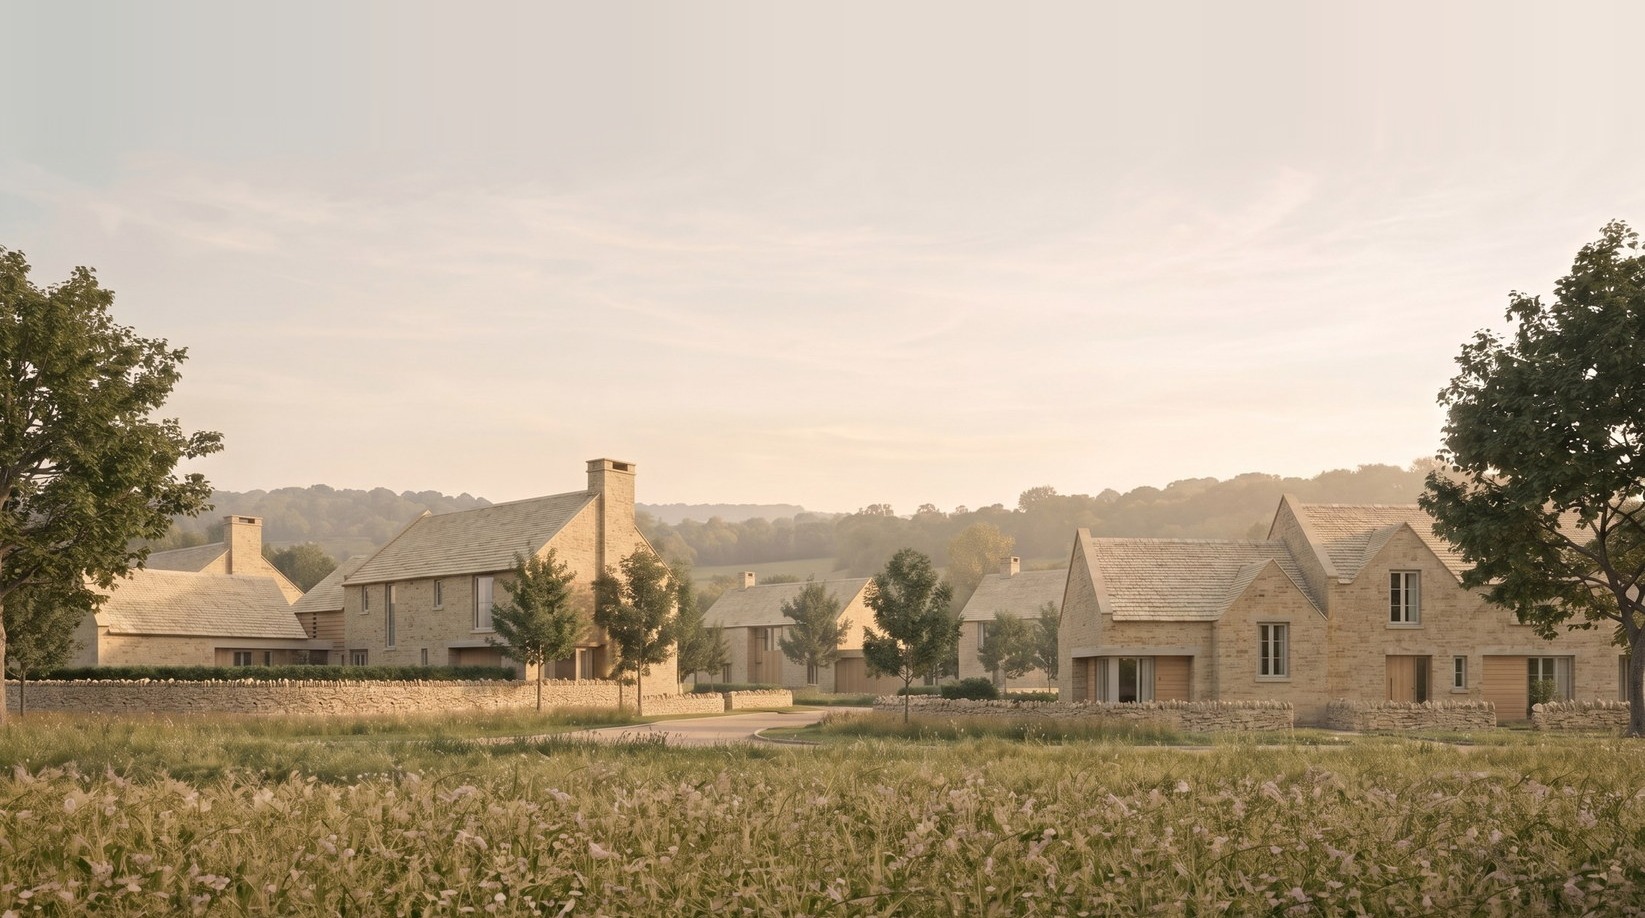
Nine Cotswold homes refused on eight grounds, then won at appeal.
View project
A former NHS building converted to eight flats, its lost Victorian front restored.
View project
One bungalow replaced by four homes, granted at committee.

Four homes where the consent allowed three, approved at committee and finished in 2025.

Ten homes on deep rear gardens, refused by the council, then allowed at appeal in outline.
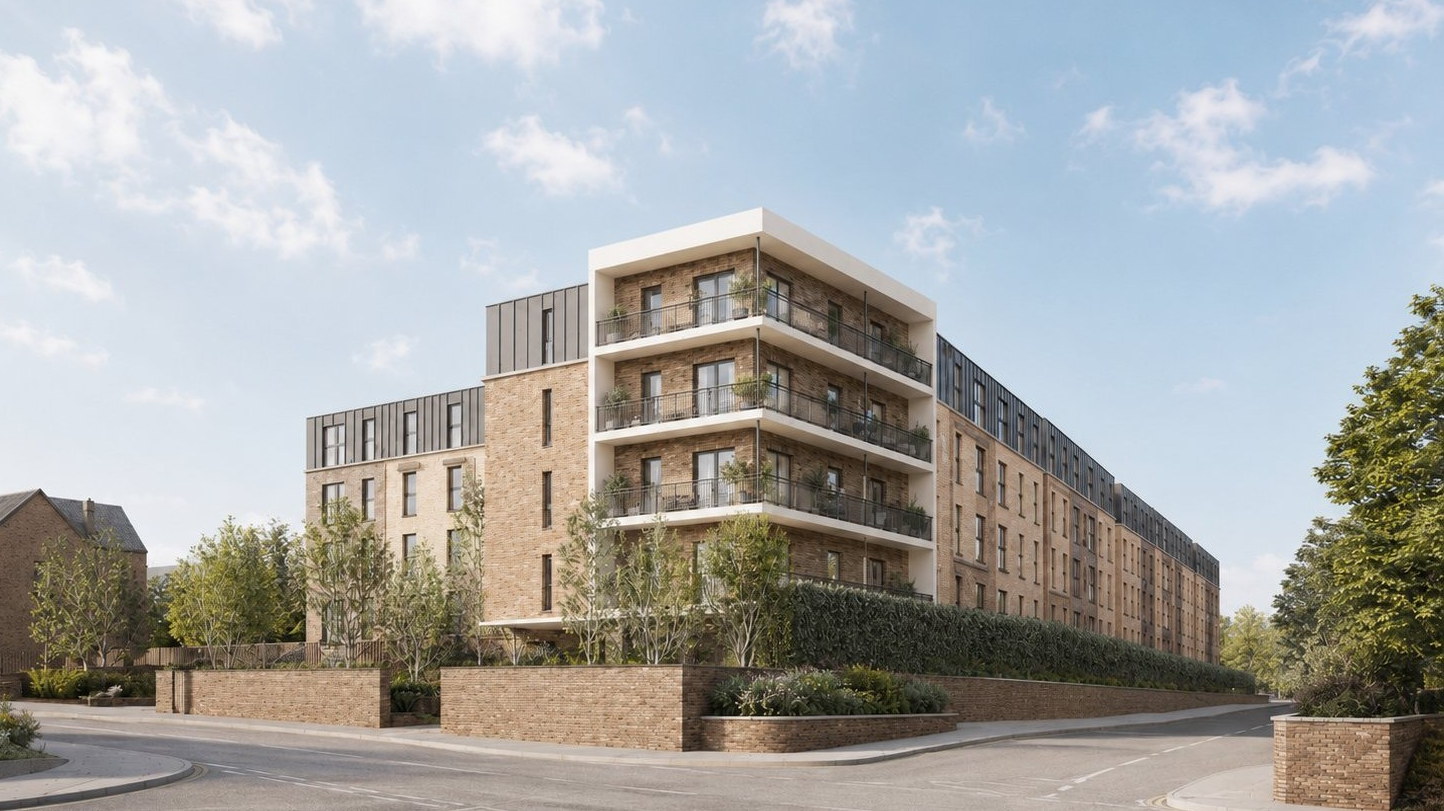
A former gas works approved for 122 canal-side apartments.
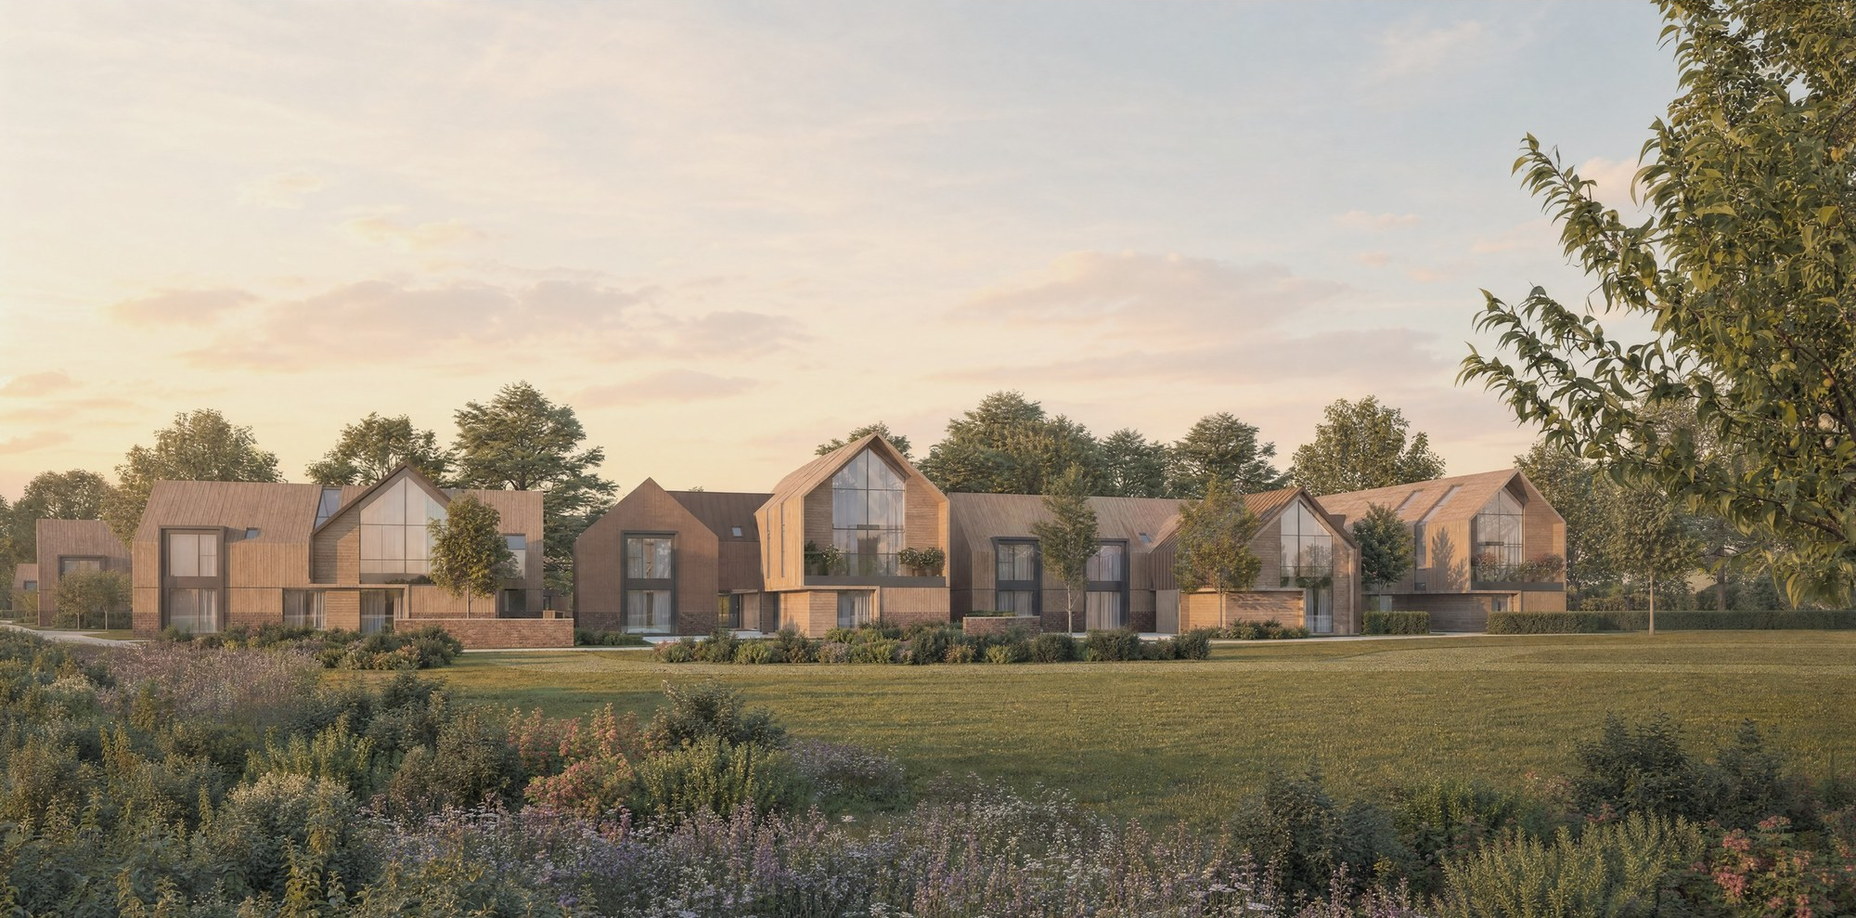
Twenty-five homes approved on a green-corridor site, on site in 2026.

Eight homes approved on a protected bowling green the council accepted was no longer needed.

Submitted at 95 apartments, granted at committee for 31 homes, then sold with the permission and built.

A four-storey scheme was dismissed at appeal. Our three-storey design was granted in 2014 and again in 2015.
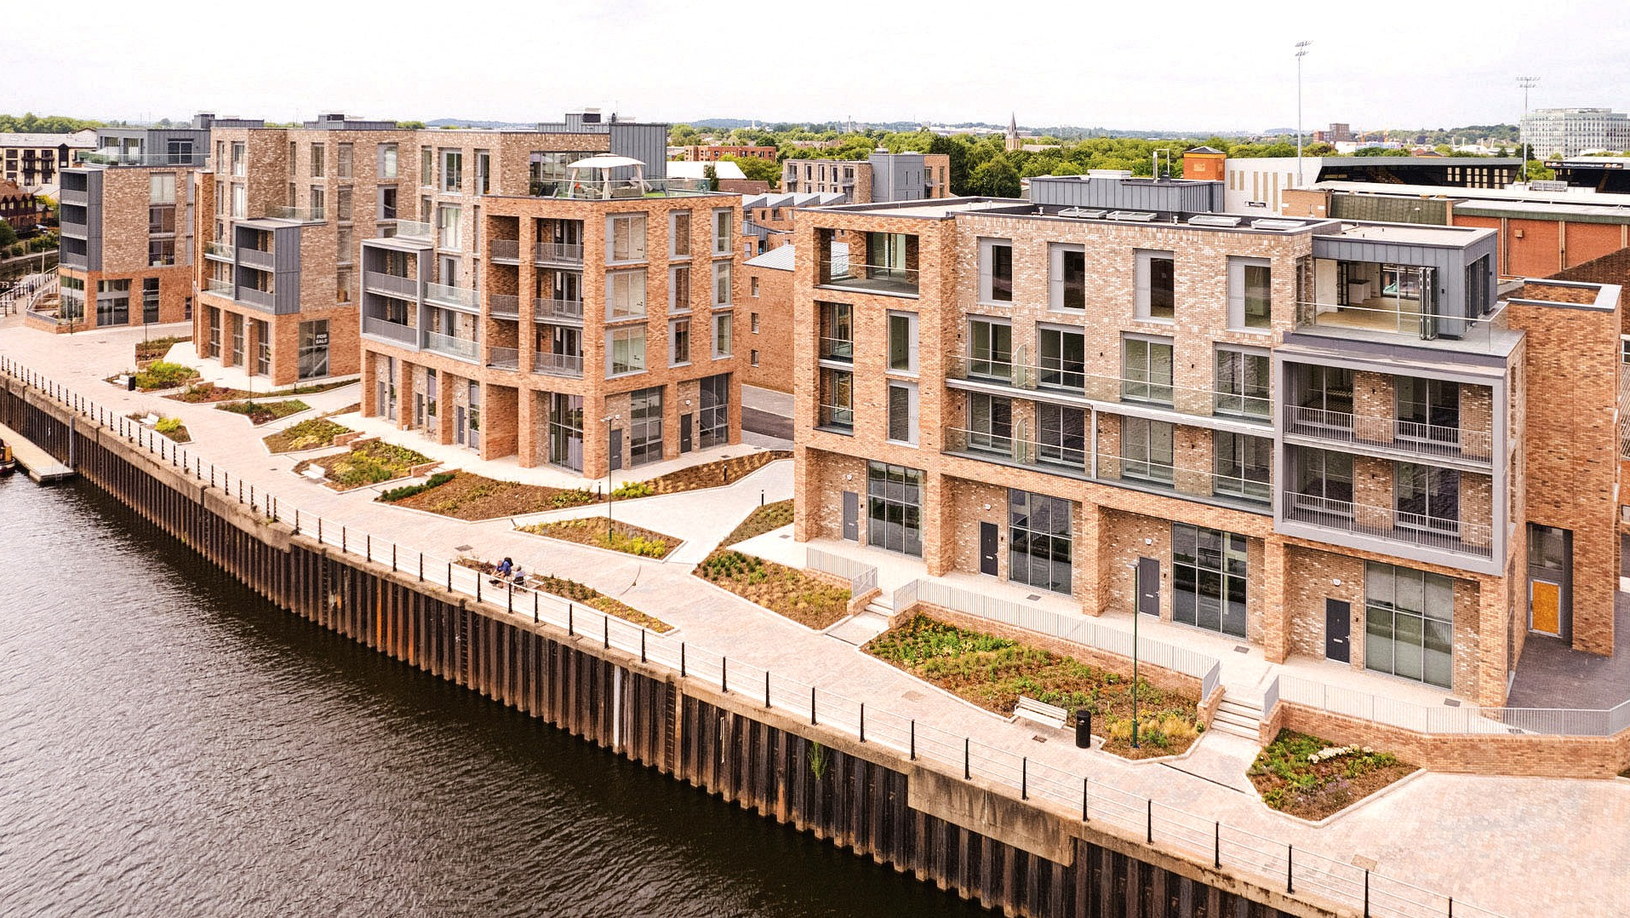
Technical delivery of a 58-home riverside brownfield scheme with consent.

A greenfield site taken to outline consent for fourteen homes.

Refused on noise, redesigned around the objection and all eight apartments built and sold.
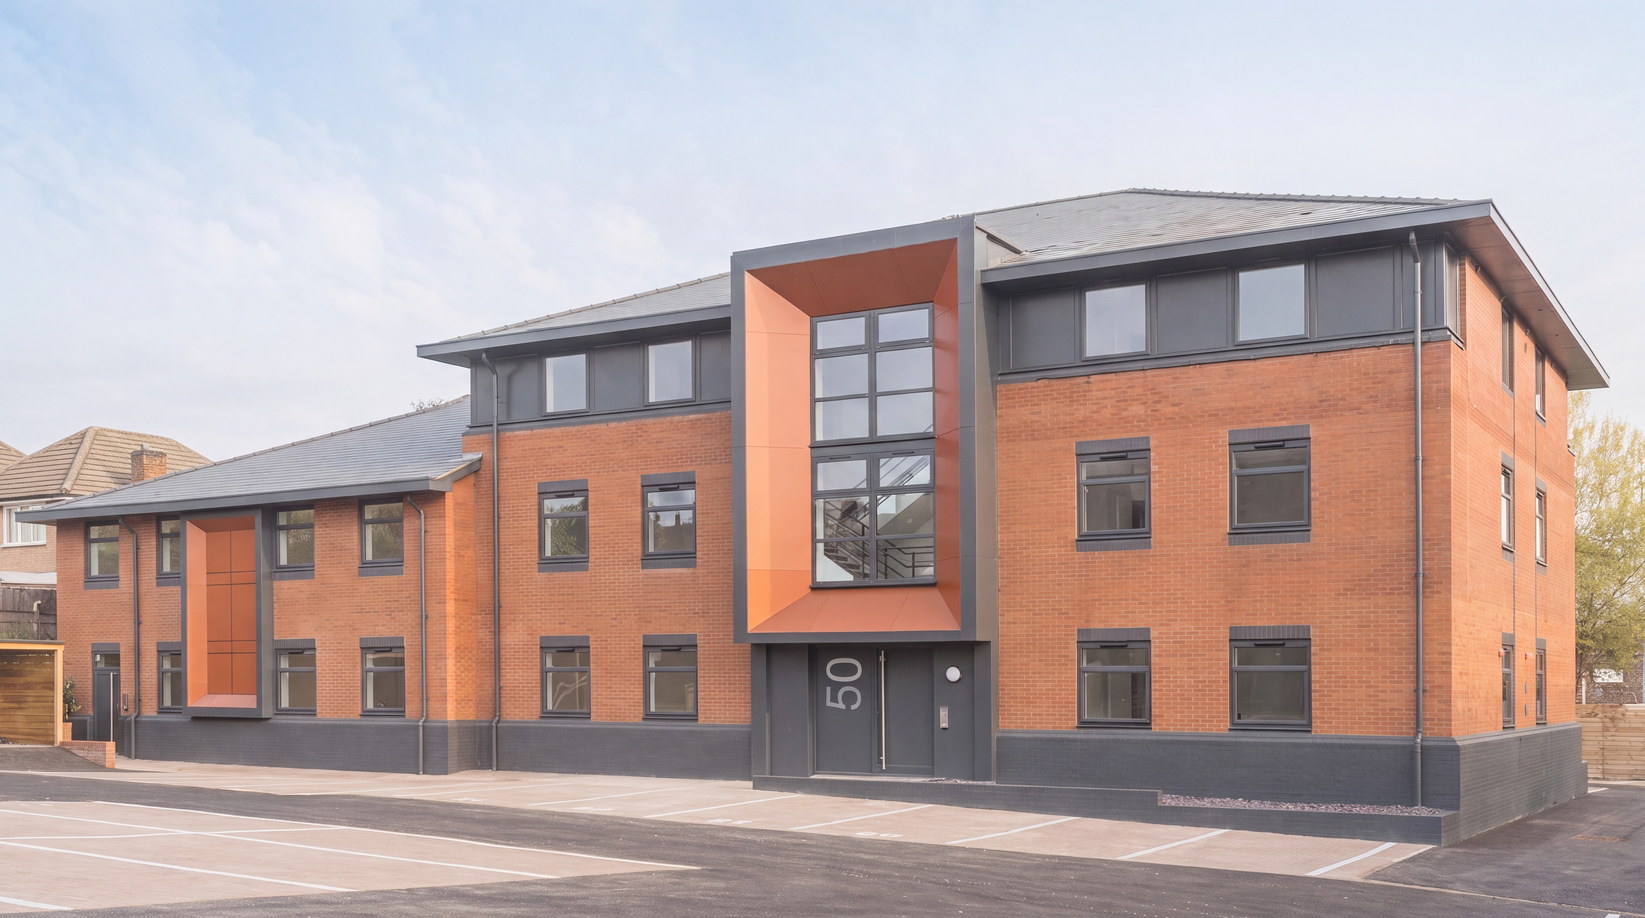
Two vacant office blocks converted into 64 apartments.
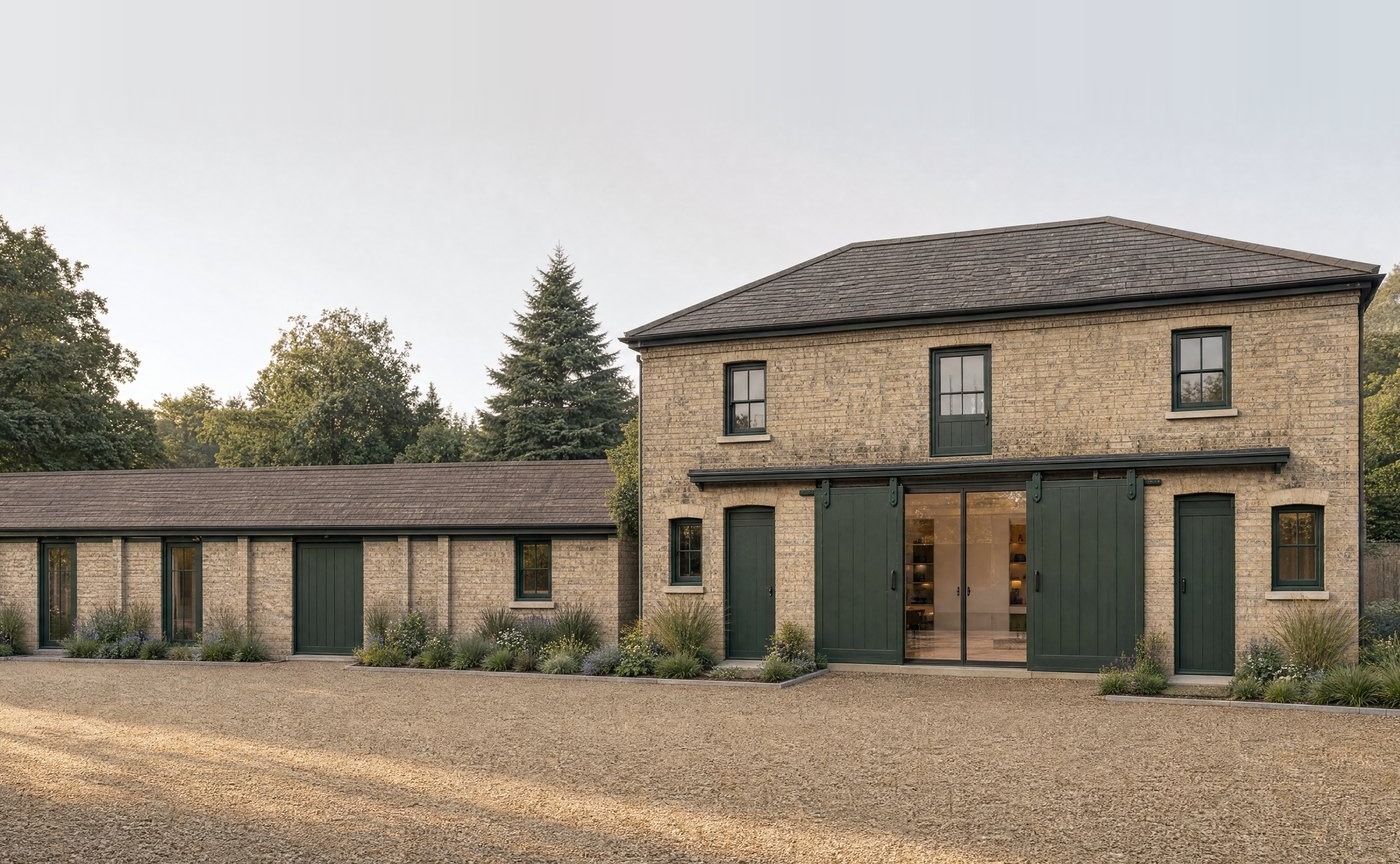
A disused coach house and seven garages approved as four apartments.

A three-storey furniture store converted and extended into 18 apartments, with a commercial unit at the front.
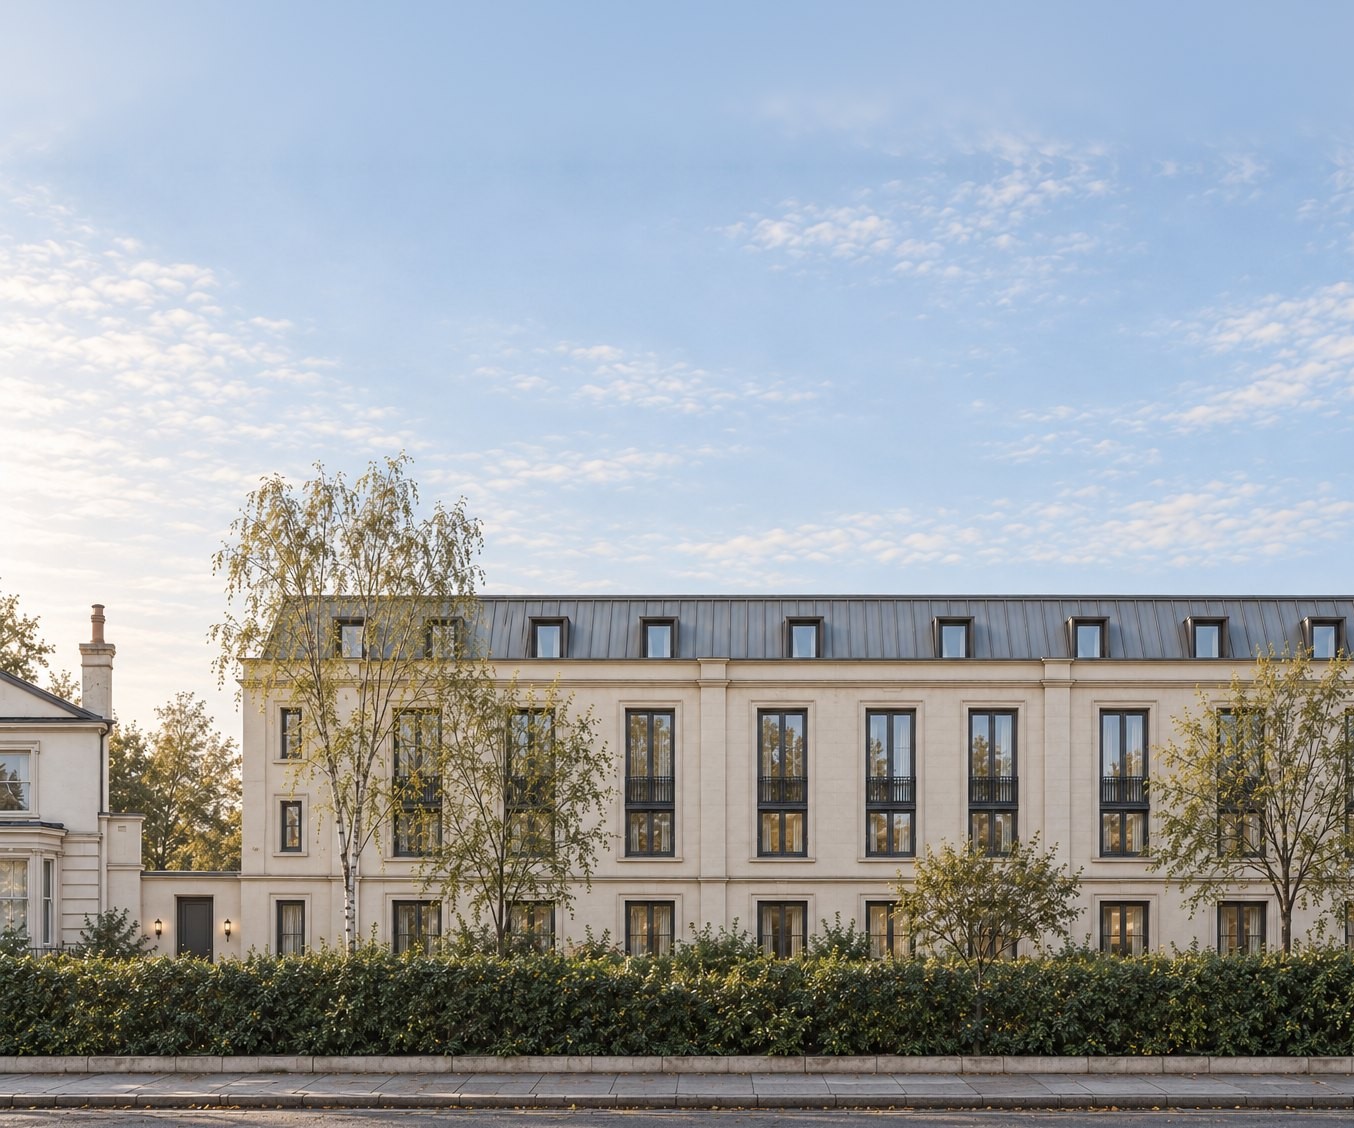
An office building in a conservation area, taken to apartments by prior approval in 2019, then five more consents for the works.
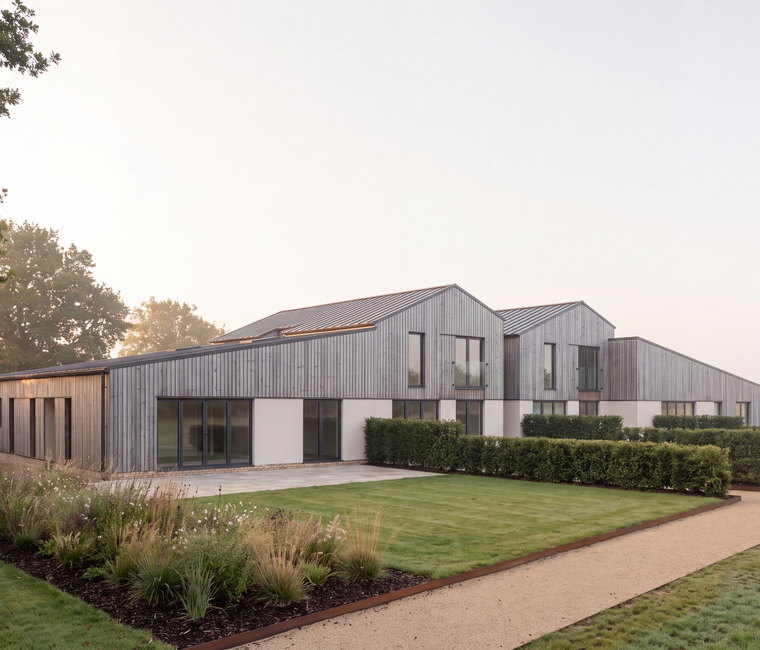
Five homes at full planning, won by using the barn's own permitted development consent as the argument.
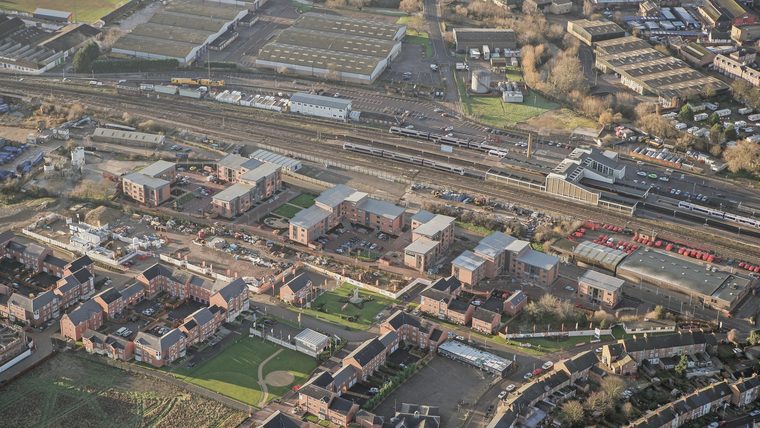
A contaminated cattle-market brownfield delivered as 130 apartments.
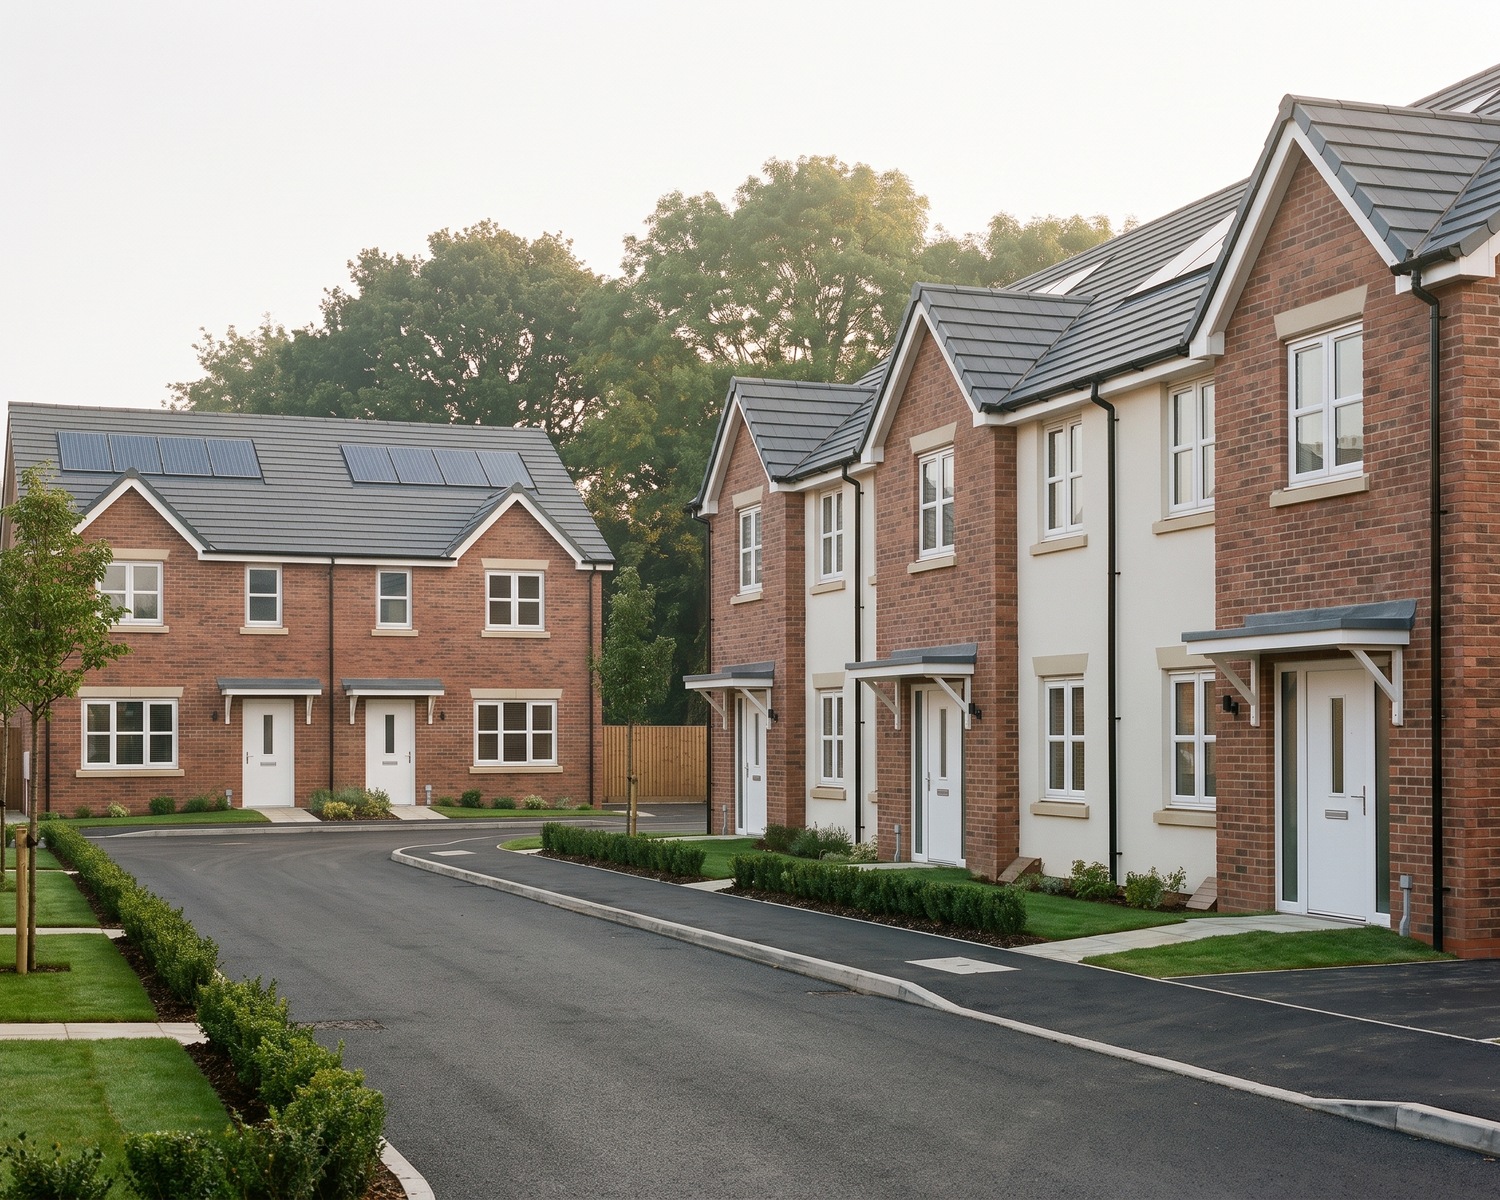
An approved 70-home affordable scheme taken to buildable technical design.
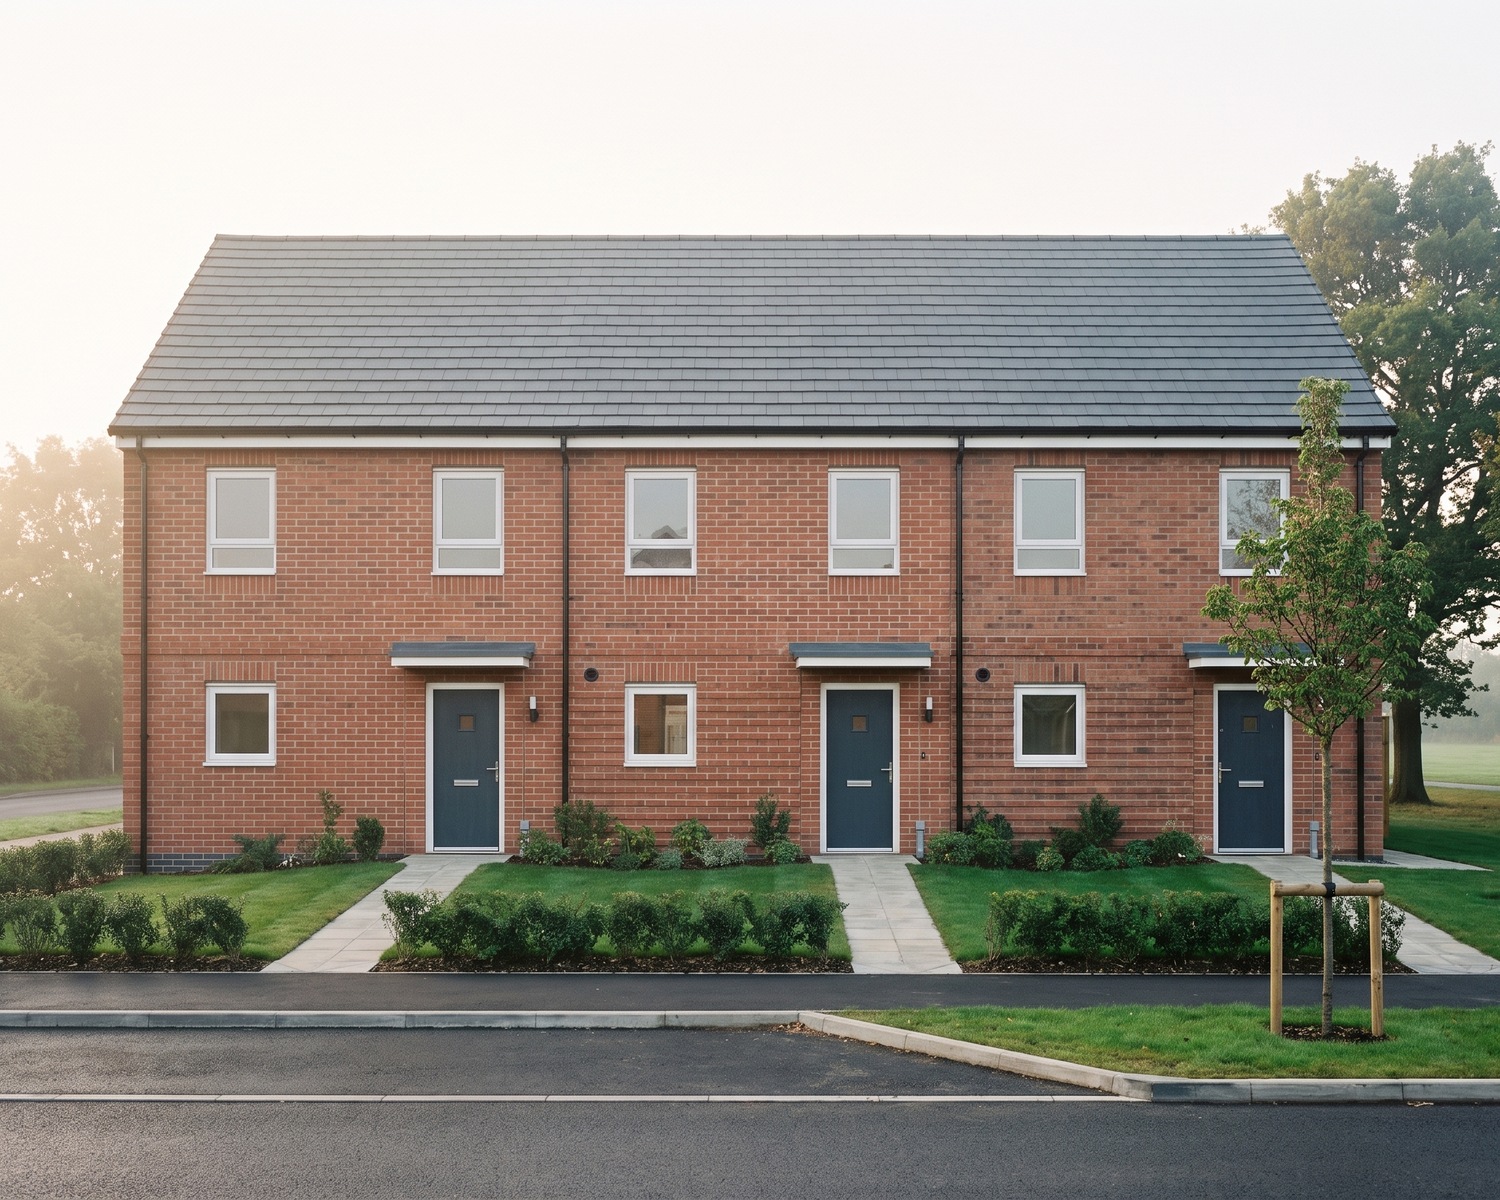
A Green Belt yard refused three times, then 34 social rent homes won at appeal.
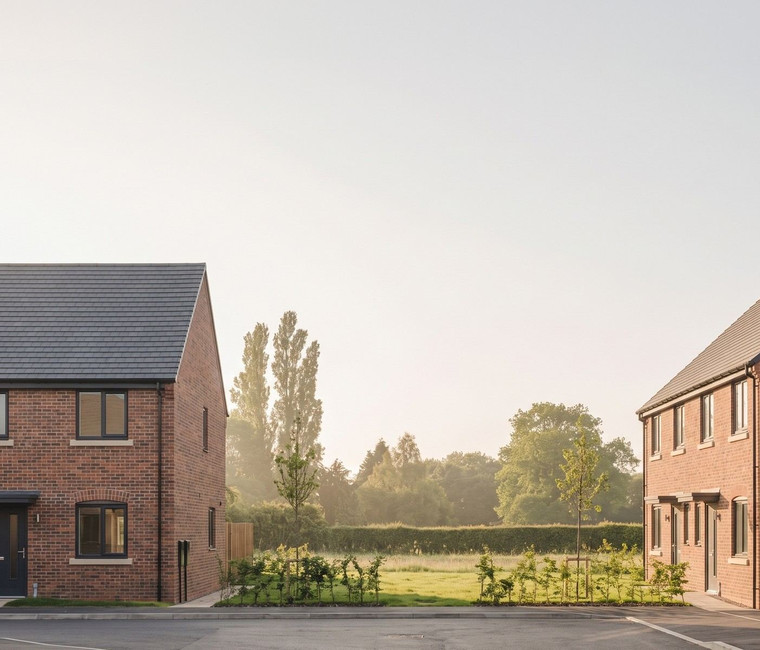
Fourteen homes, every one affordable, allowed at appeal in a listed setting.
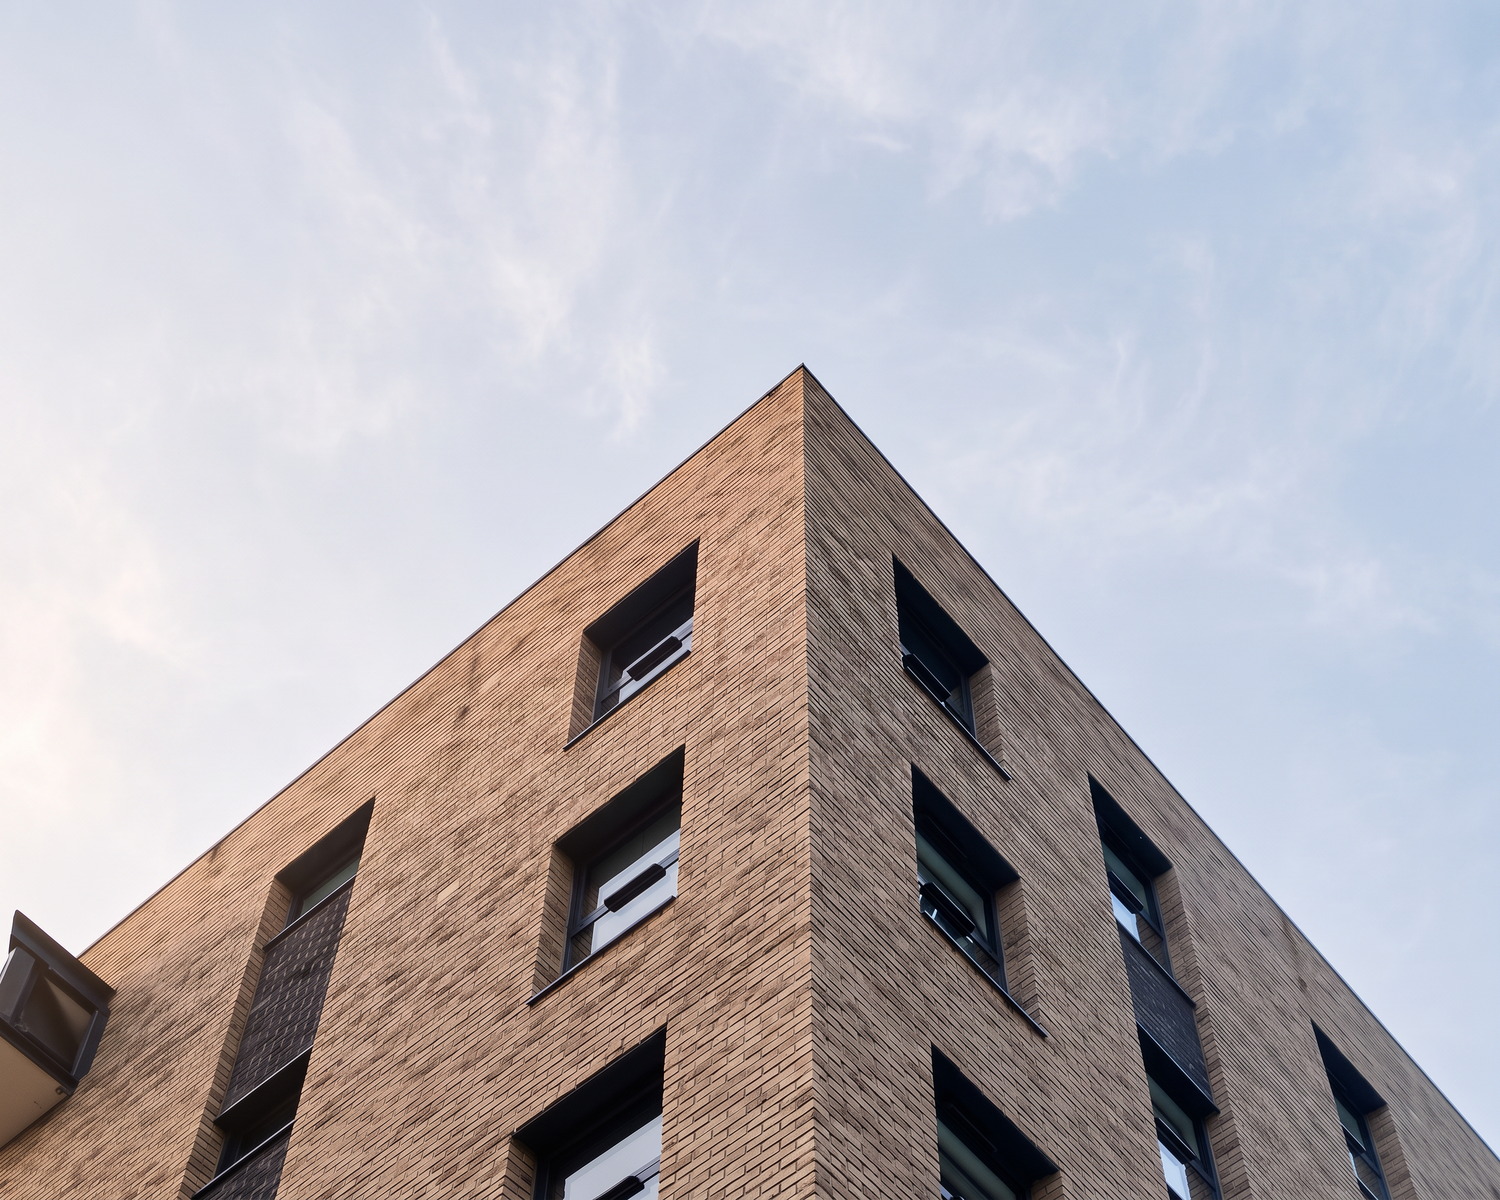
A city-centre site with consent delivered as 40 apartments.

Eight homes delivered from a Conservation Area site with consent.
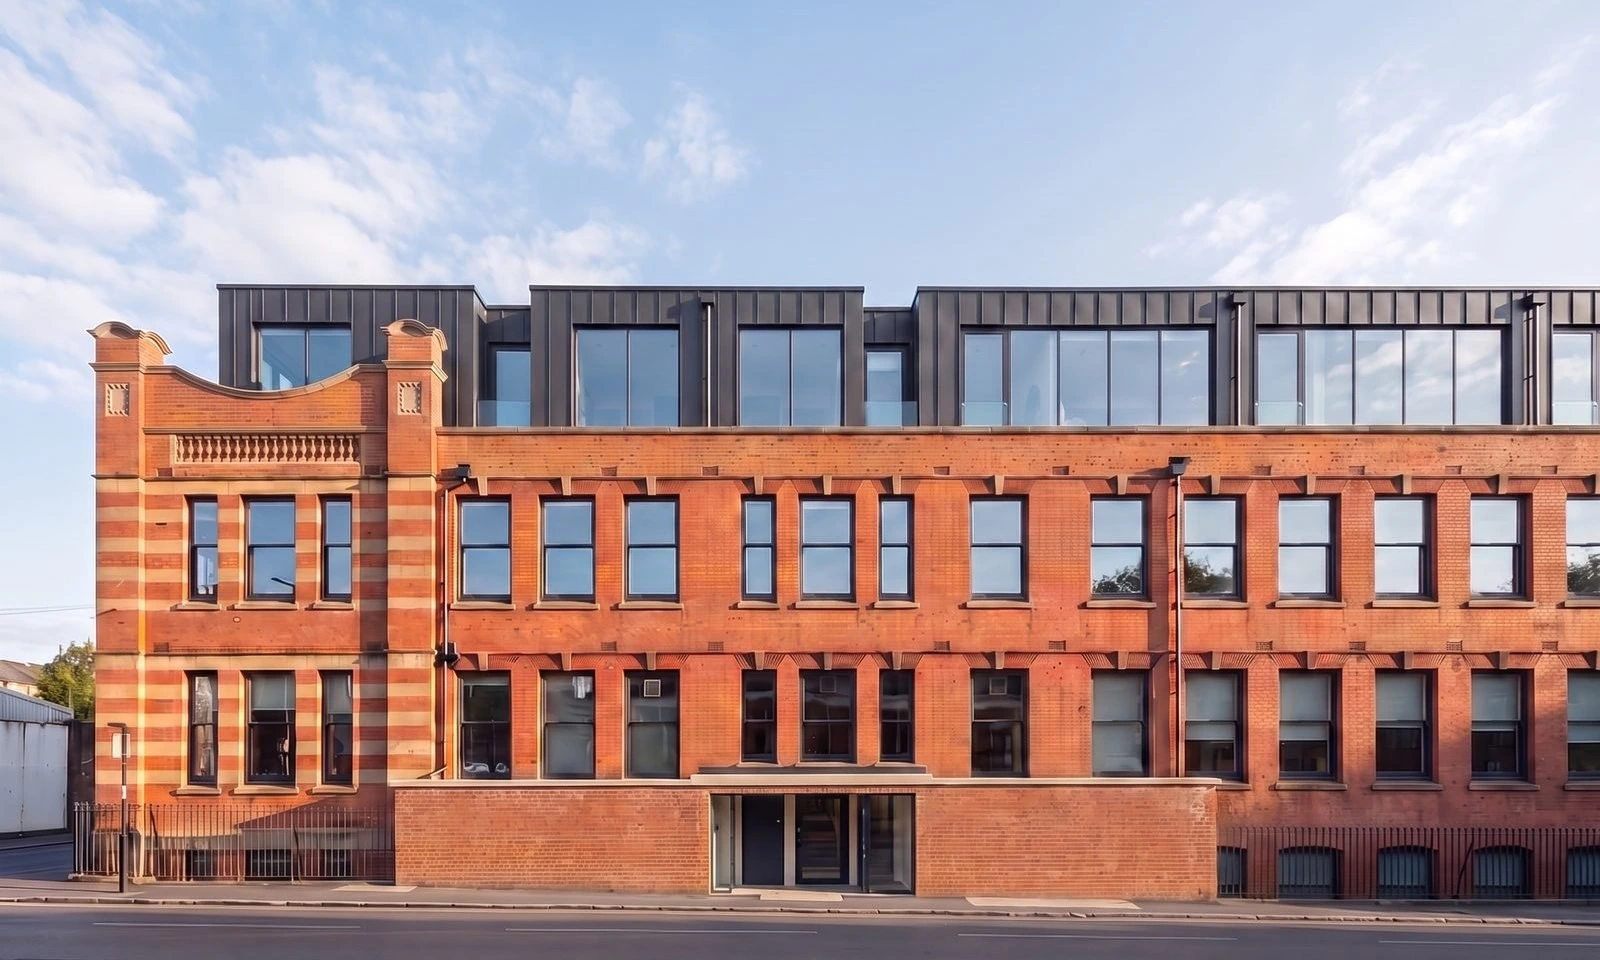
34 homes in a Coventry canal conservation area.
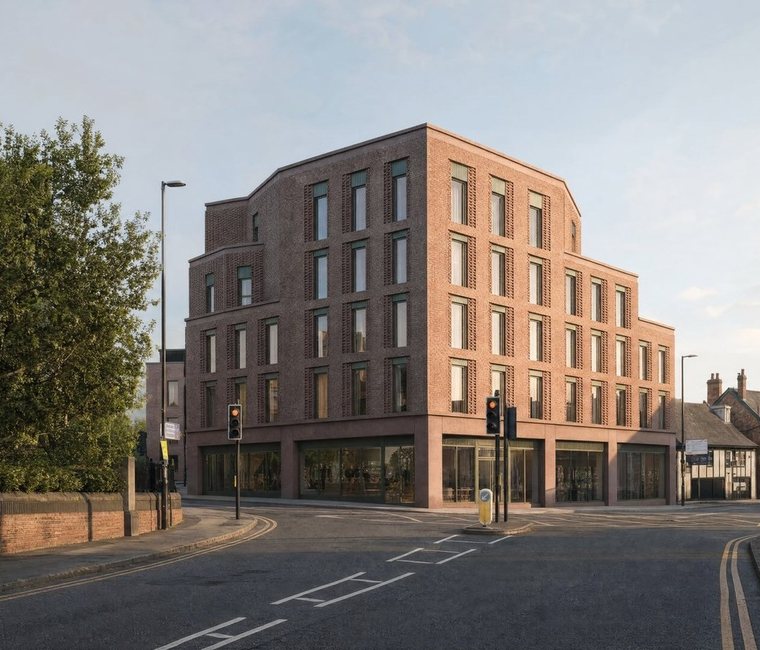
A capacity study before the purchase: 32 apartments and the risks that came with them.
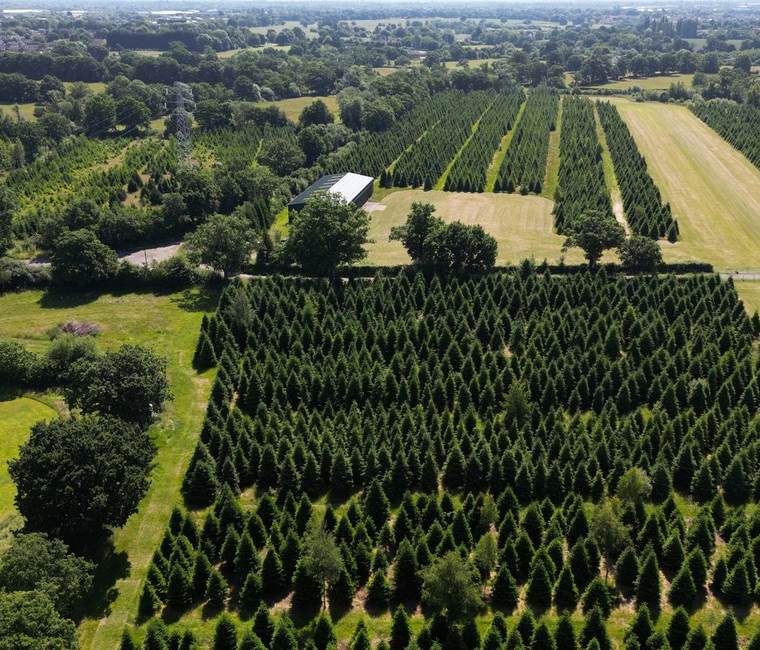
A Green Belt farm masterplanned and promoted through the Local Plan Review.
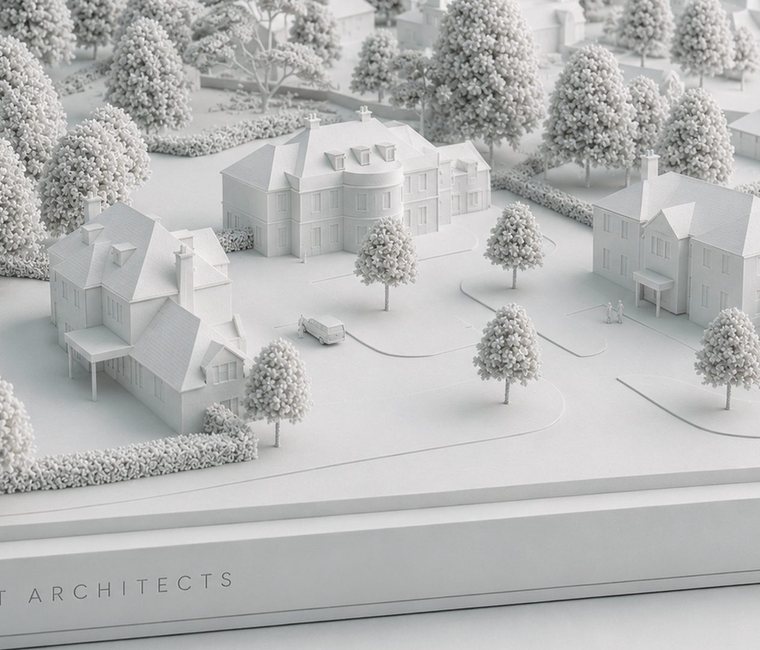
Working drawings for eight country houses, delivered for a premium housebuilder.
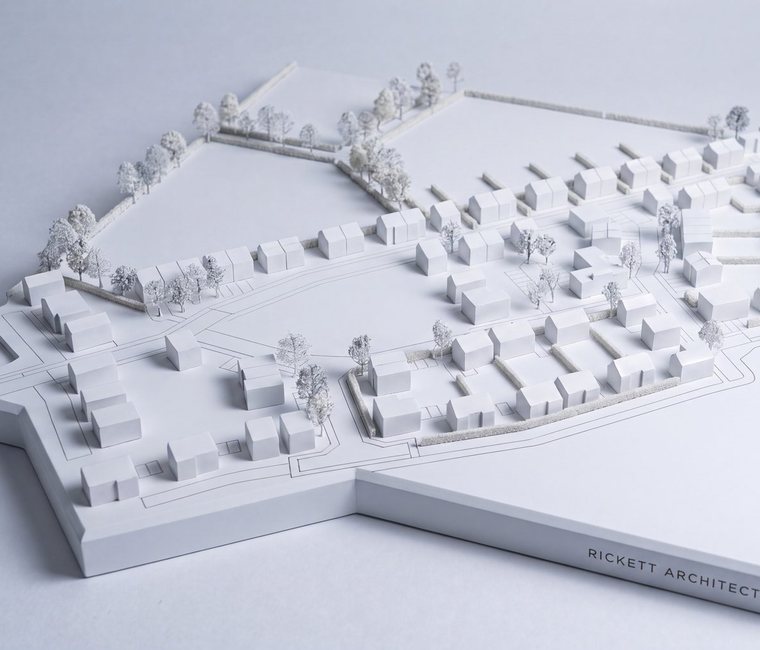
Ninety-five homes proved in a housebuilder's own house types, ahead of the acquisition decision.

A 595-home outline, won by the landowners, plotted in a housebuilder's own house types in two weeks.
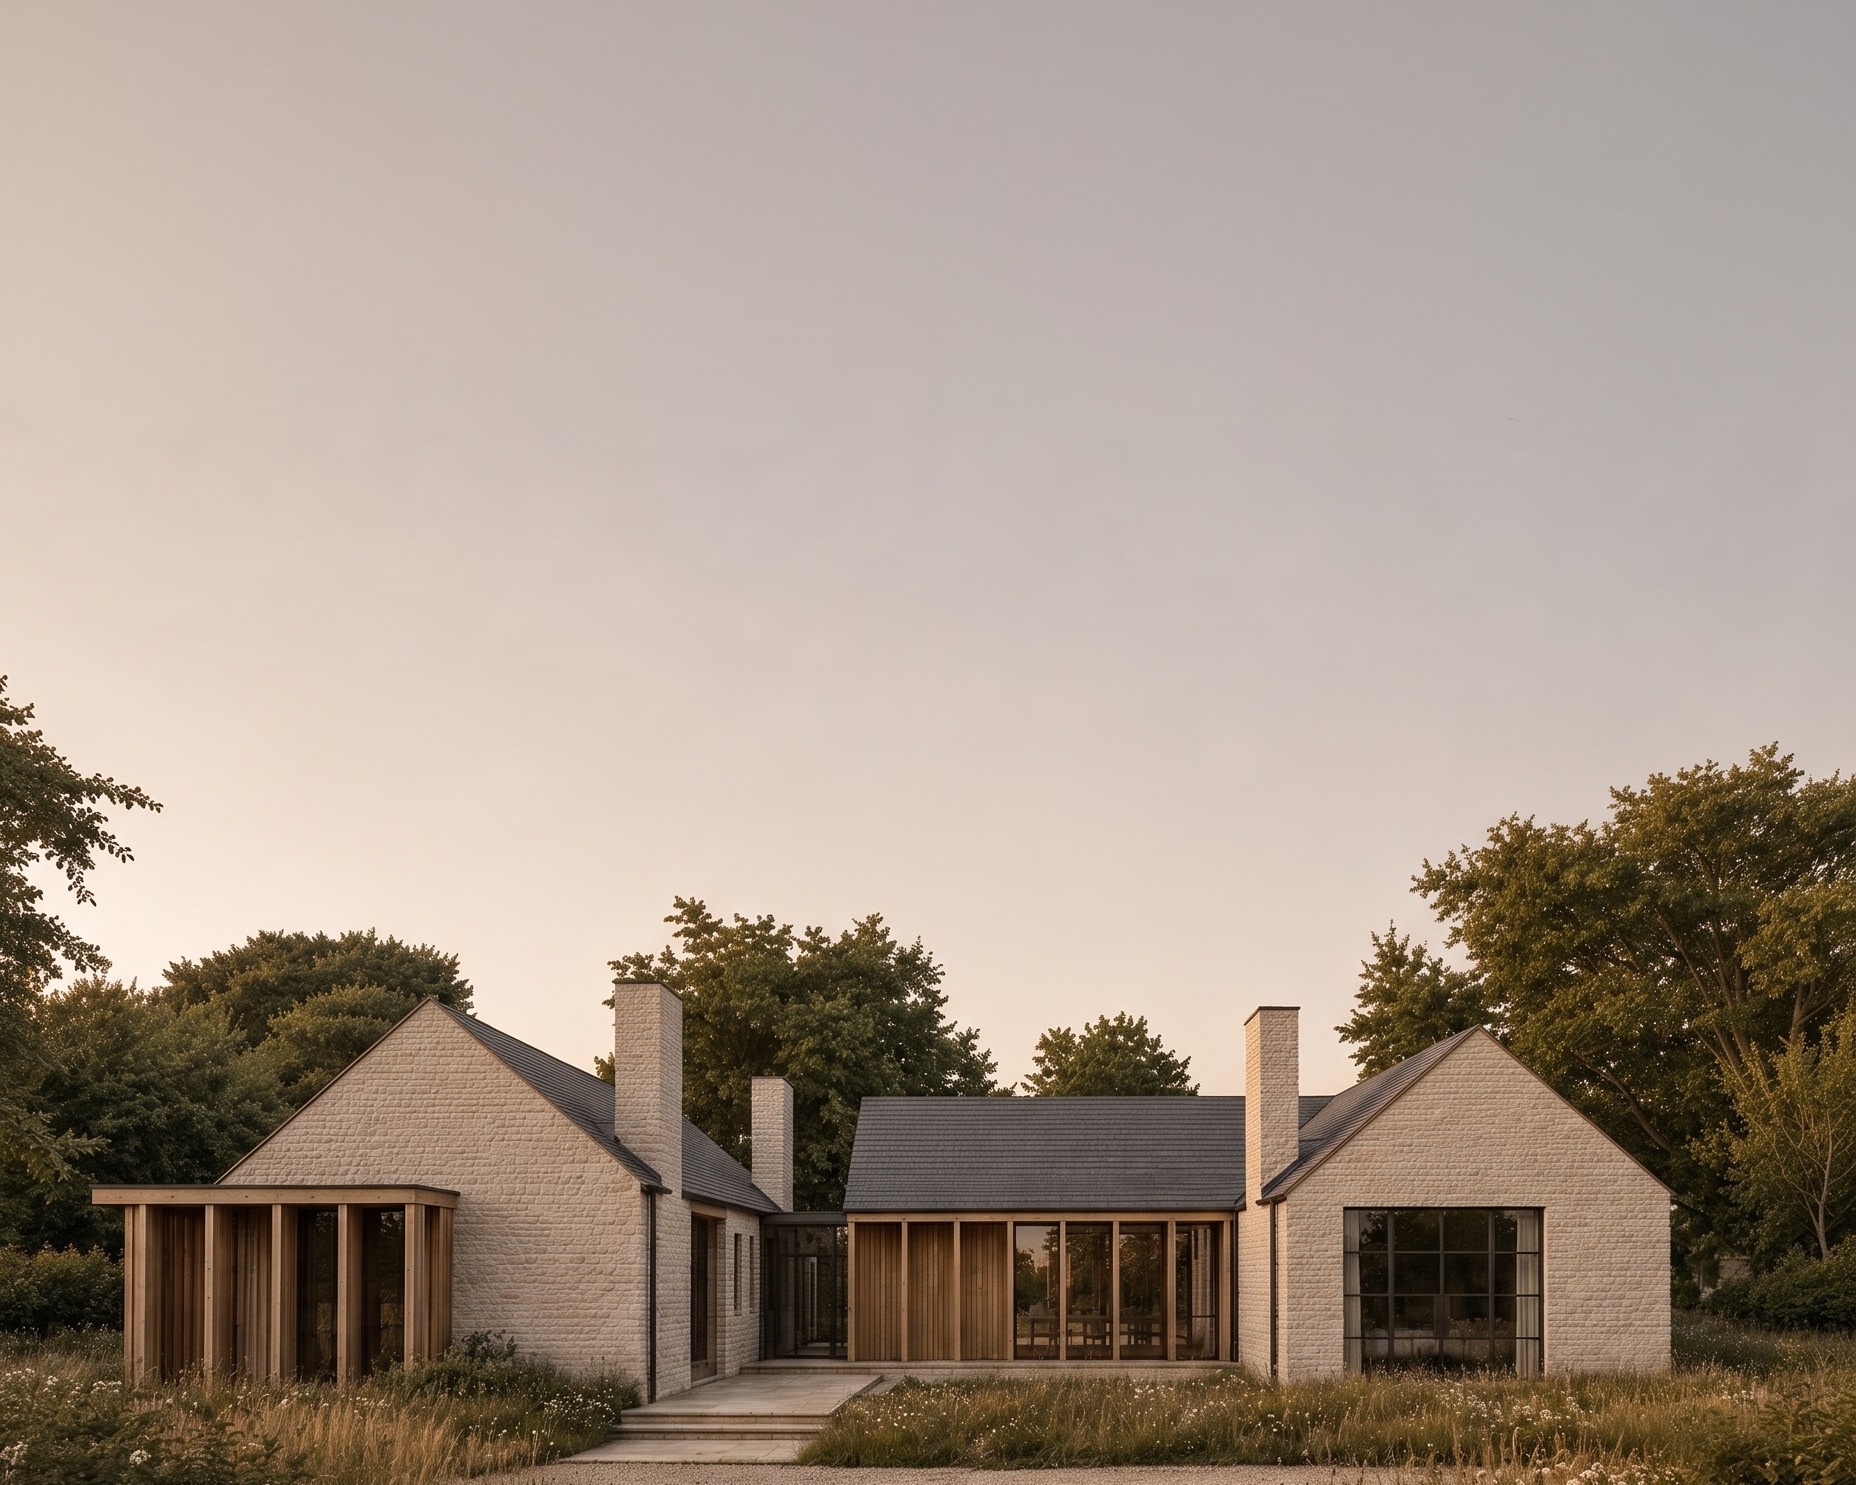
A replacement house refused, then won at appeal on the fallback banked first.
View project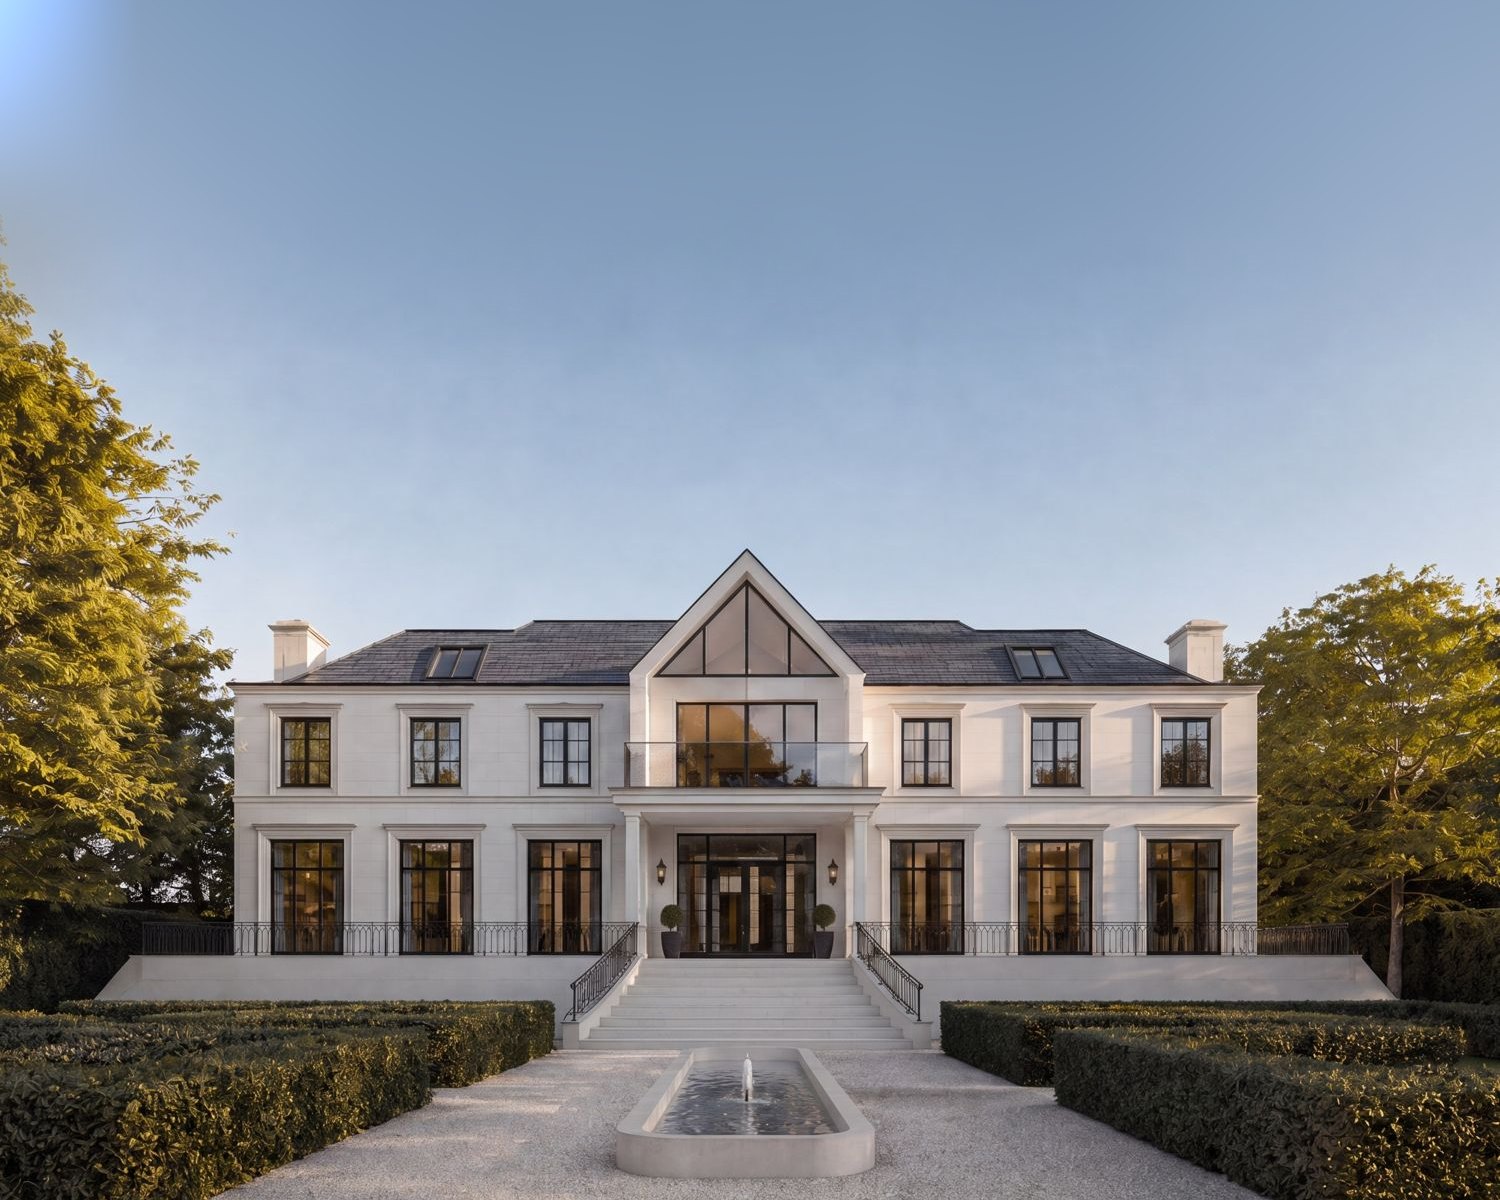
A replacement family house of eight bedrooms over four floors, approved in a conservation area.
View project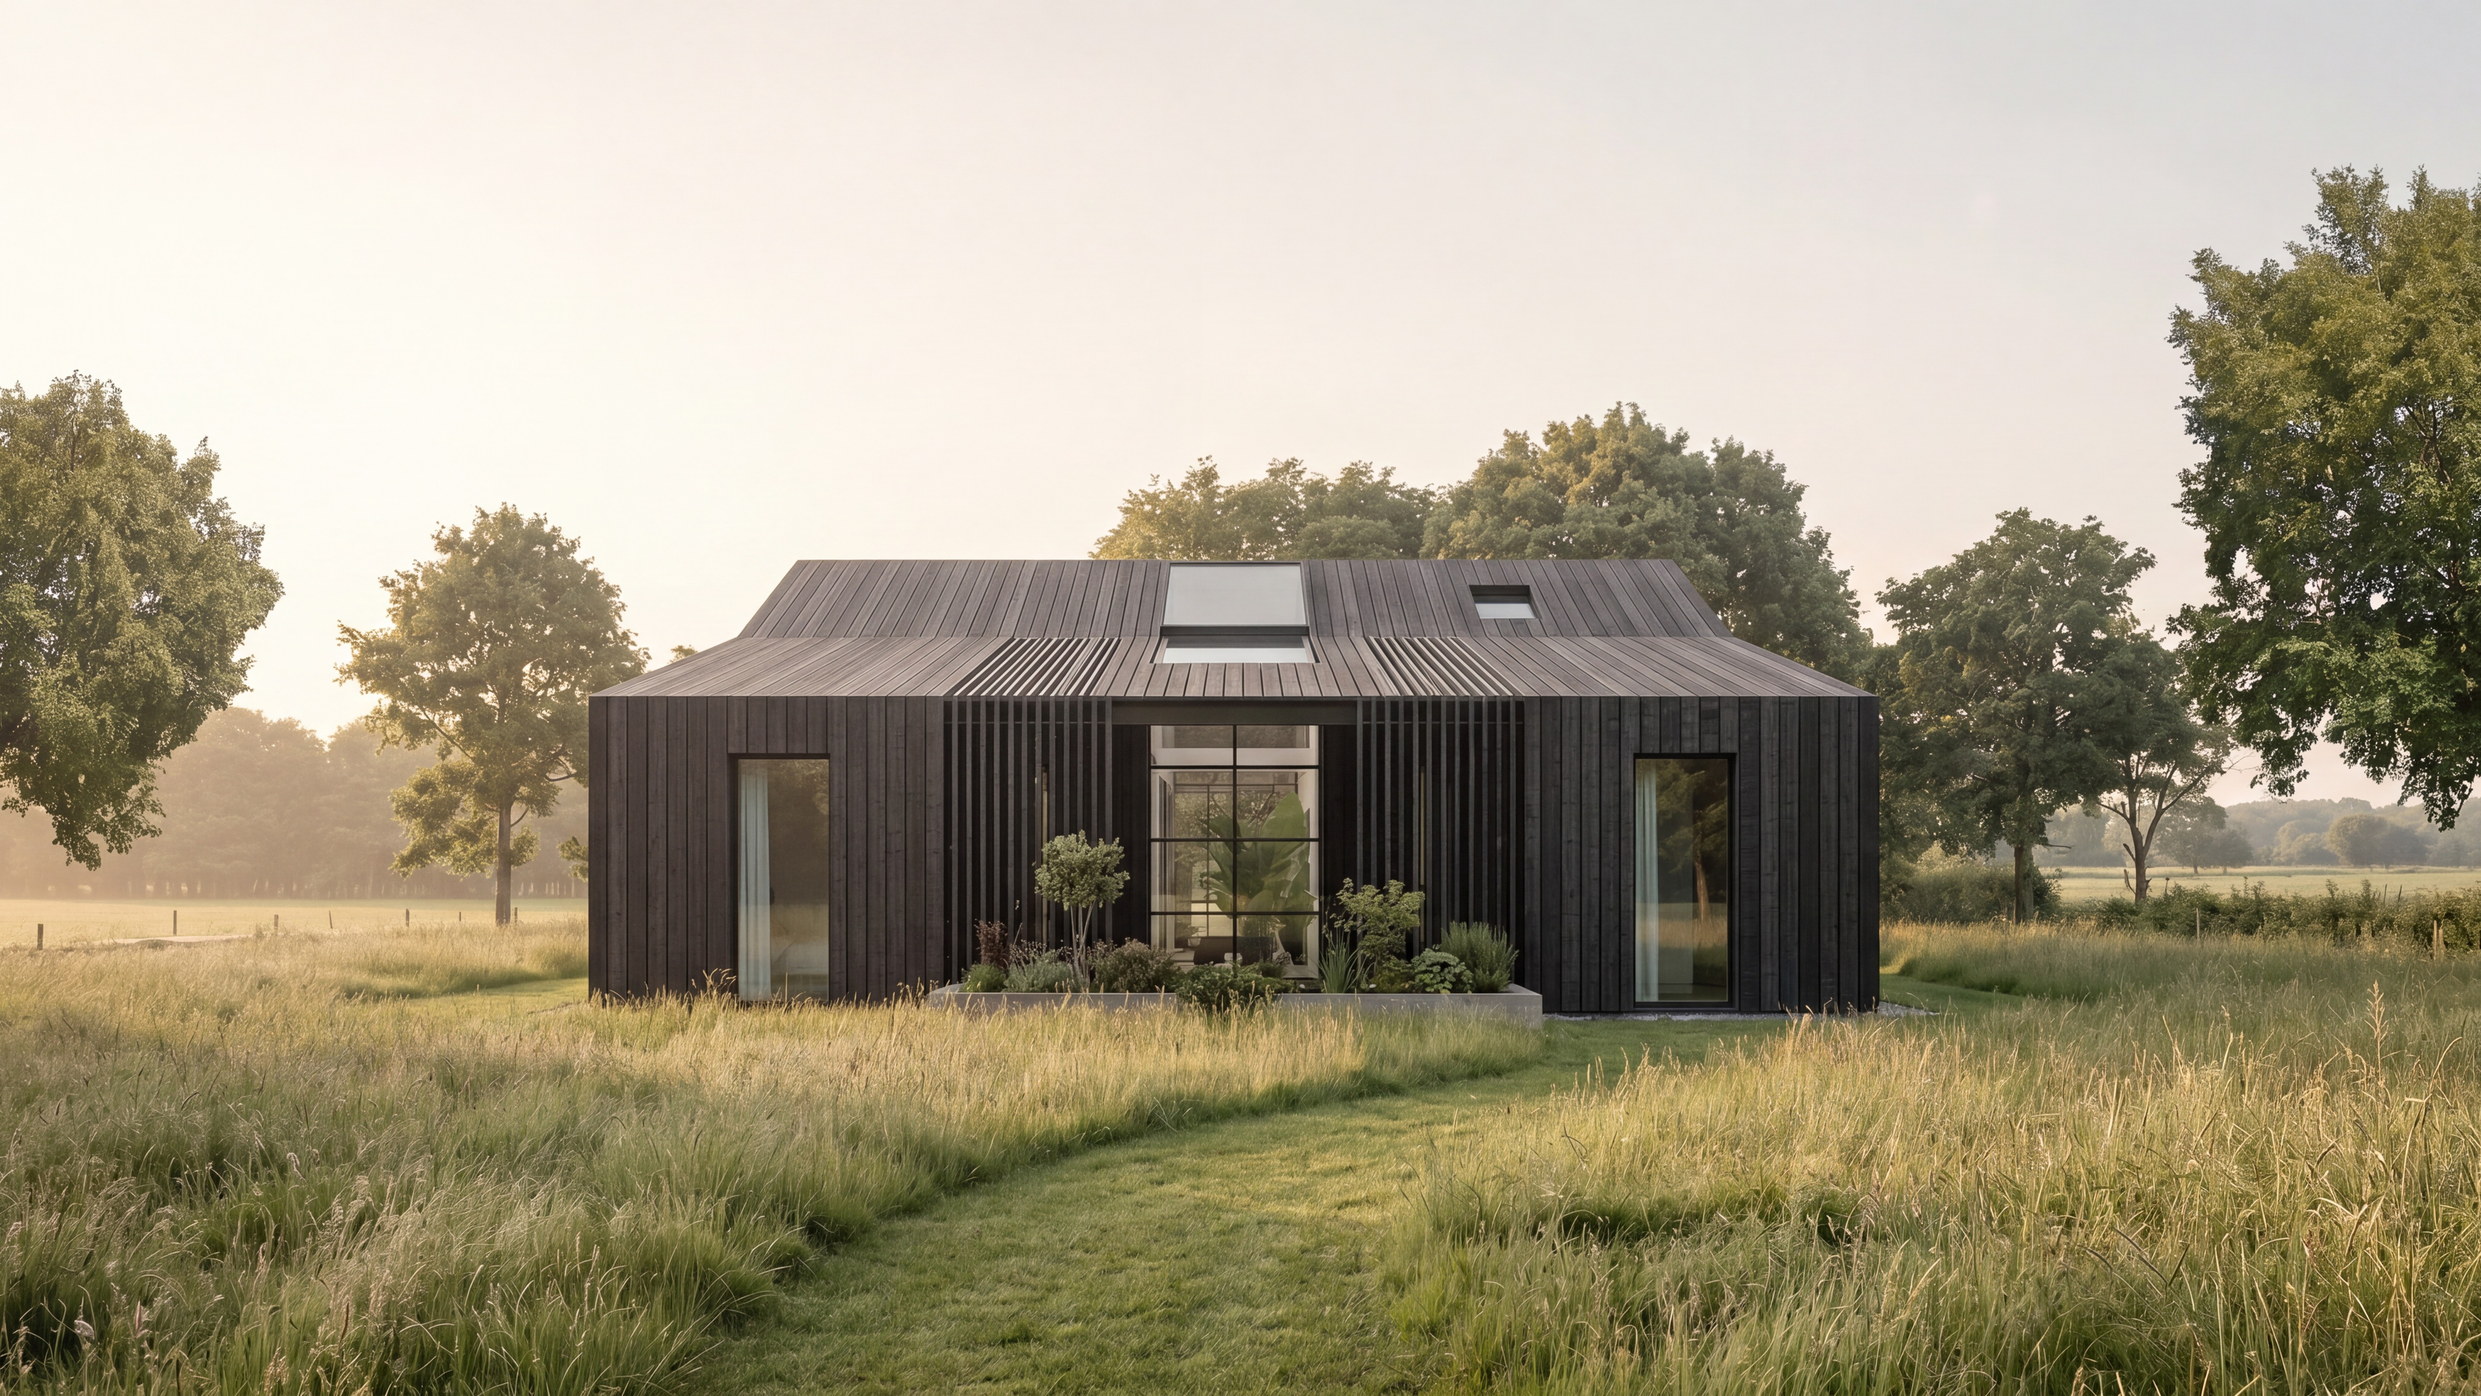
A redundant barn converted into a four-bedroom courtyard home.
View project
Seven homes inside a steel-framed farm building, approved under Class Q in 49 days.
View project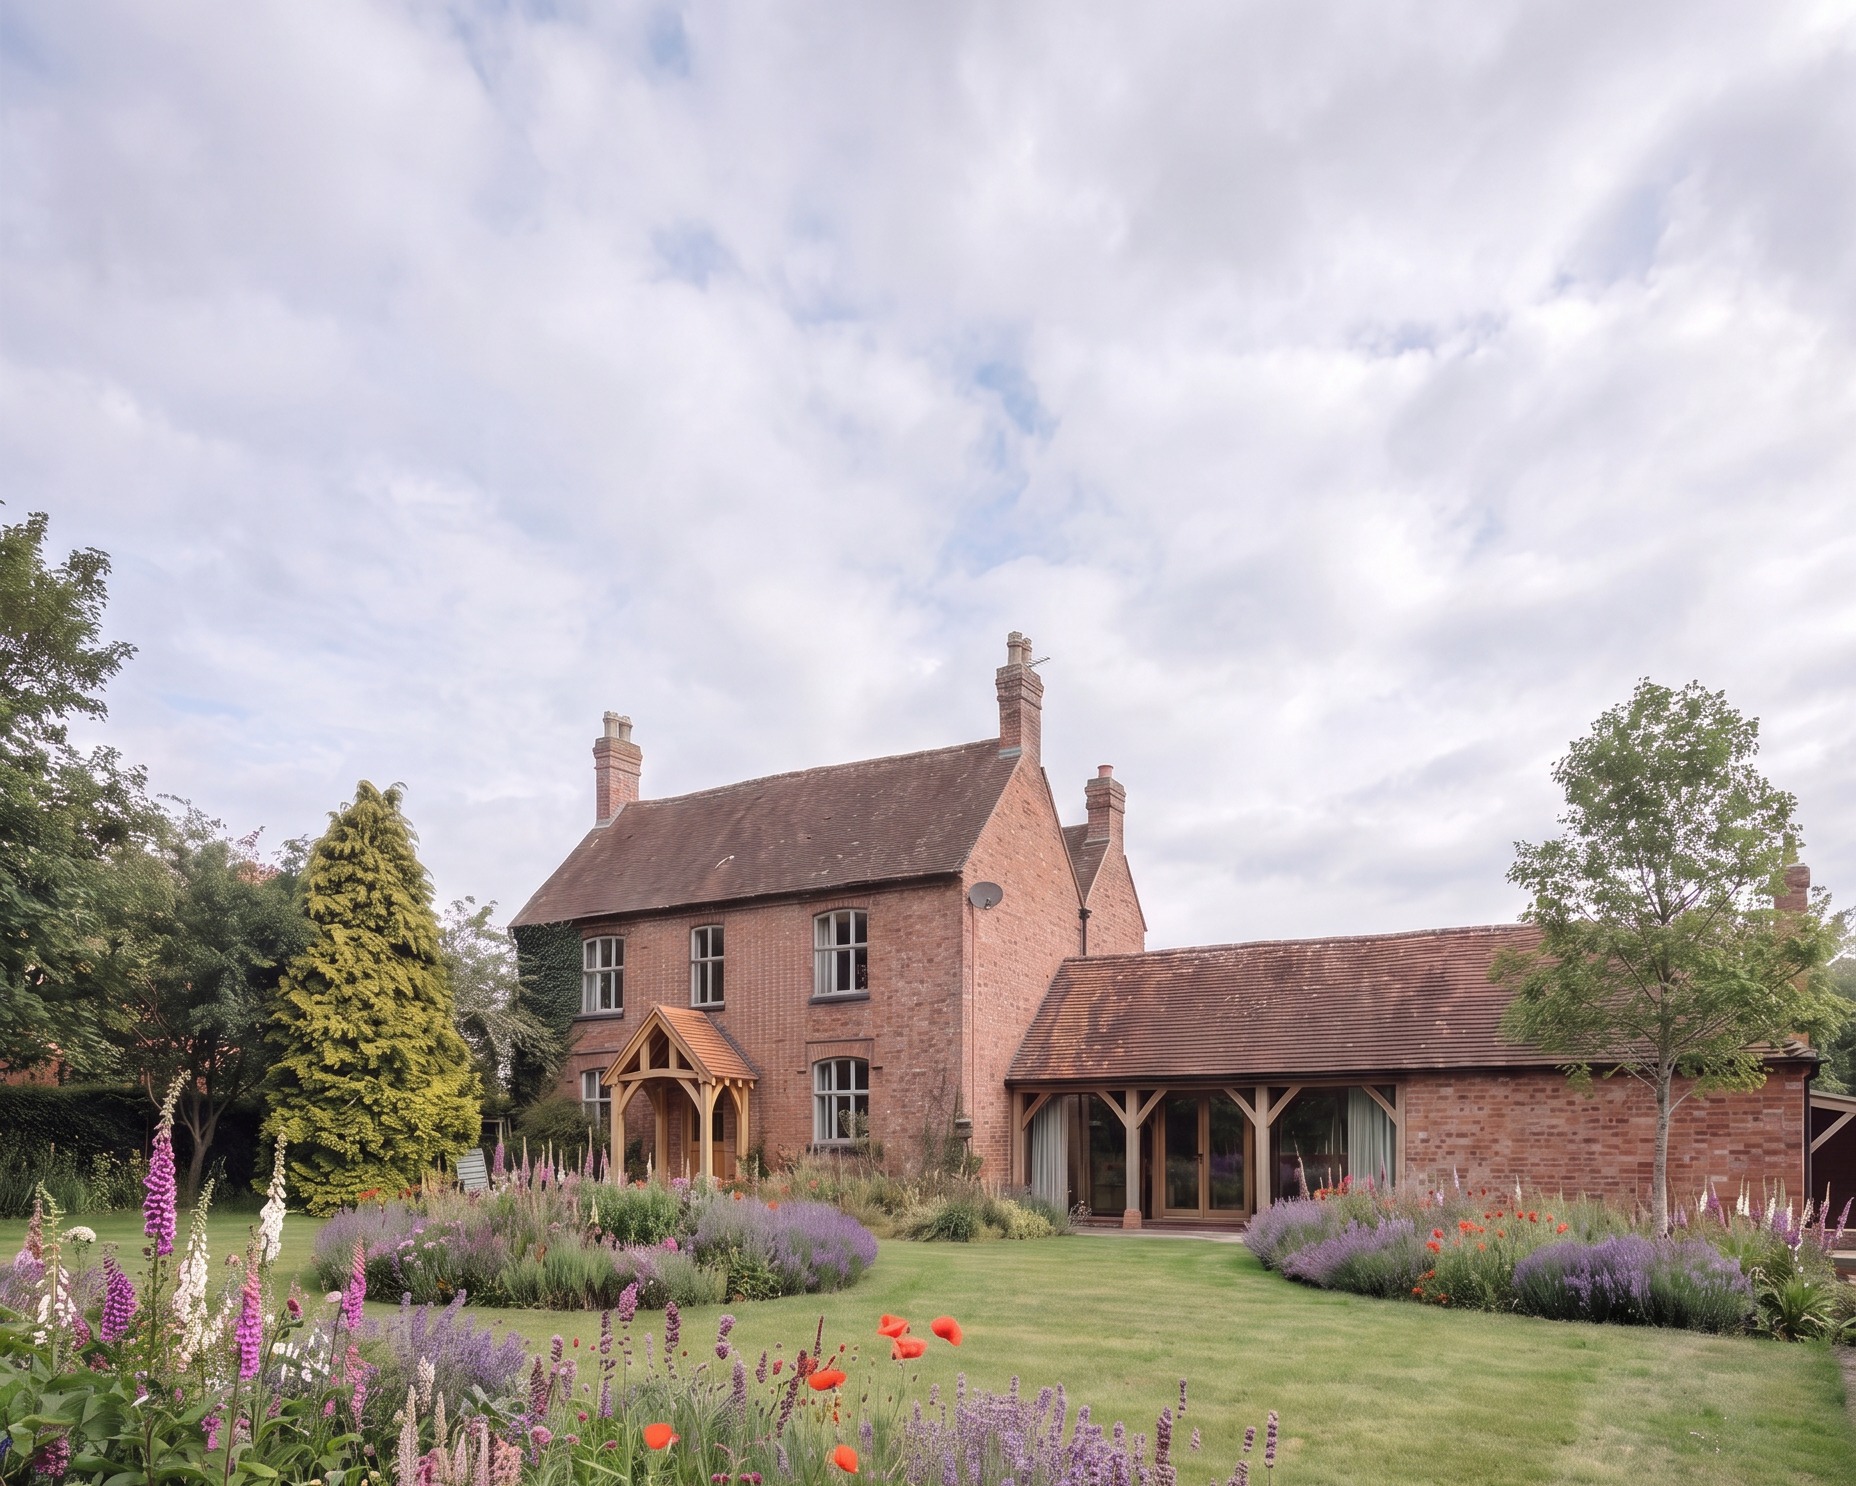
A farmhouse and farm building converted into one Conservation Area home.
View project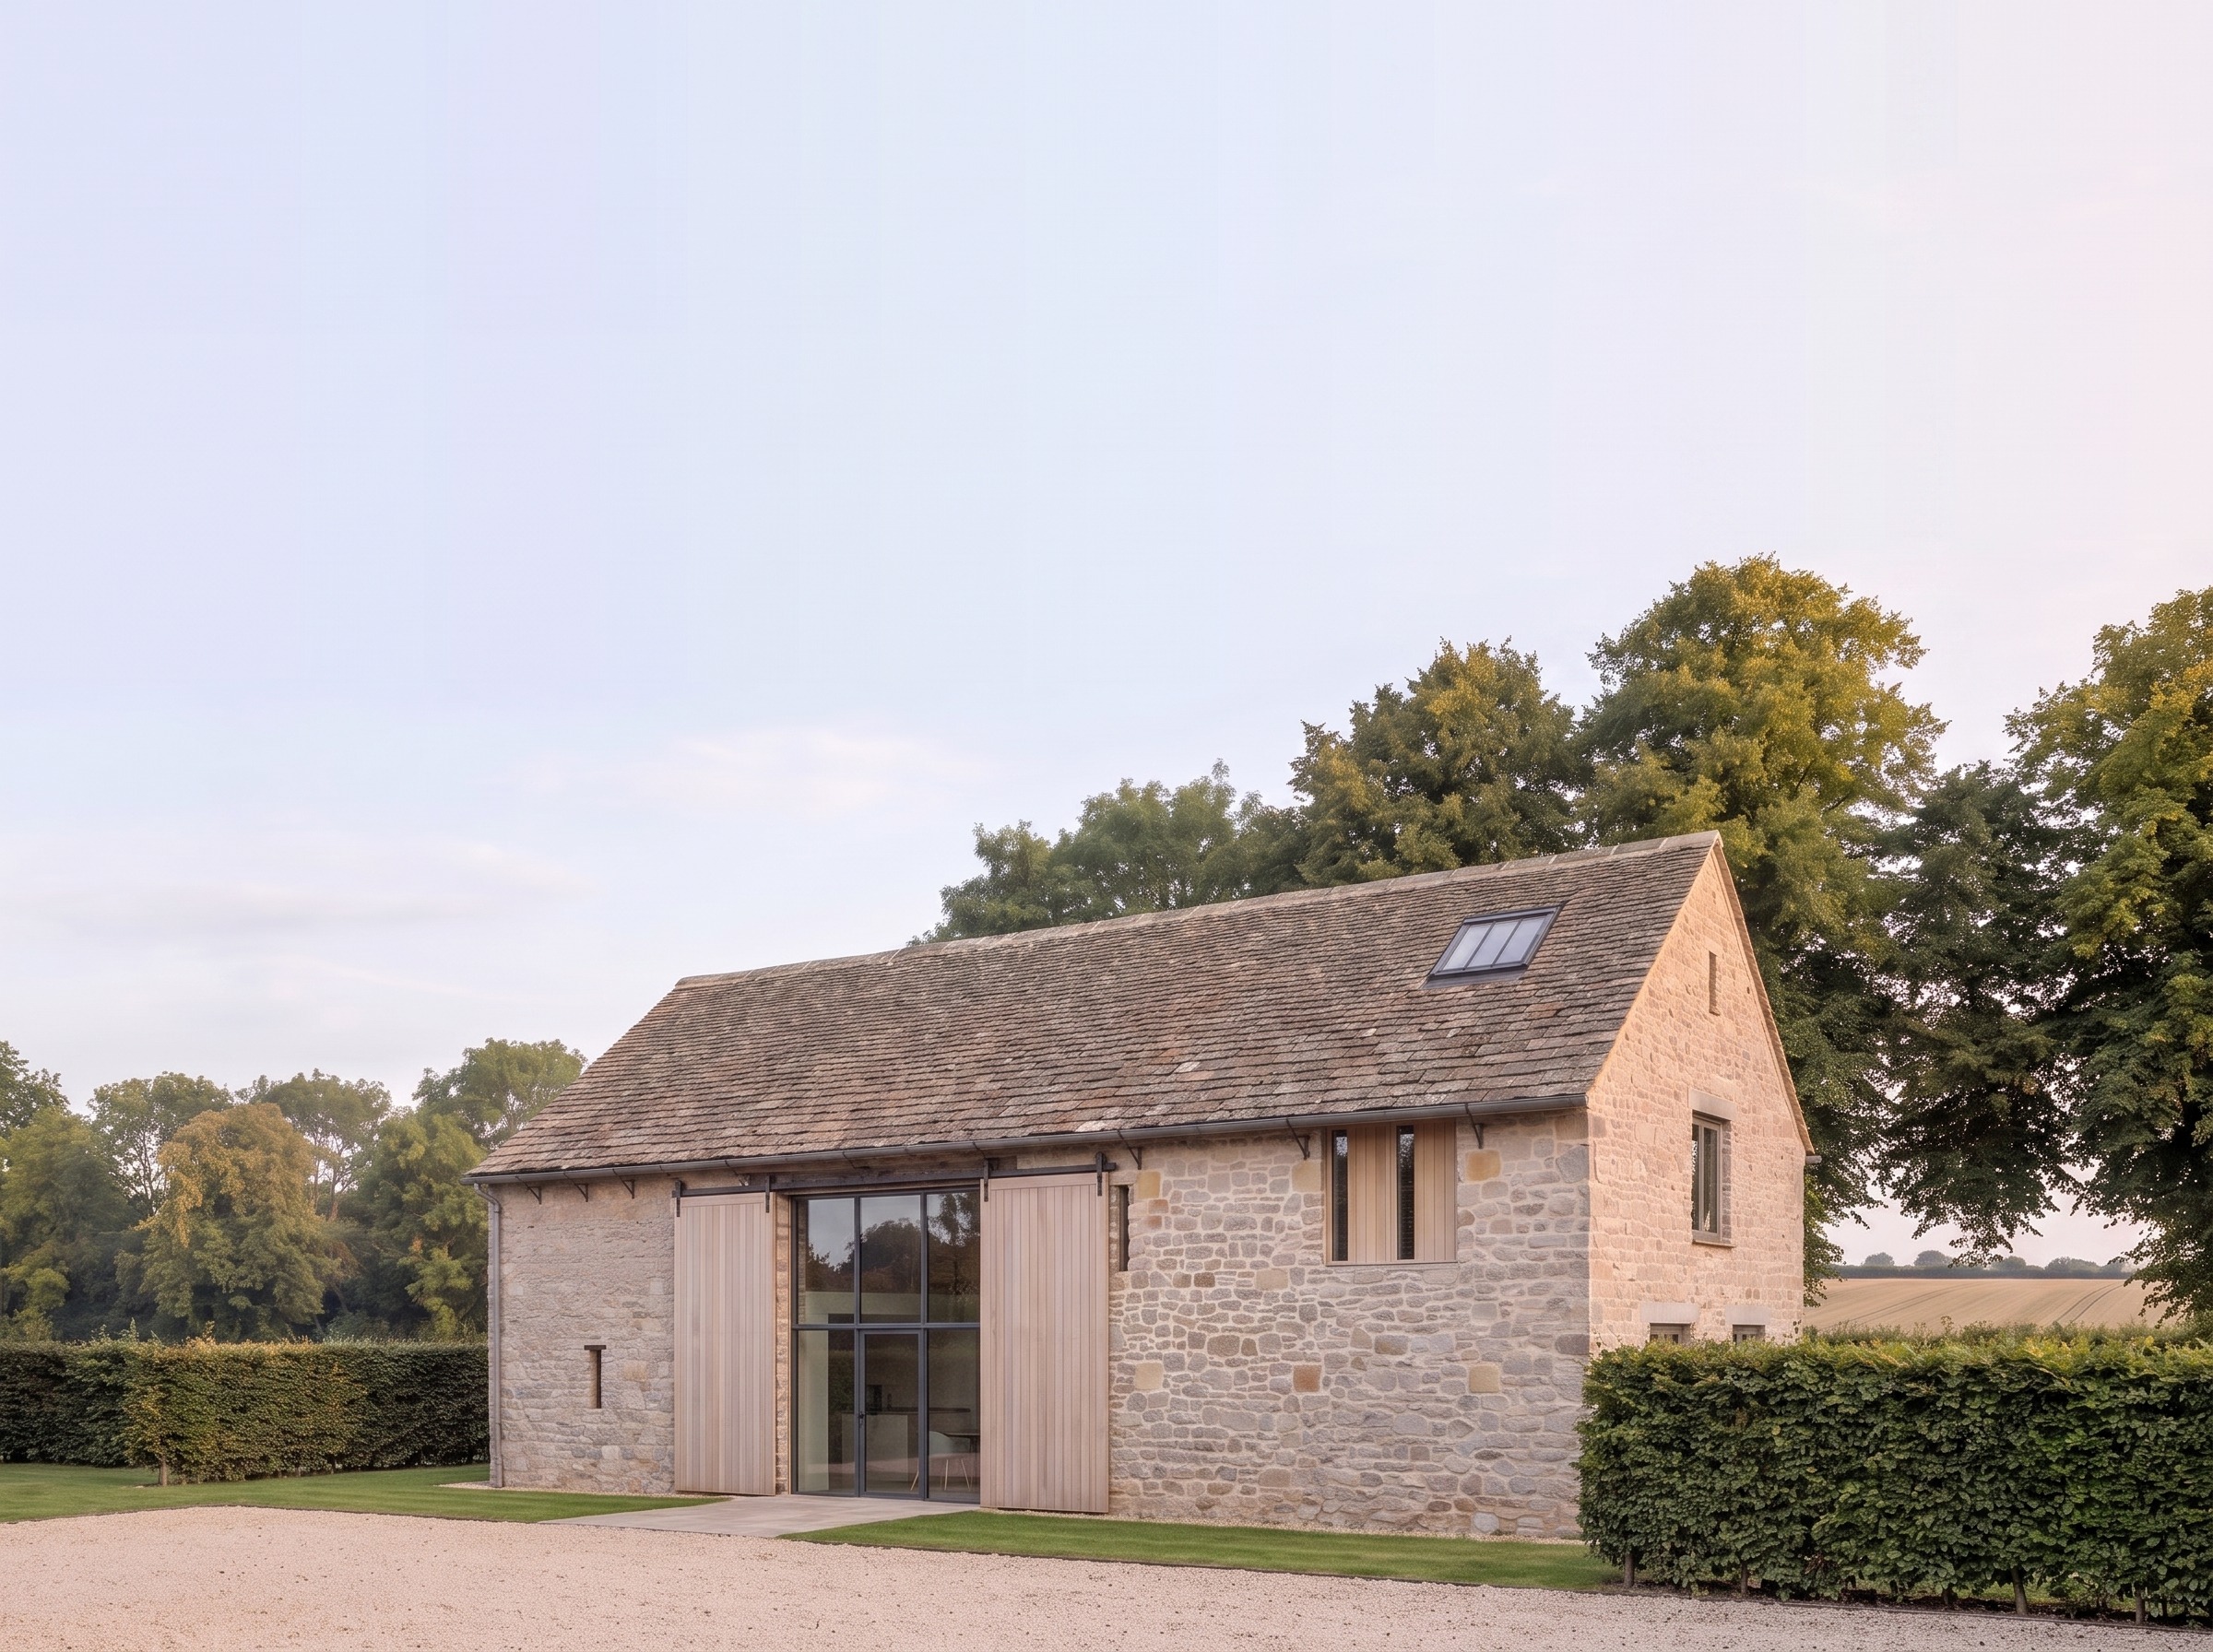
A redundant stone barn approved as one home, with the grain store beside it relocated.
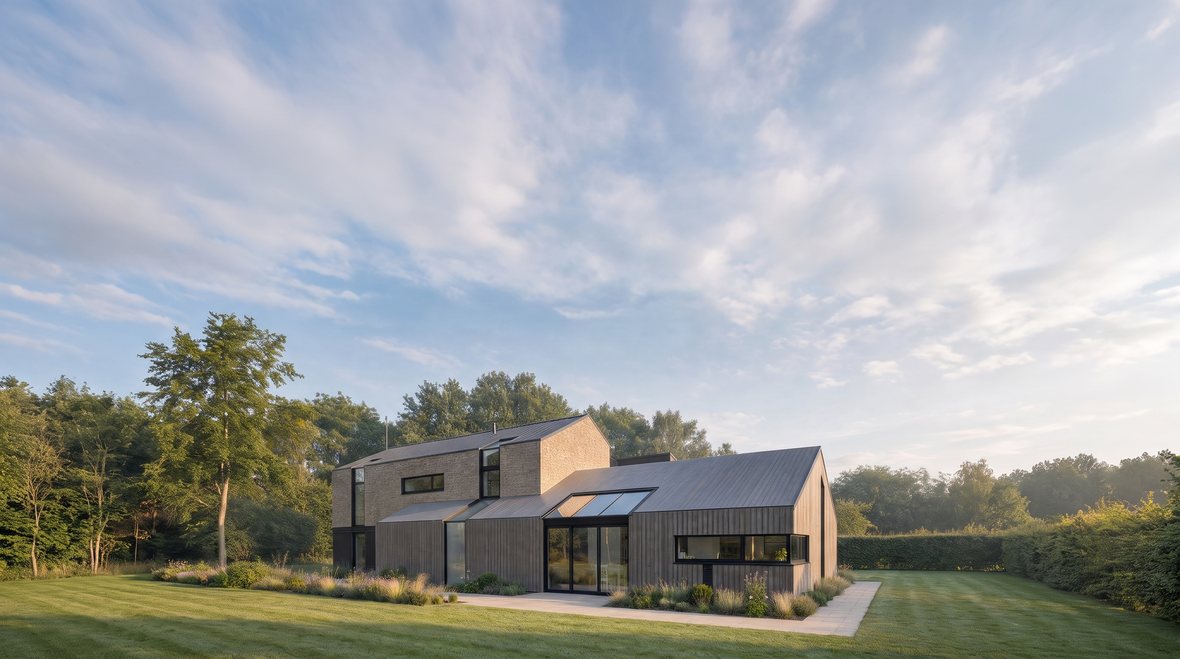
A bespoke contemporary Green Belt home on a former air-ambulance HQ site.
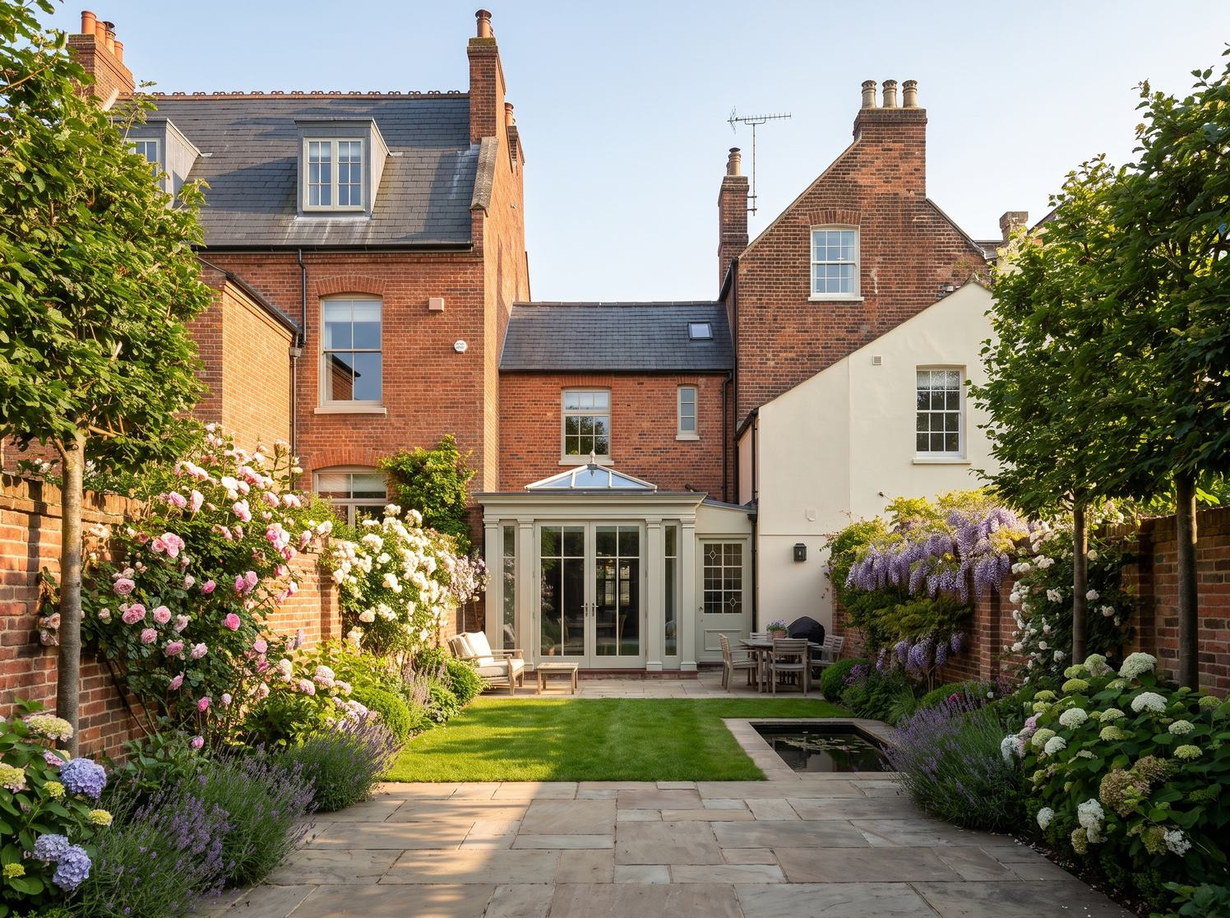
Two listed-building consents won on a Grade II Regency home.

A conservatory replaced by an orangery, granted after the design was redrawn with the conservation officer.
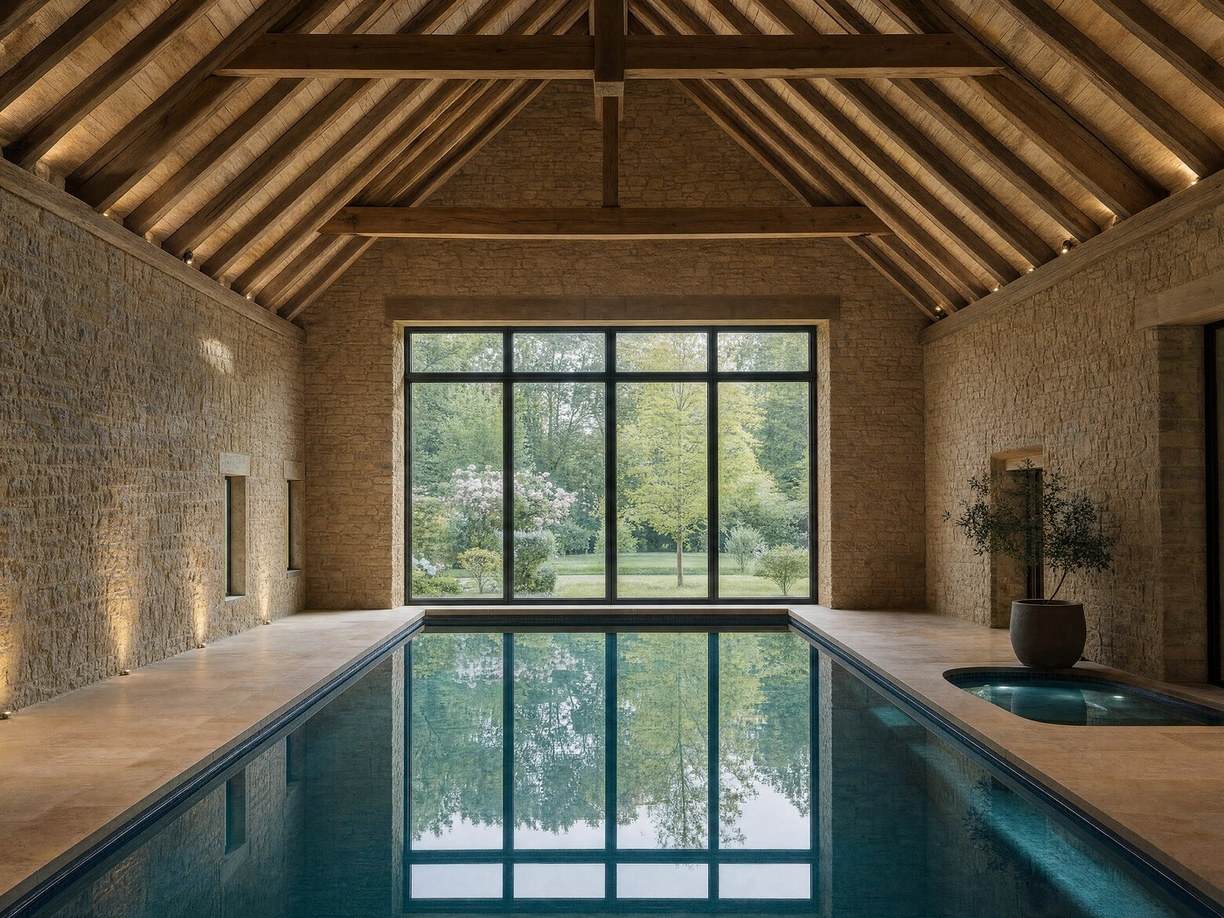
A private pool, gym and bedroom wing approved in open countryside.
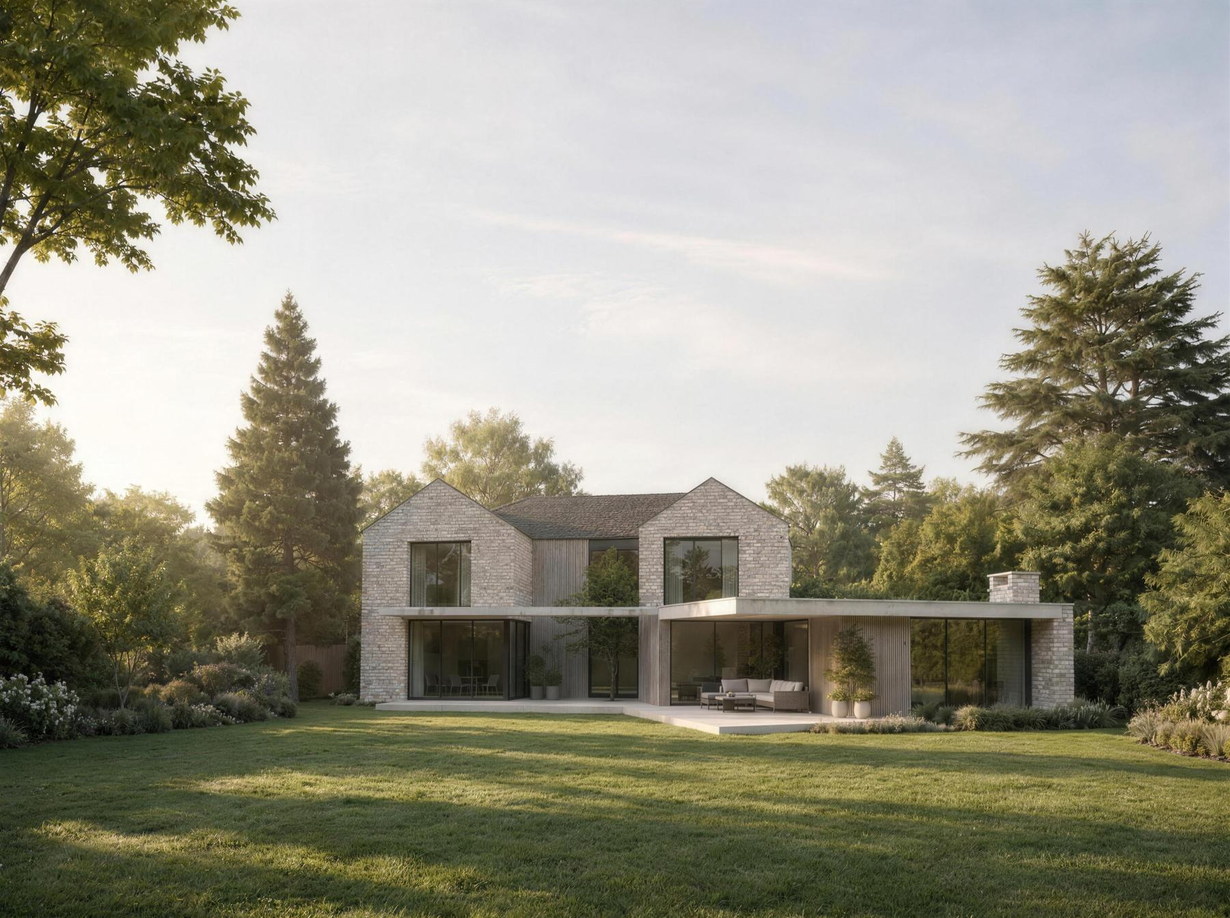
A contemporary remodel and extension of a family home in a mature garden.

Three homes on a former farmstead and a consent proved implemented in time.
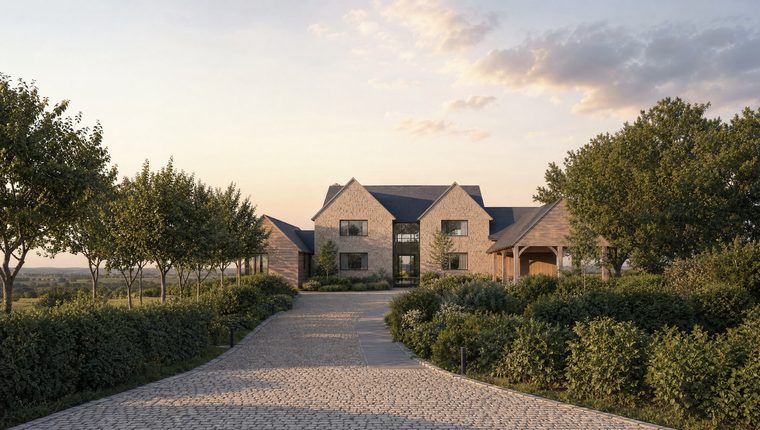
A failing 1940s house replaced with an ironstone self-build home on a sensitive village edge.
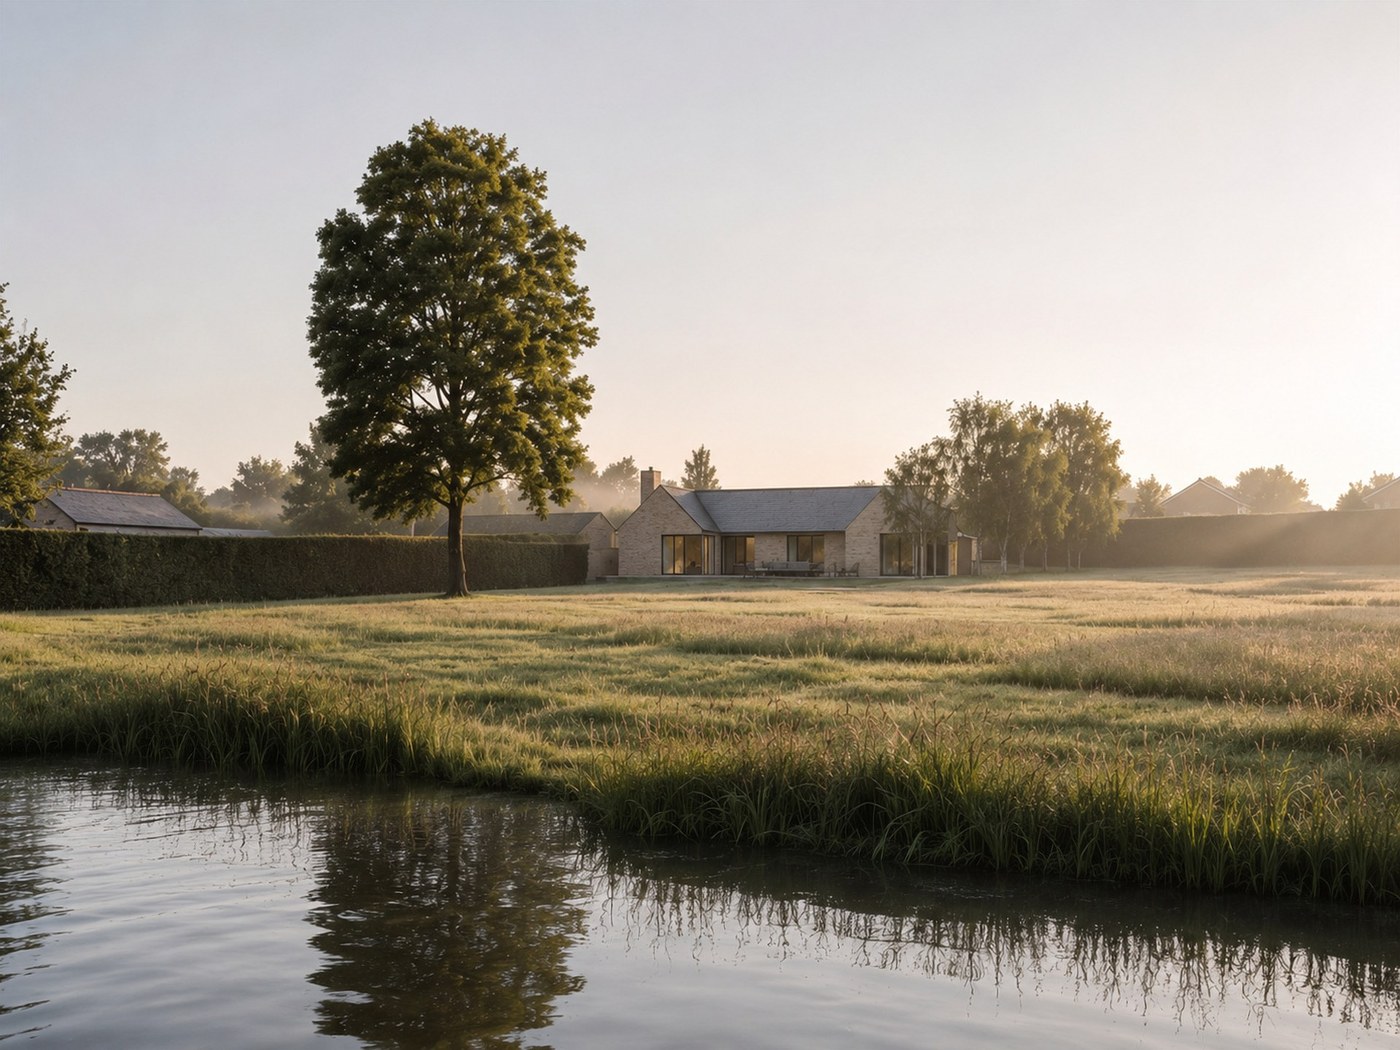
A single-storey home in a village conservation area, granted first time and built.
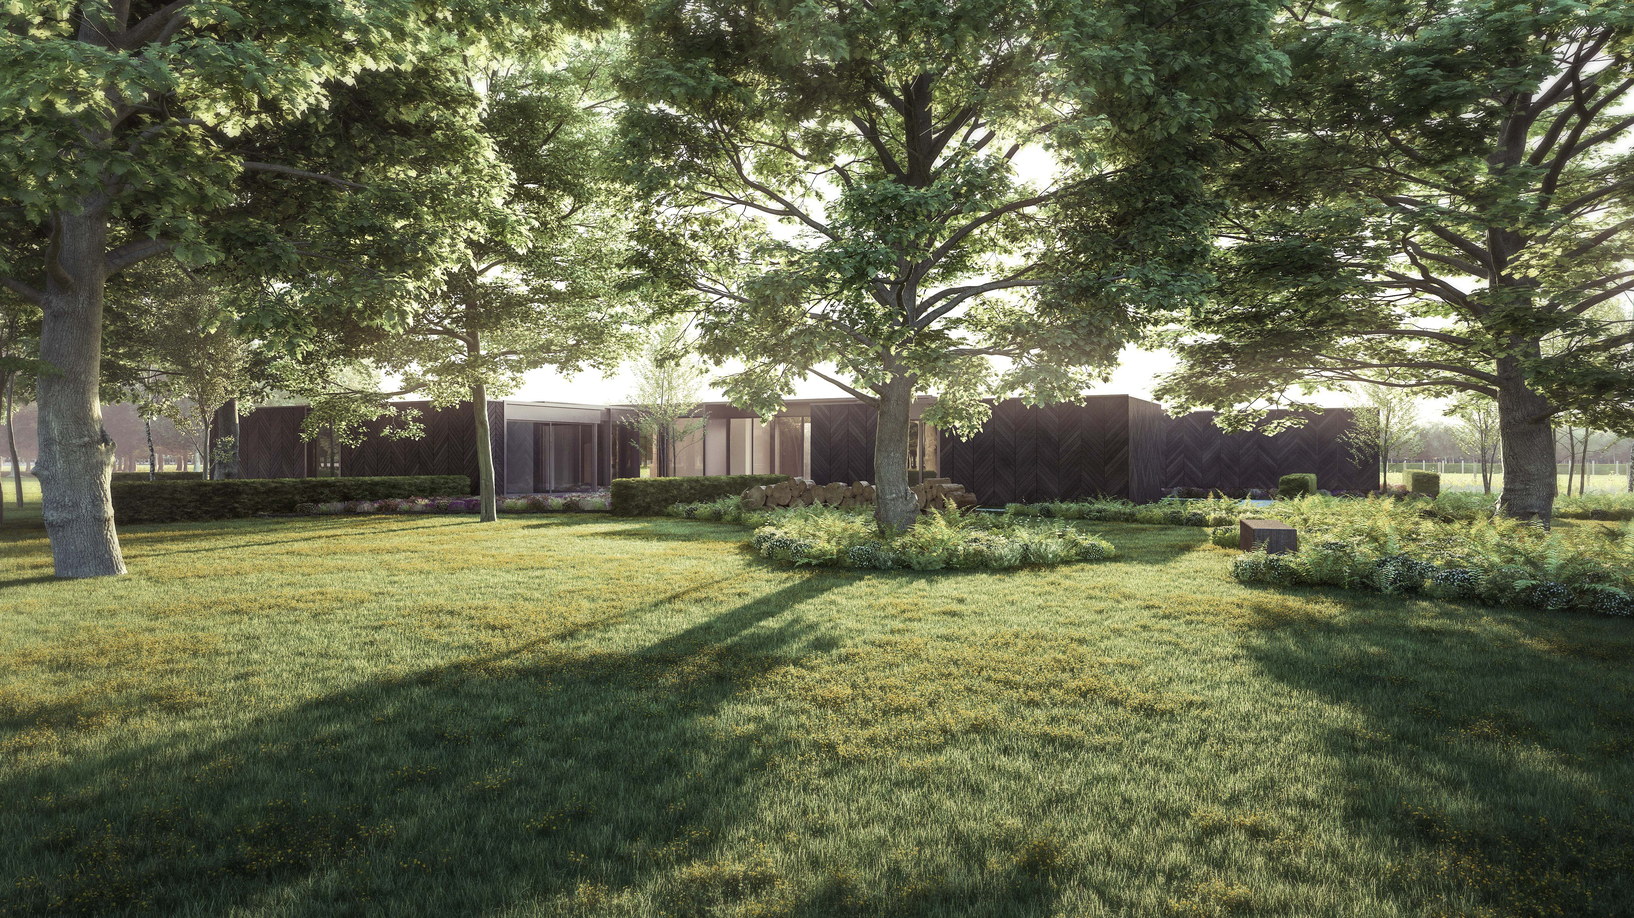
A single paragraph 84 home, now policy HO11, taken to appeal.
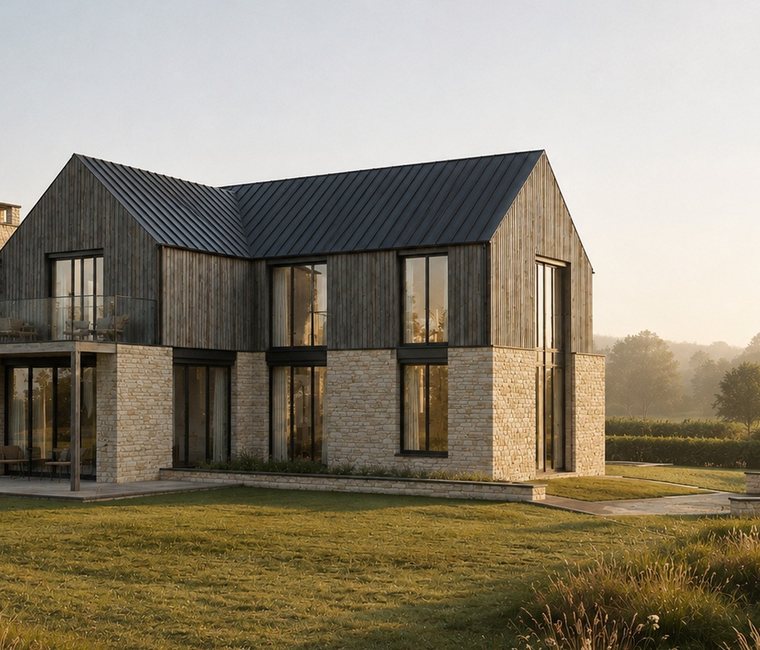
Two homes sized to a protected landscape.
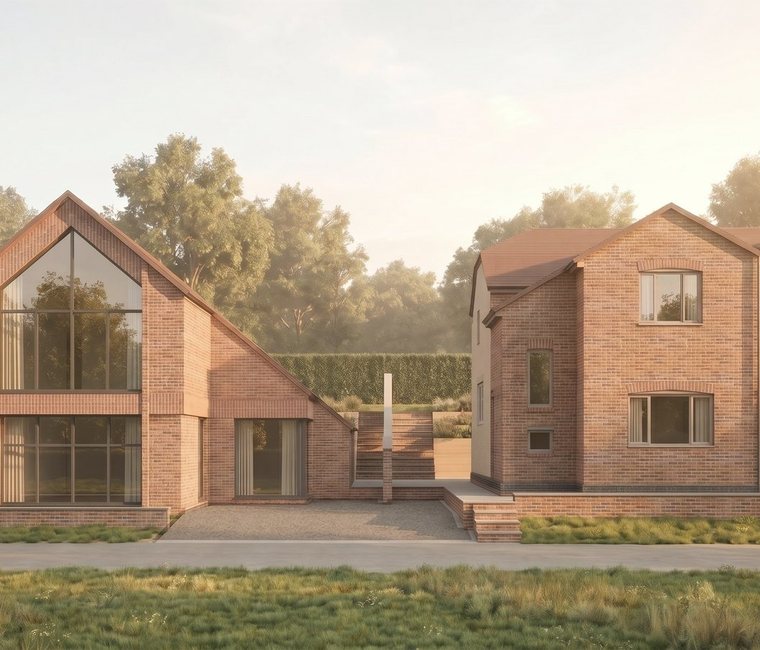
A contemporary three-bedroom house on a sloping plot, held through a nine-month case to committee consent.

A stone and brick cart house approved as a three-bedroom home, all four cart openings kept and glazed.
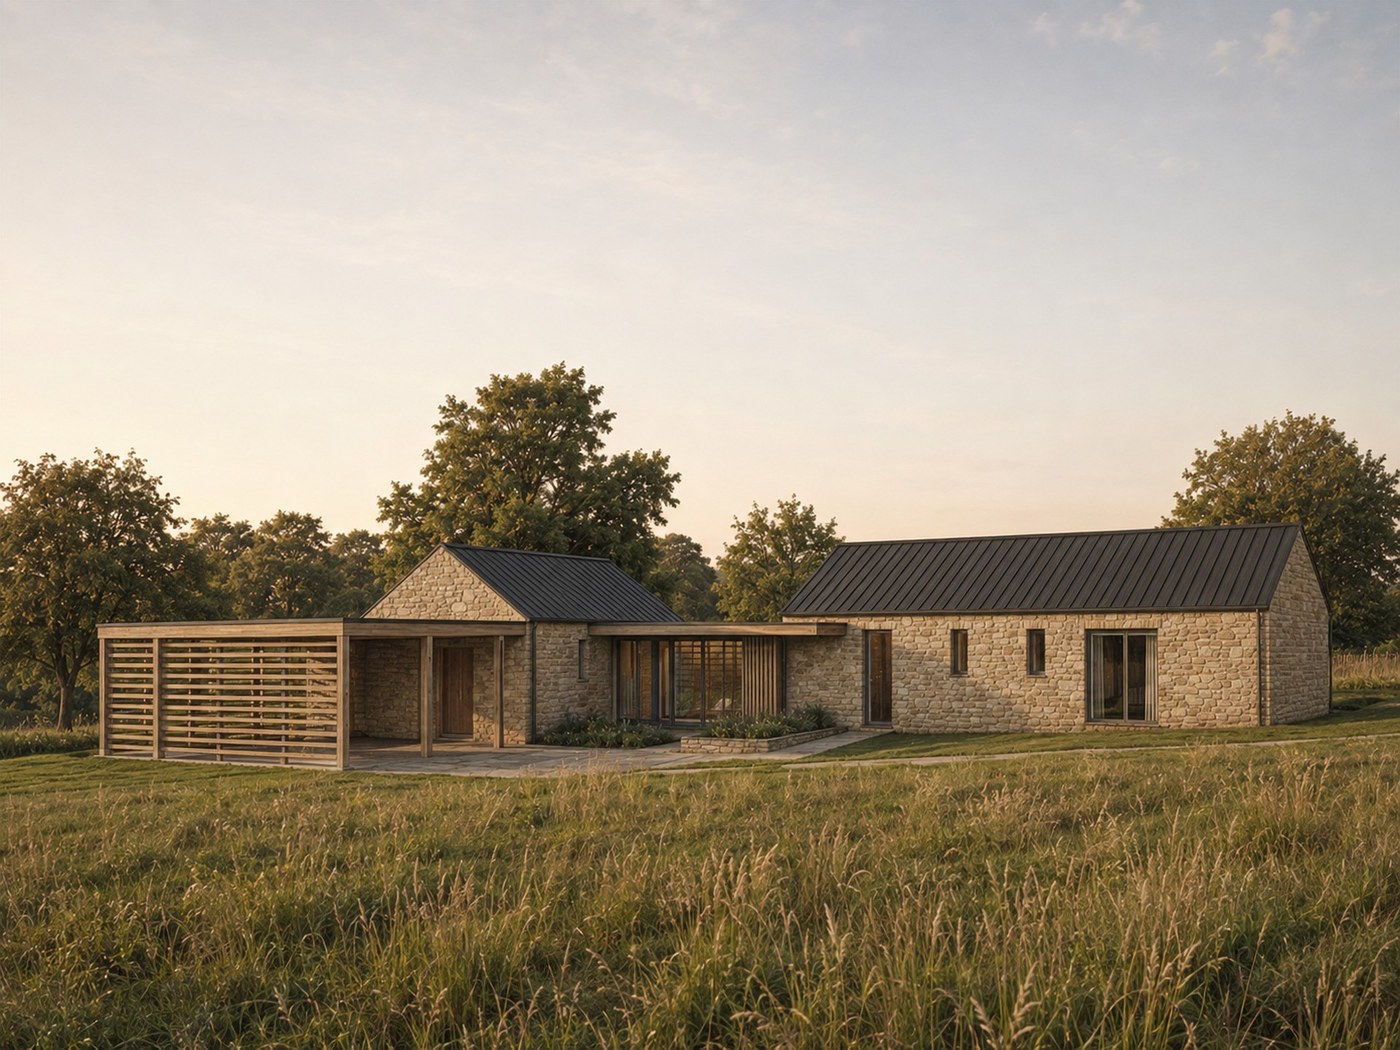
A stone barn put to the council before any application: a home likely acceptable, the design to be revised.
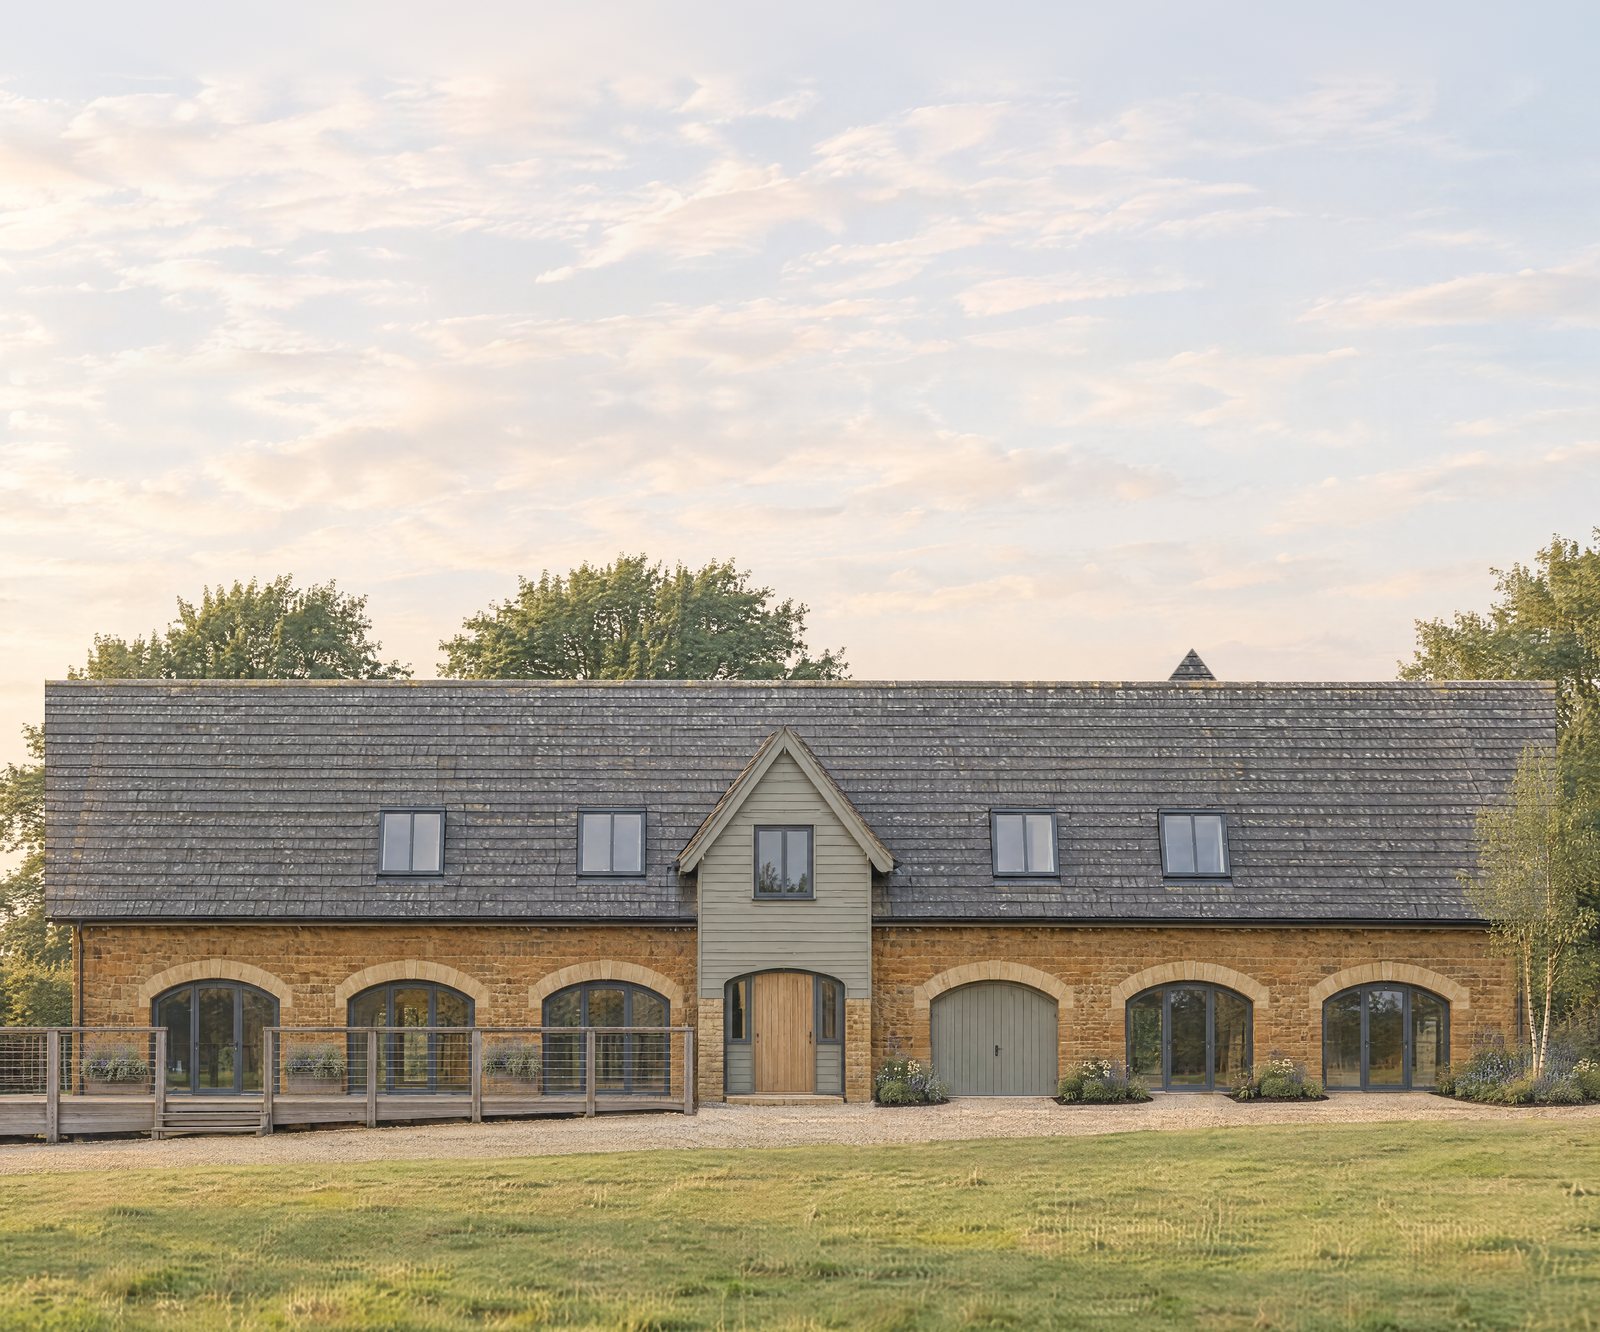
A stone wedding venue in open countryside, granted change of use to a four-bedroom home in July 2026.

A post-war farm store, certified as a household store, then granted as two three-bedroom homes in April 2026.
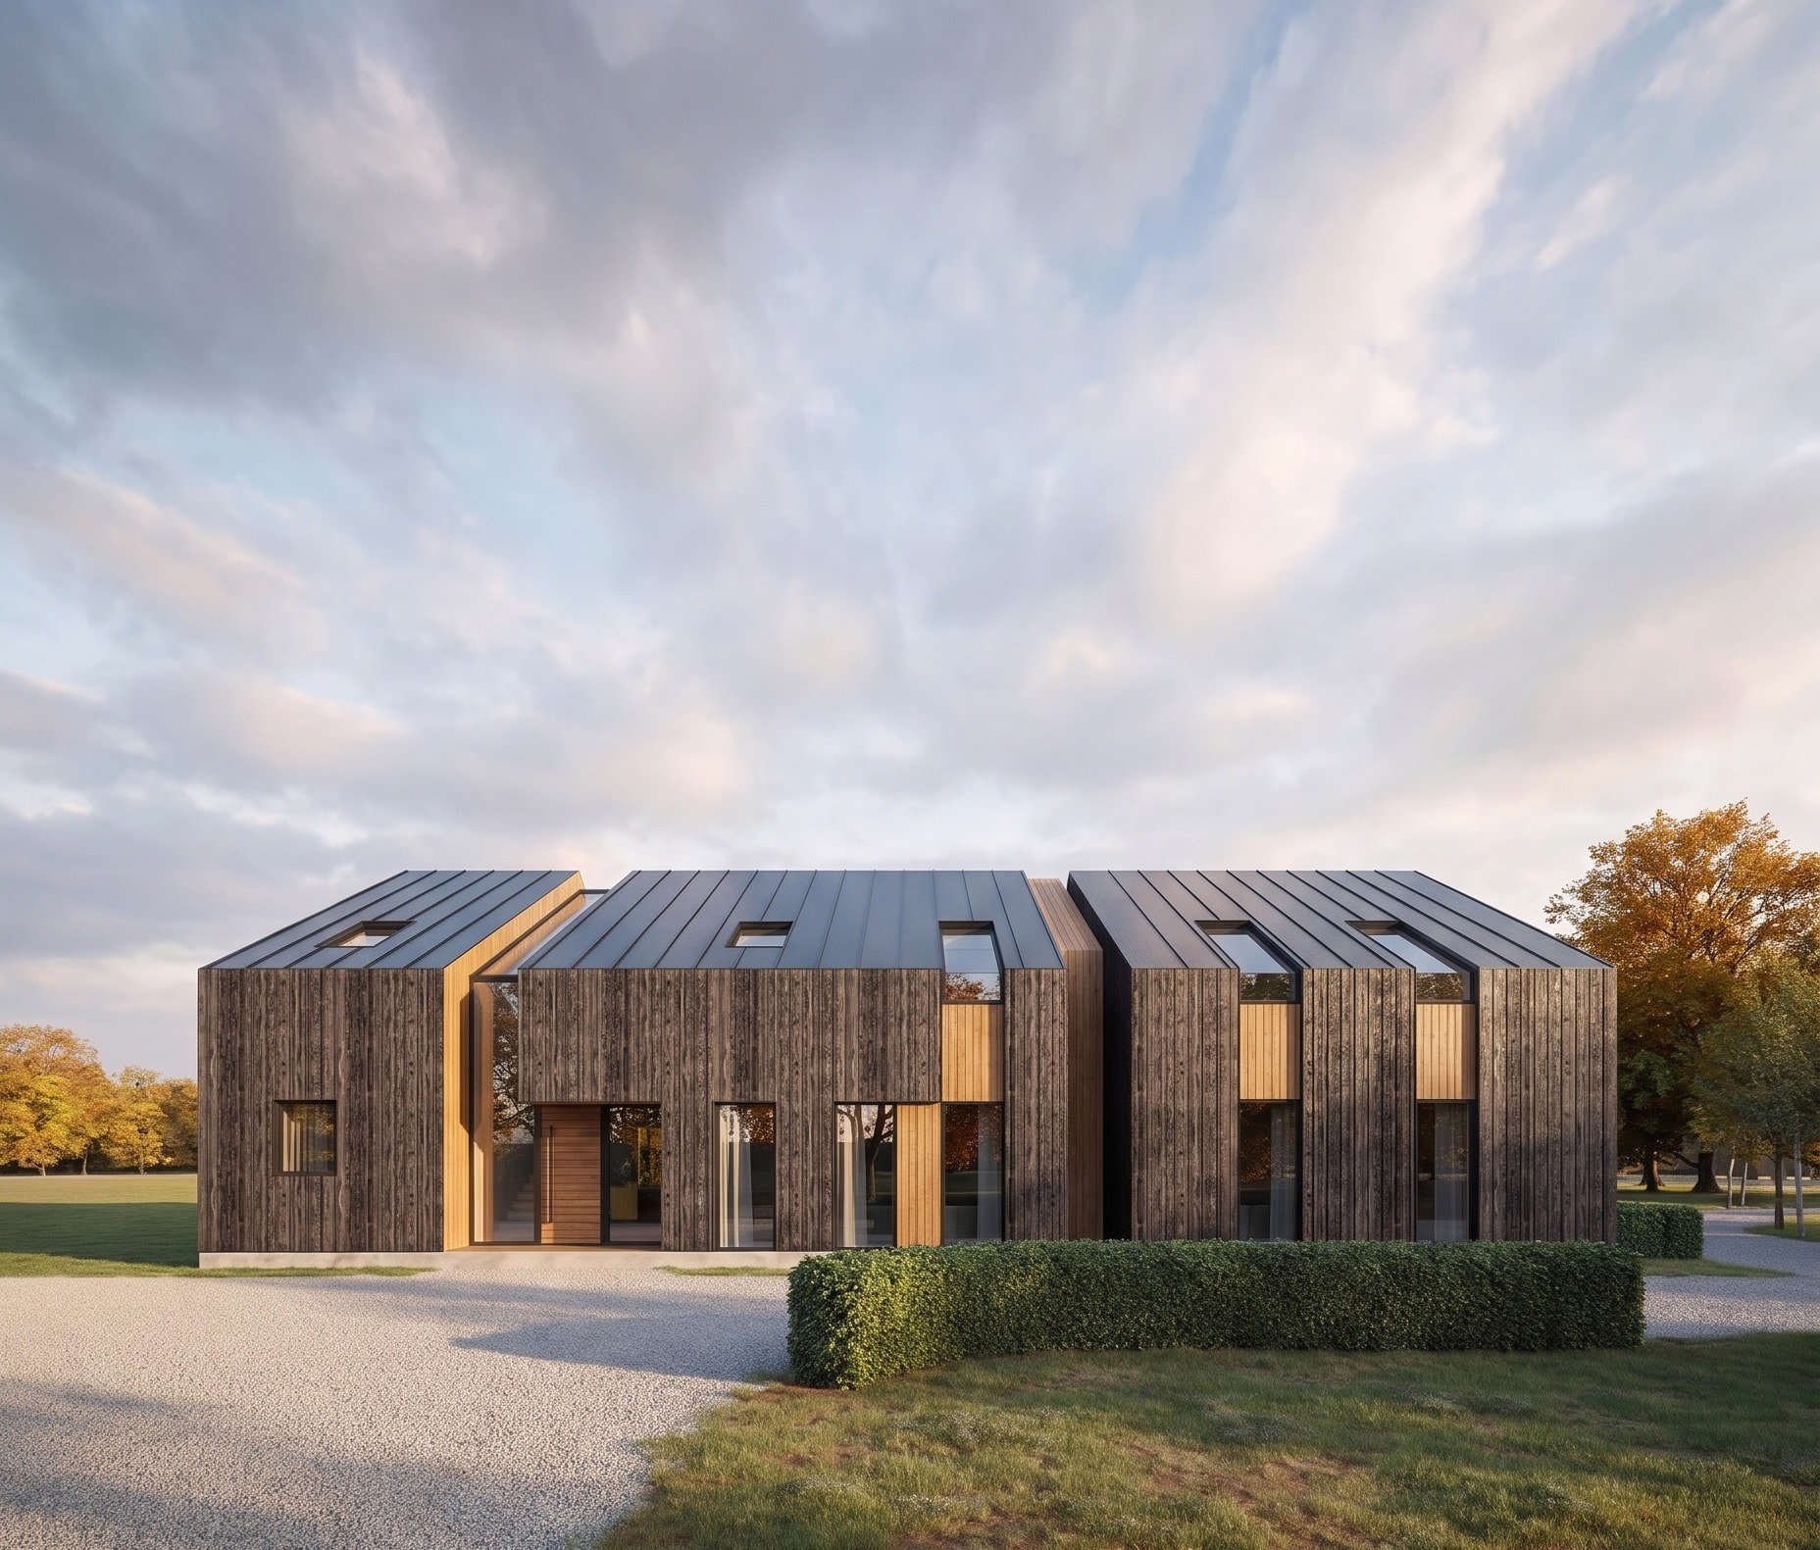
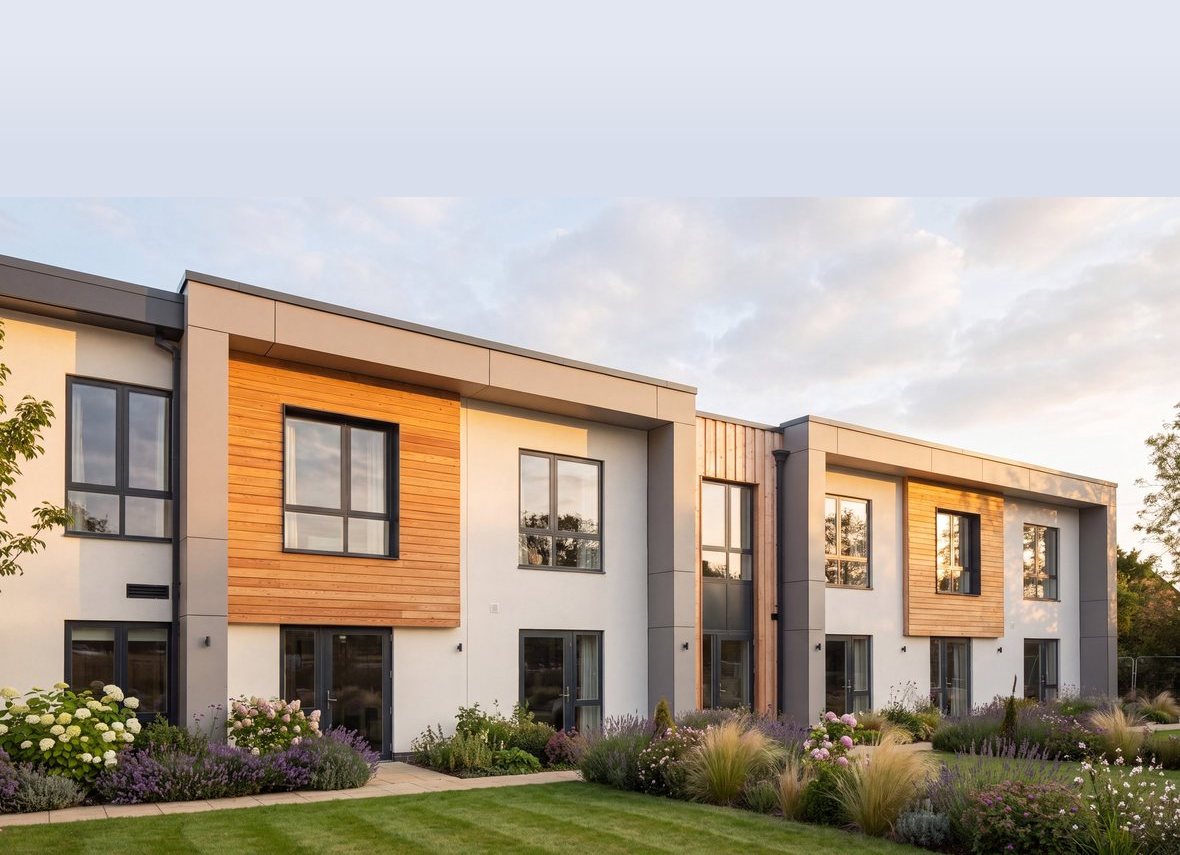
A 66-bed specialist care home delivered on a constrained, sloping site.
View project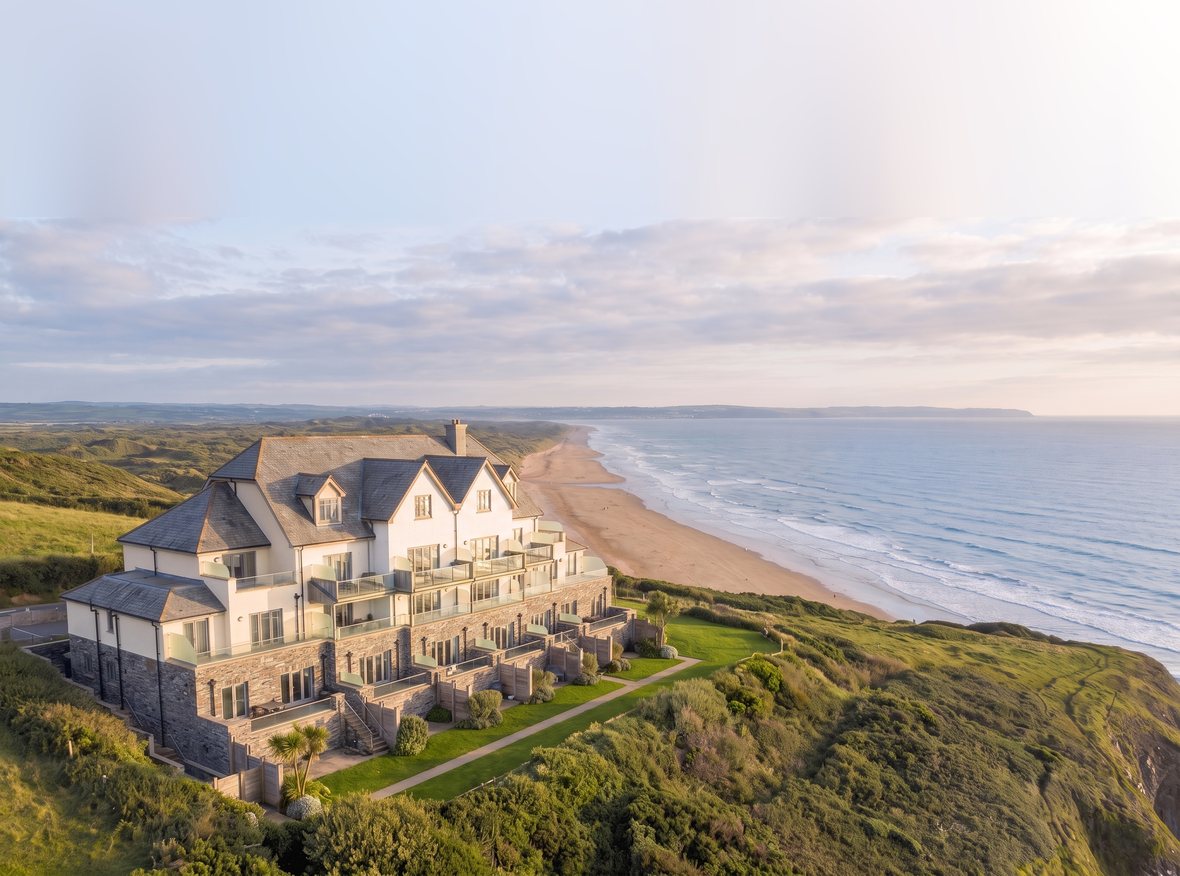
Sixteen clifftop holiday apartments delivered above the beach in North Devon.
View project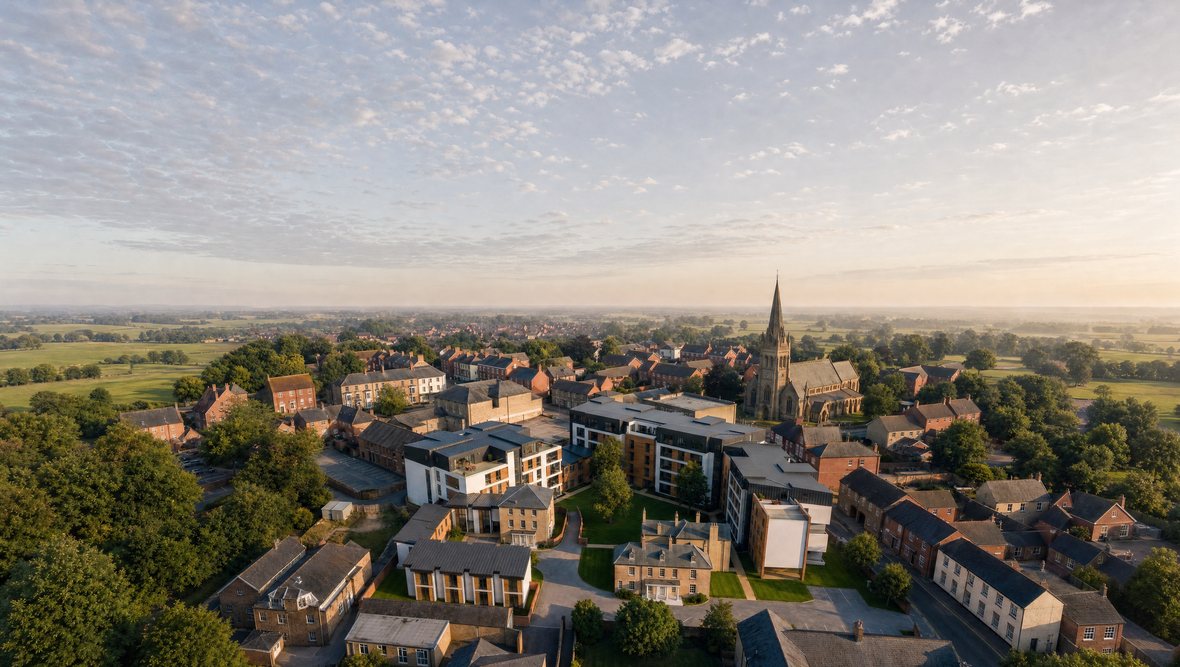
An extra-care community of 73 homes on a Grade II listed site.
View project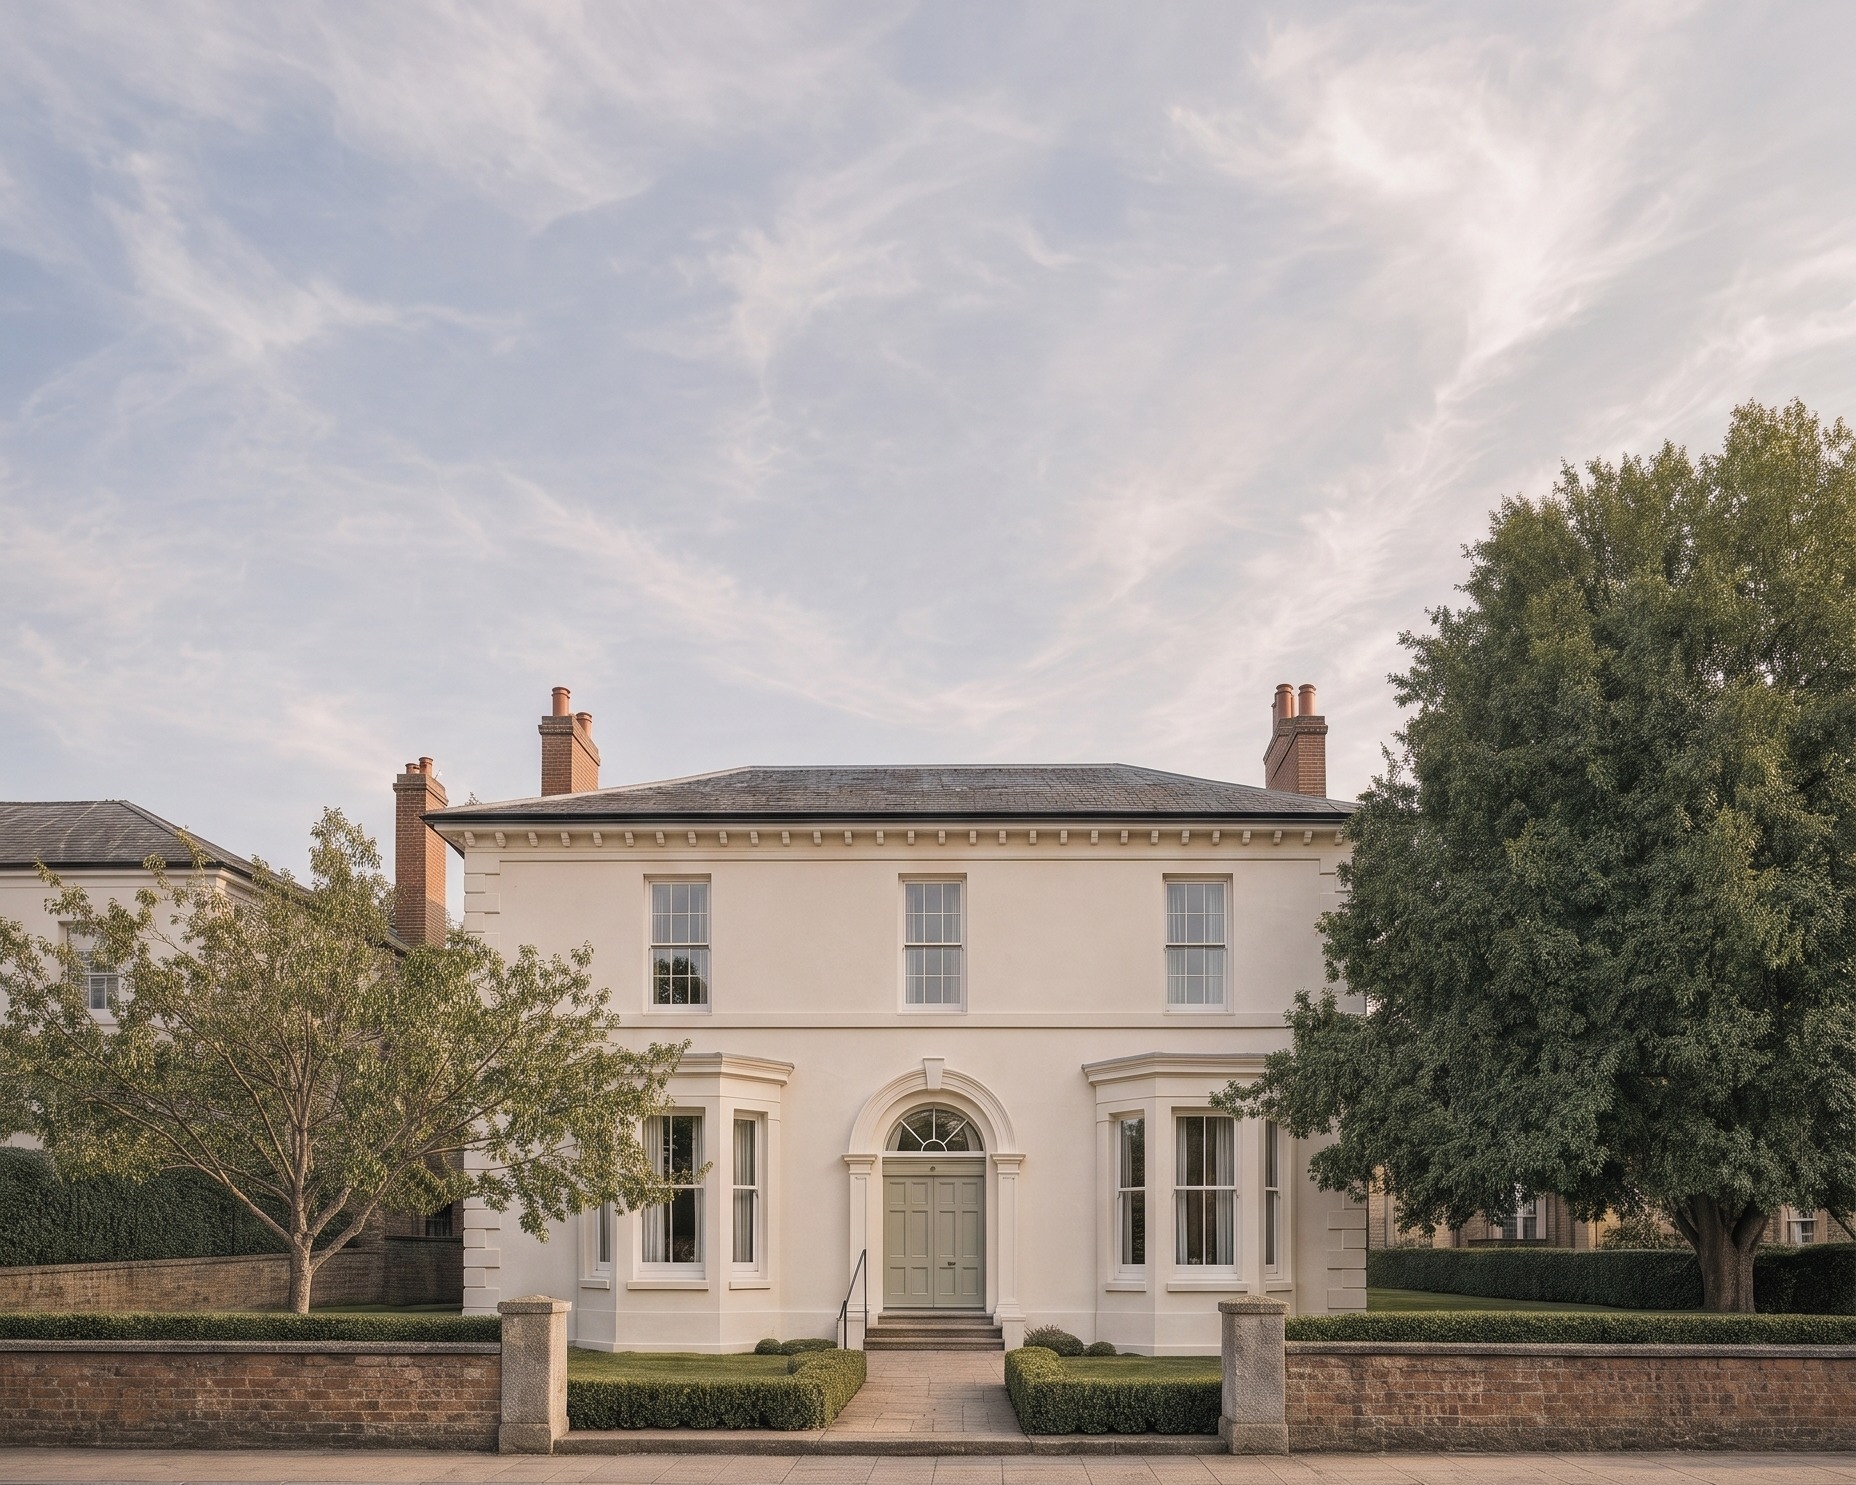
A 22-bed student HMO approved as eight self-contained flats.
View project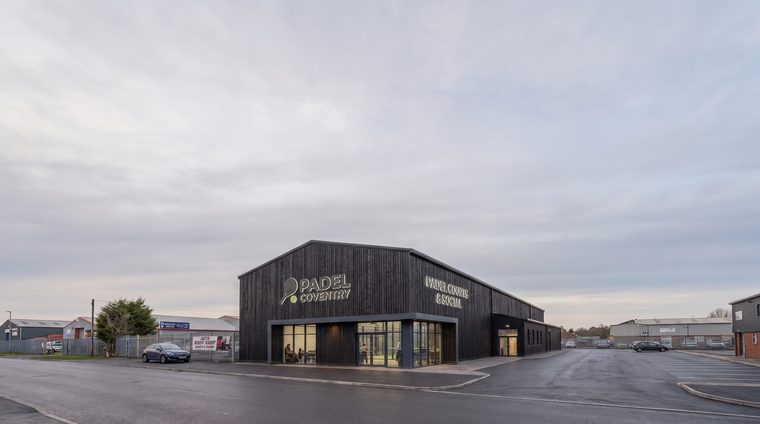
Four padel courts backed in principle at pre-application, on protected employment land.
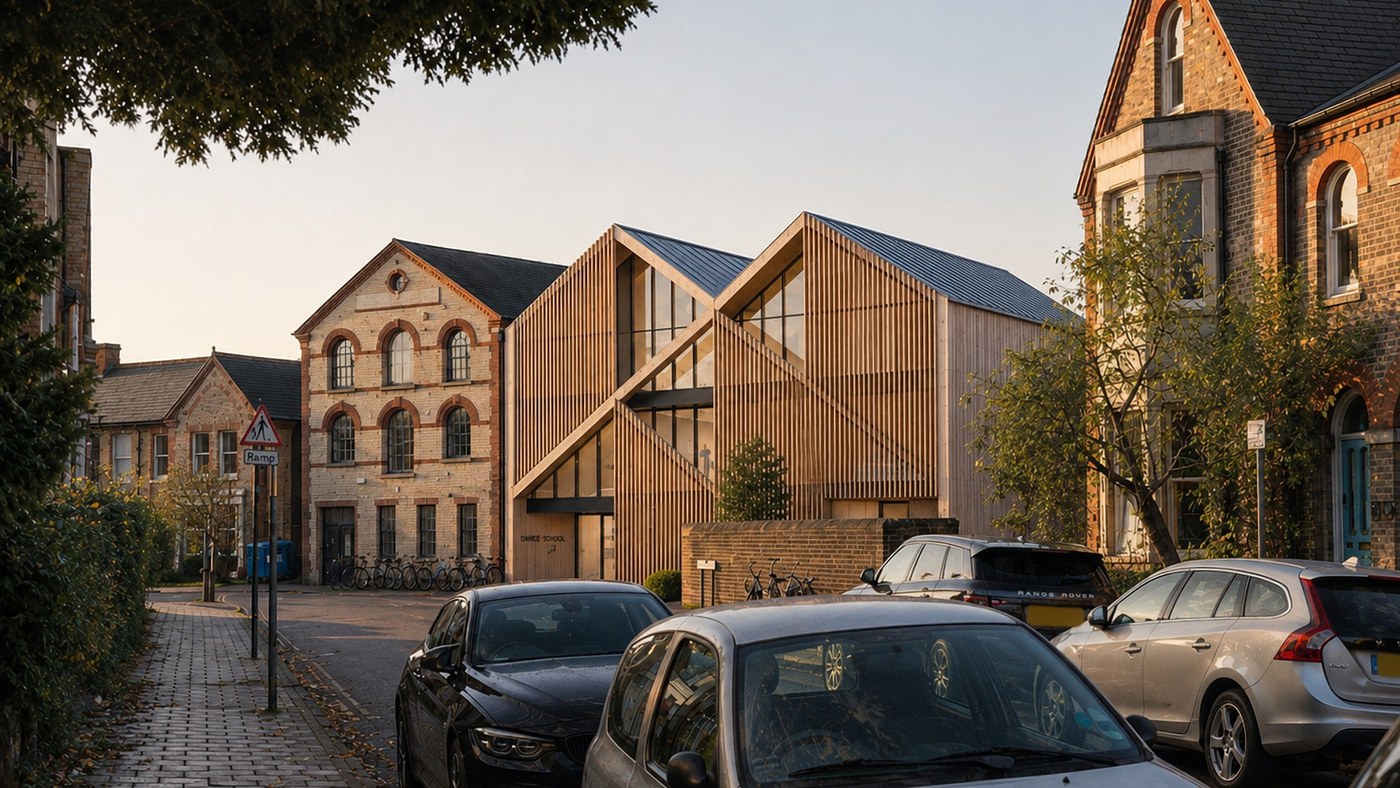
A feasibility study for a working dance school and offices on one tight site: two options measured.
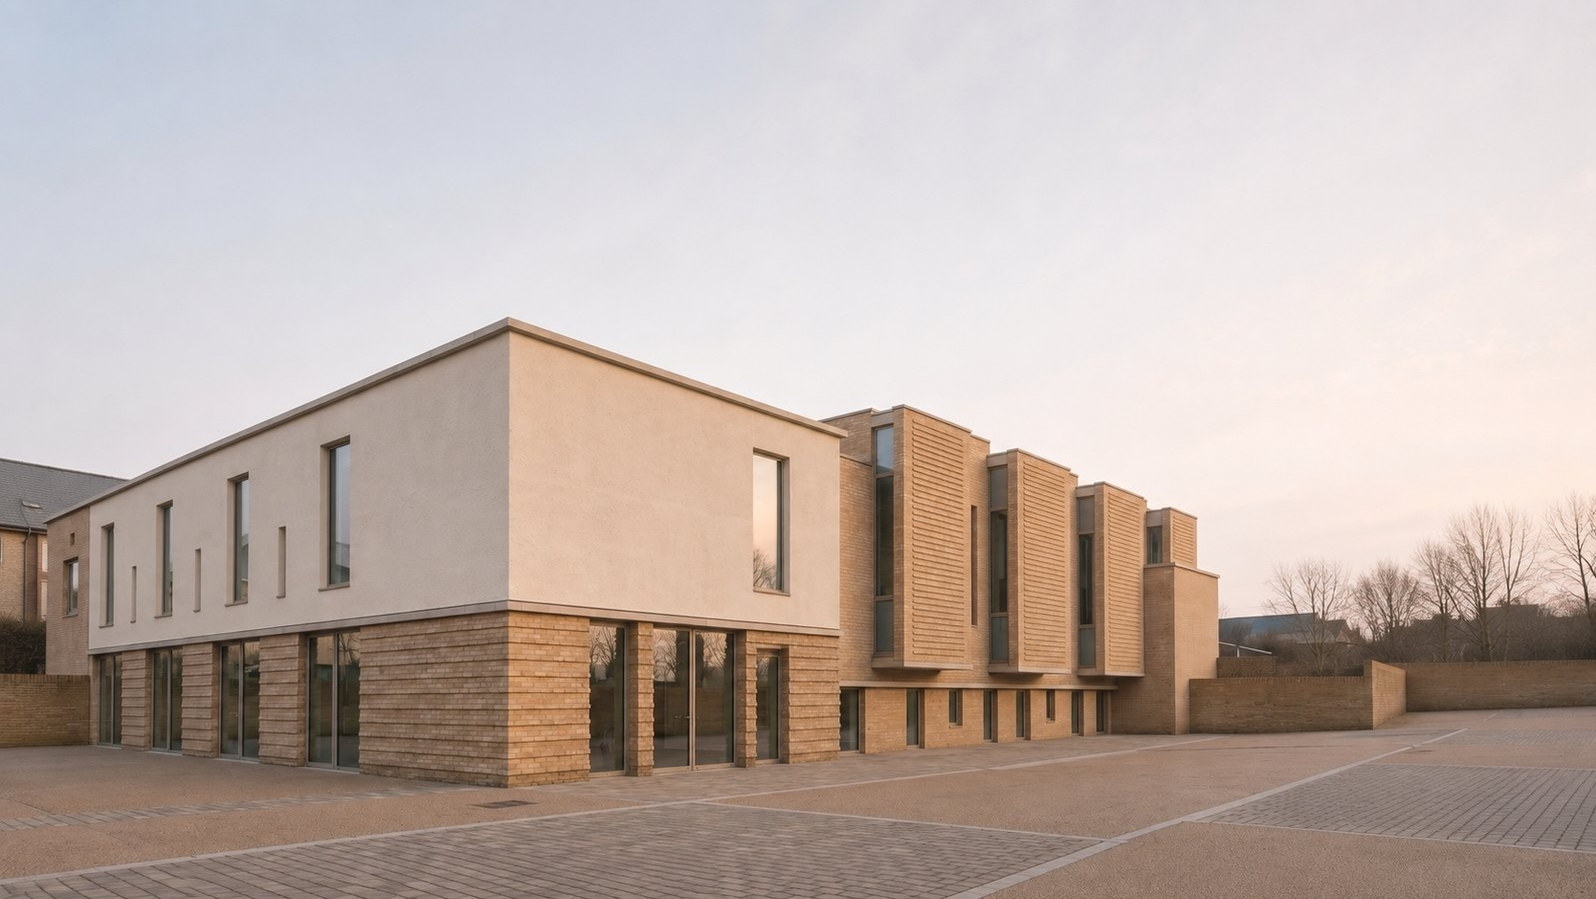
A six-hectare college campus taken off enforcement through one masterplan.
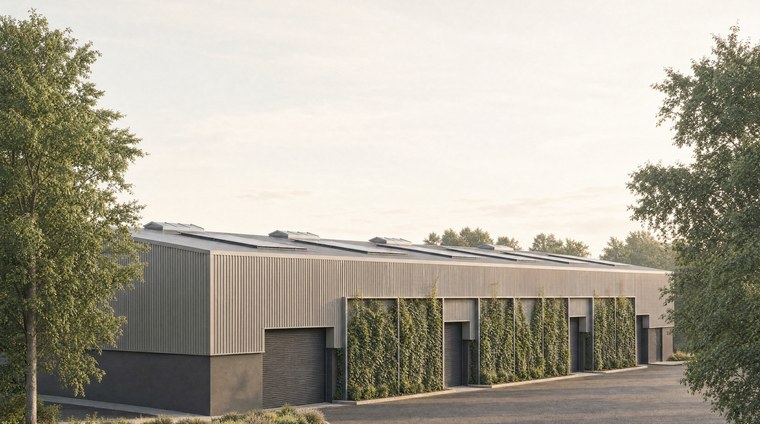
Full permission for a warehouse expansion on a brownfield site.
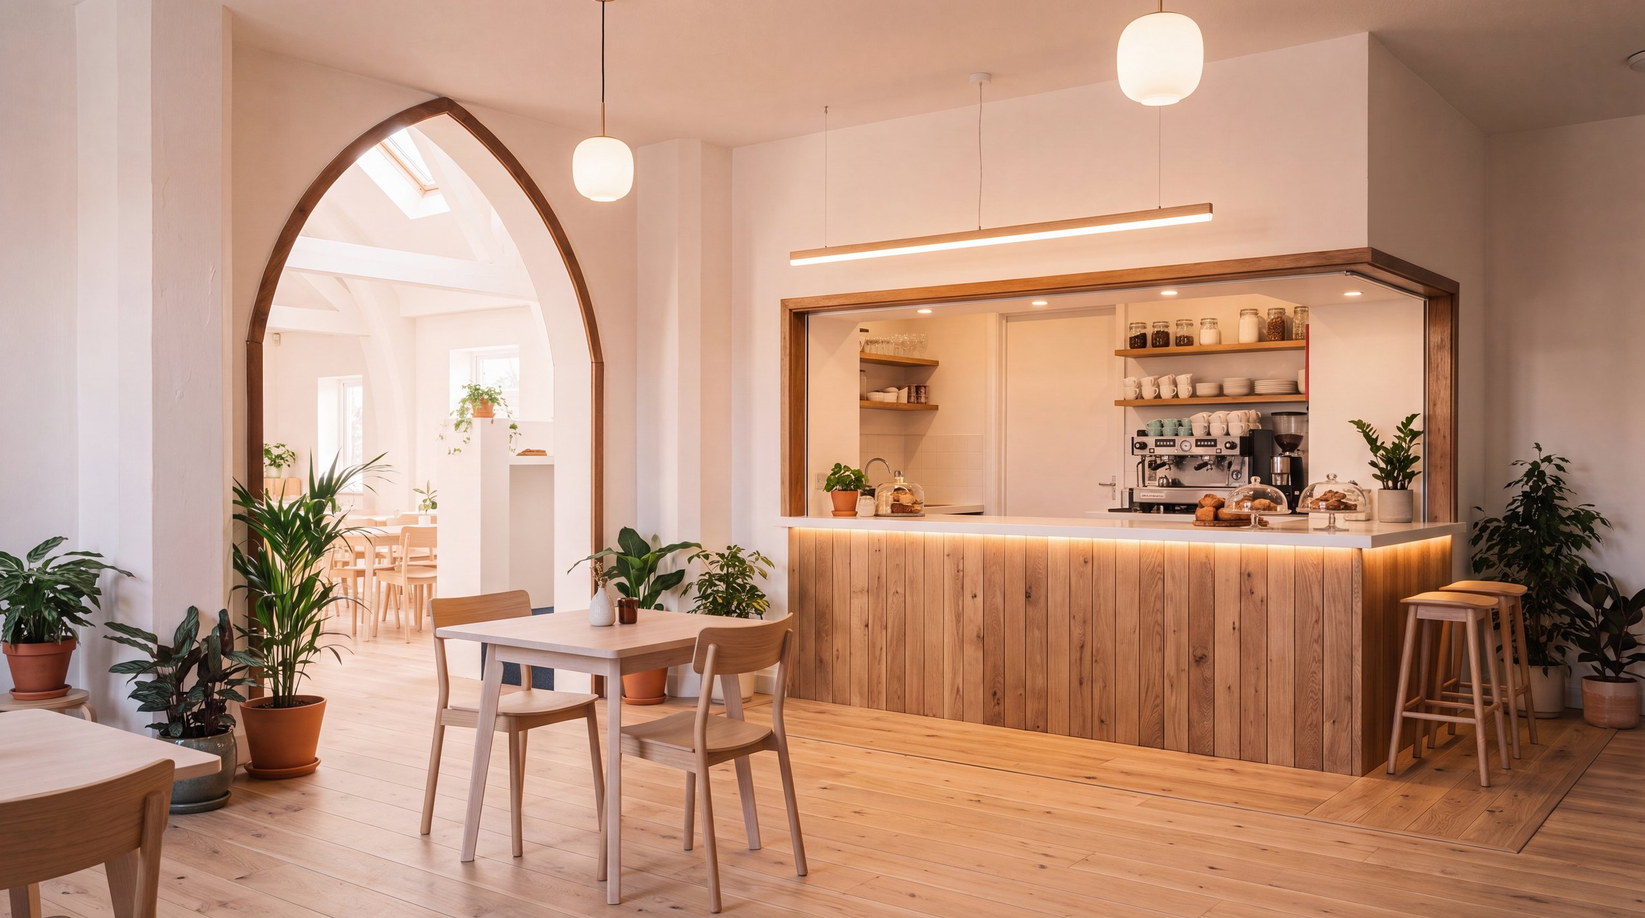
Committee consent for a church-hall extension and basement.
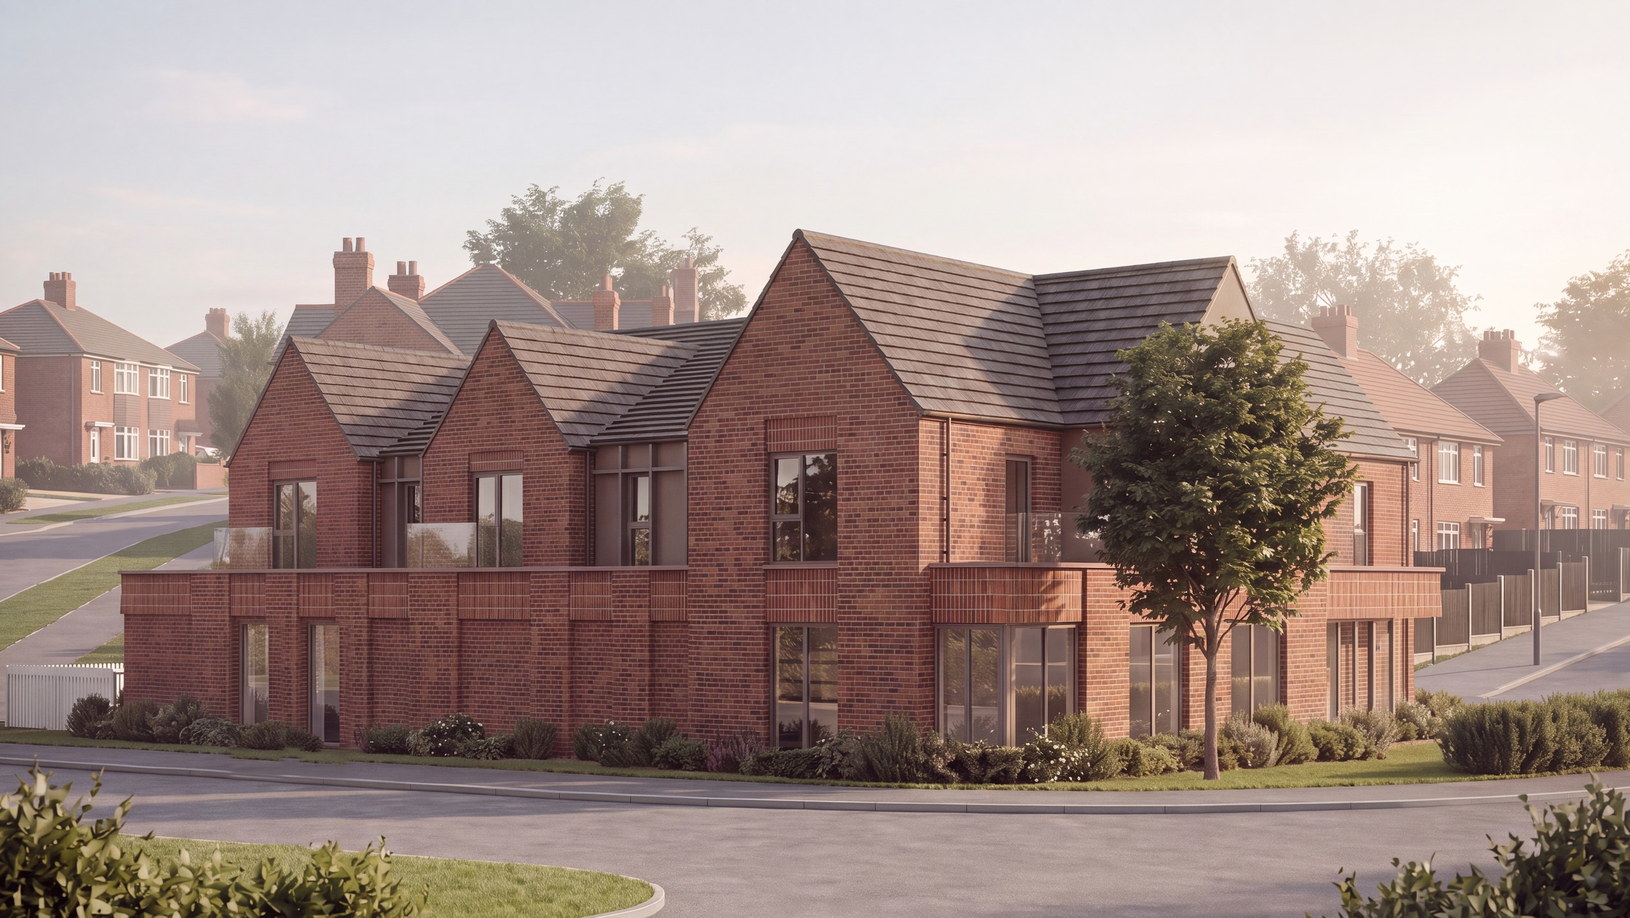
A surplus NHS clinic redesigned as a store with six homes above.
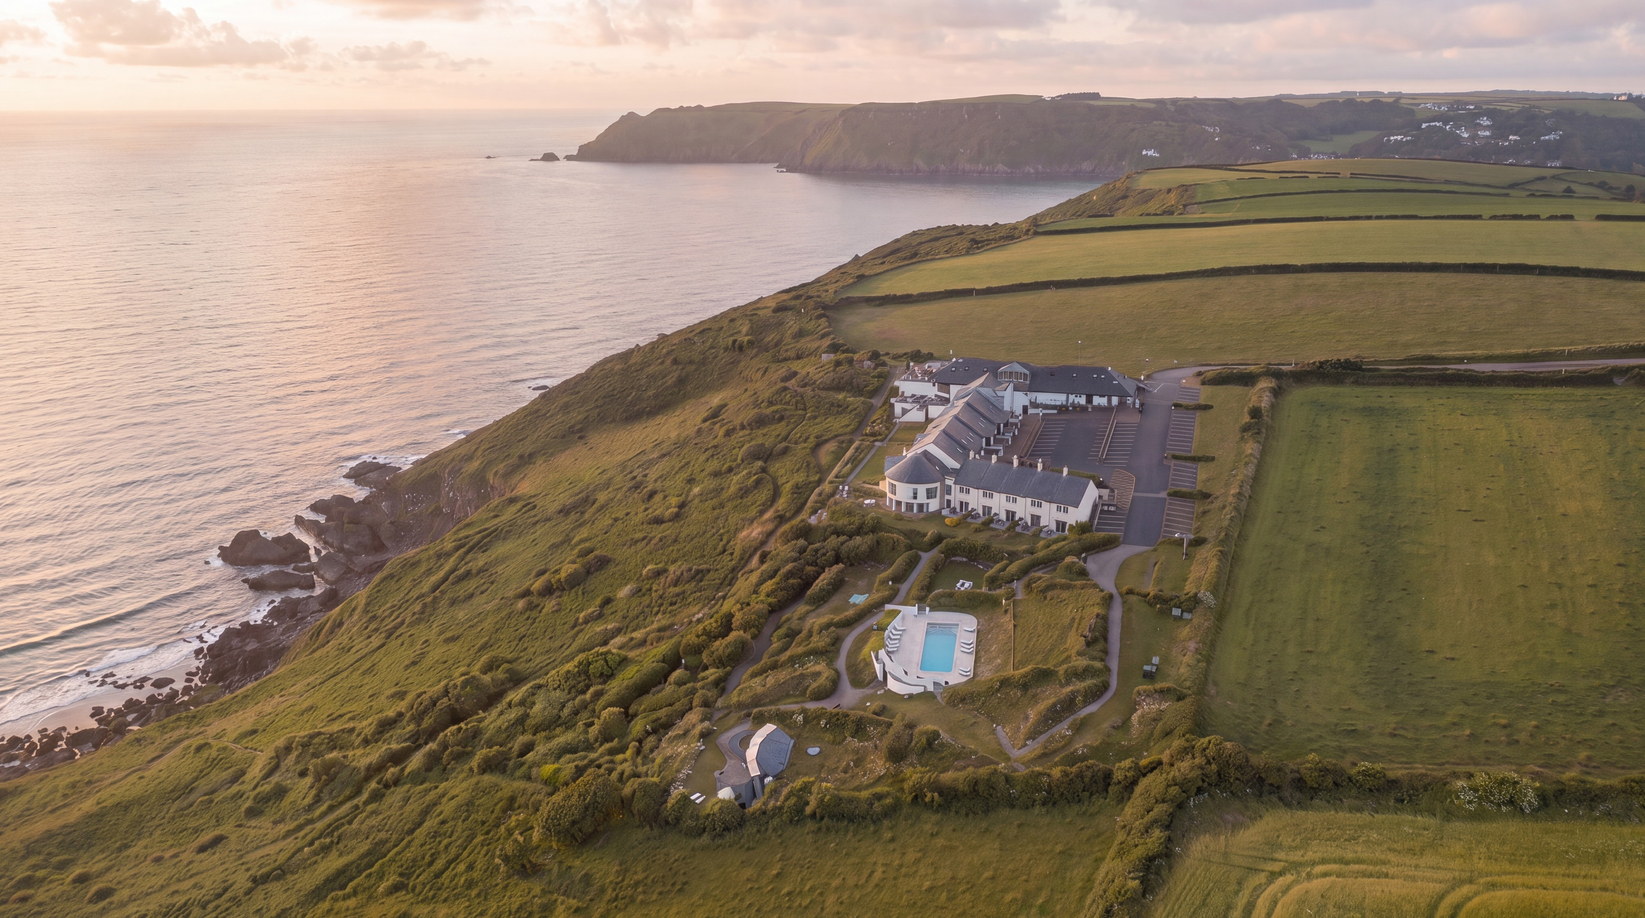
Technical delivery of a clifftop hotel and spa above the sea in South Devon.
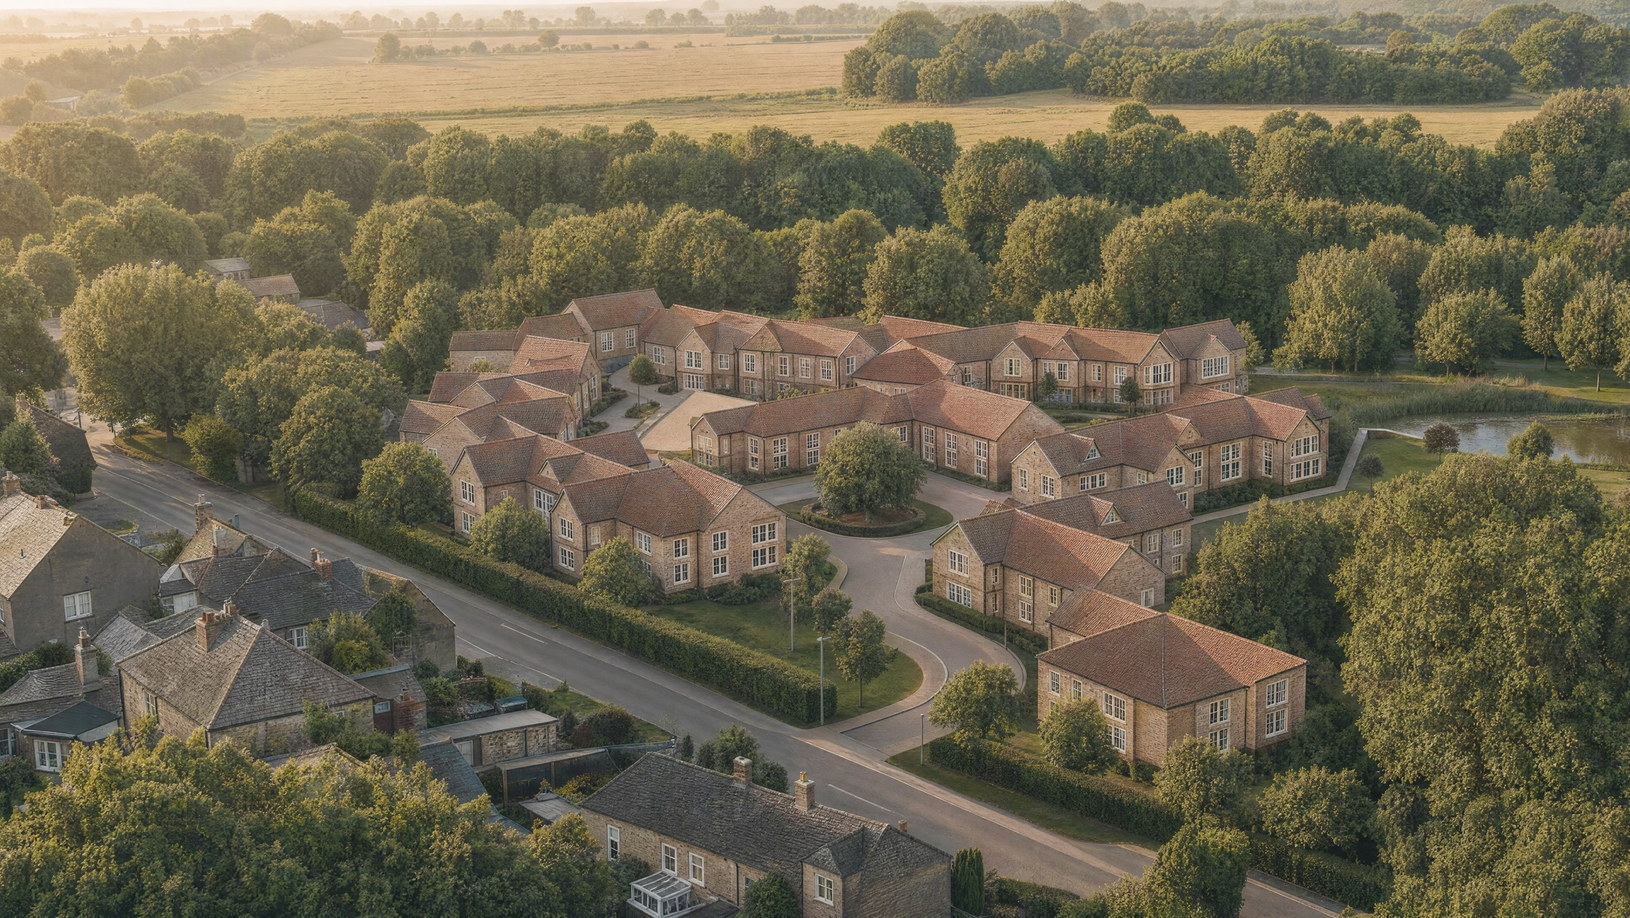
A 160-home care village on derelict Green Belt land.
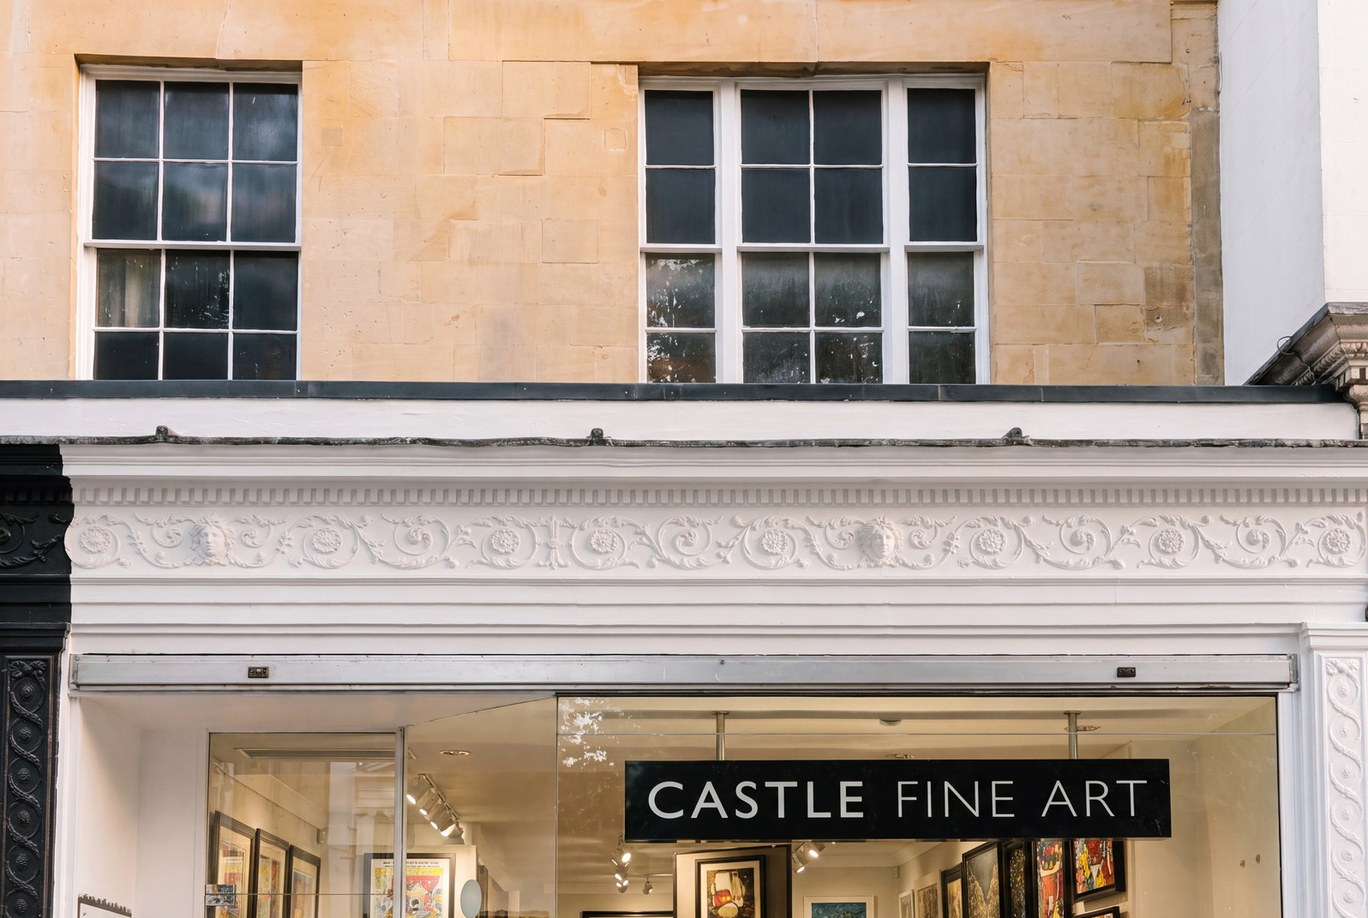
A Grade II listed gallery approved and refurbished across four floors.
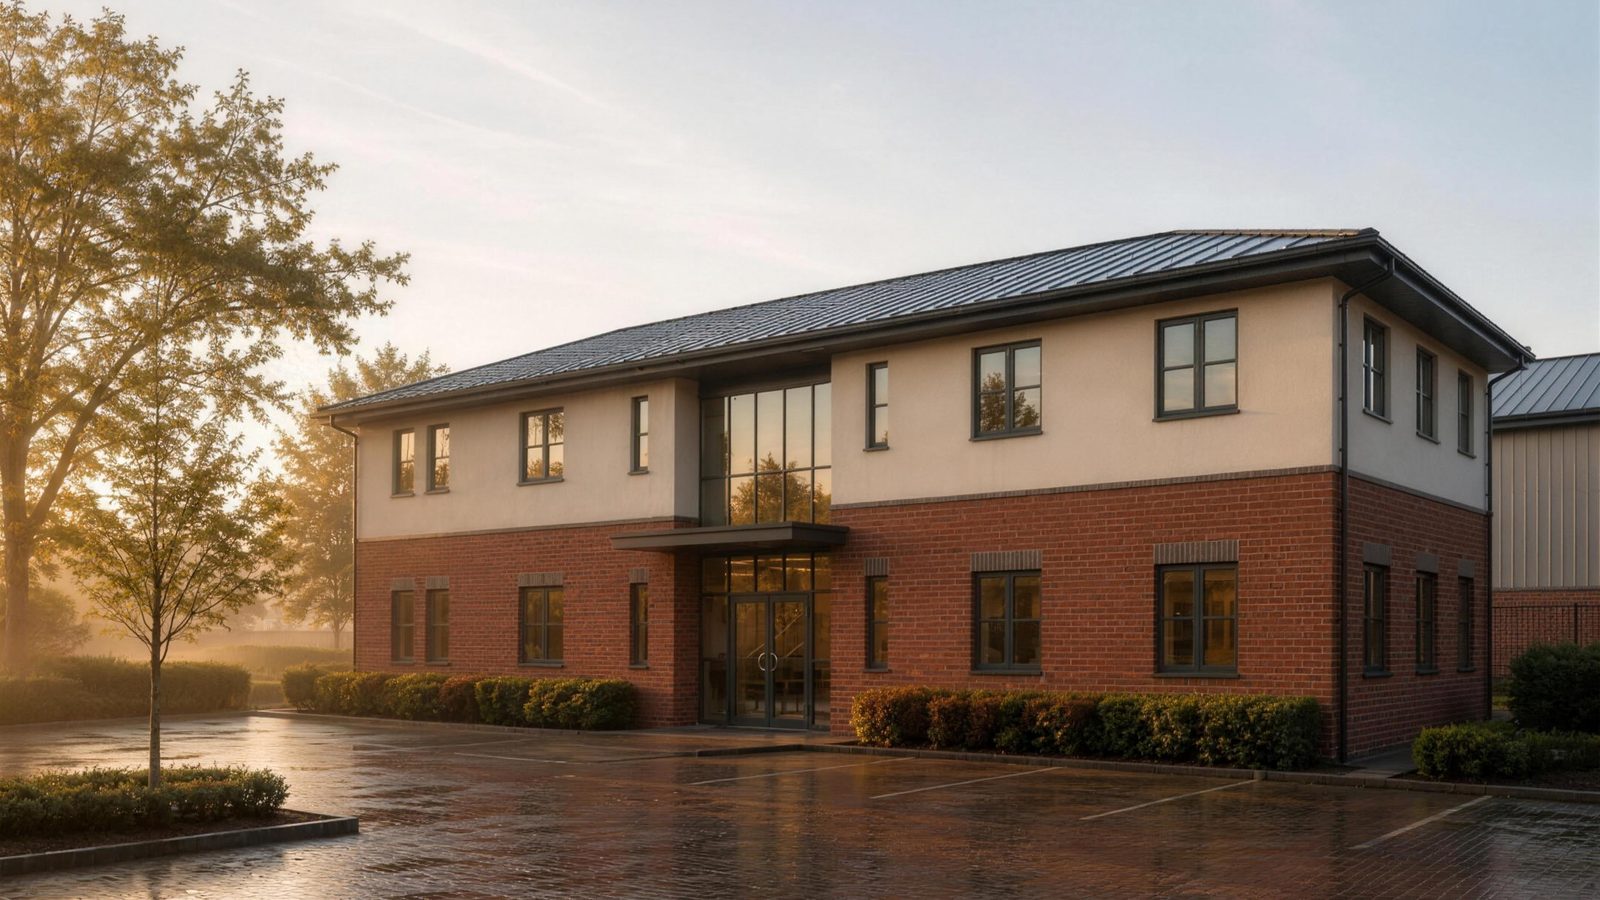
New offices for a pension fund on a constrained business park.
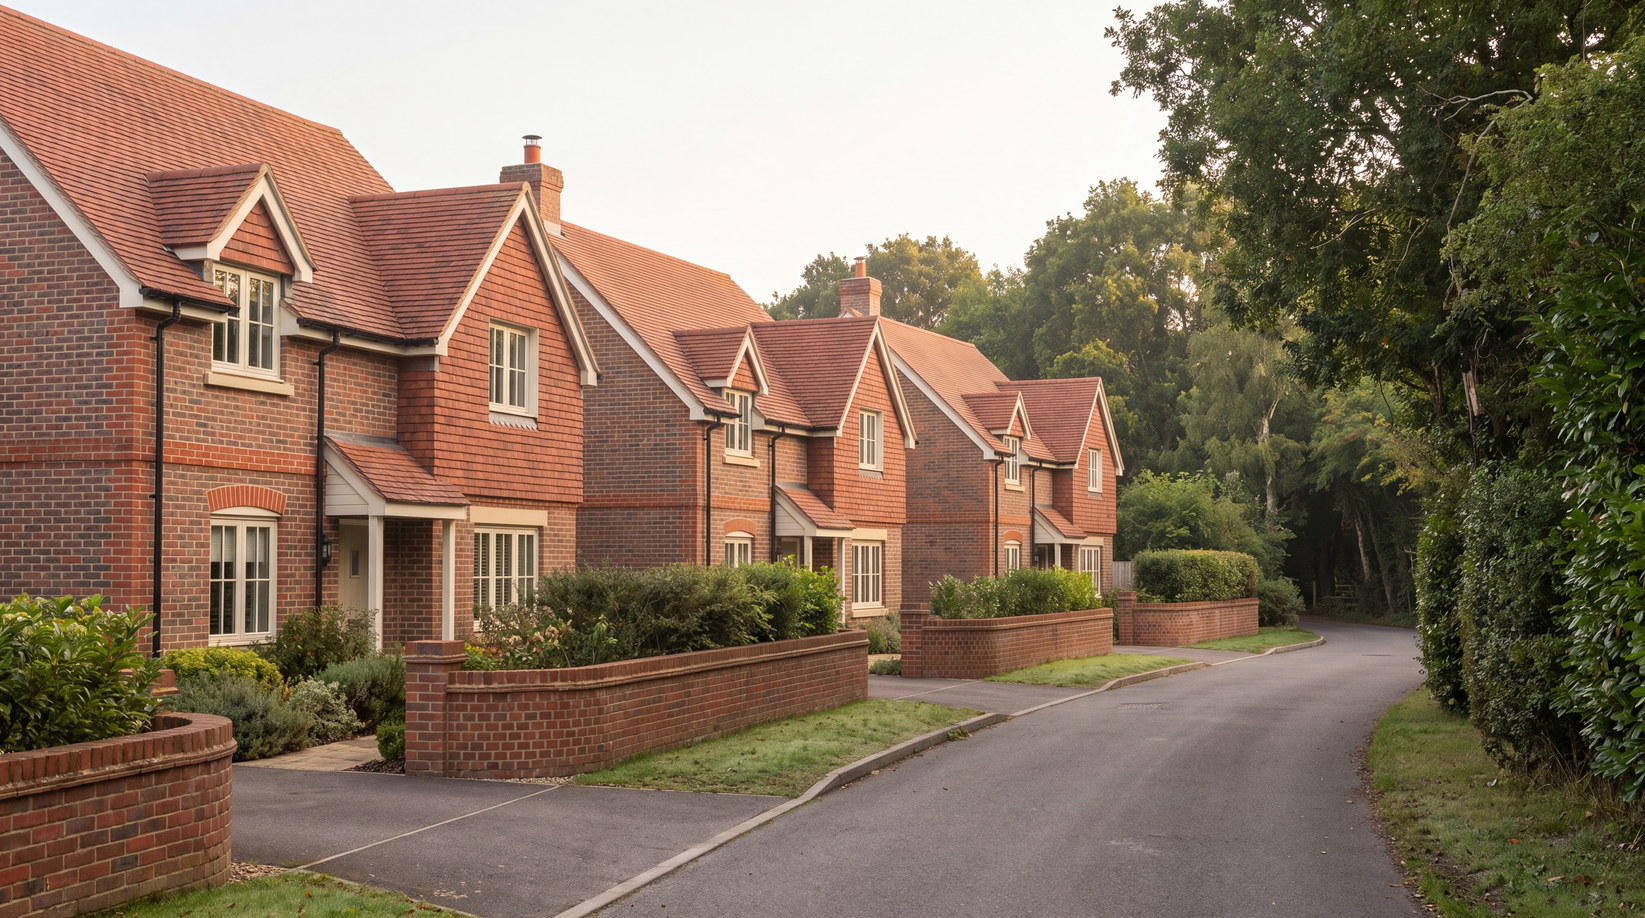
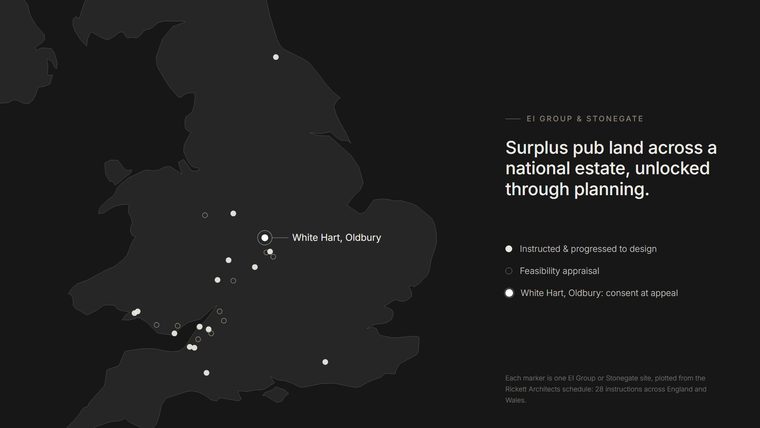

Surplus pub land across England and Wales, appraised and designed site by site.
Tell us about your project
A Senior Architect will reply. We will give you an initial appraisal and guide you as to what to do next.