Case study  /  Burton Green

Hob Lane,
four homes from one.

A back-land plot pushed to its full value: four detached family homes, won at committee with the parish council against it.

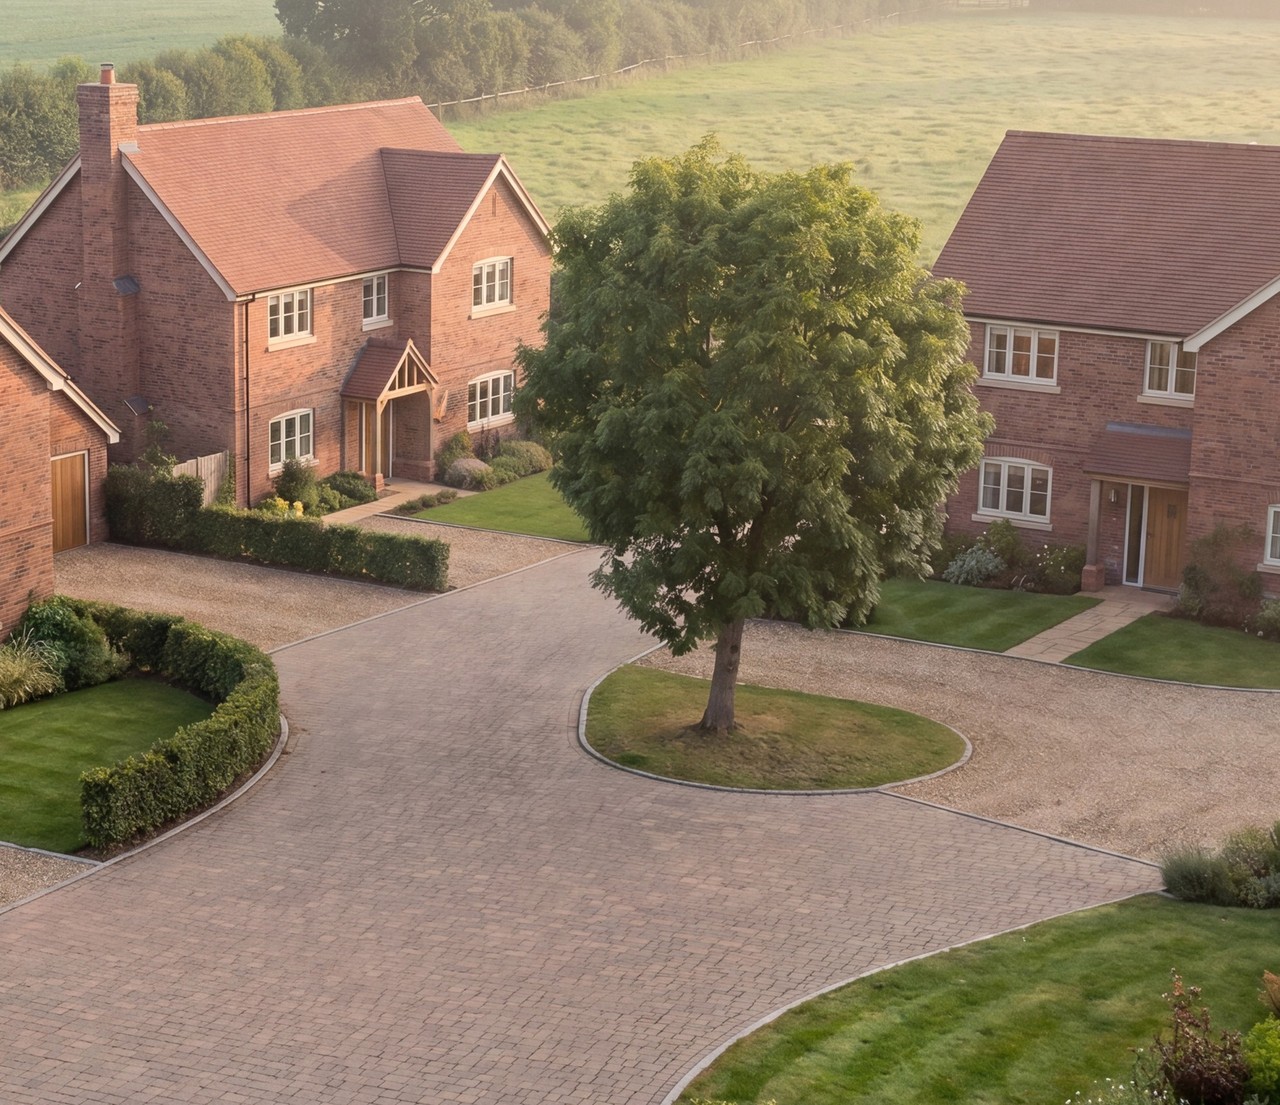
Visualisation of the consented scheme at Hob Lane, Burton Green: four two-storey detached brick houses under clay tile roofs with gables and timber porches, arranged around a block-paved shared drive with a retained tree at its centre, clipped hedges and lawns to each plot, and open Warwickshire farmland beyond

The consented four around the shared drive. Visualisation prepared from the approved drawings; the homes are consented and not yet built.

The facts

Back-land development architects, Warwickshire.

One ageing bungalow behind the Hob Lane frontage, demolished for four detached family homes, on a third of a hectare reached by a track shared with a working livery yard.

The project

Four homes where one bungalow stood.

4homes on 0.36 hectares
Location
Burton Green, near Kenilworth, Warwickshire
Client
A private landowner
Consent
Full planning, Warwick District Council, granted February 2026
Our scope
Architect and planning agent, first sketch to consent

Warwick District Council ref W/24/0454, on the public register. Granted at Planning Committee, first application, no appeal. Conditions still to discharge before a start on site.

The brief

How many homes will this plot carry?

A landowner brought us a single back-land plot: the garden and grounds of an ageing bungalow, set behind the houses that front Hob Lane and reached only by a narrow shared track.

Land like this is worth what can credibly be consented on it, and very little more. So we applied for the number the plot could physically take, and let the council tell us where the ceiling actually was.

Accommodation
Four detached four-bedroom houses, 712 sqm in all
Density
About 11 dwellings per hectare, judged to reflect the area
Route
Full, detailed planning application. Not outline, and no appeal.
Setting
Inside the village envelope of a Growth Village, with the Green Belt along two boundaries
The planning journey

Twenty months, and one redesign.

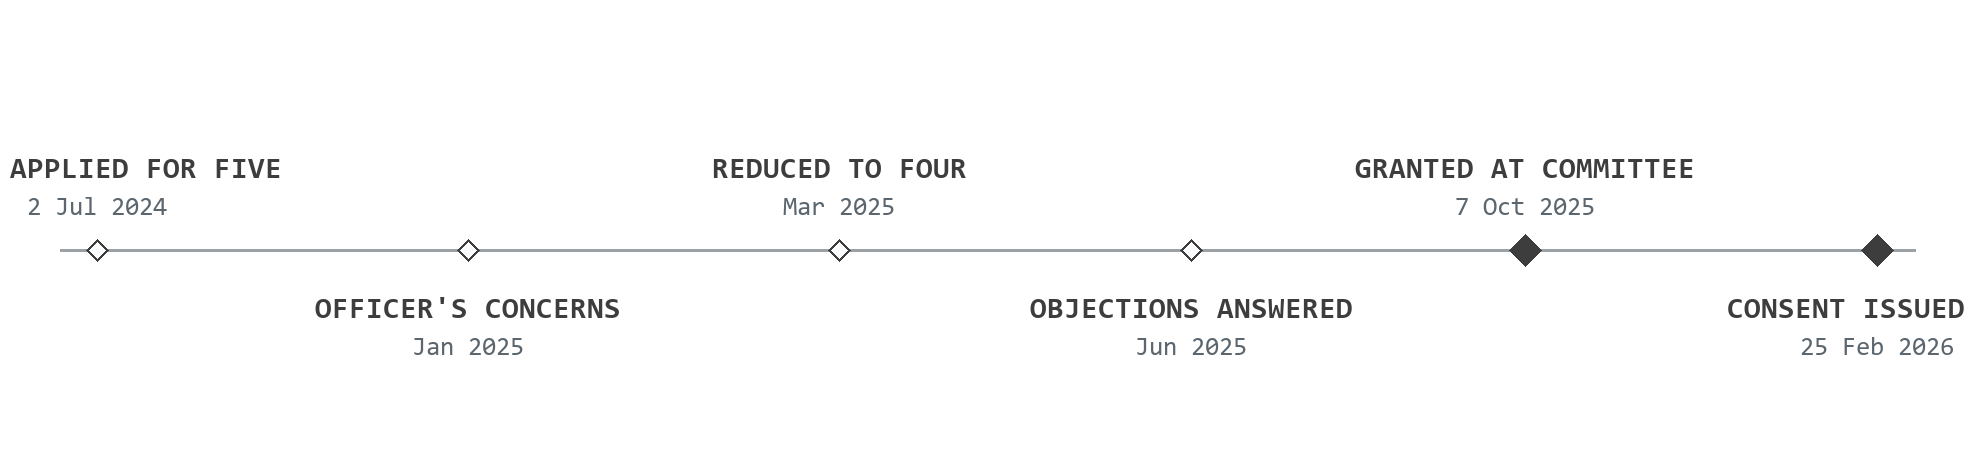
Planning journey for Hob Lane: the full application submitted for five houses on 2 July 2024; the planning officer's concerns received in January 2025; the scheme reduced to four houses and amended drawings issued in March 2025; the drainage and energy objections answered by June 2025; permission granted at Planning Committee on 7 October 2025; and the decision notice issued on 25 February 2026

The four and a half months between the committee vote and the decision notice were the section 106 being completed, not a delay in determination.

What it was up against

Objection alone took it to committee.

The parish council against it, a statutory objection from the flood authority, and a single narrow access shared with a working livery yard.

The opposition

Ten objections, and the parish council.

Objecting
Burton Green Parish Council, and ten letters from third parties
In support
Five letters
Grounds
Overdevelopment, back-land character, the access width, parking, drainage, tree loss and overlooking
Effect
A committee determination, triggered by the number of objections

The officer recommendation to grant was upheld on 7 October 2025.

The statutory objection

The flood authority never withdrew.

The Lead Local Flood Authority objected, and it was still objecting when the committee papers were written.

Asked for
A watercourse connection consent, a maintenance company, and the private drainage inside the site
We submitted
A flood risk assessment, a revised drainage strategy and a SuDS maintenance plan
Officer view
Those consents are private matters outside the application, and no evidence said drainage was unachievable

Granted with the objection still on the file, and the drainage details secured by condition.

The setting

Twelve horses share the only way in.

The single access from Hob Lane is shared with a working livery yard next door, with stabling and pasture for up to a dozen horses. It is also the site's only frontage.

Highways
No objection: five years of accident data showed no incident on the access
Designations
Green Belt along the southern and part of the western boundary, and an airfield safeguarding area
Below ground
Archaeological potential, secured by a written scheme of investigation

The livery access across the north of the site is retained in the consented layout.

The scheme

Four houses around one central drive.

Two storeys, brick under clay tile, with the gables, porches and brick lintels the Hob Lane streetscene already uses. Every plot keeps a garden of more than sixty square metres.

Before and after

What went, and what replaced it.

The bungalow below, a consented house above, both drawn at the same scale. The plot gave up one long low building and took four of these.

Both sheets are drawn at 1:100 and sit on one canvas, so the two buildings share a datum and the comparison is real.

The site plan

Four plots, one access, no new frontage.

The houses sit around a single central drive taken off the existing entrance. The track to the livery yard runs across the north of the site and is kept.

Approved drawing 3403 S3 100 d. The four consented houses are drawn heaviest; neighbours, trees and survey sit back behind the application line.

The house type

Plain to the street, open behind.

The front takes its gable, its recessed porch and its segmental brick lintels from the older houses on Hob Lane. The rear, below, opens up: two wide glazed openings under the same tile roof.

Plot 01, approved drawing 3403 S3 250 a. Front above, rear below, at one scale. Facing materials are secured by condition.

Ground floor

Kitchen west, living east.

Plot 01, at 184.2 square metres over two floors, the largest of the four.

First floor

Four bedrooms, two en suite.

Both plans are cropped from one sheet on a common canvas, so the outer walls register between floors.

The decision

Five found the ceiling. Four cleared it.

The fifth house was the one that could lose the other four.

Seven months in, the officer came back on the number of units, separation distances and amenity. Within the week she had a sketch: the nearest plot moved off its neighbour, the garages gone, five houses down to four.

Discuss your site
Closer visualisation of the consented scheme at Hob Lane: the block-paved shared drive curving between two of the brick houses, with the retained tree standing on an island of grass at its centre

She viewed the reduced scheme much more favourably, and asked us to push the houses further north again. Every officer assessment from that point on was made on the revised drawings.

The full story

The application went in on 2 July 2024 for five houses. That number was deliberate. A back-land plot is worth what can credibly be consented on it, so the way to find the ceiling is to design to it and let the council mark it, rather than guess low and hand back value nobody ever tested. Objection arrived quickly and it clustered: overdevelopment, the back-land character, the width of a track shared with a livery yard, parking, drainage and the loss of trees. The parish council objected, ten third parties objected, five wrote in support, and under the council's constitution that volume alone took the decision away from the case officer and put it in front of a planning committee.

The officer's own response landed at the end of January 2025, seven months in. She supported the principle of development, and then set out where the scheme failed: the number, layout and design would not reflect the character of this edge of the village; the layout did not meet the council's separation distances, between the nearest plot and the neighbour to the north and between plots; the bin store was too far to carry to. Because of the number of units, she wrote, the scheme would not give future occupiers a suitable level of amenity and would harm the neighbours' amenity. She asked how we wished to proceed, and offered to consider amendments before she finalised a recommendation.

We had a sketch back with her inside the week: the nearest plot relocated and its attached garage removed to open up the separation distance, the detached garage removed, and five houses reduced to four. She met us in February, viewed the reduced scheme much more favourably, and asked for the houses to be pushed further north still. The full amended drawings followed in March, and the council changed the application description from five dwellings to four. It cost a unit and it cost time, because the change triggered re-consultation and moved the committee from spring to autumn. It also took away the argument the objectors were strongest on.

The rest was technical. The council's energy consultant took several rounds on carbon offsetting under the Net Zero Carbon policy before the calculation and the full SAP report satisfied it in June 2025. Ecology ran from a preliminary appraisal through to bat and great crested newt work, and the mitigation it set is now carried by two conditions.

Drainage is worth being straight about, because it did not end the way these usually do. The Lead Local Flood Authority objected and never withdrew: it wanted a consent to connect to an existing watercourse, a maintenance company for the site-wide drainage, and details of the private systems inside the site. A flood risk assessment, a revised drainage strategy and a SuDS maintenance plan went in behind it, and the objection still stood in the committee report. The officer's judgement was that the outstanding items are private permissions that normally sit outside a planning application, that there was no evidence a drainage solution could not be achieved here, and that the details should be secured by condition instead. The scheme was recommended for approval with a statutory objection live on the file.

With no five-year housing land supply in the district, the tilted balance in paragraph 11(d) of the framework was engaged, and the case was put as sustainable development in a Growth Village whose benefits were not significantly and demonstrably outweighed by harm. Committee upheld the officer recommendation on 7 October 2025. The consent then waited four and a half months on the section 106, and the notice issued on 25 February 2026 with twenty-one conditions.

What we did

Architect and planning agent, sketch to consent.

Twenty months from validation to decision, five consultant disciplines, one committee, and a section 106 that had to be finished before the permission existed.

The strategy

Design to the ceiling, then meet it.

Submitted
Five houses, the number the plot could physically take
Council
The number, the separation distances and the amenity all fell short
Answer
A sketch back inside the week: a plot moved, both garages gone, five to four
Result
The reduced scheme viewed much more favourably, and the recommendation upheld

Granted at the first attempt. No appeal, and no refusal to appeal against.

The technical case

Five disciplines, one point of contact.

Flood risk
An assessment, a drainage strategy and a SuDS maintenance plan behind a statutory objection
Energy
Carbon offsetting under the Net Zero Carbon policy, signed off in June 2025
Ecology
Appraisal, then bat and great crested newt work, now carried by condition
Also
Transport, arboriculture, topographical survey and the highways access

One objection was still live at committee. It was answered in the report, not withdrawn.

The net gain

The net gain went off site.

Finding
The ten per cent biodiversity net gain could not be achieved on the site
Route
A section 106 securing the gain off site, alongside the carbon offsetting
Effect
Four and a half months between the committee vote and the decision notice
Still to come
A biodiversity gain plan, approved before any development begins

At 0.36 hectares this site would still be caught by the rules as they stand today.

Tell us about your project

Got a plot behind the houses?

A Senior Architect will reply. We will give you an initial appraisal and guide you as to what to do next.

Your enquiry will go directly to a Senior Architect.

Thank you. A Senior Architect will reply personally.
Something went wrong sending this. Please call 01926 967 090 or email studio@rickett.co.uk.