Affordable housing architects for schemes that stack up
The affordable requirement is designed in at feasibility, so the numbers hold.
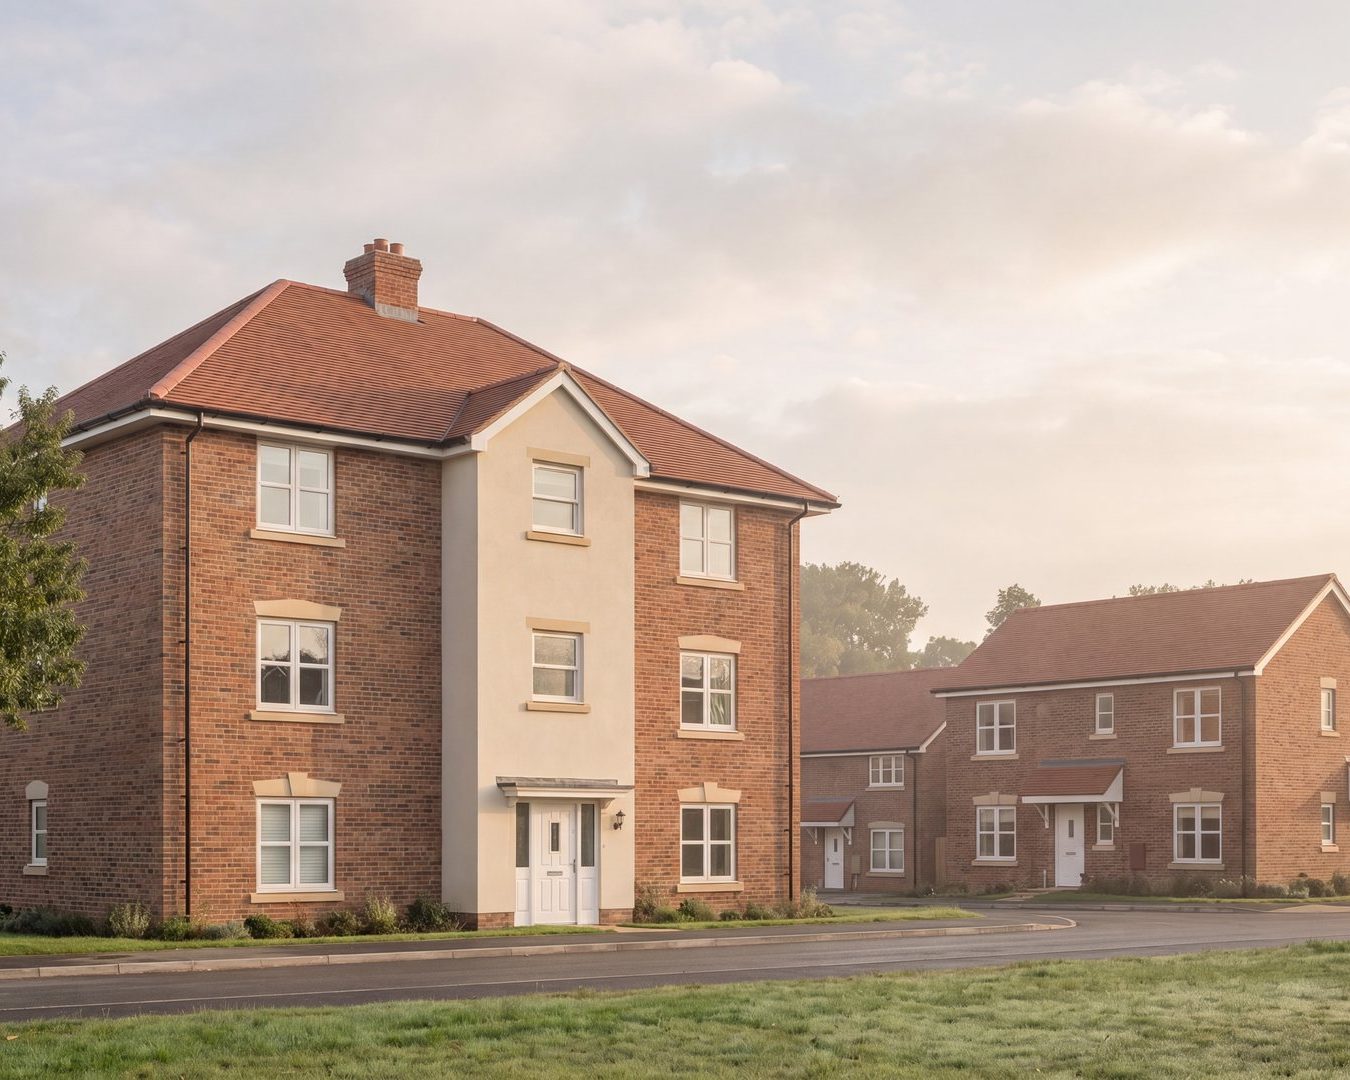
Broomhall
70 affordable homes for Bromford, technically resolved and ready to build.
View project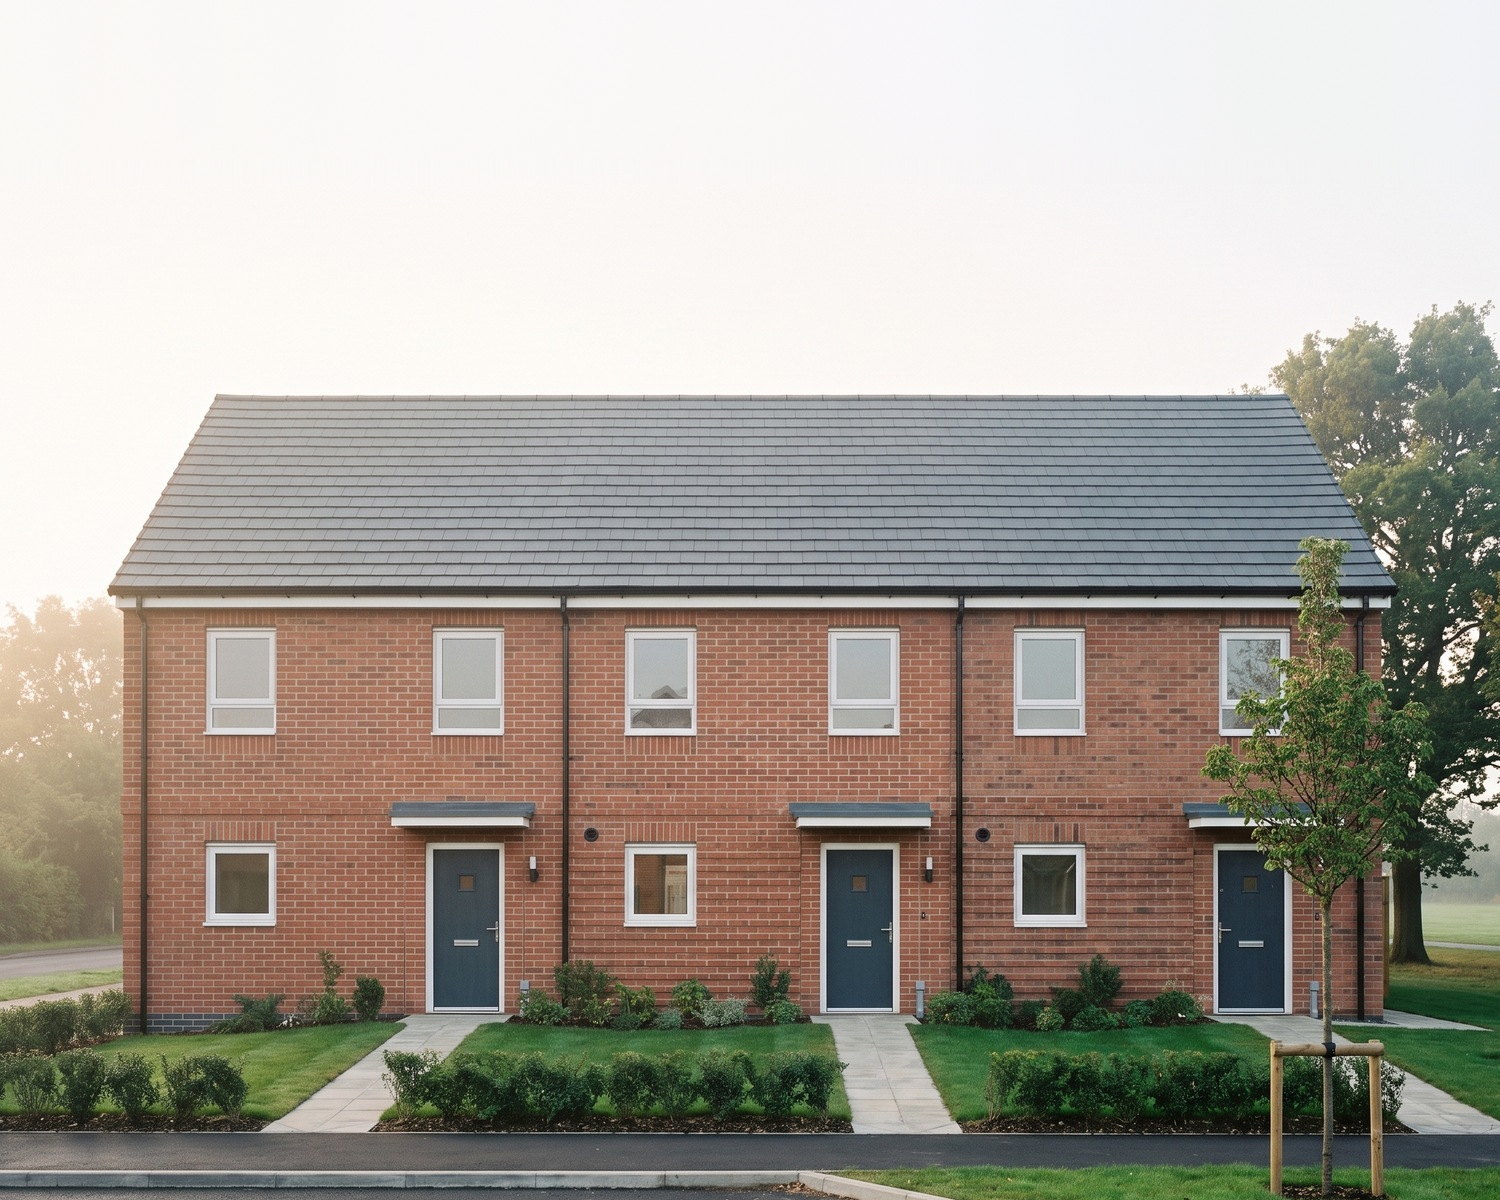
Redditch Road
34 homes for social rent won at appeal, on site for Bromford in 2025.
View project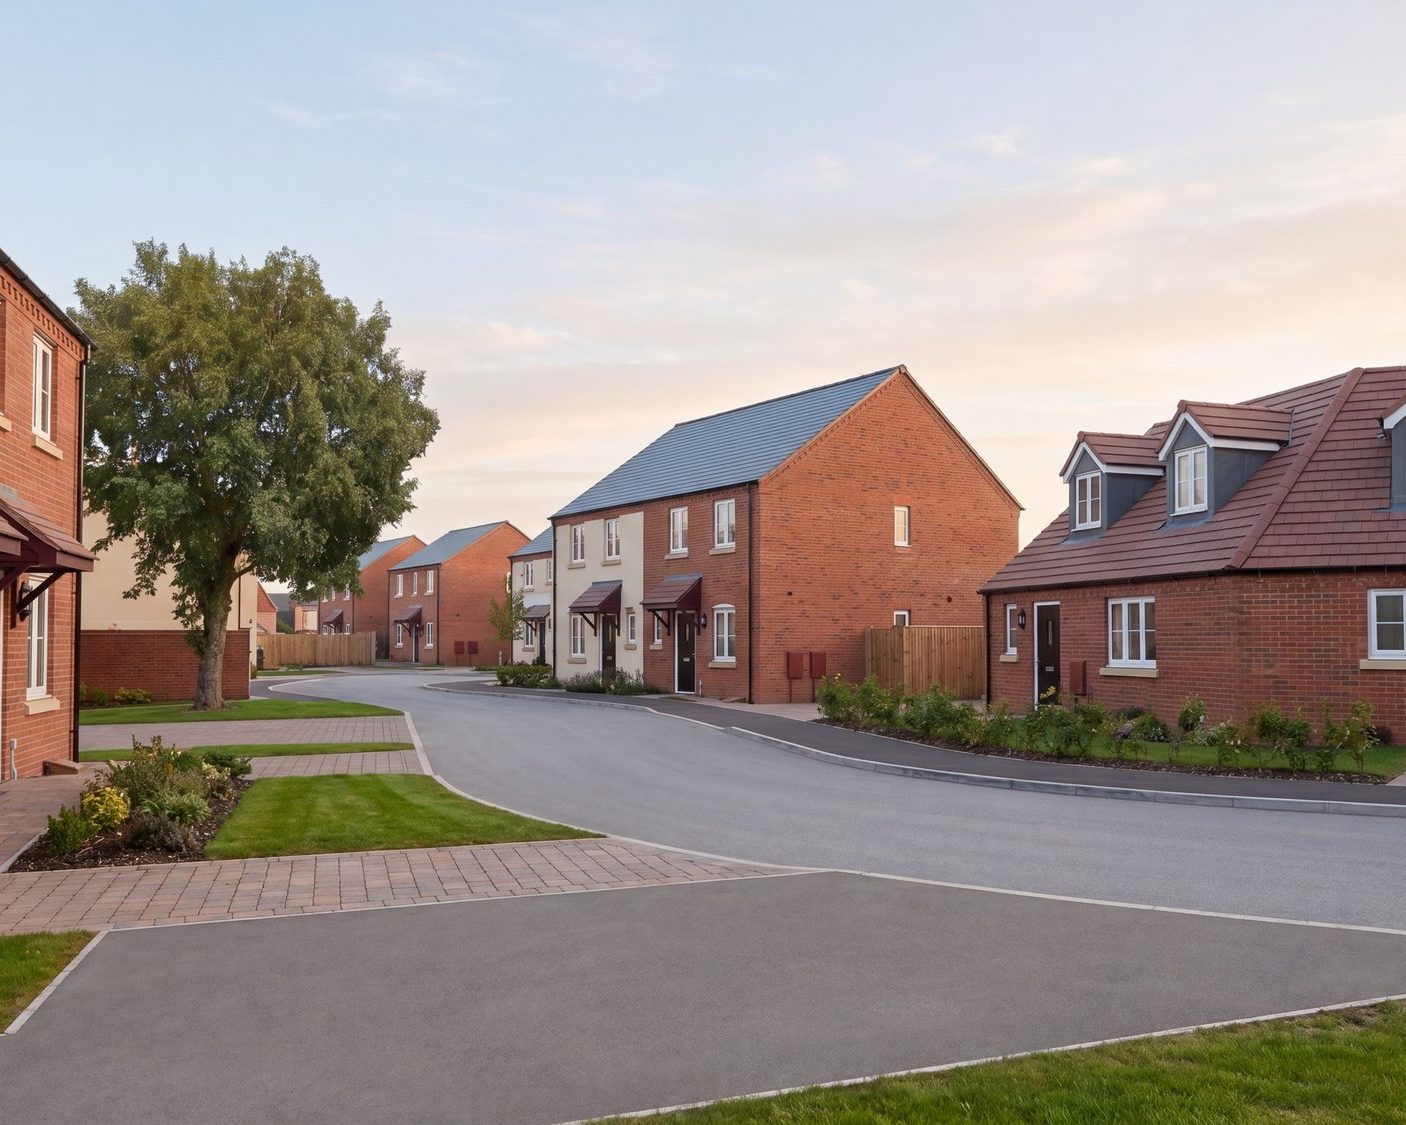
Laundry Lane
41 homes consented for The Wrekin Housing Group, 26 of them affordable.
View project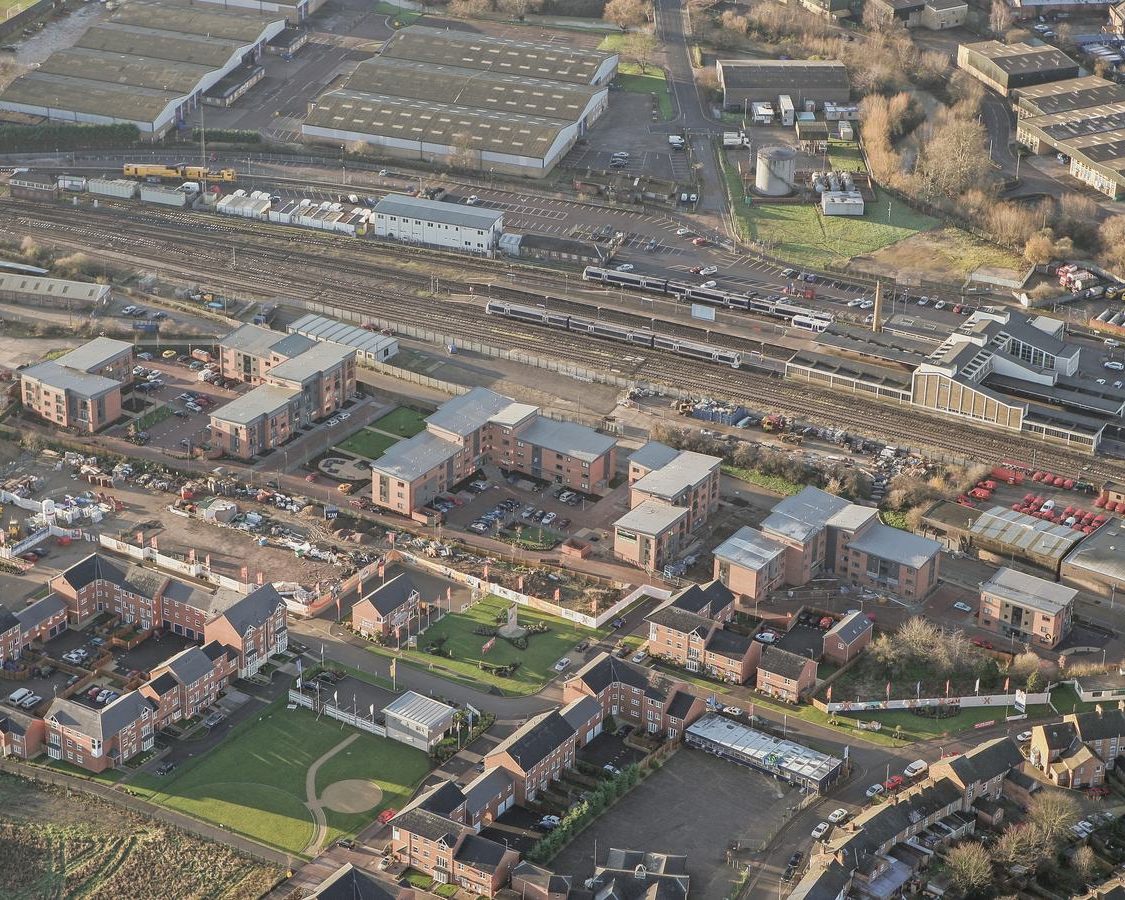
Market Quarter
130 apartments delivered beside Banbury station, 38 of them affordable with OCHA.
View project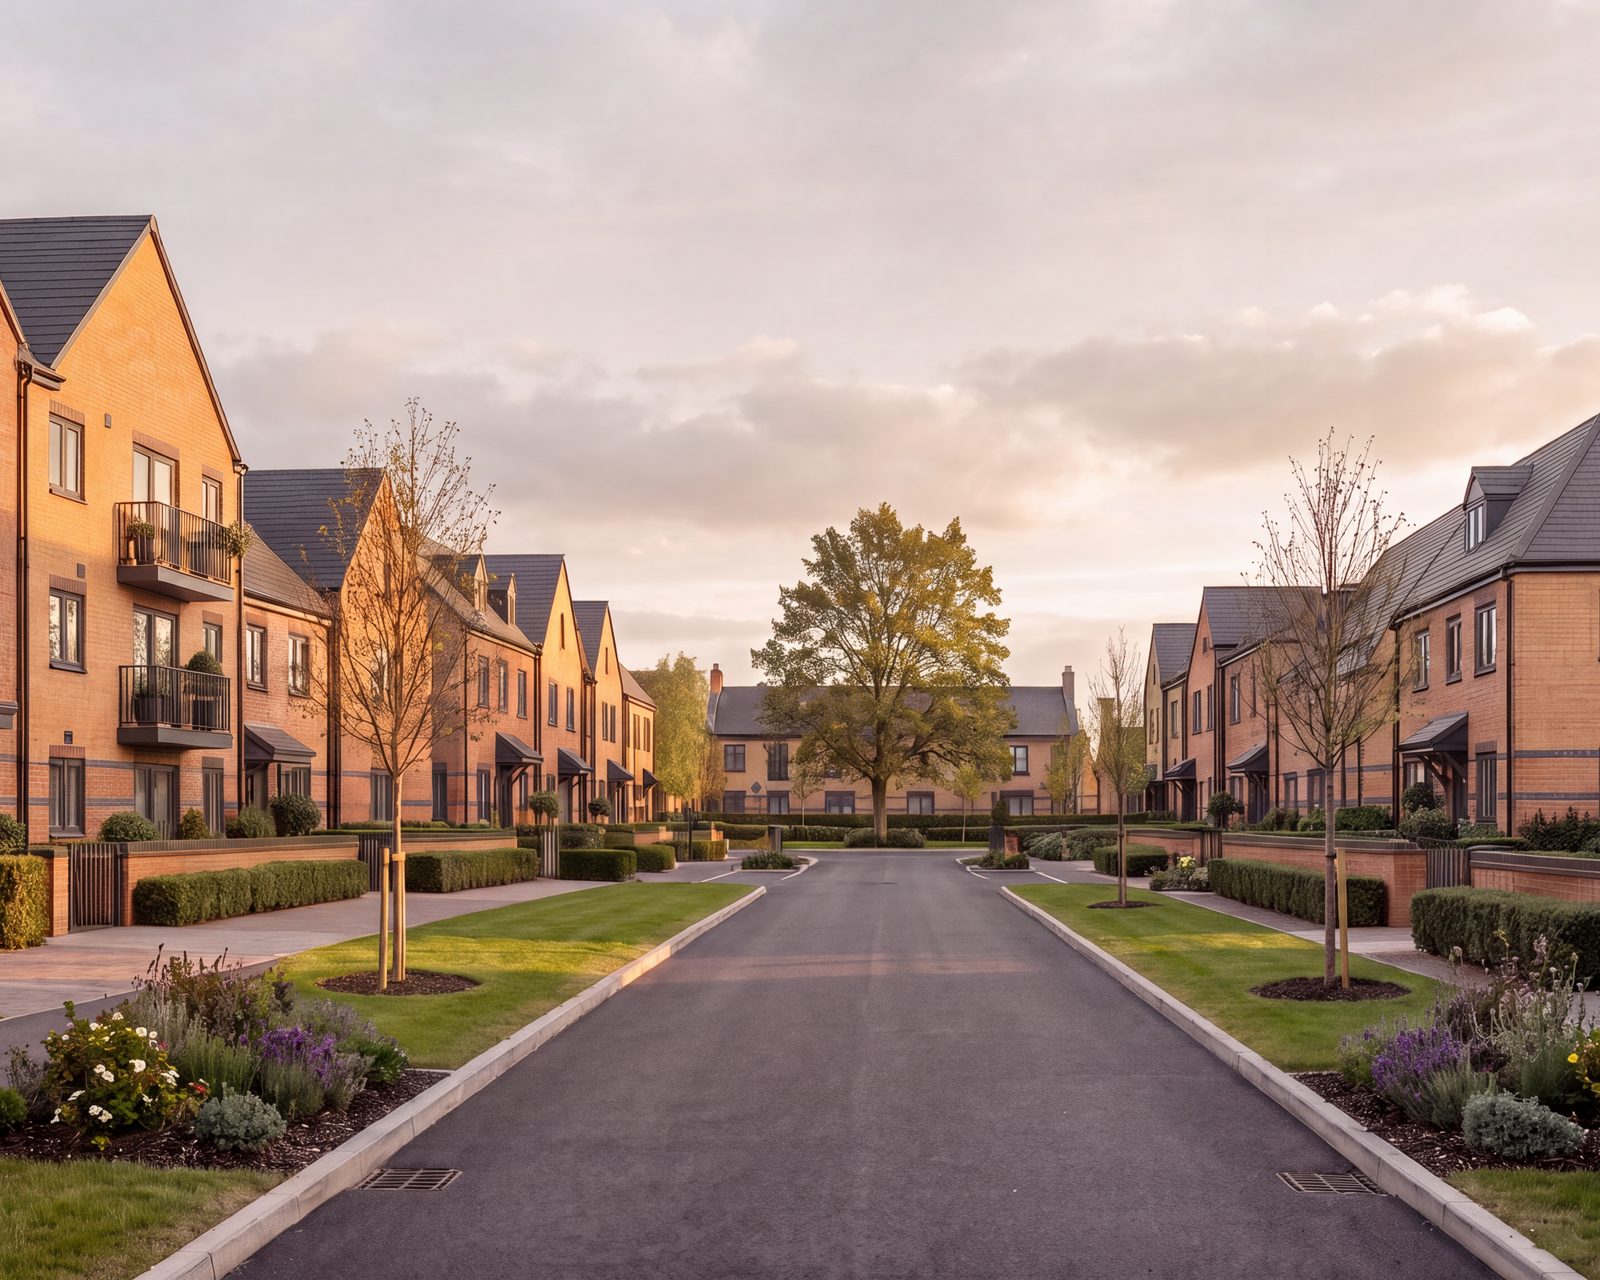
Niort Grove
40 homes consented for Lagan Homes, with the affordable share designed in from the start.
View projectGet to know your scheme.
 Viability first · 01
Tenure and mix, set with the numbers.
The affordable contribution is modelled against the scheme's economics at feasibility, early enough to inform the land appraisal.
Read more → Section 106 · 02
An obligation met without surprises.
The scheme is designed around the Section 106 affordable requirement and the tenure split, coordinated with the planning and viability inputs.
Read more → Housing associations · 03
Built for a provider's operating model.
Registered providers weigh management, maintenance and handover as hard as design. Work for Bromford and The Wrekin Housing Group runs on that discipline.
Read more → Shared ownership · 04
Every tenure, planned as one street.
Shared ownership, affordable rent and open market homes designed together, so nothing reads as the affordable row.
Read more → Commercially minded · 05
A commercial practice, on purpose.
A social housing specialist knows the sector. Affordable housing still has to be viable and consentable, and that is a commercial discipline.
Read more →Ready the day consent landed.
Broomhall, Worcester. 70 affordable homes for Bromford, the technical design already running when permission was granted.
Send us the scheme and the policy requirement. A director gives you an honest view of what the requirement does to your numbers.
→ Start a conversation
Broomhall is one of five schemes on this page carrying 172 affordable homes between them, for Bromford, The Wrekin Housing Group, OCHA and Lagan Homes. The practice reaches back to 1970.
Tenure and mix, set with the numbers.
An affordable requirement enters an appraisal as a cost. Treated late, it is a deduction. Treated at feasibility, it is a design variable: tenure, unit count and density set together, so the requirement is carried by the scheme rather than taken out of the margin at the end.
The starting point is the same feasibility discipline that de-risks any site: the policy read, the capacity tested, the numbers visible before significant spend. We set the mix with the appraisal open, not after the land deal is done. See how a feasibility study de-risks a site.
An obligation met without surprises.
The Section 106 agreement fixes the affordable housing contribution: how many homes, which tenures, where they sit. Designing around it from the start keeps the obligation from resurfacing late as a redesign, and settles a mix that is policy-compliant, deliverable and lettable or saleable.
Where a policy-compliant contribution genuinely makes a site unviable, that case is made on evidence. Section 106 viability depends on an affordable housing viability assessment the council can test, and the design work has to hold up inside it. At Niort Grove, 40 homes for Lagan Homes, the affordable share was planned into the reserved matters from the first layout, and the consent followed.
Built for a provider's operating model.
For a housing association architect the brief has two lives: the application, then decades of management. That means layouts that are efficient to build and maintain, tenures placed so the scheme lets and sells, and specifications a registered provider can adopt without rework.
At Broomhall, Worcester, Bromford's 70 homes are all affordable: 49 social rent and 21 shared ownership. RA carried the technical design, the construction information and the Principal Designer duty, starting eight months before the consent was decided. At Laundry Lane, Leominster, the practice took a 41-home affordable-led scheme for The Wrekin Housing Group through planning itself, then discharged the pre-start conditions. The registered provider work runs from winning consent to full technical delivery.
Every tenure, planned as one street.
Tenure-blind design is easy to promise and easy to test: walk the street and try to find the affordable homes. Shared ownership needs cores, plots and service arrangements a provider can run; affordable rent needs homes that are cheap to heat and maintain; open market homes need the street to sell.
The mixed-tenure schemes on this page were planned that way from the start: 21 shared ownership homes at Broomhall, 14 at Market Quarter in Banbury, 6 at Laundry Lane, each sitting inside an ordinary street rather than a separate block. The same discipline serves build to rent, where the operator's model shapes the layout from day one.
A commercial practice, on purpose.
The sector-specialist instinct is reasonable: providers have standards, funders have rules, and a practice that knows them saves time. The catch is that affordable housing fails in the same places market housing fails, which is viability and consent.
A feasibility-first, planning-led practice tests the tenure mix against the numbers, draws social housing architecture that is efficient to build and manage, and makes the planning case on the site as it really is. Since 1970, across more than 2,500 projects, we have delivered affordable and market housing side by side: the blend a Section 106 scheme demands.
Questions? Start here.
Straight answers to what developers and housing associations ask first.

Do you design for housing associations and registered providers?
Yes. The registered provider work runs from winning consent to full technical delivery: 70 affordable homes for Bromford at Worcester, and a 41-home affordable-led scheme consented for The Wrekin Housing Group at Leominster.
Read more →
How do you stop an affordable requirement breaking viability?
By modelling the affordable contribution against the scheme's economics at feasibility, so tenure mix, unit count and density are set together rather than deducted late. Where a policy-compliant contribution genuinely makes a site unviable, that case is made on evidence through a viability assessment.
Read more →
What is Section 106 housing?
Affordable homes a developer agrees to provide as part of a planning permission, secured by a Section 106 agreement with the council. They are let at social or affordable rent, usually by a housing association, or sold through shared ownership or at least 20 per cent below market value. Buyers must meet the scheme's eligibility rules, which the council or the housing association selling them can confirm, and a discount usually passes to the next buyer. For a developer, they are a cost the appraisal has to carry.
Read more→
Can you advise on the Section 106 contribution and tenure split?
Yes. The scheme is designed around the Section 106 affordable housing contribution and the tenure split, coordinated with the planning and viability inputs so the obligation is met without late surprises, and settled early enough to inform the land appraisal.
Read more →
Have you delivered affordable housing at scale?
Yes. The affordable schemes on this page run from four Section 106 homes inside a 40-home consent to 70 at Broomhall, Worcester, ready to build, and 38 homes delivered within a 130-apartment quarter at Banbury with the registered provider OCHA.
View the project →Can shared ownership or build to rent work for a provider?
Yes. Shared ownership is designed in from the start, with the cores and management arrangements a provider can run: 21 shared ownership homes at Broomhall and 14 at Market Quarter sit inside mixed-tenure schemes. Build to rent follows the same discipline, with the operator's model shaping the layout.
Read more →
Why use a commercially minded affordable housing architect?
Because affordable housing still has to be viable and consentable. A feasibility-first practice tests the tenure mix against the numbers, draws layouts that are efficient to build and manage, and makes the planning case on the site as it really is. Social housing design and market housing have run side by side here since 1970.
Read more →