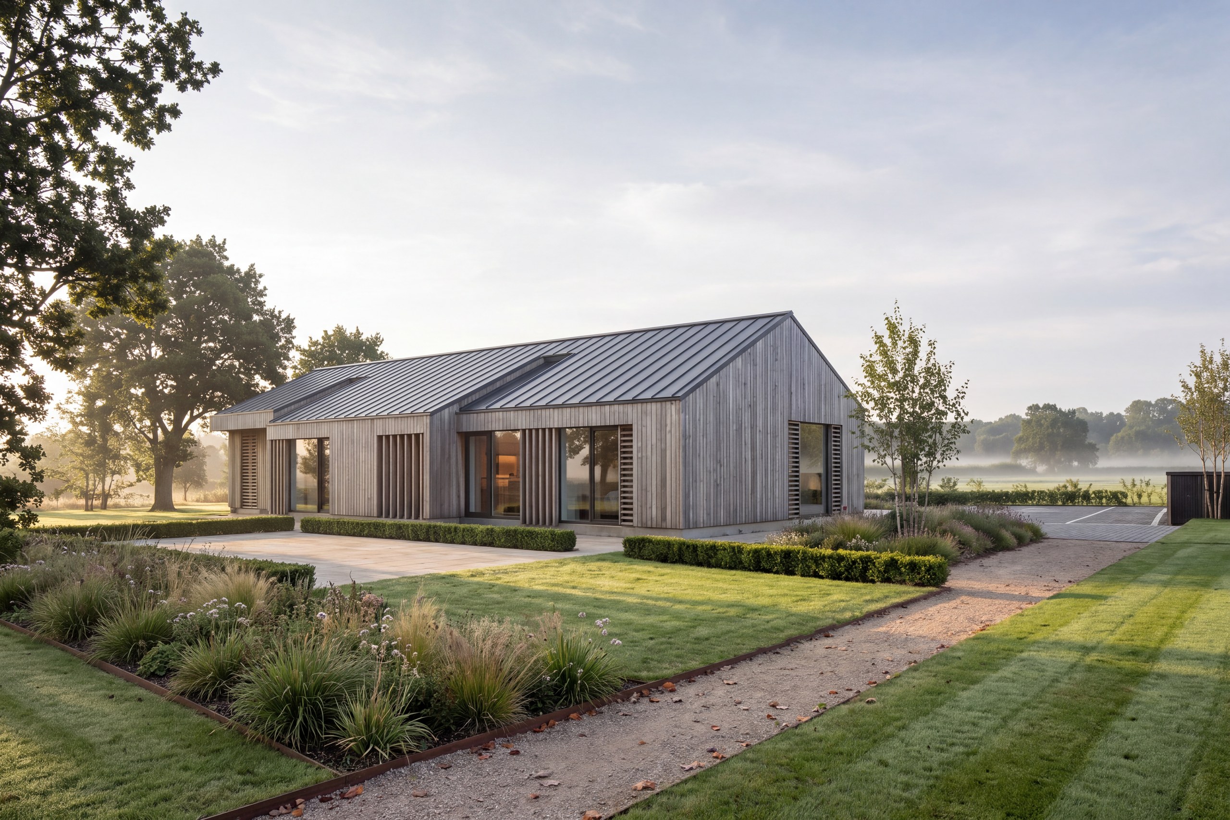
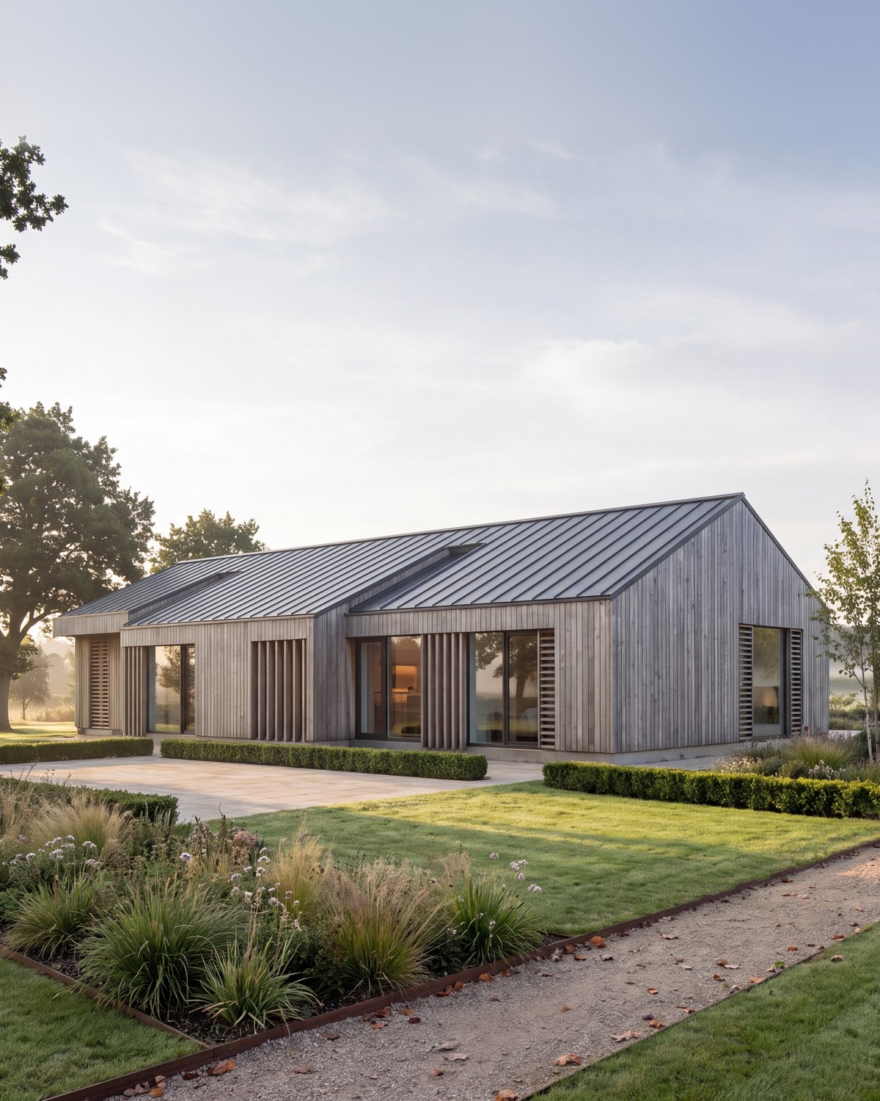
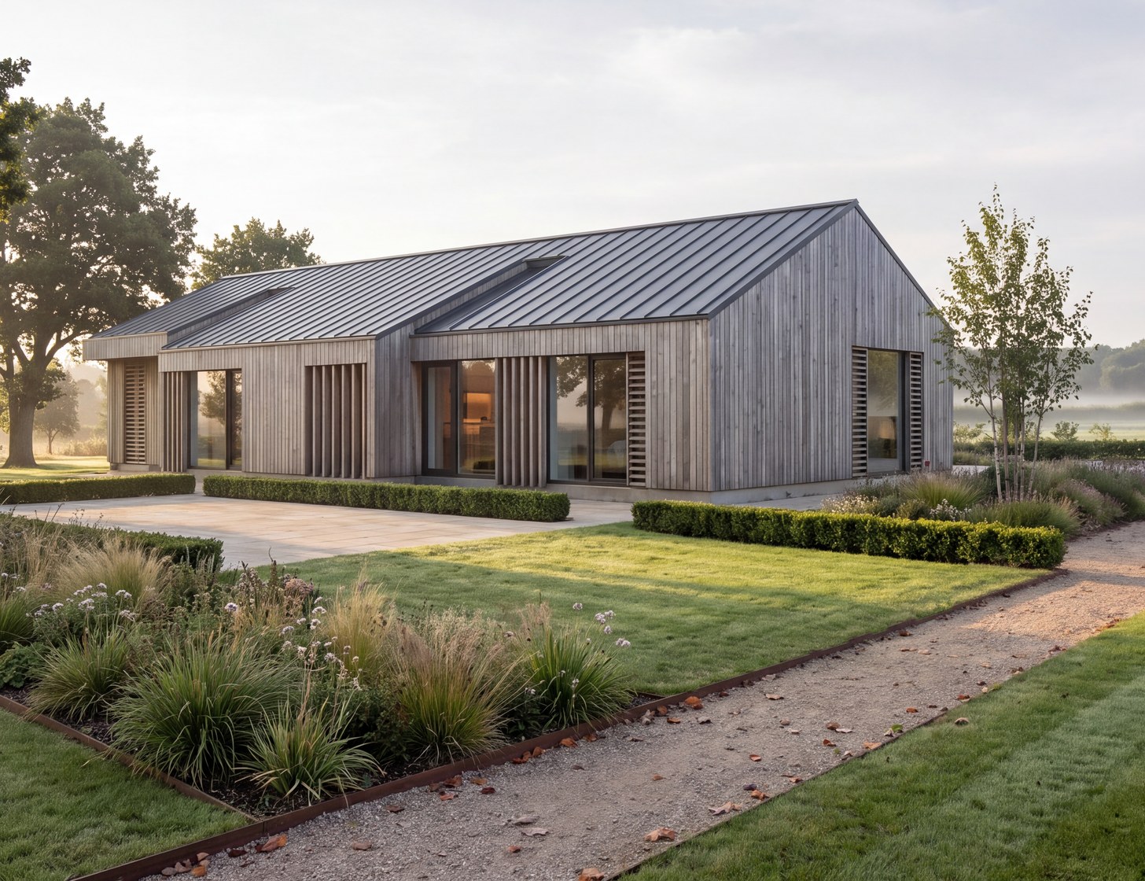
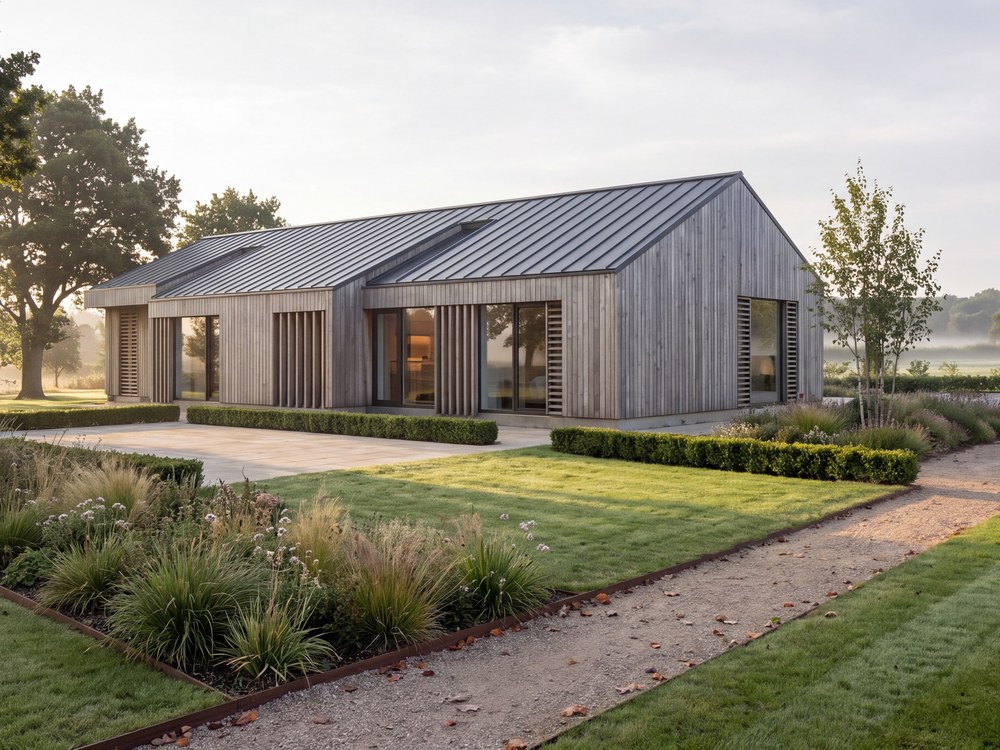
The highway authority withdrew its objection once the junction with the lane was drawn at five metres wide for the first seven and a half metres. The new gardens and a strip of enhanced grassland were set to raise the plot's habitat value by about 38 per cent, with new hedgerow on top; the ten new trees were not even counted.
The full story
The store is a plain single-storey building of concrete portal frames, block walls and a corrugated sheet roof, put up on a working farmstead some time between the 1950s and the early 1970s. By the time we were appointed it had been out of farm use for about 22 years and held the household's lawnmowers, bicycles, rowing boats, a trailer and furniture. A structural engineer found it in good condition, weathertight and capable of conversion, so the two homes could be planned entirely inside it.
The application went in during June 2024 described as a change of use from use class B8, storage, to C3, homes. The council read that as the possible loss of an employment building and listed eight things it needed before it would validate the application, among them evidence of six months' marketing. The owner set out the store's household use the next day. The other seven items followed over the summer, from a structural survey and a contamination desk study to noise and odour studies, and the application was made valid in September 2024, under three months after the council's letter.
The rest was the usual work of a rural site, done properly. The highway authority objected that the junction with the lane was too narrow. Our drawing widening it to five metres for the first seven and a half metres was dated two days after its letter, and the objection was withdrawn. Building Control asked that a fire engine never have to reverse more than 20 metres, so we drew its route through the farmstead. The landscape officer described the farmstead as "a discreet place within the landscape".
Ecology took longer. The county ecologist asked for the biodiversity figures to count the new gardens as gardens, and for a fresh bat survey, because the 2023 survey had lapsed and a new one could only be done between May and August. The project ecologist set out by letter why the store did not need one: negligible roost potential, and no bats found in a winter check. That letter settled the point without waiting for a new survey season. The revised figures showed a gain of about 38 per cent in habitat value from the new gardens and a strip of enhanced grassland, with new hedgerow on top; the ten new trees were not counted at all.
In November 2025, as part of our planning strategy, we applied for a lawful development certificate for the existing use, supported by sworn declarations, photographs and aerial images from 2010 onwards. The council certified the building's use as ancillary domestic storage on 3 April 2026, and the officer's report on the conversion relied on it: because the building had been in household use for so long, the further contamination assessment a farm building conversion would normally need was not required. On 13 April it granted full permission for the conversion of an ancillary domestic storage building to two dwellings, with fourteen conditions. The description no longer mentioned B8.
The officer's report weighed the scheme in the planning balance. The district was short of a five-year housing land supply, and the report gave significant weight to the two new homes, to the biodiversity gain and to the design, which it called "sensitive and considered" and "a well-designed and attractive conversion". It found both homes comfortably above the national space standard. The only public comment on the application, from a countryside charity, commended the design.