Case study  /  Princethorpe

Hazell House, from sketch to keys.

A redundant air-ambulance headquarters in the Warwickshire Green Belt, replaced with a bespoke contemporary home, designed, consented and delivered by one practice.

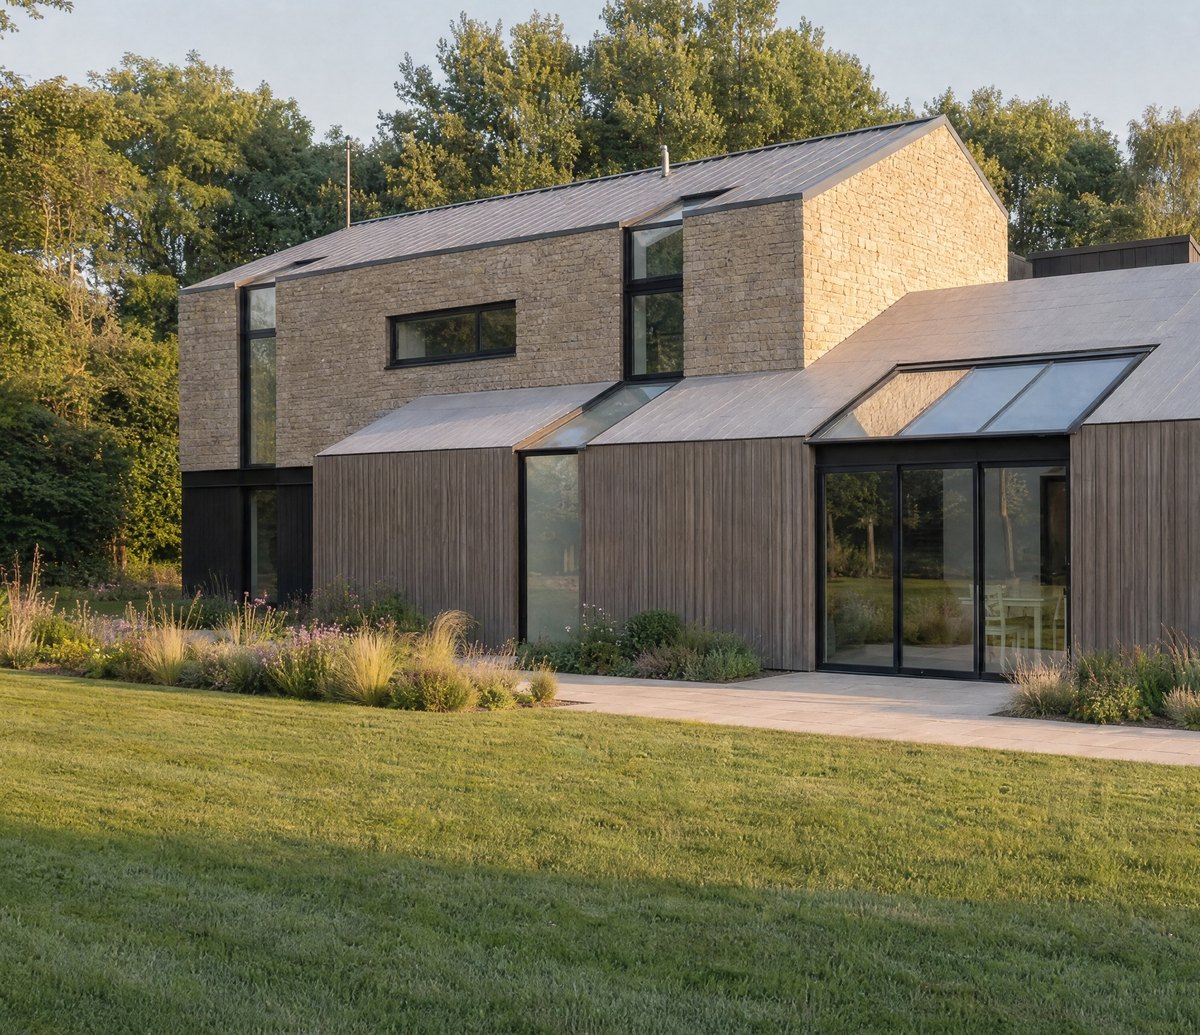
The completed Hazell House, Princethorpe: a contemporary home with a two-storey gable in coursed natural buff stone, single-storey wings in vertical timber cladding, grey standing-seam metal roofs and a glazed link, set in its own lawned Green Belt garden against mature trees

The completed home in coursed natural stone, vertical timber cladding and standing-seam metal roofs, set in its own grounds. Edited from a photograph of the finished house to show the established landscape setting.

The facts

Green Belt new-home architects, Warwickshire.

One bespoke house near Rugby: a fresh Green Belt permission for the owners' own design, then technical design, tender, contract and completion, all held by one practice.

The project

One home, where the offices stood.

3,903sq ft gross internal
Location
Burnthurst Lane, Princethorpe, near Rugby, in the Warwickshire Green Belt
Client
A private couple, owner-occupiers, anonymised by agreement
Consent
Rugby Borough Council, R19/0086, granted 31 July 2019
Our scope
RIBA Stages 0 to 7: architect, planning agent, contract administrator, Principal Designer
Status
Built; completed April 2023, the family in that summer

On the borough council's public register: valid 7 May 2019, granted in under three months with eleven conditions, since discharged in full; no appeal.

The brief

Their home, not the one with consent.

For years the plot held the head offices of the Warwickshire and Northamptonshire Air Ambulance: flat-roofed offices and a tired timber barn, empty since 2016, half the site under hard standing.

It came with an extant consent, secured by a previous party: the principle of a home was settled, but that design was not theirs. The owners wanted their own, and one practice to take it from the first sketch to moving-in day.

Accommodation
One four-bedroom house with a library, study, sitting room and cinema room
Floor area
About 362 sqm / 3,903 sqft, plus a detached garage of about 78 sqm
Route
A fresh full application. A new design must win its own permission, extant consent or not.
Setting
Open Warwickshire countryside, with mature trees around the boundary
The journey

Four and a half years, one team.

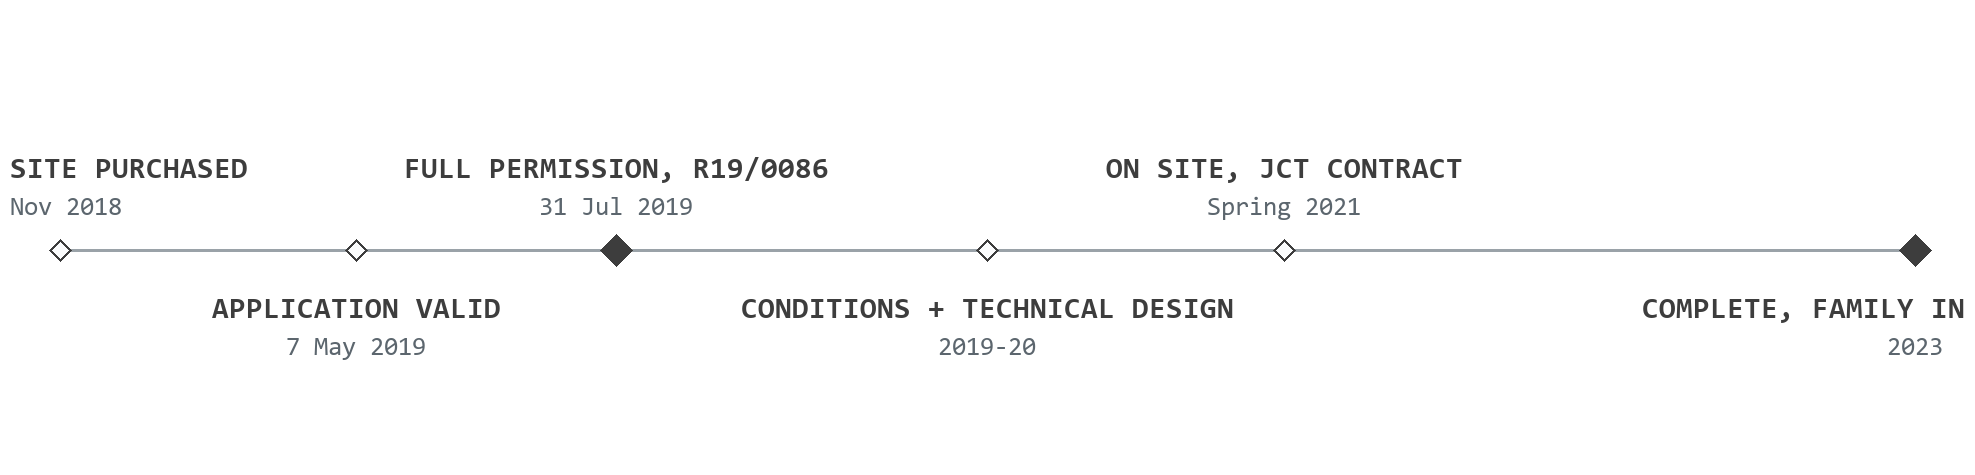
Planning and delivery journey for Hazell House: the site purchased in November 2018; the application valid on 7 May 2019; full planning permission R19/0086 granted on 31 July 2019; conditions and technical design through 2019 and 2020; on site under a JCT contract from spring 2021; complete with the family moved in during 2023

Full permission came in under three months from validation. Most of what followed was delivery: conditions, technical design, a competitive tender, and a building contract administered through to completion in April 2023.

As we found it

A strange element in the rural landscape.

Our own planning submission's words for what stood here. Photographed in March 2019, four months after the owners bought the site.

The offices

Flat roofs, white walls, a car park.

Single-storey office buildings under flat roofs, with staff parking across the yard. The air ambulance charity had moved on in 2016, and the compound had stood empty since.

Black and white photograph of the site as found in March 2019: the long single-storey office range of the former air ambulance headquarters, painted white under a flat roof, standing behind a marked-out tarmac car park with a picnic bench, a close-boarded fence to the right and bare winter trees behind
The barn

A decrepit, open-faced timber barn.

The planning statement's own description. An open-sided timber structure with a slatted screen and deep eaves, standing on a gravel yard at the edge of the compound with mature trees behind.

Black and white photograph of the open-faced timber barn as found in March 2019: a deep mono-pitch roof carried on timber posts over an open bay with a slatted timber screen behind it, a closed timber door bay alongside, standing on a gravel yard with a rail fence to the right and mature bare trees behind
The setting

Open countryside, in the Green Belt.

Rough grass, a rail fence and a mature oak, with the low buildings sitting well below the treeline. The openness is the point of the designation, and any new house would have to respect it.

Black and white photograph of the site's setting in March 2019: a mature oak standing in rough grass beside a horizontal rail fence, with the low white flat-roofed buildings of the compound and open Warwickshire countryside beyond
The scheme

Placed on the footprint it replaced.

A contemporary reworking of a rural building group: gabled forms in coursed natural stone, single-storey wings in vertical timber, under grey standing-seam metal roofs, designed from the landscape inwards.

The plot

House and garage, low in the plot.

The new house sits on the footprint of the buildings it replaced, reached by the existing access from the lane, with the mature boundary trees kept and protected through the build.

The consented site plan. Zoom for the whole plot and the tree line.

The east elevation

Stone gable, timber wings, metal roofs.

The two-storey gable in coursed natural stone stands against lower wings in vertical timber cladding. Large openings and a glazed link draw the garden and the daylight inside.

The east elevation. Every facing material was fixed by planning condition.

Ground floor

A living hub, open to the garden.

The plan runs as linked wings around a central hall and stair: a generous living and dining hub opening to the garden, with a library, study, sitting room and cinema room along the wings.

Ground floor, from the marketing plan of the consented house.

First floor

The bedrooms, drawn up into the roof.

The master suite with its dressing room and two further en-suite bedrooms sit above, the principal rooms drawn up into the pitched roof.

First floor: the 2.0 m and 1.5 m lines mark where the ceiling slopes.

The challenge

Green Belt permission is earned, not inherited.

The Green Belt read the whole design.

An extant consent proved a house was acceptable here in principle. It did nothing to approve this house: a wholly new contemporary design that had to respect the openness of the Green Belt and win a permission of its own.

Discuss your plot
The completed stone gable of Hazell House: coursed natural buff stone with slim dark-framed windows, the glazed link at its side and planting in the foreground. Edited from a photograph of the finished house.

Behind the planning case sat the practical constraints: protected mature trees around the boundary, nesting birds and other species to survey and safeguard, and no mains drainage to connect to.

The full story

The design made the argument. Landscape is the backbone of the scheme: the house takes an agricultural cue from its rural neighbours and expresses it in a clearly contemporary language, in coursed natural stone, vertical timber cladding and standing-seam metal roofs, placed on the footprint of the buildings it replaced. A redundant commercial compound went back to being countryside with a house in it. The application was supported by our own Planning and Design and Access Statements and a coordinated package of ecological, arboricultural and ground-investigation evidence, and Rugby Borough Council granted full permission at the first attempt, in under three months from validation.

Then we delivered it. A complete technical design package coordinated the structural, services, glazing and cladding specialists. Every planning condition was discharged, from tree protection and landscaping to protected-species safeguards, materials and external lighting. A competitive tender went to five contractors, run with a quantity surveyor, and the winning contractor was appointed under a JCT contract that we administered on site through nine valuations and twelve architect's instructions, holding the Principal Designer role under the CDM Regulations throughout, with Building Control liaison to certification.

The home was built to perform as well as it looks: an air-source heat pump, water use limited by condition to 110 litres per person per day, off-mains drainage, and a fully insulated modern fabric in place of the leaky offices that came before. Sectional completion came in April 2023, and the owners moved in that summer, four and a half years after buying a plot with someone else's consent on it.

What we did

From the first sketch to the keys.

Rickett Architects was the architect, the planning agent, the contract administrator and the Principal Designer: RIBA Stages 0 to 7, one point of accountability throughout.

The planning case

A fresh permission, won on its merits.

Documents
Planning Statement and Design and Access Statement, both written in house
Evidence
Ecology, arboriculture and ground investigation, coordinated into one package
Argument
An agricultural cue in a contemporary language, on the footprint of the former buildings
Outcome
Full permission, R19/0086, at the first attempt, with eleven conditions

Permitted development rights were removed by condition; later alterations need their own permission.

The delivery

A consent is not a finished house.

Technical design
A complete working-drawing package, coordinating structural, services, glazing and cladding specialists
Tender
A competitive tender to five contractors, run with a quantity surveyor, then a JCT contract
On site
Nine valuations and twelve architect's instructions, with inspections through to handover
Roles
Contract administrator and Principal Designer under CDM 2015, with Building Control liaison to certification

The same practice that argued the planning case was on site protecting the owners' interests.

The conditions

Eleven conditions, all discharged.

Trees
A protection plan and method statement before demolition, and BS 3998 working around retained trees
Ecology
Nesting-bird safeguards, and a combined ecological and landscaping scheme agreed before any clearance
Performance
An air-source heat pump, water use capped at 110 litres per person per day, off-mains drainage
Completion
Sectional completion April 2023; the family moved in that summer

What had been a redundant office compound is now a single, well-mannered house in its own landscape.

Tell us about your project

Got a plot in the Green Belt?

A Senior Architect will reply. We will give you an initial appraisal and guide you as to what to do next.

Your enquiry will go directly to a Senior Architect.

Thank you. A Senior Architect will reply personally.
Something went wrong sending this. Please call 01926 967 090 or email studio@rickett.co.uk.