Case study  /  Kenilworth

The Highfield, from unlikely to granted.

The council's pre-application advice was that it was unlikely to support apartments here. Nine months later it granted seven.

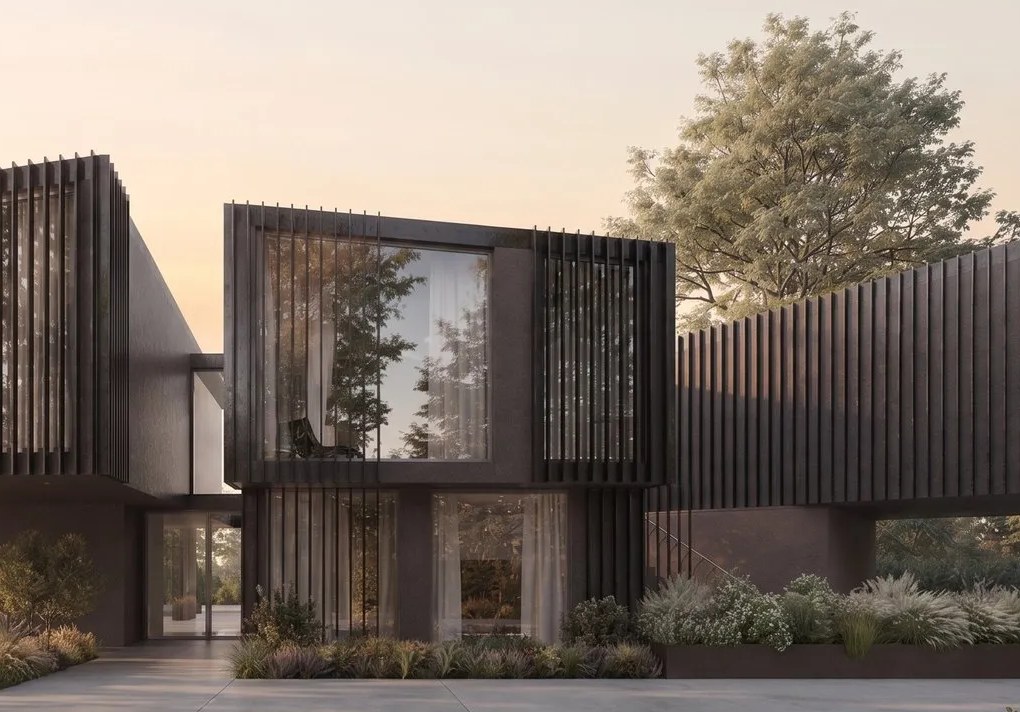
Visualisation of the consented scheme at The Highfield, Kenilworth: three storeys of apartments approached from Barrowfield Lane, with deep timber-finned upper boxes cantilevered over a recessed masonry base, full-height glazing between the fins, planted beds along the frontage and mature trees framing the view

The approach from Barrowfield Lane. Visualisation of the consented scheme; the apartments are consented and not yet built.

The facts

Conservation area architects, Kenilworth.

One 1920s house on a wooded plot near Kenilworth town centre, demolished for seven two- and three-bedroom apartments over three storeys, inside the conservation area and next door to a listed building.

The project

Seven homes where one house stood.

7homes on one plot
Location
Barrowfield Lane, Kenilworth, Warwickshire
Client
A regional residential developer
Consent
Full planning, Warwick District Council, granted August 2020
Our scope
Architect and planning agent, site appraisal to consent

Warwick District Council ref W/19/2064, on the public register. Granted at the first attempt, no appeal, no legal agreement. Fifteen conditions, four of them pre-commencement.

The brief

What will a plot like this carry?

A developer bought a substantial 1920s house standing in mature grounds a few minutes from Kenilworth town centre. The plot was generous. Almost everything around it was protected.

Houses, assisted living and apartments were all tested. Apartments were the form that fitted the plot without spreading across it.

Accommodation
Seven apartments, two and three bedrooms, over three storeys
Levels
The site falls about five metres, so the lowest floor sits in the slope
Route
Pre-application, then a full application. Not outline, no appeal.
Setting
Kenilworth Conservation Area, beside a grade II listed building
The planning journey

Seventeen months, one turn.

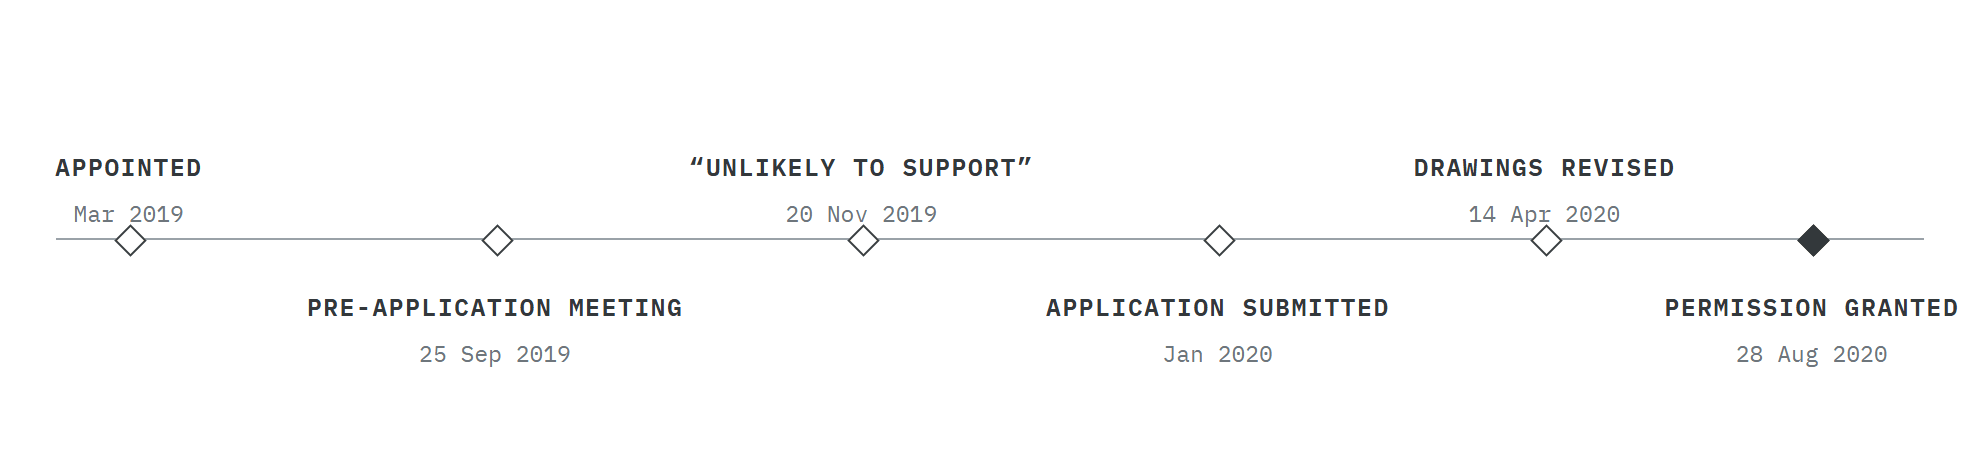
Planning journey for The Highfield: Rickett Architects appointed in March 2019; a pre-application meeting on site on 25 September 2019; the council's written pre-application response of 20 November 2019 recommending that it was unlikely to support the proposal; the application submitted in January 2020; revised drawings submitted on 14 April 2020; and full planning permission granted on 28 August 2020

The pre-application response is the turn in this project. Everything after it is the answer to what that response asked for.

What it was up against

Five protected trees, and a listed neighbour.

A conservation area that asks for large houses in large gardens, a grade II listed building next door, and the only workable new entrance running between two of the biggest trees on the site.

The pre-application

Unlikely to support.

That is the recommendation the council's pre-application response carried, in its own words, after a meeting on site in September 2019.

The concern
Replacing the house in a conservation area, beside a listed building
What it wanted
A detailed scheme proving no harm to the street scene, the conservation area, the protected trees or the listed setting, and proper screening
What it conceded
No objection in principle to demolition: the existing house was judged neutral to the area

Five tests, written down. We treated them as the brief and answered all five.

The trees

The entrance runs between two of them.

The existing access could not serve the scheme. The only workable new one had to thread between a copper beech and an Atlas cedar, both protected, both graded high quality with forty years and more ahead of them.

Protected
Five trees under Tree Preservation Order No.59, made in March 1982
Either side
Root protection areas of 573 and 272 square metres, both to be kept intact
Surveyed
Thirty-three trees, groups and hedgerows, to BS5837
Also on site
Badgers, and a habitat survey behind them

Four of the five protected trees are retained. The fifth was a standing dead cedar, replaced.

The setting

A character area of big houses.

The site sits in the Forest Road and Castle Road character area of the Kenilworth Conservation Area, whose appraisal asks for the rhythm of large houses in substantial gardens to be kept, and warns against smaller-scale development.

Next door
The Old School House, grade II listed, early eighteenth-century
What came down
A 1920s house, itself called The Highfield, judged neutral to the conservation area
The sharpest note
The hardstanding first proposed was called out as significant and at odds with the area

A full landscape scheme answered the hardstanding point, and is secured by condition.

The scheme

One building, fanned into three wings.

Three splayed wings around two stair cores, so the thing reads as one large house in a garden rather than a block, every principal room turns away from a boundary, and the lowest floor disappears into the fall of the site.

The site plan

A new entrance, and the trees kept.

The existing entrance stays on the drawing so the change is legible: the proposed one is further south, between the two protected trees, with parking behind it and the garden held as soft landscape.

Approved drawing SR/3083/pa/100. The red line is the application boundary; the circles are root protection areas.

The section

The old house, drawn through the new.

The dashed orange line is the house that came down and the ground as it was. The building steps down with the slope, so the lowest apartments are set into the fall and the mass reads lower from uphill.

Approved drawing SR/3083/pa/700, at 1:100. The datum lines carry the existing and proposed ridge heights.

The plans

Three apartments below, three flats above.

Lower ground on the left, first floor on the right, both cut from one sheet at one scale so the walls register between them. The lowest floor is a partial one: it only reaches as far as the slope allows.

Approved drawing SR/3083/pa/500, at 1:100. The first-floor flats are 110, 123 and 122 square metres.

The elevation

Sandstone below, timber above.

A masonry base runs the full length and carries the lowest floor; above it the upper storeys are set back behind close-spaced vertical fins. The council's own pre-application note said red sandstone would suit Kenilworth and still read as contemporary.

Approved drawing SR/3083/pa/300. Facing materials were left to be approved by condition, so treat this as the consented intent.

The decision

Determined straight through lockdown.

A pre-application no is a list of things to prove.

The council named five: the street scene, the character of the conservation area, the protected trees, the setting of the listed building, and screening. We answered them one at a time, and applied for the lower number we had tested.

Discuss your site
Closer visualisation of the consented scheme at The Highfield: the recessed entrance between two cantilevered timber-finned upper boxes, with planted beds either side of the approach

The application went in in January 2020 and was granted on 28 August 2020, with revised drawings still going in on 14 April, three weeks into the first national lockdown.

The full story

The pre-application enquiry was registered in 2019 and tested seven to nine apartments. The meeting was held on the site itself on 25 September. The written response came back on 20 November with a recommendation of unlikely to support, and with the reasons set out plainly: the principle of replacing the house in a conservation area, in the setting of a grade II listed building, would not be supported unless a detailed scheme could prove there would be no adverse effect on the street scene, on the character of the conservation area, on the protected trees or on the listed setting, and that the site would stay properly screened. It also said, in the same document, that the existing house made a neutral contribution and that there was no objection in principle to its demolition, and that red sandstone would be a suitable material here. That is not a refusal. It is a brief.

The design answered it in three moves. The building was fanned into three splayed wings around two stair cores, which keeps the footprint compact, holds the mature planting on the boundaries, and lets the thing read as one large house standing in a garden rather than as a block of flats. The lowest floor was set into the five-metre fall across the site, so the building presents fewer storeys from uphill than it actually contains. And the material palette was led with a red sandstone base under lighter finned upper storeys, which is the move the conservation officer had already said would work.

The trees set the access. The existing entrance could not serve seven apartments, and the only workable alternative ran between a copper beech and an Atlas cedar, both covered by Tree Preservation Order No.59 of March 1982 and both surveyed as category A, the highest grade, with more than forty years of life ahead of them. Their root protection areas are 272 and 573 square metres. The entrance was set between them and the protection areas kept whole, with the highway authority's safe and suitable access test met at the same time. Thirty-three trees, groups and hedgerows were surveyed in all. Four of the five protected trees are retained; the fifth was already a standing dead cedar and is replaced.

The application was submitted at the start of January 2020 for seven apartments, the lowest number tested at pre-application, and ran the whole way through the first COVID-19 lockdown with the council working remotely. Revised drawings, including the full landscape set that answered the hardstanding point, were submitted on 14 April 2020. Permission was granted on 28 August 2020 with fifteen conditions, four of them pre-commencement: a badger sett monitoring survey, a sustainability statement, the tree protection measures from the arboricultural method statement, and a construction environment management plan. There was no appeal, no refusal to appeal against, and no legal agreement.

What we did

Architect and planning agent, appraisal to consent.

Every drawing on the permission is ours, and so was the pre-application that told us what the permission would need. Four consultant disciplines, one application, one decision.

The strategy

Buy the answer before the risk.

Move
Pre-application first, on site, before a planning drawing existed
Return
The council's objections in writing, and its view on demolition and materials
Then
A scheme designed against that list, and an application for the lowest number tested
Result
Granted at the first attempt, with no appeal and no legal agreement

An unlikely-to-support is worth having early. It costs weeks. A refusal costs a year.

The technical case

Four disciplines, one point of contact.

Arboriculture
A BS5837 survey of thirty-three trees, and the method statement now carried by condition
Ecology
A habitat appraisal, with badgers, bats and amphibians all on the record
Transport
The new entrance tested against the county's safe and suitable access standard
Landscape
A full scheme, seven drawings of it, answering the hardstanding objection

A topographic survey underpinned all of it, and the section is drawn off it.

What the consent holds

Fifteen conditions, four before a spade.

Pre-commencement
Badger survey, sustainability statement, tree protection, construction management
Before slab level
Material samples, and the finished floor levels against the neighbours
Before occupation
Two electric vehicle charging points, and 110 litres per person per day of water
Within three months
The landscape scheme planted, and replaced for five years if anything fails

A consent is an asset from the day it is issued. This one is unimplemented and undisputed.

Tell us about your project

Got a plot in a conservation area?

A Senior Architect will reply. We will give you an initial appraisal and guide you as to what to do next.

Your enquiry will go directly to a Senior Architect.

Thank you. A Senior Architect will reply personally.
Something went wrong sending this. Please call 01926 967 090 or email studio@rickett.co.uk.