Case study  /  Birmingham

Sheldon Court,
64 apartments, delivered.

Elevate Property Group bought two empty office blocks on the A45 with a prior approval already in hand. A prior approval settles the use, not the building, so we were appointed to design it and stayed to the last detail issued.

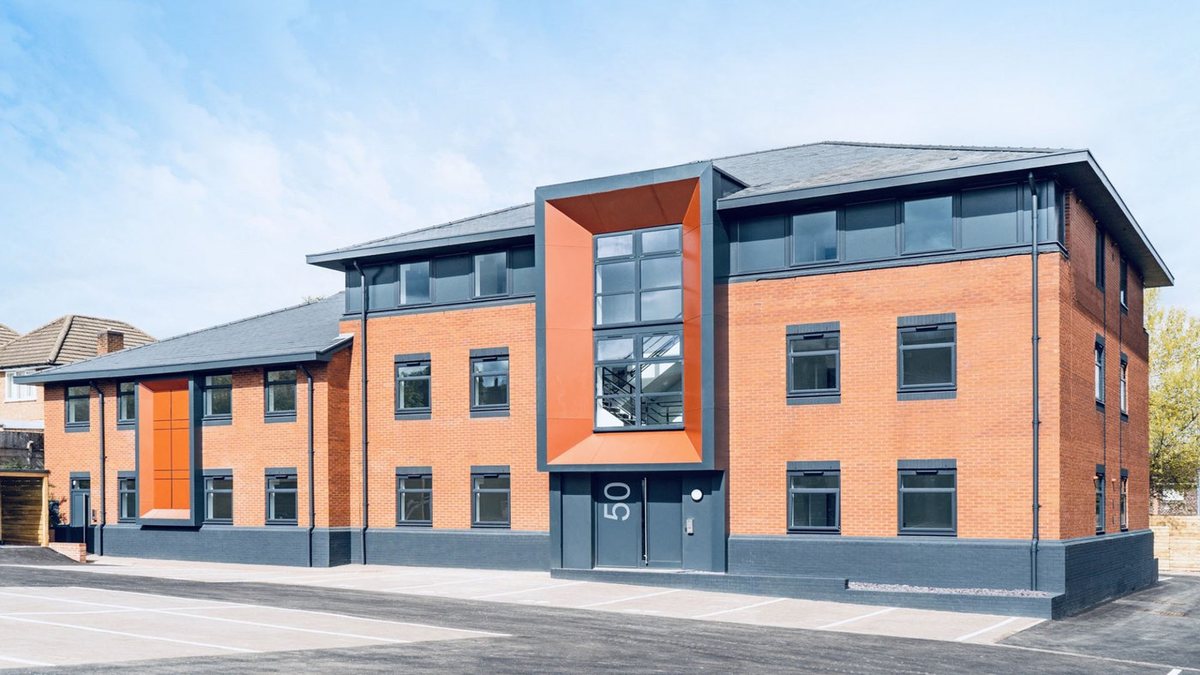
The completed Sheldon Court, Wagon Lane, Birmingham: two former office blocks converted to 64 apartments, in red brick with grey hipped roofs, anthracite window surrounds and a tall projecting orange entrance feature carrying the door number, with the resurfaced car park in front

Sheldon Court from the car park, with the projecting entrance feature to the North Block. A Rickett Architects visualisation of the completed building.

The facts

Office to residential conversion architects, Birmingham.

Two vacant 1990s office buildings on a parcel between the two carriageways of the A45 Coventry Road, just outside Sheldon District Centre on the eastern edge of the city.

The project

A permitted use, turned into homes.

64apartments across two converted office blocks
Location
Wagon Lane, Sheldon, on the eastern edge of Birmingham
Client
Elevate Property Group, a Birmingham developer
Our scope
Full architectural design and the design warranty, to completion
Status
Built, complete and let as private rental

The Class O prior approval for 64 apartments was granted by Birmingham City Council on 25 November 2019, on a submission by another practice. Elevate bought the buildings with that consent in place and appointed us in January 2020. The five later applications and condition discharges are ours: 2020/01349/PA, 2020/04068/PA, 2020/07202/PA, 2020/07203/PA and 2020/10183/PA.

The brief

What a prior approval leaves out.

Permitted development fixed the use and the unit count. The drawings behind it set out rooms, not a scheme that could be priced, built, warranted and let.

The job was to design every apartment properly, get the outside of a tired office block consented afresh, and stay accountable for the fabric once it was on site.

Inherited
A prior approval by another practice, and a fixed unit count
Required
A full working-drawing package for both blocks, to warranty standard
Then
Five further consents, and the fabric answered inside a live build
The schedule

What sixty-four apartments are.

Apartments
64
One bedroom
58
Two bedroom
6
South Block
43, over four storeys
North Block
21, over three and a mezzanine
Gross internal
3,221 sqm / 34,670 sqft
Consents secured
5, after the prior approval
Acoustic glazing
Rw+Ctr 35 dB or better

Mix and areas counted from our own accommodation schedules, South Block rev C and North Block rev B, both 19 June 2020.

The timeline

Prior approval to final issue, sixteen months.

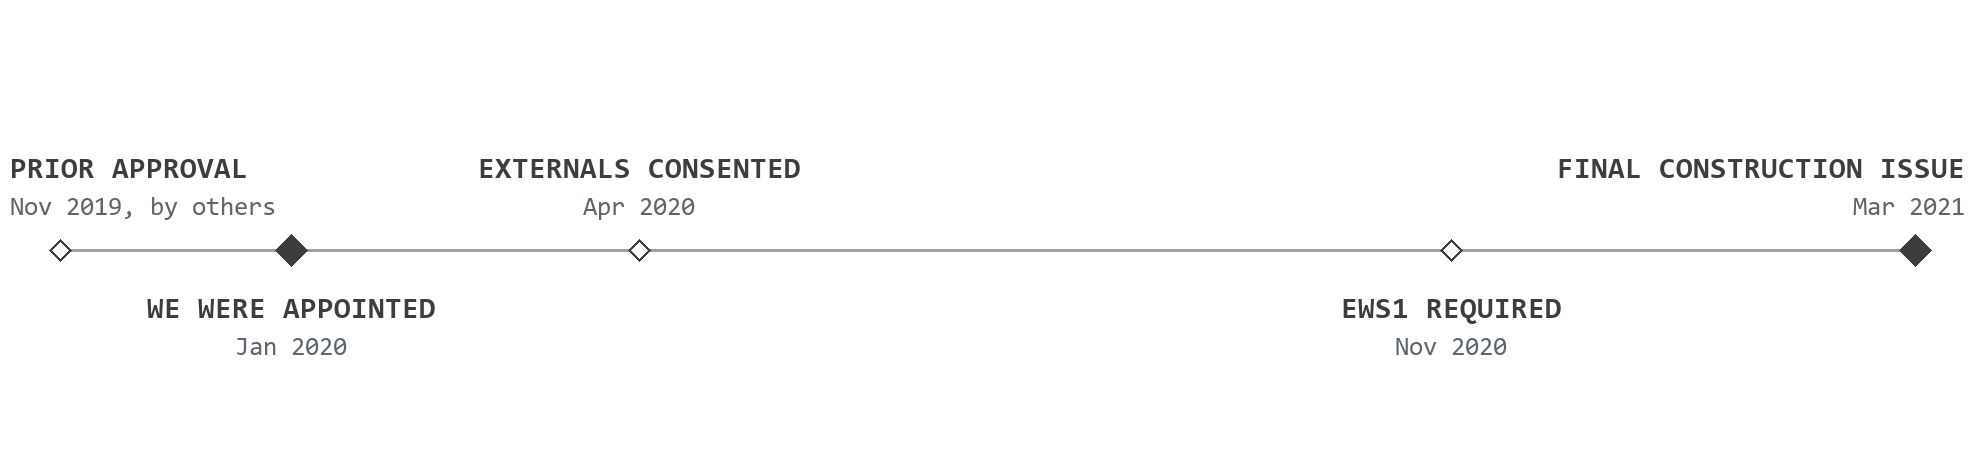
Timeline for Sheldon Court, Birmingham, drawn to scale in time: the Class O prior approval granted to another practice in November 2019; Rickett Architects appointed in January 2020; external alterations consented in April 2020; EWS1 certification required in November 2020; and the final construction issue in March 2021

Spaced by time, not by event. The two solid markers are ours: the appointment and the last drawings issued.

The scheme

The information that made it lettable.

Two office floorplates carved into homes, a tired frontage consented afresh, the entrance feature the fire strategy turned on, and the buildings as they stand on Wagon Lane.

The plan

Office floorplates, cut into homes.

An office plan is a deep floorplate around a core. An apartment plan is a set of frontages, each needing daylight, a bathroom, a kitchen and a way out. Both blocks were drawn unit by unit against the approved sanitary ware, because the tightest bathrooms are under two metres wide and standard fittings varied enough to change the layout.

Our site plan. The two blocks drawn as the apartment layouts they became, with the retained car park between them.

The frontage

A 1990s office, given a face.

Refreshing the outside without triggering a fresh full application meant a separate external alterations consent, granted in April 2020. The tiled roofs stayed. Everything else was recoated in one palette: anthracite grey to the window surrounds, soffits, fascias and gutters, tinted grey brick detailing, and a projecting entrance feature to each block.

South Block to Wagon Lane. The frontage the external alterations consent approved in April 2020.

The detail

Re-clad, mid-build, to A2.

Part way through construction the structural warranty provider called for EWS1 certification, and the post-Grenfell guidance ruled out the cladding substrate already specified. The entrance features were the cladding element, so they were re-detailed: 18mm ply became 9mm Hardie Windbreaker board, the composite panel became 3.0mm powder-coated aluminium on a Vermiculite support, and the eaves became Rockclad rated A2-s1,d0.

Our entrance feature detail, reproduced with the annotation intact. The re-specification was issued into a live programme.

As built

Brick, kept. Everything else, new.

The buildings as they stand on Wagon Lane. The brick and the hipped roofs are the offices that were here; the windows, the surrounds, the plinth and the entrance features are the conversion. On a frontage this exposed to the A45, every habitable window also had to reach a weighted sound reduction of at least 35 dB. A photograph of the completed scheme, not a visualisation.

Photograph of the completed Sheldon Court from Wagon Lane: three storeys of red brick with anthracite window surrounds and a dark painted plinth, an orange clad panel set into the elevation, the projecting entrance feature carrying the Sheldon Court lettering, and a young tree and steps at the entrance
Before and after

The same view, before and after.

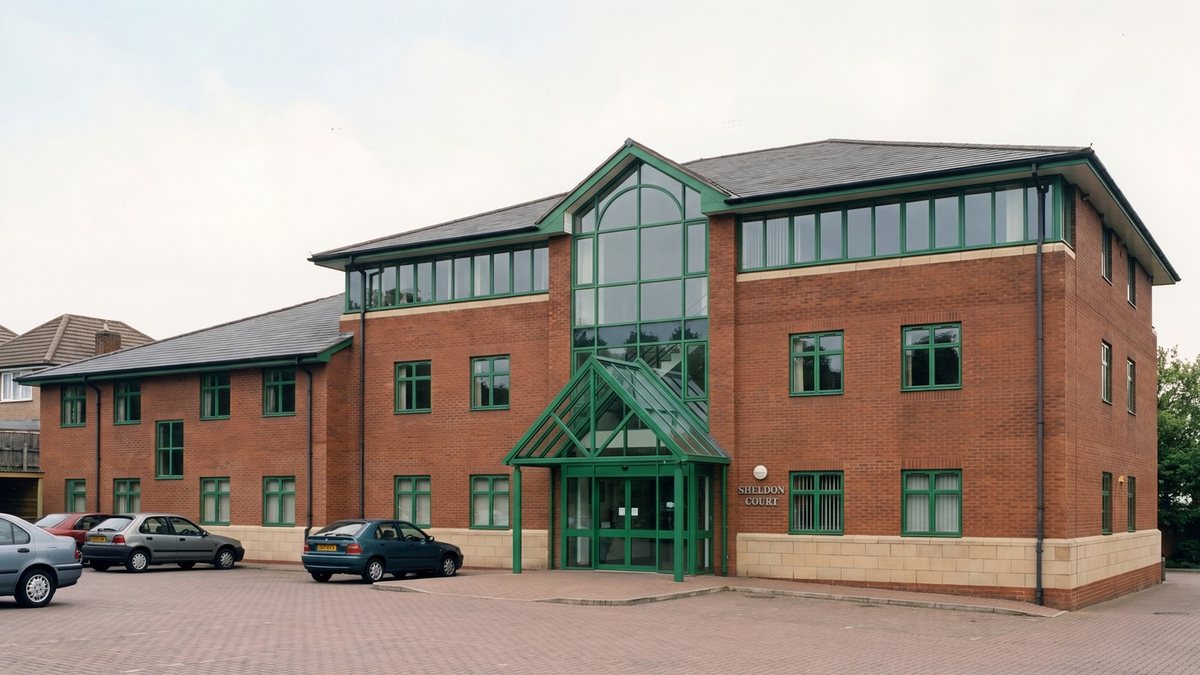
The offices had green-painted window frames and a green steel and glass entrance porch over the door. The brick, the hipped roofs and the massing are all unchanged; the windows, the surrounds, the plinth and the projecting entrance features are the conversion. Everything that made the building read as a 1990s business park is in the coating and the openings, which is why a permitted change of use could be made to look like a new address.

Visualisation of Sheldon Court in its office years: the same red brick blocks and grey hipped roofs, but with green-painted window frames, a tall green steel and glass gabled entrance porch, a buff stone plinth, cars parked on block paving and Sheldon Court signage beside the door
Before The former offices
Photograph of the completed Sheldon Court from the same viewpoint: the identical brick blocks and roofs, now with anthracite grey window surrounds, a dark painted plinth, two projecting orange entrance features and a resurfaced car park
After The completed apartments, 2021

Before is a Rickett Architects visualisation of the office-era frontage, reconstructed from a historical reference image, because no exterior photograph of the building as offices survives in the project record. After is a photograph of the completed building.

The gap after the consent

Permission to convert is not a conversion.

A prior approval is not a building.

It fixed the use and the unit count and left every window, bathroom and fire detail still to settle. None of that could wait for a quiet moment, because the contractor was already on site when the hardest of it landed.

Discuss a consented building
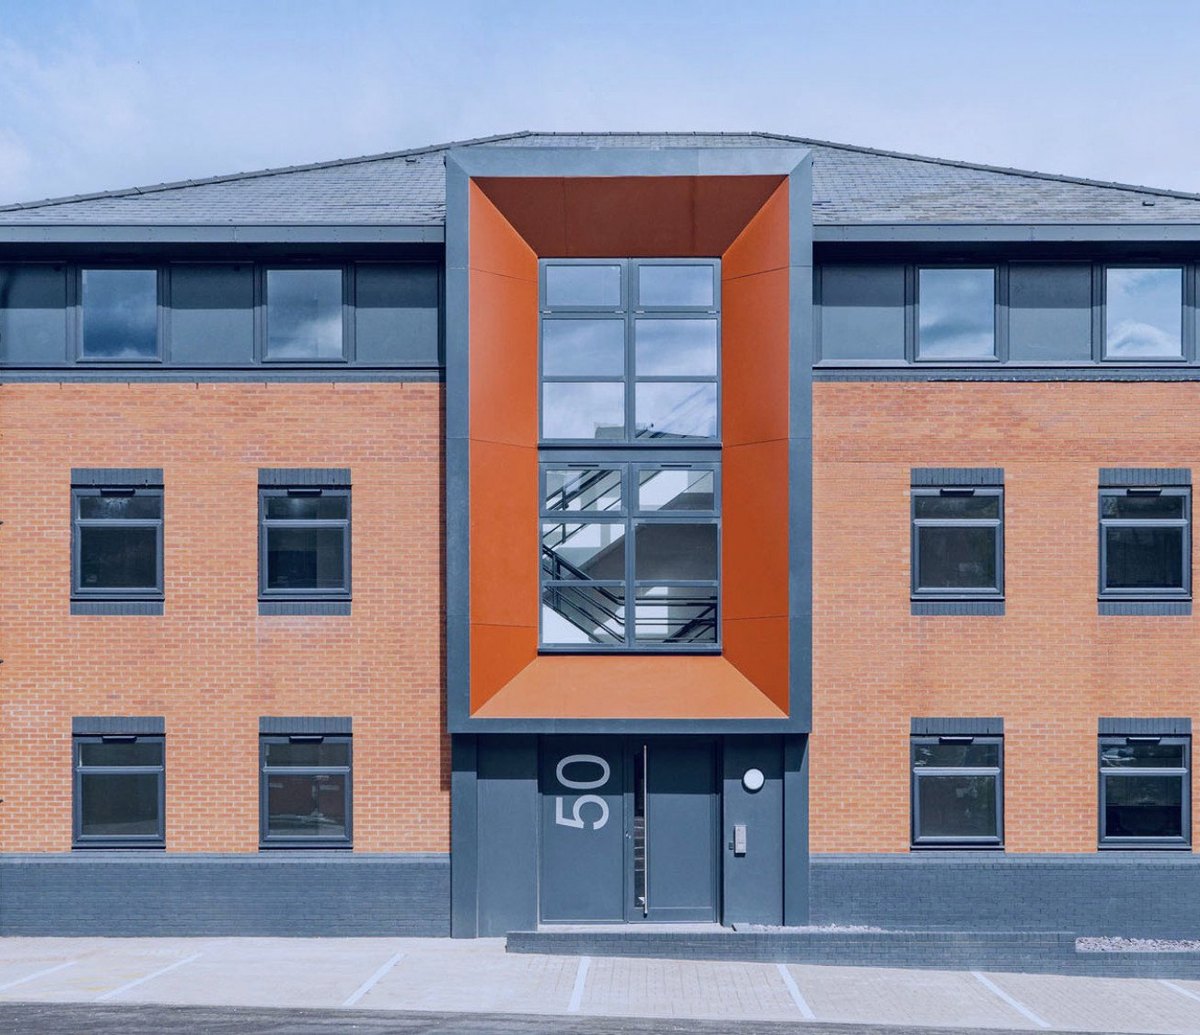
Photograph of the completed entrance to Sheldon Court, Birmingham: a tall orange clad bay projecting from the red brick elevation, with a full-height glazed panel above the dark grey entrance door and its painted number

The entrance feature as built, and a real photograph of it. This is the element that had to be re-detailed to A2 when the warranty provider called for EWS1, seven months into construction.

The full story

Wagon Lane sits on a parcel of land pinched between the two carriageways of the A45 Coventry Road, just outside Sheldon District Centre on the eastern edge of Birmingham. It had carried a pair of purpose-built 1990s office buildings, long surplus to demand. Elevate Property Group bought the freehold with a Class O prior approval already in hand: consent, under permitted development, to change the two blocks from offices to 64 residential apartments.

That consent fixed the principle and the unit count. It did not make a building. The drawings behind it, prepared by another practice, set out rooms, not a scheme that could be priced, built, warranted and let. Elevate appointed us to take it the rest of the way: to carry full architectural design responsibility, hold the design warranty, and turn a permitted change of use into a finished, lettable product. We were appointed in January 2020, immediately after the prior approval was confirmed, and stayed with the project through technical design and onto site.

Across two blocks with a combined 3,221 square metres, every apartment had to be designed at the room scale: floor plans, bathrooms and kitchens, window and door types, drainage set out, structure coordinated, the fire strategy, and a full specification for construction. The very tight bathrooms, some under two metres wide, could not be finalised until the approved sanitary ware was fixed, because standard fittings varied enough to change the layouts.

Three constraints made this harder than a routine fit-out. First, noise: the A45 carries heavy traffic on both sides of the site, so a planning condition required every habitable-room window to reach a weighted sound reduction of at least 35 dB, with acoustic ventilation to match. Second, fire safety: midway through construction the structural warranty provider called for EWS1 certification, and the post-Grenfell guidance ruled out the cladding substrate already specified. Third, the planning record itself: the consented scheme needed five further applications before it was a workable residential product.

On the outside, we refreshed a tired 1990s office aesthetic without triggering a fresh full application. Working with the client's planning consultant and Birmingham City Council, we secured an external alterations consent for a coordinated palette: the tiled roofs retained, anthracite grey powder-coated aluminium to the window surrounds, soffits, fascias and gutters, tinted grey brick detailing, and a projecting entrance feature with a Pearl Copper reveal. The materials were confirmed through a condition discharge in January 2021.

The cladding change was the one that could not slip. The substrate went from 18mm ply to 9mm Hardie Windbreaker board, the composite panel to 3.0mm powder-coated aluminium on a 25mm Vermiculite support, and the eaves and soffit to Rockclad rated A2-s1,d0. It was re-specified and reissued inside the live programme rather than by stopping it, and the fabric was certified in November 2020.

Then we stayed with it on site, answering requests for information, issuing sketch supplements and detail revisions as conditions were confirmed, and coordinating directly with the employer's agent, BACE Construction Consultants, the structural engineer and the M&E engineer through to the final construction issue in March 2021. Sheldon Court is complete and occupied, let as private rental, with five consents and condition discharges all approved, an external fabric redesigned to pass EWS1 inside a live build, and acoustic glazing that answers one of the noisiest frontages in the city.

What we did

Full design responsibility, and the warranty.

The working drawings for both blocks, five further consents, an external fabric re-specified to pass EWS1 mid-build, and the detail issue that ran to the end of the job.

The design

Sixty-four apartments, drawn properly.

Produced
The full working-drawing package for both blocks, to warranty standard
Resolved
Every layout against the approved fittings, some bathrooms under two metres
Coordinated
Structure, drainage, services and the fire strategy across two buildings
Carried
The design warranty, from appointment to final issue

A unit count is not a layout. The prior approval gave one and left the other entirely open.

The fabric

An external wall, re-specified mid-build.

Substrate
18mm ply replaced with 9mm Hardie Windbreaker board
Cladding
3.0mm powder-coated aluminium on a 25mm Vermiculite support
Eaves and soffit
Rockclad 9mm, rated A2-s1,d0
Glazing
Rw+Ctr 35 dB or better to every habitable room on the A45

Reissued into the live programme in November 2020, rather than by stopping it.

The boundary

What this work was not.

Not ours
The Class O prior approval, submitted by another practice in 2019
Not built by us
The construction, by a contractor, to our information
Fixed before us
The unit count and the change of use, both settled by the consent
Ours
The design, the warranty, the five later consents and the site issue

Being exact about the edges of a job is part of being useful inside them.

Tell us about your project

Got a prior approval and an empty building?

A Senior Architect will reply. We will give you an initial appraisal and guide you as to what to do next.

Your enquiry will go directly to a Senior Architect.

Thank you. A Senior Architect will reply personally.
Something went wrong sending this. Please call 01926 967 090 or email studio@rickett.co.uk.