Two documents decide, not one.
The Birmingham Development Plan of 2017 and the Development Management document decide every application. The replacement plan has had its final consultation and is not adopted.
Read moreBrownfield plots, apartments and office conversions. Find out what yours will take.
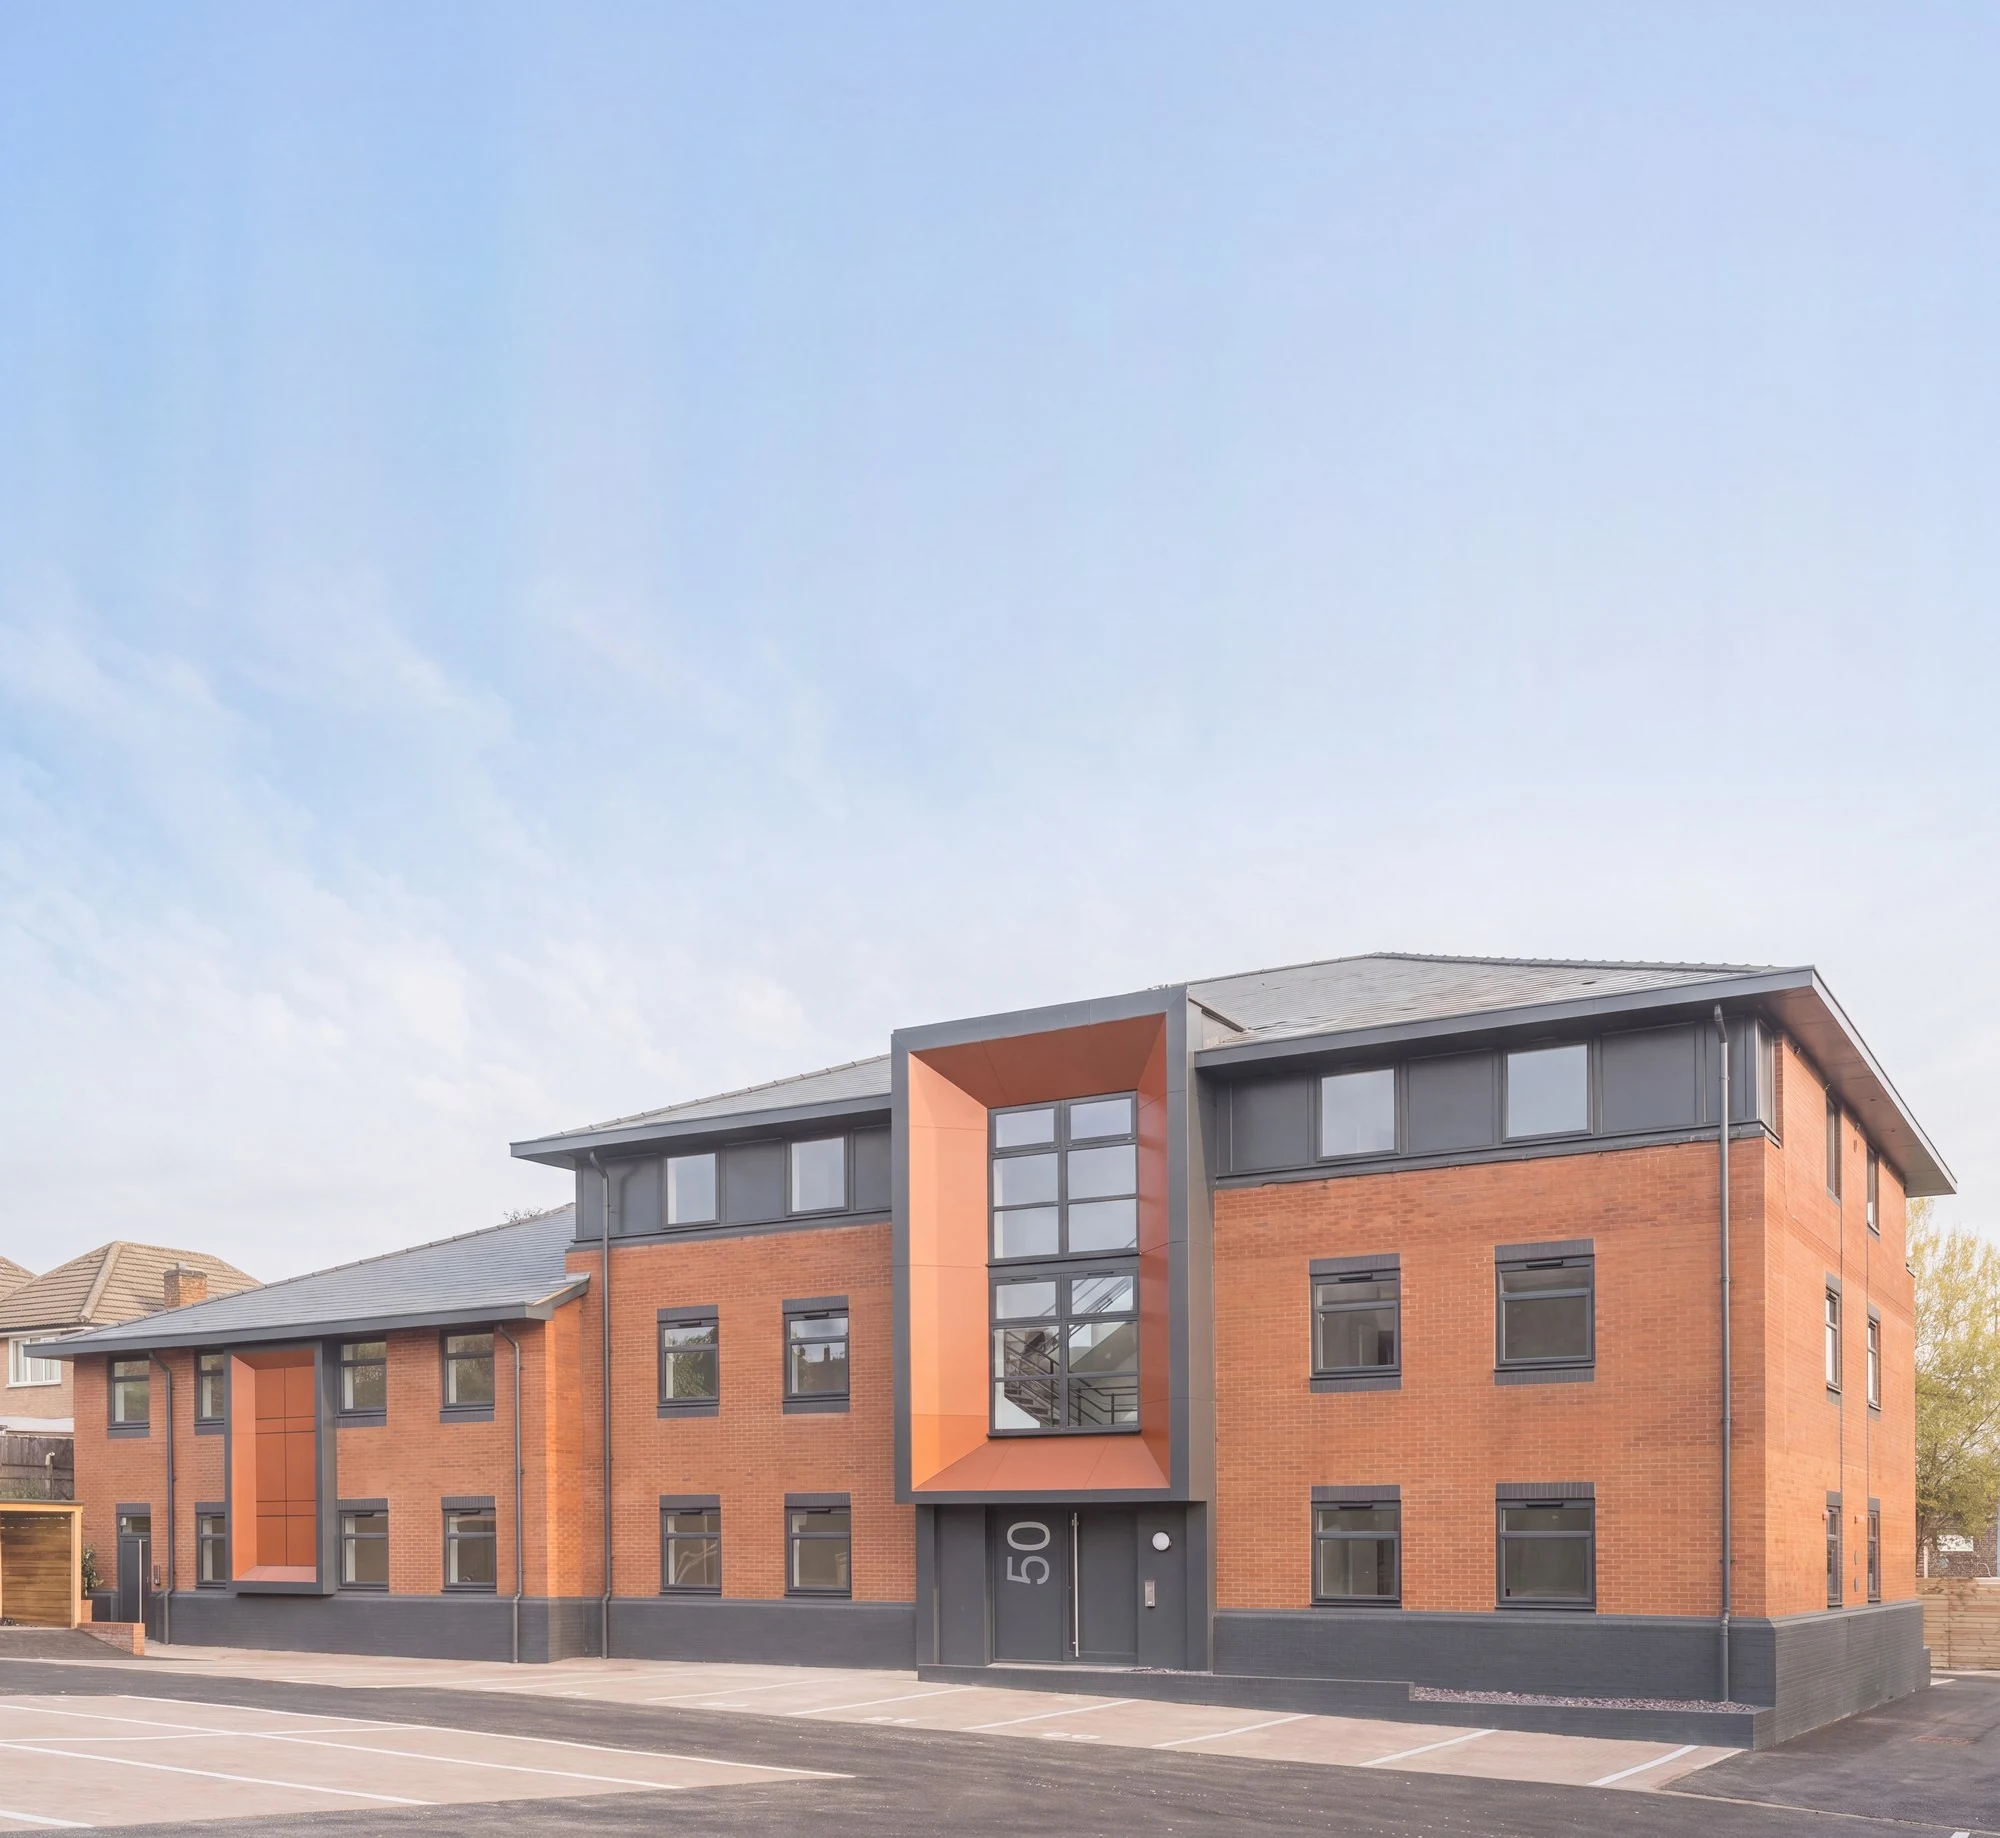
Two vacant office blocks converted to sixty-four apartments, delivered and let.
View project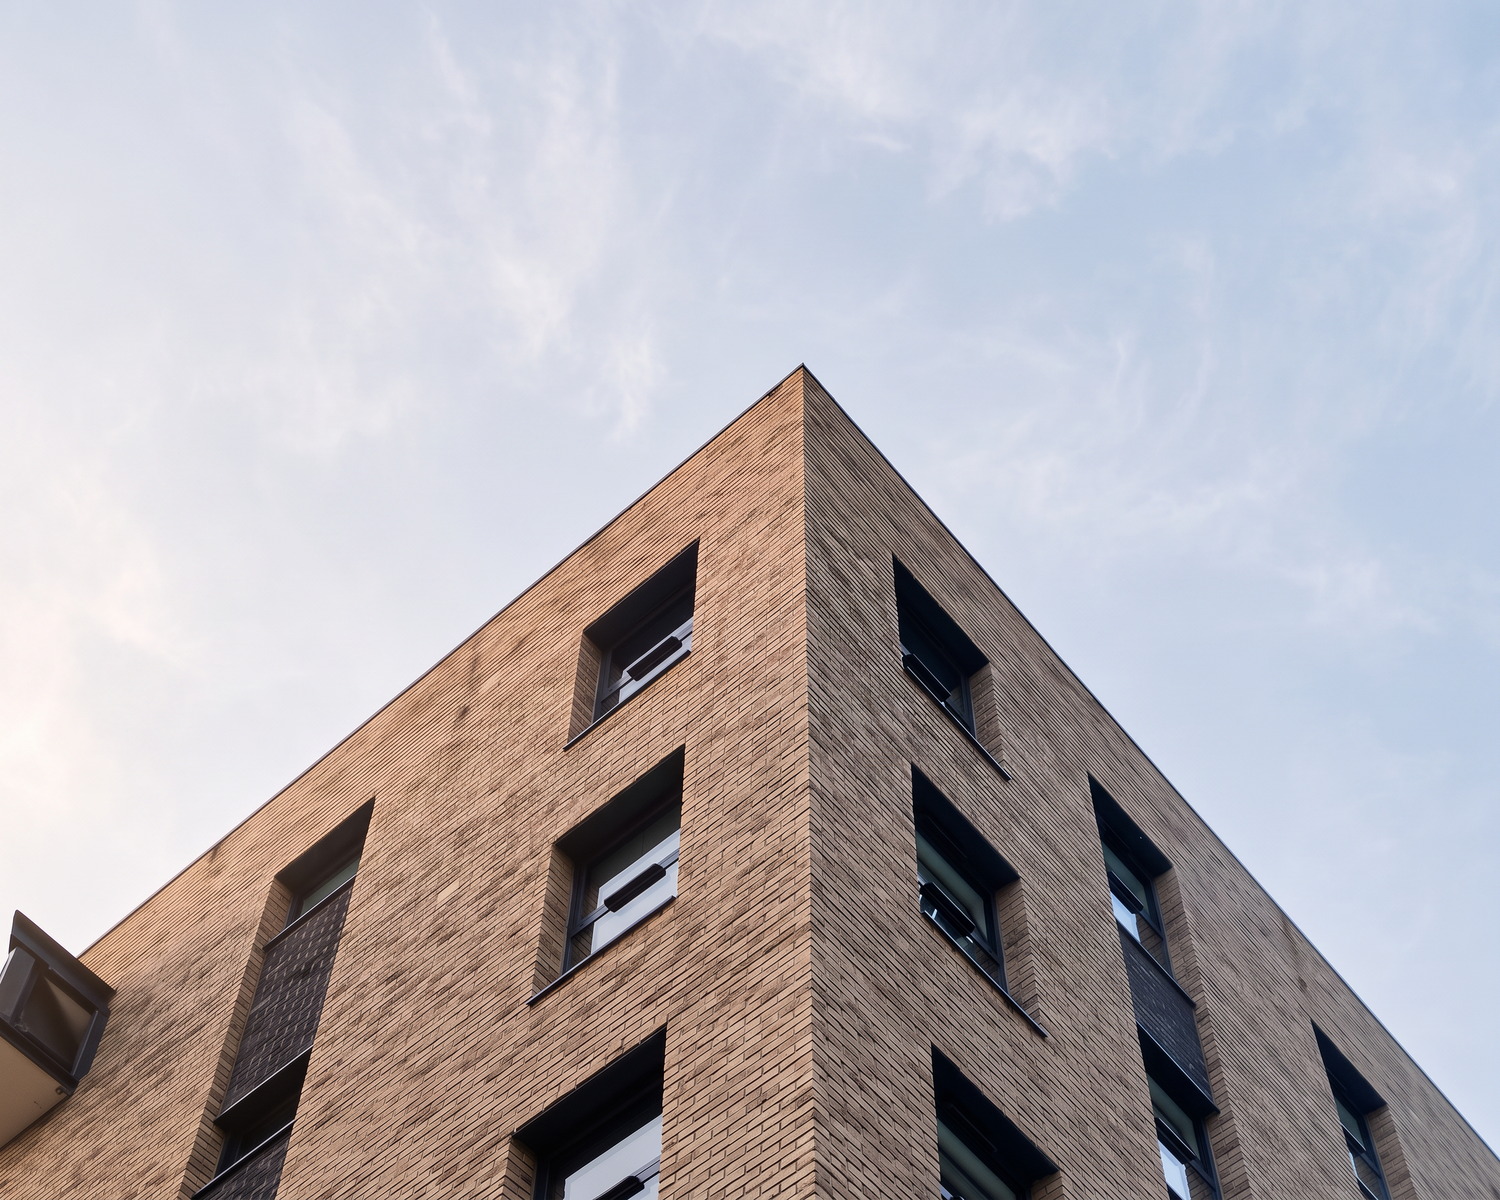
Reserved matters approved, then forty apartments delivered to completion.
View project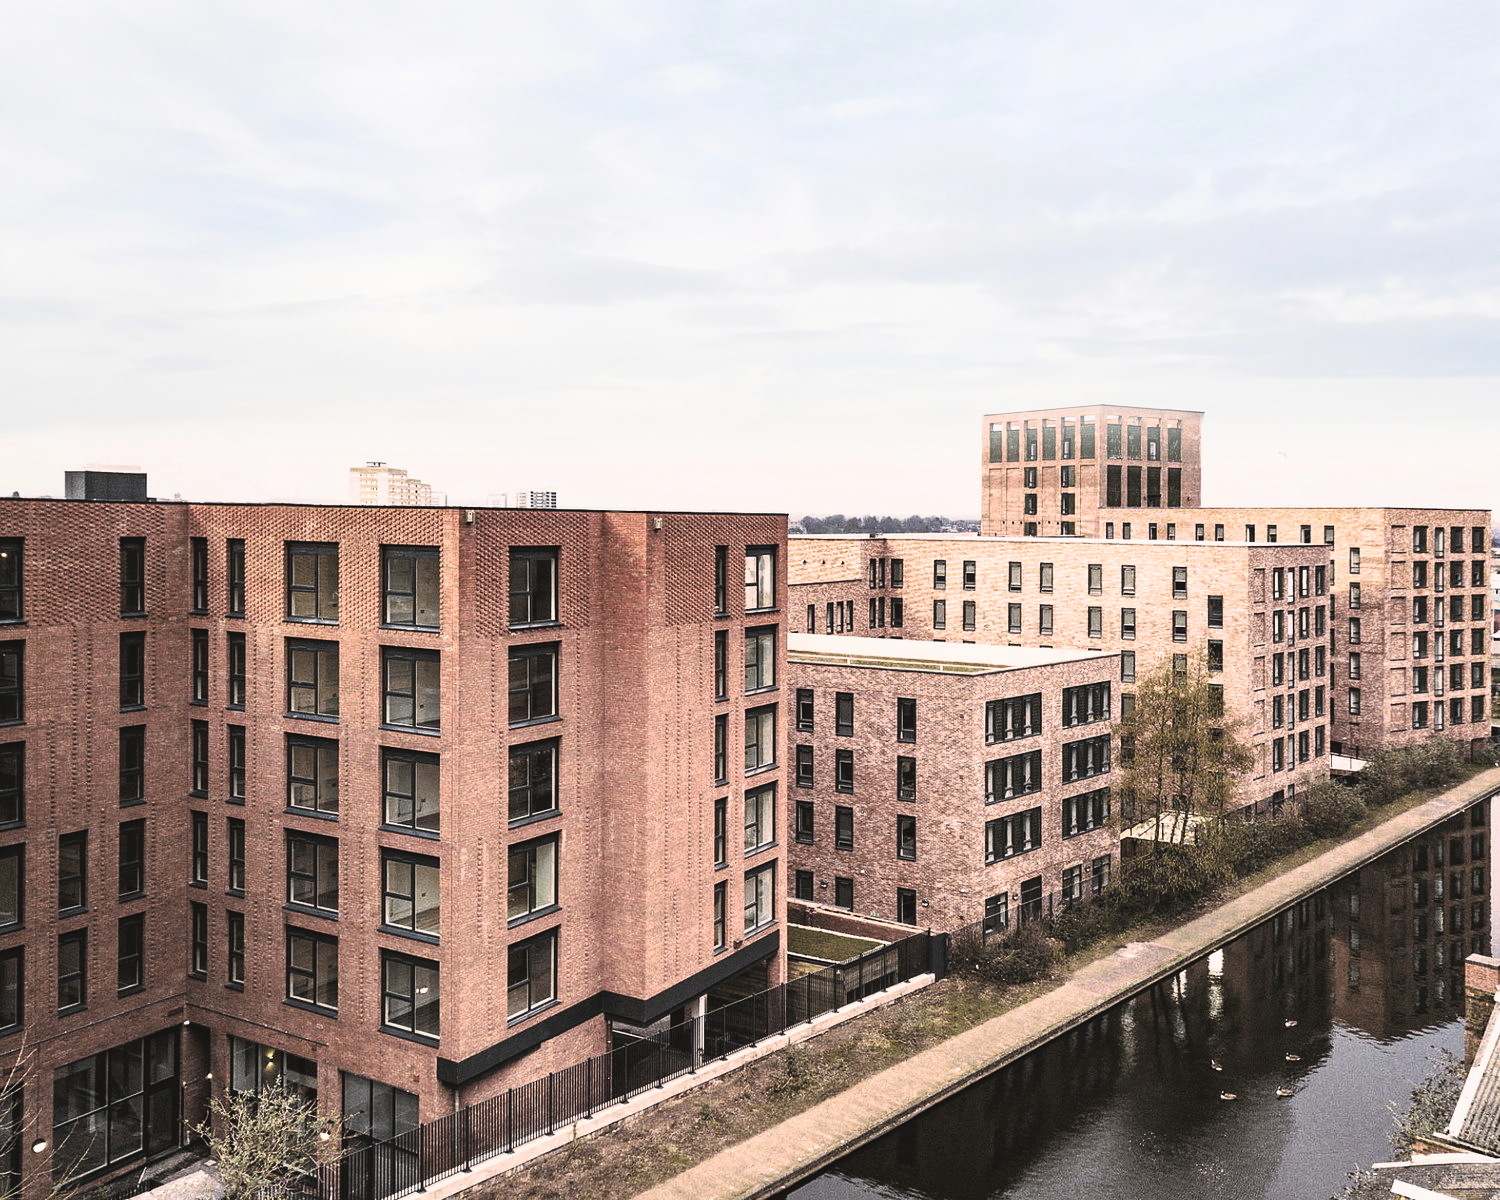
Fifty-two apartments on a canalside brownfield site, delivered to completion.
View project
Eight homes on a former bowling green the council accepted was no longer needed.
View projectBirmingham decides on a plan adopted in 2017. Its replacement went to a final consultation in 2026 and, unlike most authorities, the city can demonstrate a housing land supply. Six things shape most schemes here.
The Birmingham Development Plan of 2017 and the Development Management document decide every application. The replacement plan has had its final consultation and is not adopted.
Read moreBirmingham reports 6.45 years of housing land supply. Since August 2026, national policy favours housing inside the city whatever the supply.
Read morePolicy TP31 seeks 35 per cent affordable homes on schemes of fifteen dwellings or more, and Birmingham applies it to build to rent as well.
Read morePolicy DM10 applies the national space standards to all housing, and asks for 30 per cent accessible homes from fifteen dwellings up.
Read moreA city-wide Article 4 direction has removed the permitted right to convert a home into a small house in multiple occupation anywhere in the city.
Read moreCommunity Infrastructure Levy is charged on housing in the higher value zones and at nothing in the lower ones, so the zone comes first.
Read moreBirmingham City Council policy, correct at August 2026. The emerging local plan and the levy indexation both move, so we re-check them at the point of application.
Two empty 1990s office blocks beside the A45 at Sheldon, converted into sixty-four apartments and delivered to completion. Five further consents were secured along the way, including the external alterations and the cladding change the warranty required mid-build.
View project
Every application we make is a matter of public record on a council planning register. Ours reach more than 100 planning authorities across the UK. The practice has been working since 1970.
Developers, homeowners and commercial clients all need the same first answer: what will this site take? The route to it changes with the project.
Apartments, conversions and brownfield infill, from residential architects who design schemes that are viable and buildable, with the planning case built in from the first sketch.
Residential developmentExtensions, remodels and new houses across the city's suburbs and conservation areas, designed around how you live.
Private homesWarehouses, offices, shops and mixed-use conversions, from commercial architects who argue the case with the evidence Birmingham expects to see.
Commercial workFifty-two apartments delivered on a canalside site off Cliveland Street. Sixty-four more from two empty office blocks in Sheldon. Yours would not be our first Birmingham brownfield site, or our first buried constraint.

We submit a complete, valid application. The delays that cost a programme are the avoidable ones.
A lead architect is involved from the first conversation to the last drawing. The team that starts your scheme stays with it, so nothing is passed down a chain.
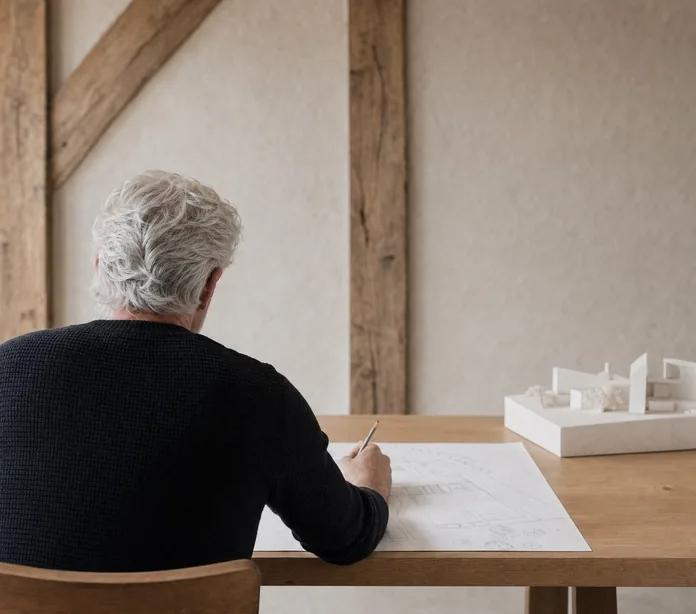
Sites are appraised in the open by someone who knows what a council needs to see and when to push back.

 Article 4 TPO
96 per cent of the homes built in Birmingham since 2011 have gone on land that was used before. The route, the fallback position and the space standards get worked through together, before a price is agreed.
 space standards planning permission prior approval the existing use
Costs staged behind certainty. Every commitment waits for the decision that justifies it, so nothing is spent on a scheme that has not earned it.
 appraisal consent your spend
From first appraisal to final discharge, every survey, report and condition is tracked for you. You are not the one chasing an ecologist in week nine.
 Ecology surveyReport inCondition 7tracked to discharge
Tell us about it and a Senior Architect will give you an initial appraisal and guide you as to what to do next.
Start a conversationYes, and across the city. Fifty-two apartments were delivered on a canalside site off Cliveland Street, forty more on a former car park off Broad Street, sixty-four from two empty office blocks in Sheldon, and a warehouse extension consented at Perry Barr. You get architects who have already worked through Birmingham City Council's process, backed by a record reaching more than 100 planning authorities.
Birmingham is demanding rather than obstructive, and it is busy. The council tells applicants it is handling a high volume of applications with limited resources, so a submission that arrives complete keeps moving and one with gaps waits. Detail is what separates them.
It does. The council reported 6.45 years of deliverable supply in its position statement of October 2025. Under the August 2026 national framework that matters less than it did: housing inside the city starts from a presumption in its favour whatever the supply. The surplus does not protect the edge of the city either. The Housing Delivery Test published in August 2026 scored Birmingham at 57 per cent, and below 75 per cent national policy treats an unmet need for housing as shown, which opens well-related sites on the edge of the city outside the Green Belt.
Policy TP31 seeks 35 per cent affordable homes on residential development of fifteen dwellings or more. Birmingham applies the same expectation to build to rent rather than the 20 per cent national guidance suggests, so it belongs in the appraisal before a price is agreed.
Yes. A city-wide Article 4 direction has applied since June 2020, so the permitted right to convert a home into a small house in multiple occupation no longer exists anywhere in the city. Policy DM11 then holds these uses to 10 per cent of properties within a hundred metres, with further rules on sandwiching and continuous frontages.
It does, on housing in the higher value zones and at nothing in the lower ones, so which zone a site falls in is worth establishing first. Offices, industrial floorspace, leisure, education and health are charged at nil across the city.
Often, yes, and the city has a great deal of stock where it is the obvious route. There is a prior approval route for offices and other Class E buildings, and a full application where that does not fit. Which one applies depends on the lawful use, the building itself and the residential standards it has to meet, so it is worth settling before you buy.
The Birmingham Development Plan, adopted in January 2017, sets the strategy, and Development Management in Birmingham adds sixteen detailed policies on top of it. Together they are the statutory starting point, and a scheme is judged against them unless material considerations say otherwise.
The replacement plan has been a long time coming. A focused consultation closed in December 2025. The final round of representations on the plan, which runs to 2044, ran from 13 August to 24 September 2026. The council said it would submit the plan for examination by December 2026. Until it is adopted it carries only the weight its stage allows, so a case argued on the emerging plan alone will not carry. We design to the adopted plan and check where the new one has actually reached at the point of application.
Birmingham Development Plan 2017 · Development Management in BirminghamBirmingham's housing land supply position statement of October 2025 reports 6.45 years of deliverable supply, from a five year requirement of 27,078 homes against a supply of 34,905. Because the adopted plan is more than five years old the requirement is set by local housing need rather than by the plan: 4,513 homes a year in that statement, with a 20 per cent buffer built in because the Housing Delivery Test showed under delivery.
The effect matters less than it did. Under the national framework published in August 2026, housing inside the city should be approved unless the benefits are substantially outweighed by the harm, whatever the supply. Plan policies that conflict with the new national policies carry very limited weight. The surplus does not protect the edge of the city either. The Housing Delivery Test published in August 2026 scored Birmingham at 57 per cent, and below 75 per cent national policy treats an unmet need for housing as shown, which opens well-related sites on the edge of the city outside the Green Belt. Either way, the evidence that goes in with the application is where the case is made or lost.
Housing Land Supply Position Statement, October 2025; Housing Delivery Test, August 2026Policy TP31 seeks 35 per cent affordable homes as a developer contribution on residential development of fifteen dwellings or more. It reaches past general needs housing: specialist accommodation inside use class C3, including extra care, supported and age restricted housing, is expected to contribute on the same basis.
Build to rent is the local trap. National guidance treats 20 per cent affordable private rent as the usual benchmark, but the council set out its firm view in July 2025 that TP31 is the starting point for build to rent too, and that the emerging plan will keep 35 per cent in a policy of its own. Where a site genuinely cannot carry that, viability is tested with a standard appraisal, so the workings need to be ready early rather than produced under pressure.
Policy TP31 · Affordable housing and Build to Rent note, July 2025Policy DM10 requires all residential development to meet the minimum Nationally Described Space Standards, and developments of fifteen or more dwellings to provide at least 30 per cent of homes as accessible and adaptable to Part M4(2) of the Building Regulations, unless that is demonstrated to be unviable. Separation distances are expected to protect privacy, outlook and daylight.
This is where compressed apartment schemes come unstuck in Birmingham. The accommodation schedule is checked against the standard unit by unit, and a scheme that falls short cannot be argued back into compliance on townscape grounds. Losing a unit at design stage costs less than losing the application.
Policy DM10, Development Management in BirminghamSince 8 June 2020 a city-wide Article 4 direction has removed the permitted development right to change a dwelling into a small house in multiple occupation. It applies across the whole city rather than to a few streets, so every one of these conversions needs planning permission.
Policy DM11 sets the tests that follow. No more than 10 per cent of residential properties within a hundred metre radius may already be in that use, no family house may be left sandwiched between two, and no continuous frontage of three or more is allowed. Rooms must be at least 7.5 square metres single and 11.5 double, with communal living space, washing facilities, outdoor amenity space and refuse storage. Where the concentration or the frontage test is already breached, permission follows only in exceptional circumstances.
Policy DM11 · city-wide Article 4 direction, 8 June 2020Birmingham has charged the levy since January 2016. Housing is charged in the higher value zones and at nil in the lower ones, so the first question on any site is which zone it falls in. The adopted rate of £69 a square metre is indexed every year: the 2026 index of 400 against a base of 271 brings it to about £101.85 a square metre for 2026.
The commercial side is unusually light. Offices, industrial and employment floorspace, leisure, education and health are all charged at nil across the city, and convenience retail only above 2,700 square metres. The rate is fixed by the year permission is granted rather than the year of application, so a determination that slips into a new year moves the number.
Birmingham CIL Charging Schedule · Indexation Guidance Notice 2026






Tell us about your project
A Senior Architect will reply. We will give you an initial appraisal and guide you as to what to do next.