Case study  /  Shirley, Solihull

342 Stratford Road, from store to homes.

A three-storey furniture store on the A34 in Shirley, converted and extended into 18 apartments with a commercial unit kept at the street front. Granted in February 2021, completed in April 2023.

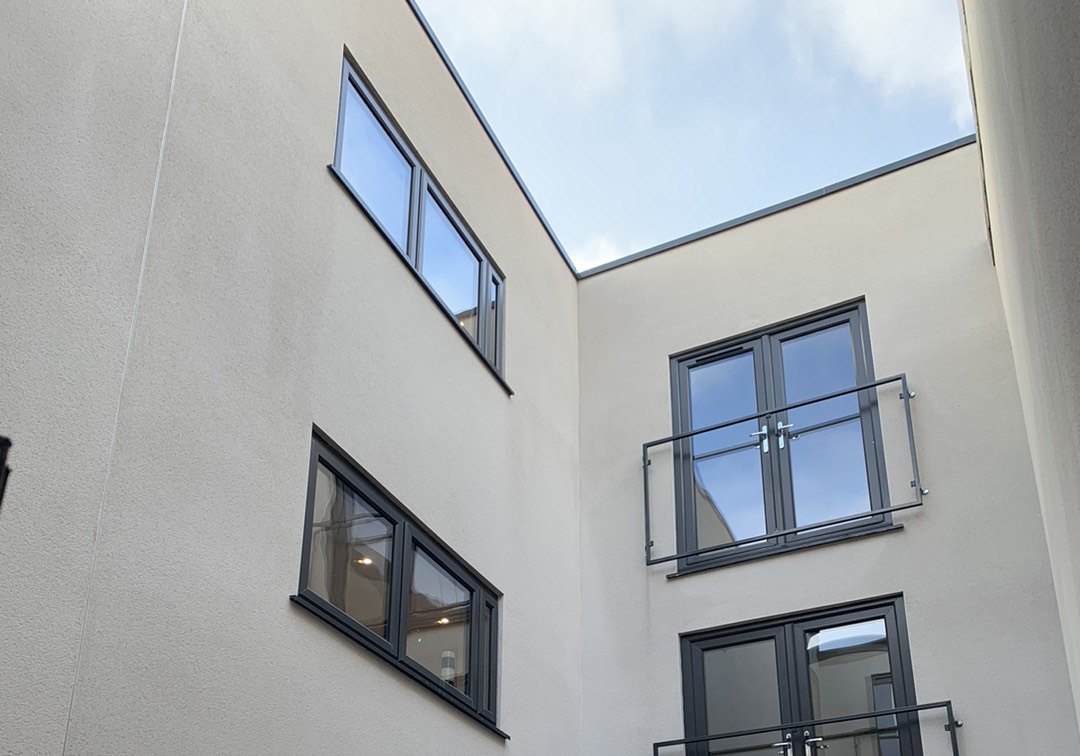
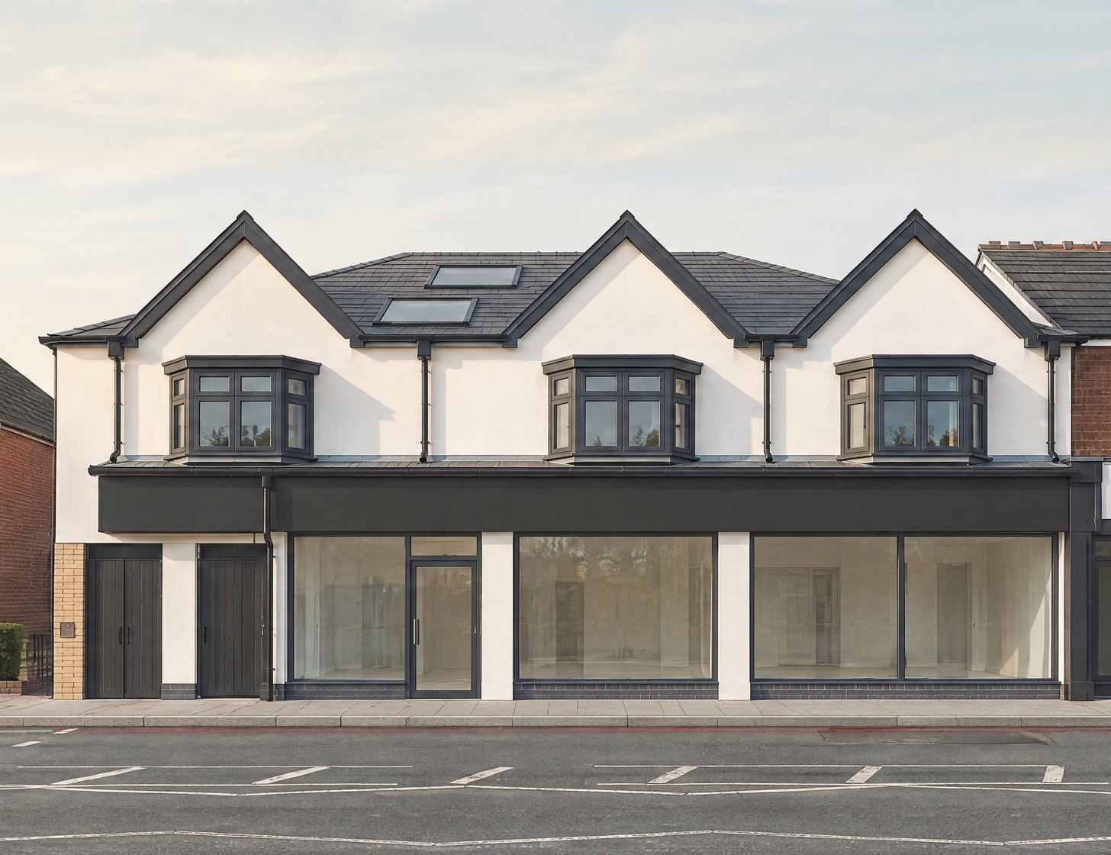
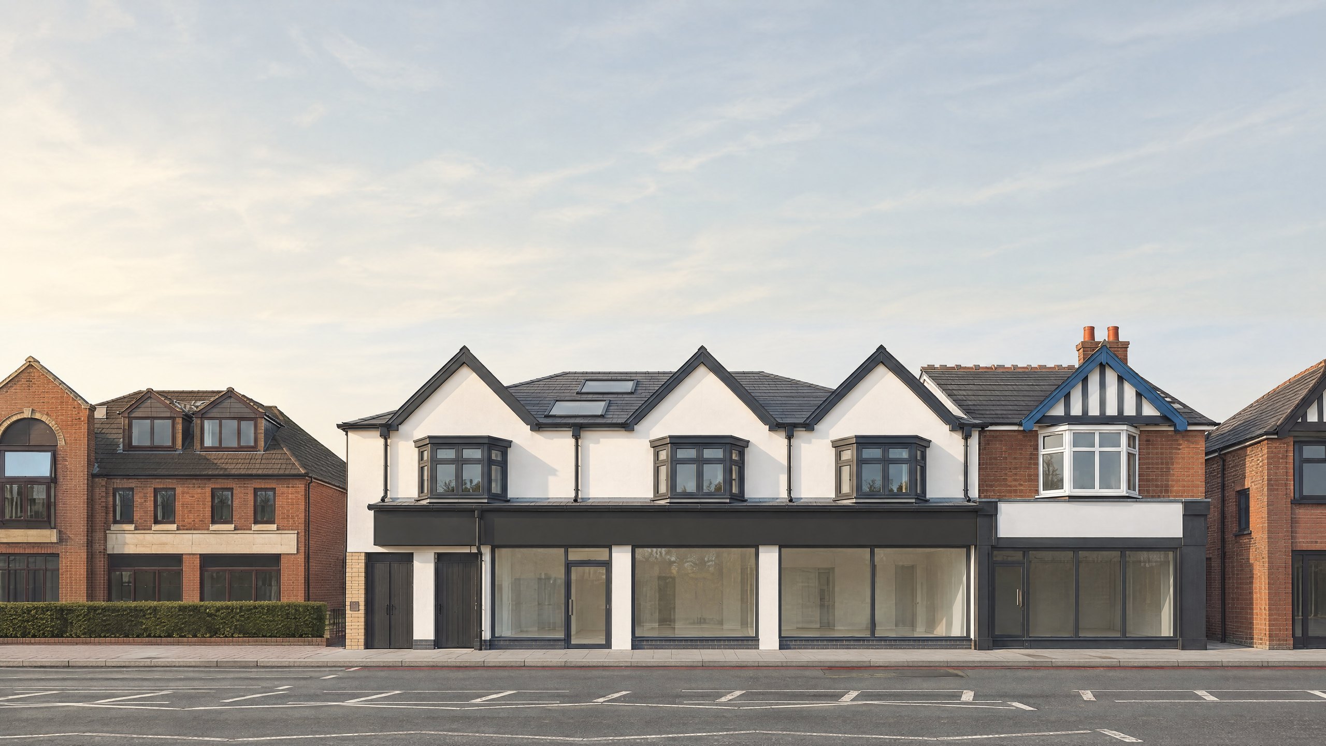
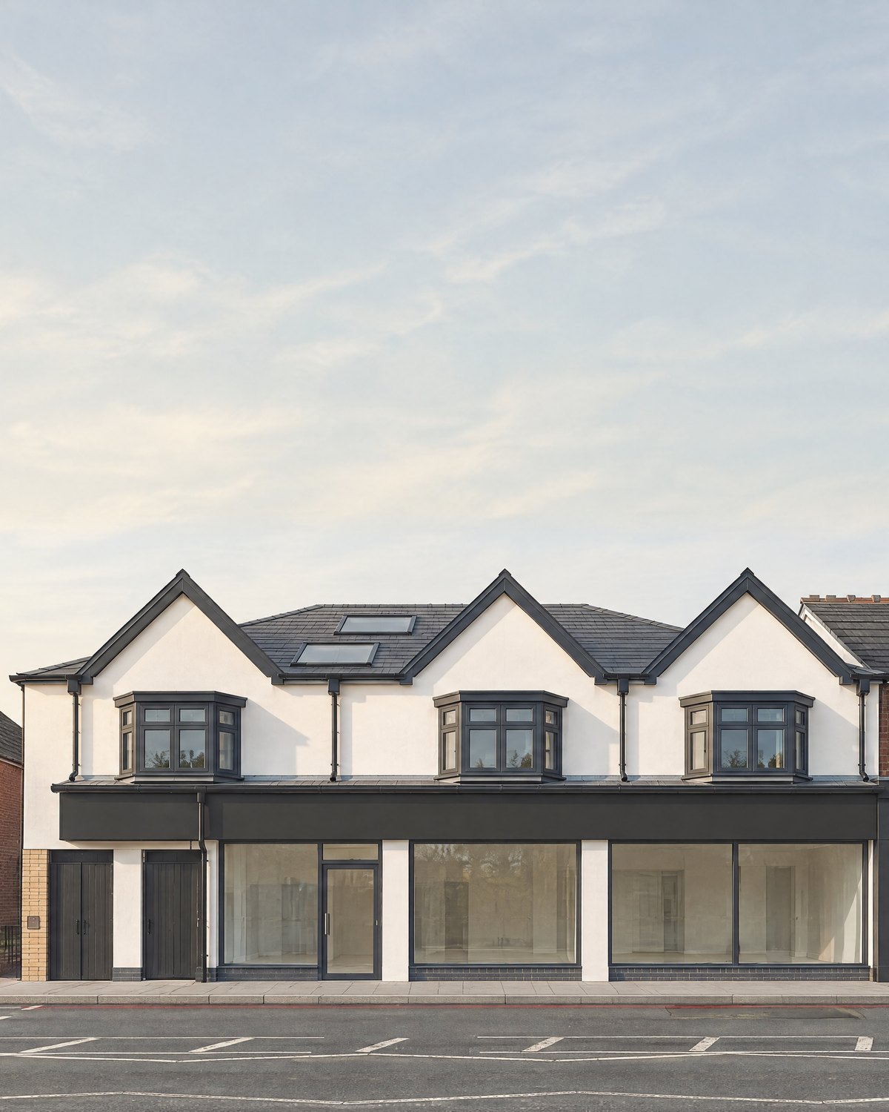
Visualisation of 342 Stratford Road, Shirley: three white gables over a glazed commercial frontageVisualisation of 342 Stratford Road, Shirley: three white gables over a glazed commercial frontage

Visualisation of the completed building, not a photograph.

The facts

Retail to residential conversion, Solihull.

Much of the store's trade had moved online and it no longer needed three floors. A commercial unit still faces Stratford Road; the rest of the building became 18 apartments, six of them wholly or partly in new-built extensions.

The project

What was granted.

18apartments
Building
A three-storey furniture store, retail and offices throughout
Work
Converted and extended; a commercial unit kept at the front
Our scope
Architect and planning agent, RIBA Stages 0 to 5
Status
Granted 5 February 2021; completed April 2023

Solihull MBC, PL/2020/02587/PPFL, 5 February 2021; amended April 2021 and January 2023. About 1,460 sqm (15,700 sq ft) gross internal, from the approved plans.

The brief

More homes, and a commercial front.

The furniture business in the building was selling more online and could manage without most of its three floors.

A 2019 permission already allowed three shop units and 11 apartments. The brief was more homes, with commercial space still facing the street.

Homes
2 studios, 5 one-bed, 11 two-bed
Commercial
115 sqm: shop, office, café or takeaway
The building

Deep, narrow and walled in.

Plot
About 700 sqm, from Stratford Road back to a service road
Floors
1,090 sqm of retail and offices on three floors
North side
The neighbour's wall: no windows possible along it
Setting
On the A34, just south of Shirley town centre

From our application and design and access statement.

The timeline

Granted 2021, completed 2023.

Nov 2020
Application registered
Dec 2020
No affordable homes required
Feb 2021
Permission granted
Apr 2021
Front rooflight approved
Jun 2021
Work started on site
2021 to 2022
Conditions discharged
Jan 2023
Second amendment approved
Mar 2023
Twelve flats and the commercial unit signed off
Apr 2023
Building completed

From the council's records and the building control certificates.

The drawings

One frontage under three gables.

The street front as it stood and as approved, drawn in the same frame, then the approved plans of all three floors.

As it stood

Two shopfronts, two roofs.

The frontage before the works: a flat-roofed two-storey shop beside a gabled one, with the side access to the left and the taller rear of the store behind.

Existing front elevation. Not to scale.

As approved

Three gables across the front.

The approved front: three gables across the whole frontage with a bay window under each, one fascia over the commercial unit, rooflights in the roof, and gates at the left to the bin store and side passage.

Approved front elevation, revision B, 2023. Not to scale.

The plans

Commercial in front, homes behind.

Ground, first and second floors, with Stratford Road at the top. The commercial unit takes the front of the ground floor and the 18 apartments fill the rest, around two light wells. Solid black walls are the existing building.

Approved plans, revision D, 2023. Not to scale. Zoom to read them.

The building

Daylight into a deep plan.

The roof before the works, then the converted rear and one of the light wells, photographed in December 2022, four months before completion.

Before

A flat roof over the showroom.

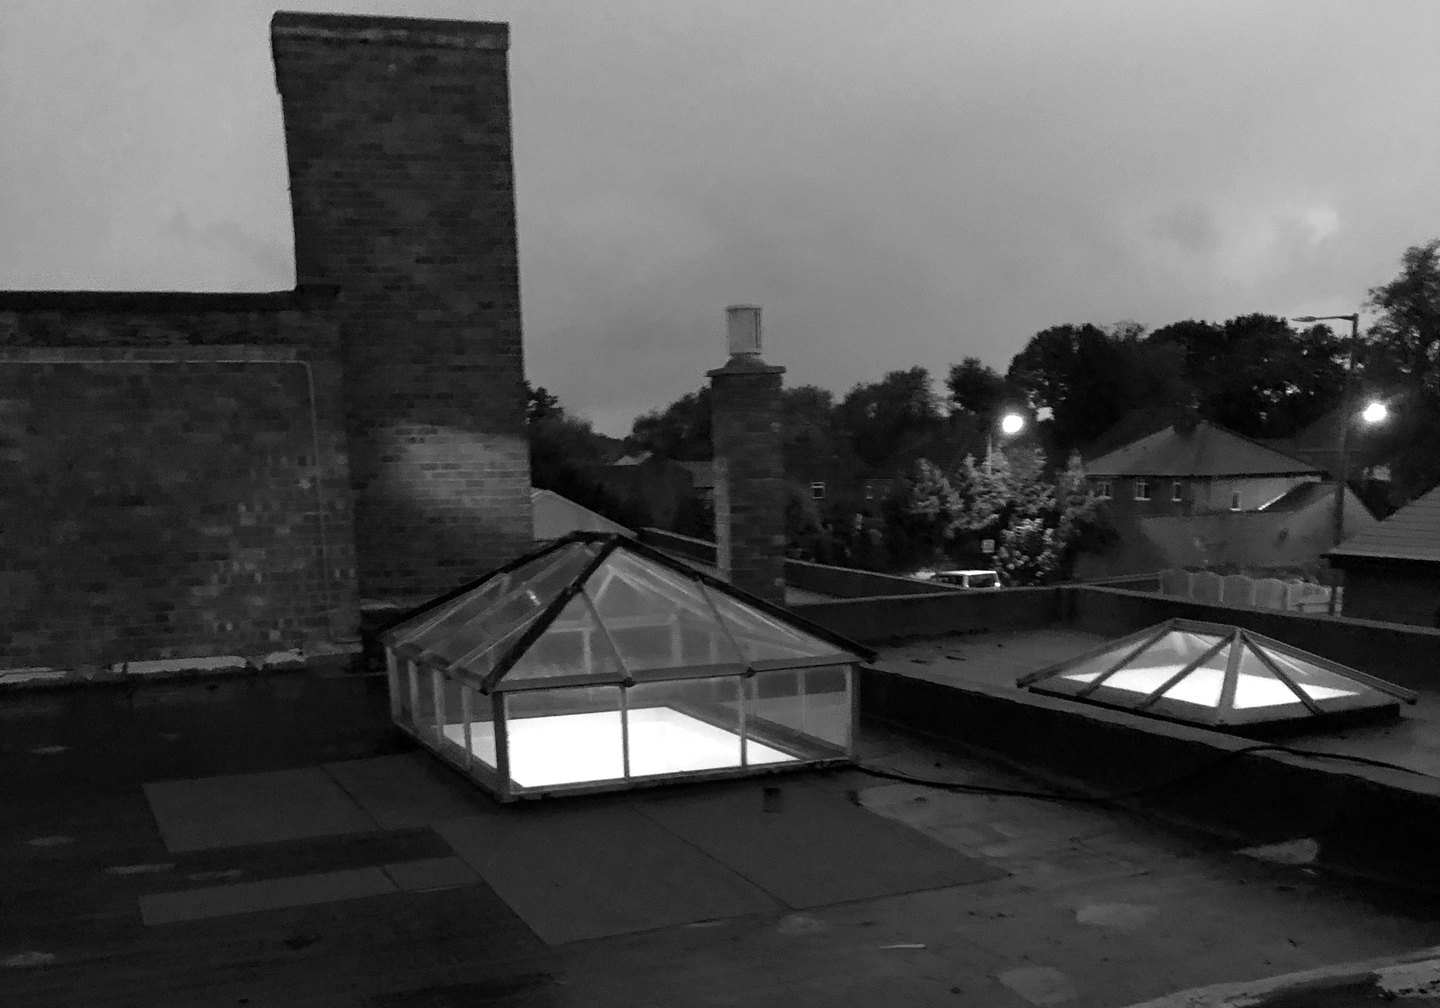
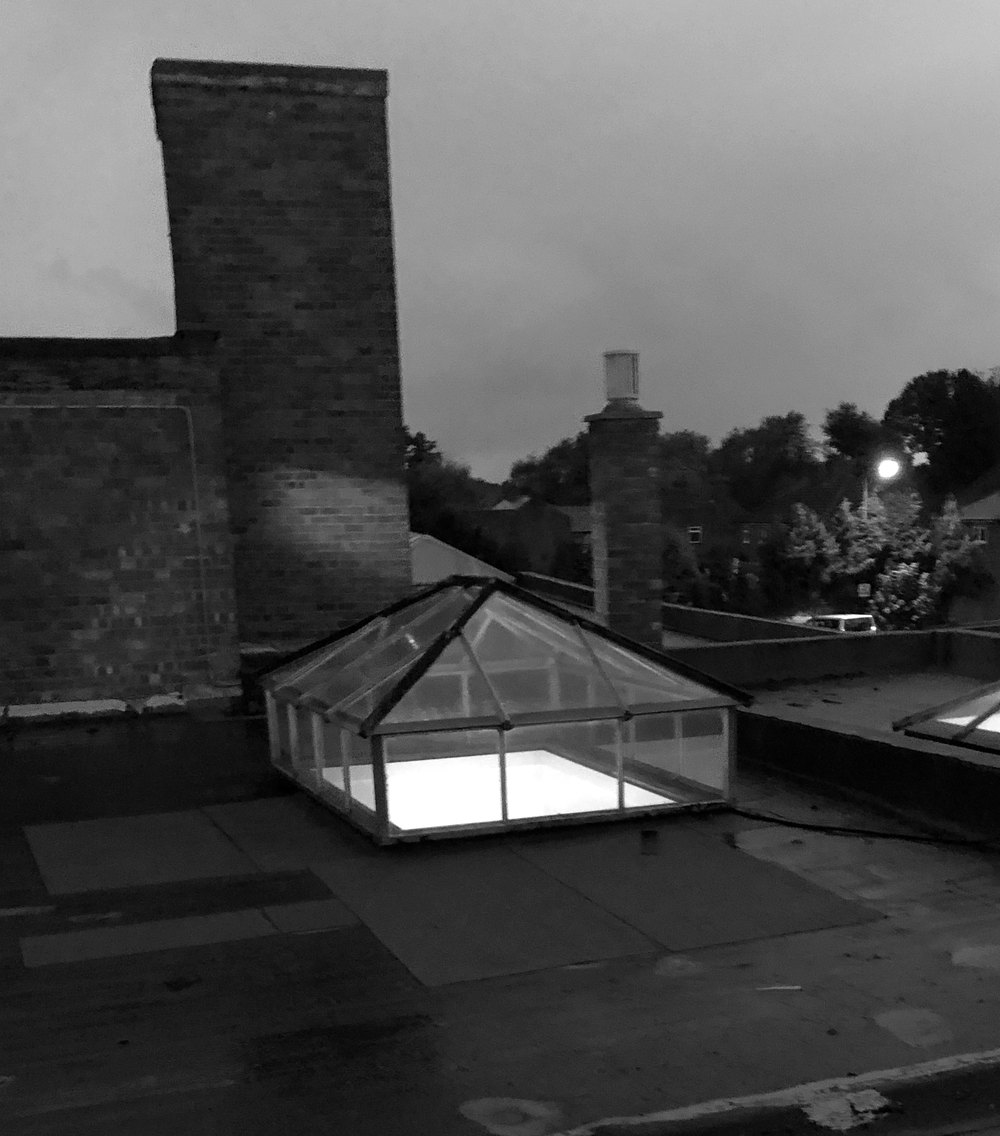
The store's roof in October 2019, with roof lanterns over the middle of the building. A new top floor of apartments was built on this part. Photograph, shown in black and white.

Black and white photograph of the store's flat roof at dusk in October 2019, with two roof lanternsBlack and white photograph of the store's flat roof at dusk in October 2019, with two roof lanterns
The rear

Brick store to rendered flats.

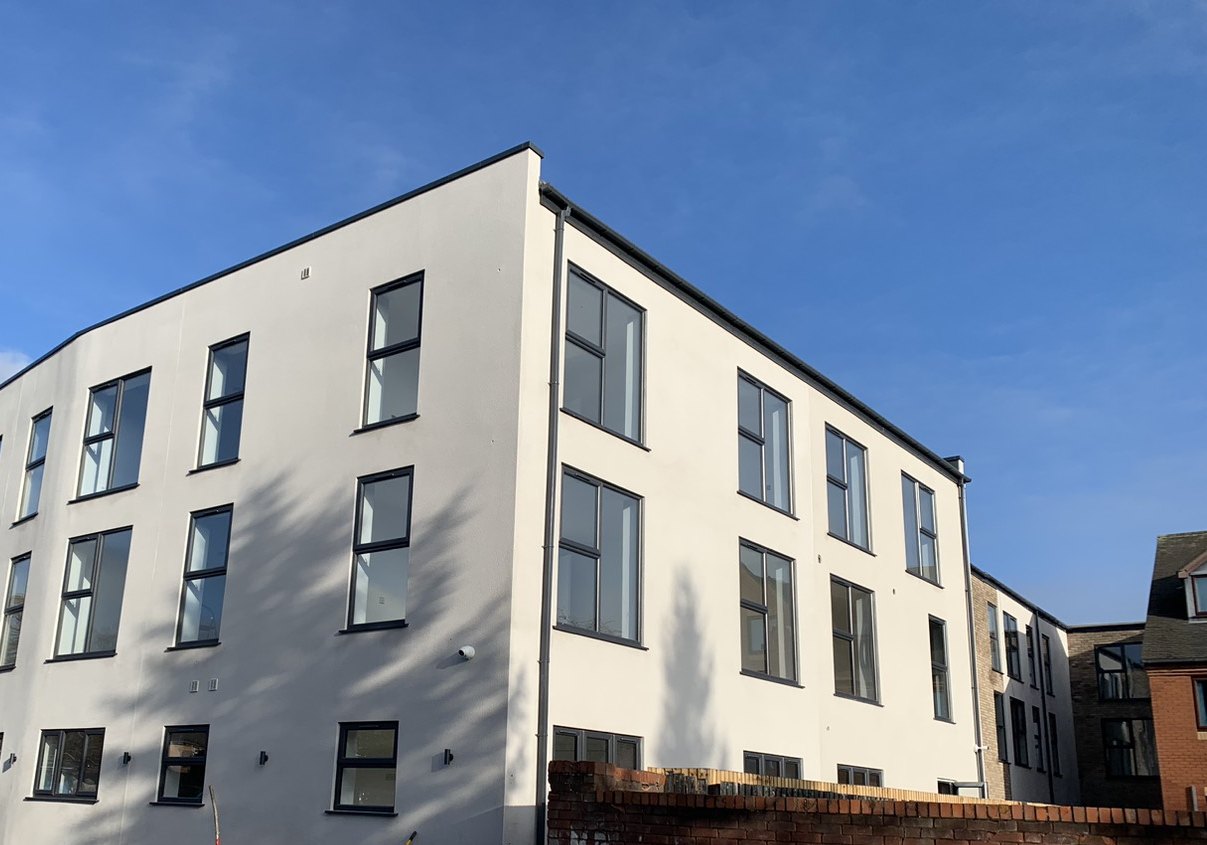
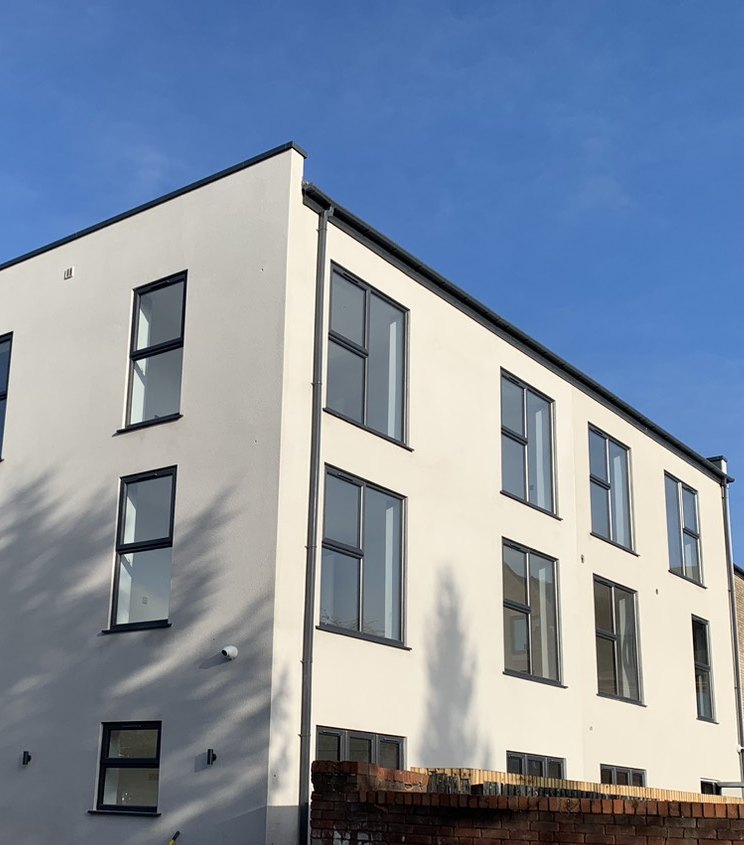
The back of the building from the service road: the old brick rear, rendered, with new windows to three floors of apartments. Photograph, December 2022.

Photograph of the rear in December 2022: a three-storey white rendered block with dark grey windowsPhotograph of the rear in December 2022: a three-storey white rendered block with dark grey windows
The light wells

Daylight where windows could not go.

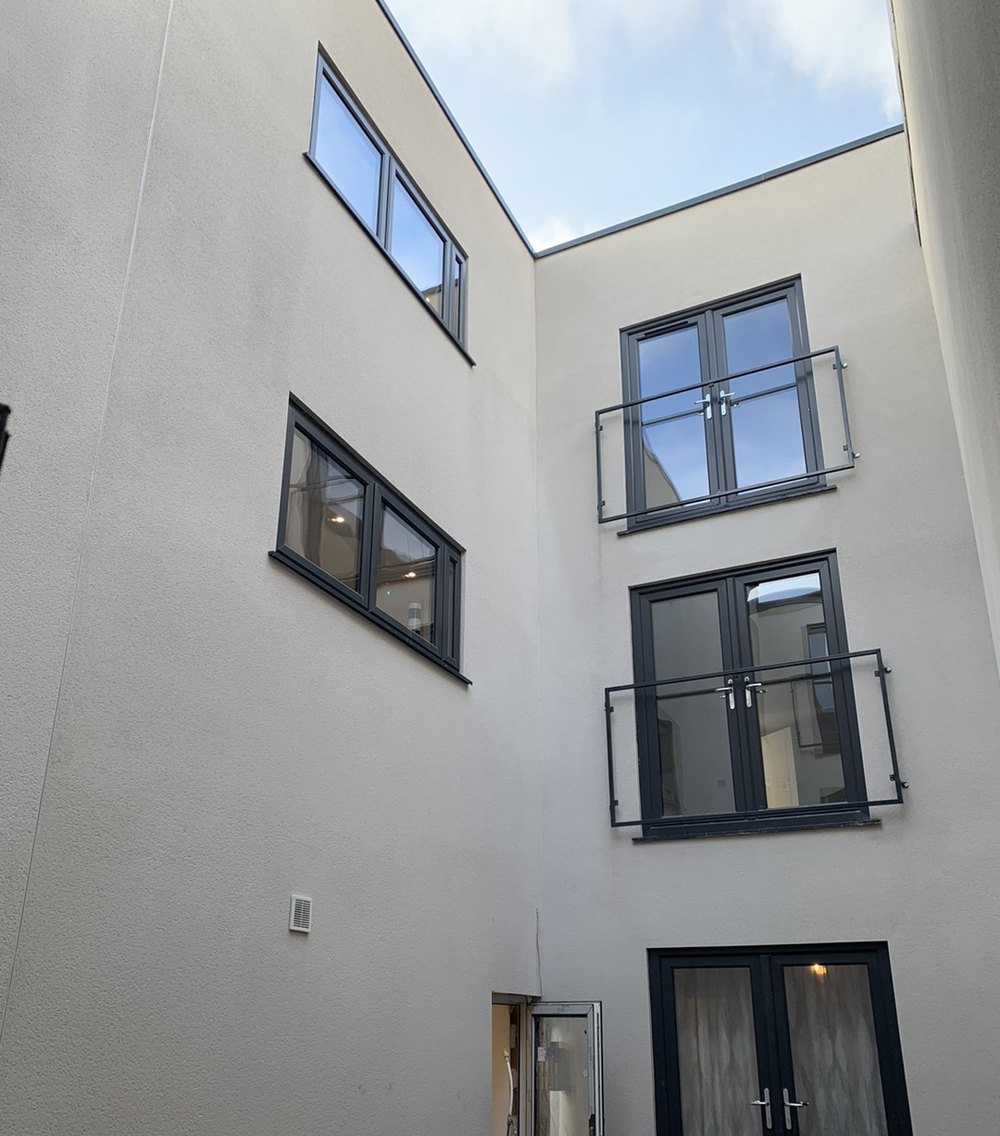
The neighbour's wall runs the length of the north side, so two light wells bring daylight into the middle of the plan, with French doors and Juliet balconies onto them. Photograph, December 2022.

Photograph looking up a light well in December 2022: white render, French doors and Juliet balconiesPhotograph looking up a light well in December 2022: white render, French doors and Juliet balconies
What the council decided

Granted, with a commercial front kept.

Granted, 5 February 2021.

Solihull Council granted 18 apartments and a flexible commercial unit. Its policy team found that, with commercial use still facing the A34, the loss of the shop did not conflict with the local plan.

Discuss your building
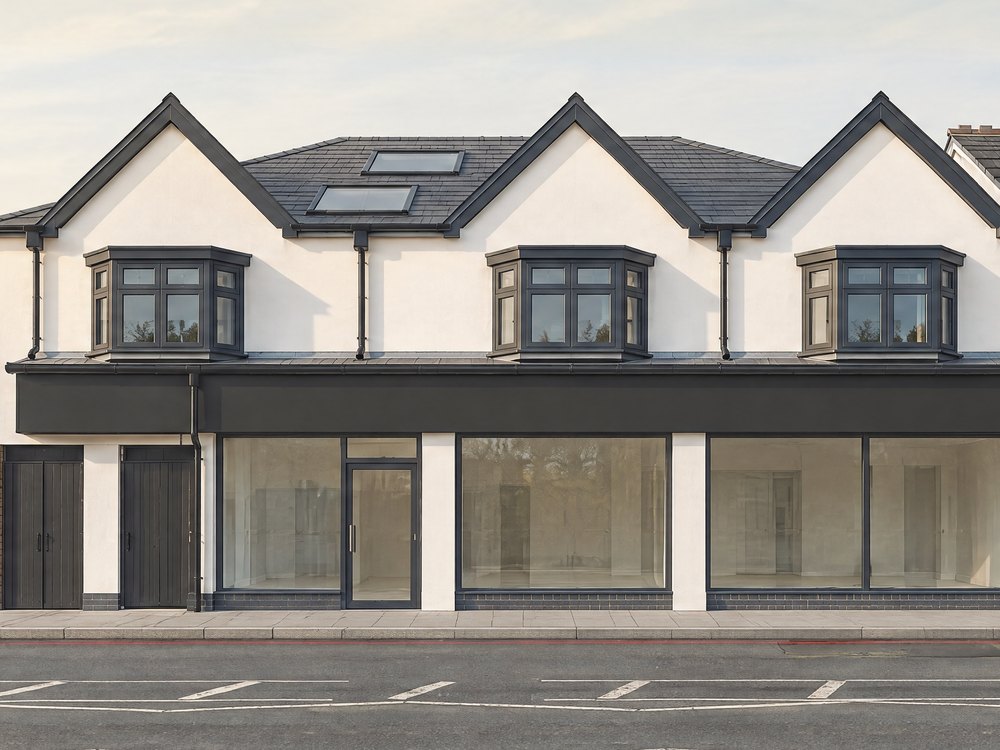
Detail of the visualisation: three white gables, each with a bay window, over the dark fasciaDetail of the visualisation: three white gables, each with a bay window, over the dark fascia

No affordable homes were required. The council's housing team worked out that 18 apartments would normally carry seven on site; the vacant building credit for the existing floorspace cut that to 0.55 of a home, which its policy rounds down to none.

The full story

342 Stratford Road is a deep, narrow building on the A34, just south of Shirley town centre. It was a furniture store, with retail and offices on all three floors, about 1,090 sqm in all, and the business was selling more and more online. A 2019 permission already allowed three shop units and 11 apartments.

We already knew the building. In 2019 and early 2020 we had worked on the drawings to build that permission, from the strip-out to the structure. In October 2020 the brief changed: more homes than the 2019 permission allowed, with commercial space still facing the street.

We tested how many homes the building could take against how much shop to keep. An early layout had 17 flats and a larger commercial unit; moving one more flat onto the ground floor gave 18. A flexible commercial unit of 115 sqm keeps a frontage to Stratford Road; behind and above it are 18 apartments: two studios, five one-bed and eleven two-bed.

Twelve are inside the existing building and six are wholly or partly in new-built extensions, including a new top floor over the front and middle of the building. The neighbour's wall runs along the north side, where no windows are possible, so two light wells bring daylight into the middle of the plan. There is no parking: the scheme was put forward as car-free on a main bus route, with cycle storage for every flat.

Before applying, we sent the drawings to the council's planning officer to discuss affordable housing. The officer asked for the existing and proposed floor areas, and in October 2020 confirmed in writing that there would be no affordable housing obligation.

Solihull Council registered the application in November 2020 and granted permission, PL/2020/02587/PPFL, on 5 February 2021. The council's policy team found that, with commercial use still facing the A34, the loss of the shop did not conflict with the local plan, and the vacant building credit took the affordable housing obligation from seven homes to none.

While the council decided, the 2019 scheme stayed the fallback: the building control notice given in November 2020 was for its 11 flats. Five days after the new permission, the notice was amended to the 18 apartments.

After consent we produced the technical design and made the five applications that followed before completion: a front rooflight by non-material amendment in April 2021 (PL/2021/01024/NONMC); the materials, drainage, sound insulation and construction management conditions, discharged in three decisions between August 2021 and July 2022; and a second amendment in January 2023 (PL/2023/00030/NONMC) covering window sizes, a second front rooflight and access to the bin store for the water company, whose sewer runs within the site. Work started on site in June 2021.

We issued the final construction drawings in October 2022, and they went into the building's health and safety file. The pre-completion sound tests all passed, including those between the commercial unit and the flats. Building control signed the building off in three steps: the twelve converted flats on 10 March 2023, the commercial unit on 30 March and the whole building on 12 April 2023, when the approved inspector issued the final certificate.
What we did

From application to construction drawings.

We designed the scheme, made the application and the five that followed before completion, and produced the technical design, with the final construction drawings issued in October 2022.

Planning

One permission, five follow-ups.

Permission
5 Feb 2021, 18 apartments
Amendments
Apr 2021 and Jan 2023
Conditions
Materials, drainage, sound, construction
Affordable
None required

All six applications made by us as agent.

Technical design

Drawn for the build.

Drawings
Full construction set, final issue Oct 2022
Sound
Separation between the commercial unit and the flats
Sewer
Bin store access kept for the water company
Cycles
Secure storage for every flat

Our final construction drawings went into the building's health and safety file.

On site

Built 2021 to 2023.

On site
From June 2021
Our role
Drawings, conditions and the second amendment
Complete
April 2023, final building control certificate

From the commencement notice and the final building control certificate.

Tell us about your project

Holding retail space you no longer need?

A Senior Architect will reply. We will give you an initial appraisal and guide you as to what to do next.

Your enquiry will go directly to a Senior Architect.

Thank you. A Senior Architect will reply personally.
Something went wrong sending this. Please call 01926 967 090 or email studio@rickett.co.uk.