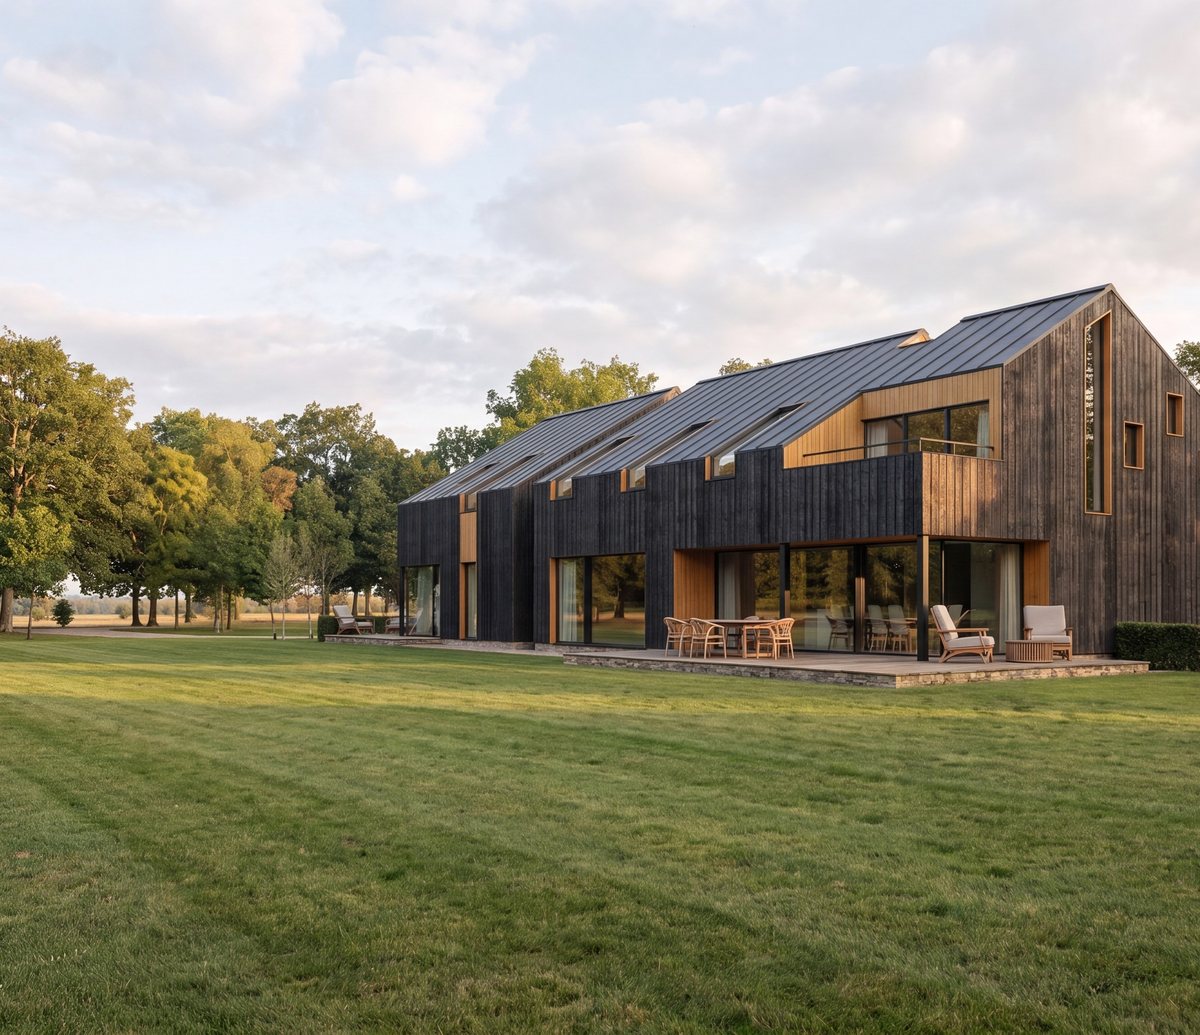
A visualisation of the garden side, not a photograph. The two homes divide a single volume, so the split between them is the design decision the whole scheme turns on.
The full story
The building was a large detached steel-framed agricultural barn on the rural edge of Earlswood: light trusses over a portal frame, corrugated sheet cladding, one long side open to the weather, last used for livestock and machinery. An earlier proposal for the site had not come forward, and the barn had stood empty since. Our client wanted two well-built homes out of it, and, more to the point, a planning route that would actually get there.
We judged that route to be Class Q, the permitted-development right that allows an agricultural building to become dwellings under Schedule 2, Part 3 of the General Permitted Development Order. It offers a faster and more certain decision than a full application, and it is not a soft option. The conversion has to sit inside the existing structure. Nothing may extend beyond the original shell. Only the openings reasonably necessary to form a dwelling are allowed, and the result still has to read as the agricultural building it was. On top of that the council tests the building's planning history, the access, flood risk and contamination before it will grant anything.
All of which means the route turns on evidence rather than on argument. We assembled what Solihull would need and submitted it as one case: confirmation that the barn had genuinely been in agricultural use, a flood risk assessment, a drainage strategy, a contamination desk study and a structural assessment, alongside the drawings. The first submission came back invalid on a procedural point. We corrected it and resubmitted without touching the design, which is the difference between losing a fortnight and losing a scheme.
The design worked with the barn rather than against it. We kept the steel frame and the simple gabled form and arranged both homes inside the single shell. The larger house, five bedrooms, is organised around a double-height living space with openings cut into the roof plane, because a plan this deep cannot be lit from its edges and the rules will not give you more edges. The three-bedroom house sits alongside it. The two front doors are on opposite elevations, so each home has its own arrival and its own privacy, and each entrance is sheltered by a canopy that gives cover without projecting past the footprint.
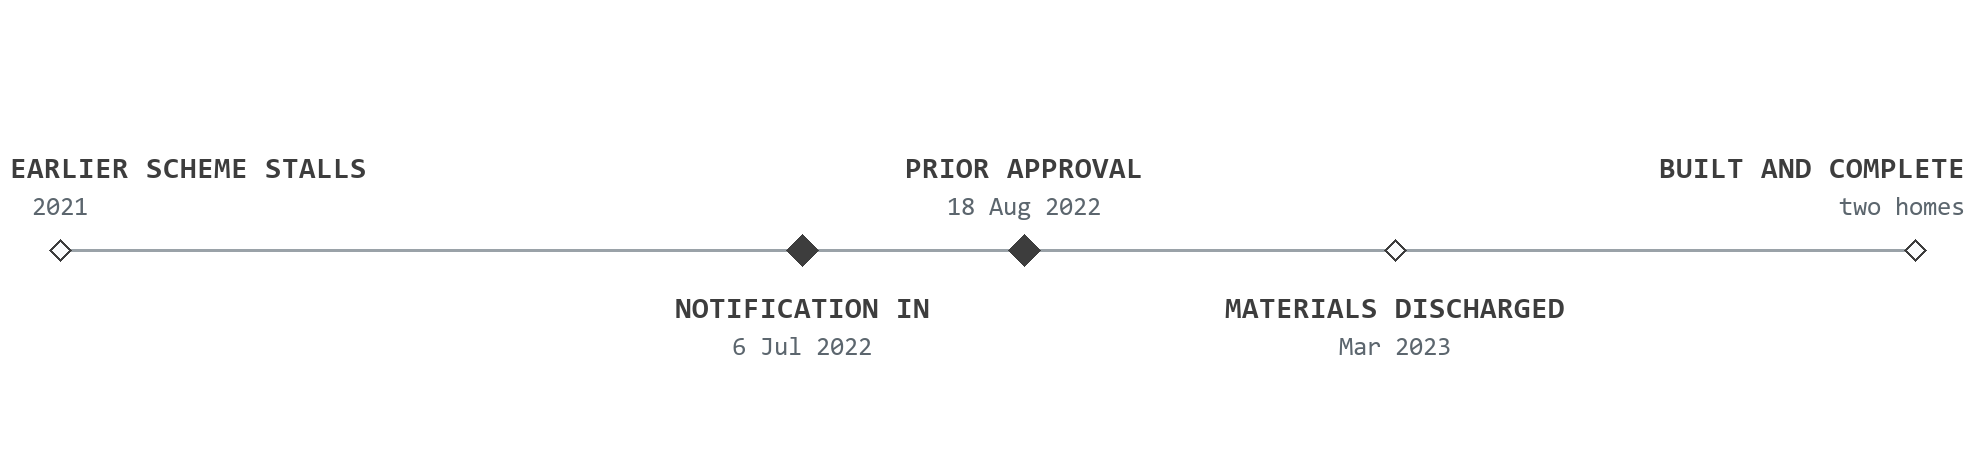
Solihull granted prior approval on 18 August 2022, forty-three days after registration and comfortably inside the fifty-six-day window. A Class Q decision is binary in a way a planning application is not: the council either determines that prior approval is required and grants it, or it does not, and there is very little in between to negotiate. Getting it first time asked is the whole value of preparing the evidence properly.
Then we delivered it. We produced the full technical design for building regulations, coordinated the structural engineer, the mechanical and electrical design and the fire strategy, and took the scheme through building control. The existing slab was retained and reused, the corroded column bases were made good, and the frame was repaired rather than replaced. The materials condition was discharged in March 2023, and a non-material amendment later that year resolved the roof and the rooflights as the build progressed.
Externally the building still reads as a barn: vertical boarding in two tones, dark burnt cedar with a golden-oak shadow line, under a powder-coated aluminium roof, black aluminium windows and doors, and the rainwater goods hidden behind the cladding. The openings are restrained on purpose. Two homes now stand where a derelict barn did, and from the lane it is not obvious that anything has been added at all.