The development
Eight houses in wooded grounds.
The houses sit around the central drive and the existing house, on 11.75 acres of wooded parkland falling across the plots, each in its own generous curtilage.
Indicative site layout, redrawn from Rickett Architects' drawings. Zoom for the whole development.
The houses
Large, traditionally detailed homes.
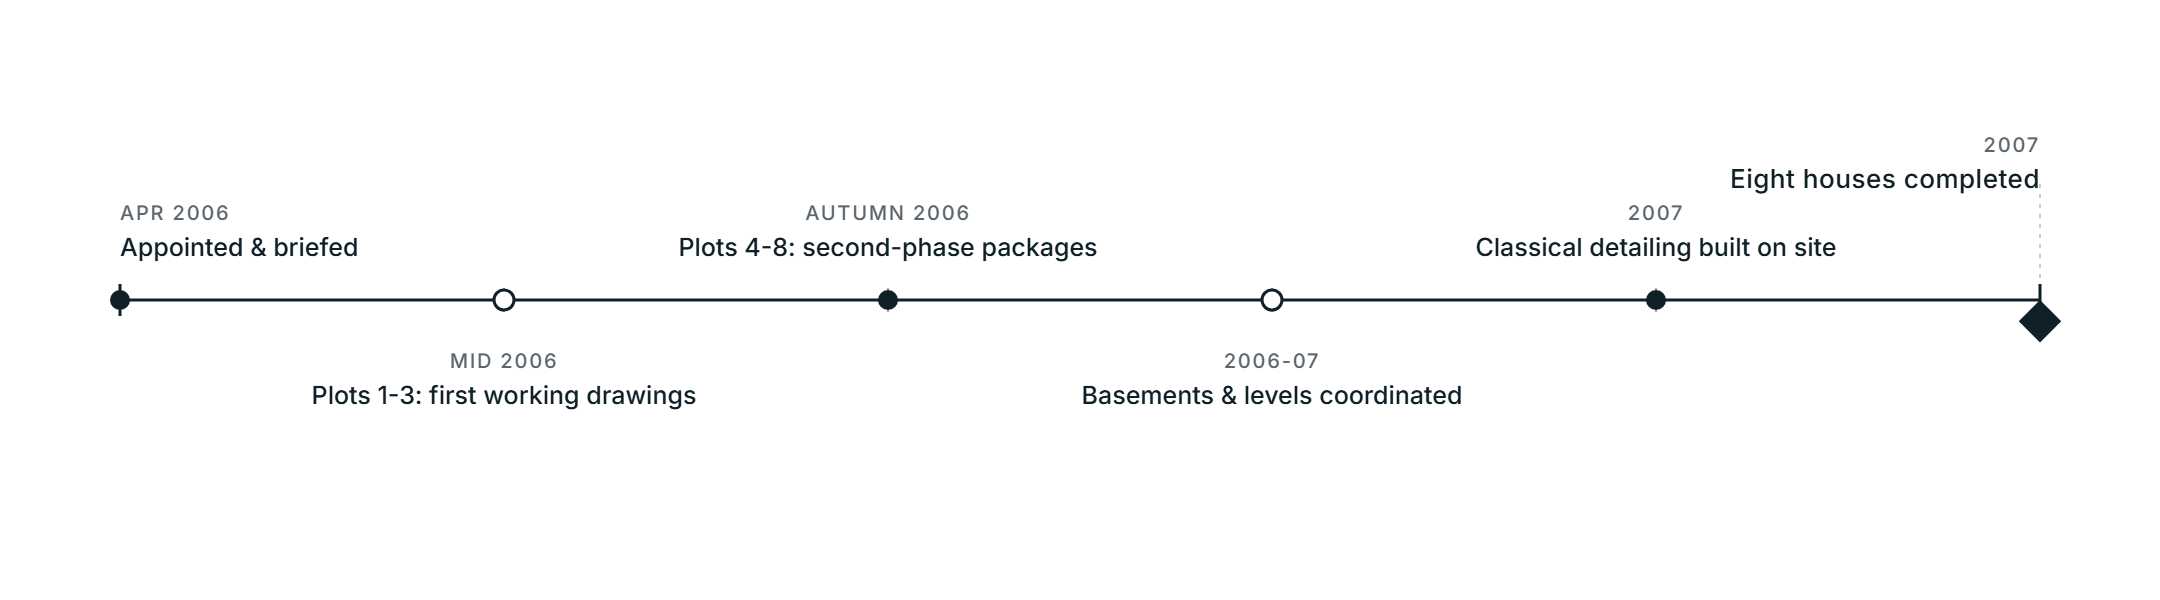
Eight detached houses of 5,250 to 6,500 sq ft, every one with a full lower-ground floor. Plots 1 to 3 carry clay plain tiles with bonnets, plots 4 to 8 natural slate.
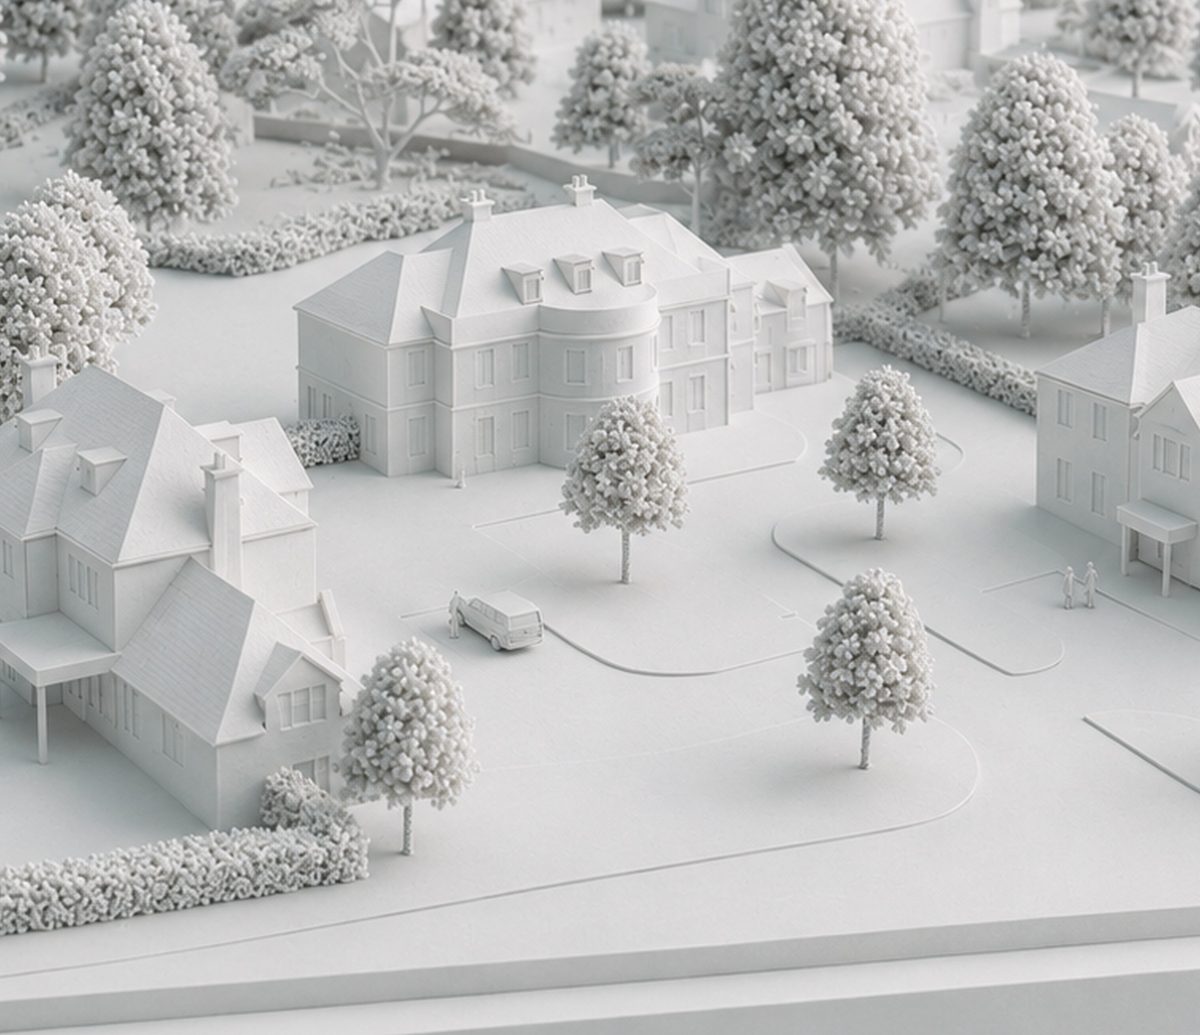
The development in model form, among its mature trees. A visualisation.
The section
A full basement to every house.
Section A-A through Plot One: rooms in the roof, bedrooms, the ground floor, and a full lower-ground floor set into the slope, with a lightwell alongside to bring daylight down to it.
Section A-A, from our working-drawing set. Zoom to read the levels and the build-up.
The detailing
A portico, drawn to build.
One of the entrance porticos: cast-stone columns, capitals and a moulded entablature, fully dimensioned for setting out on site. Eaves against parapet, the stone supplier's standard sections, all resolved before anyone was on the ground.
From our working-drawing set, every dimension preserved. Zoom to read the setting out.
Scale and mix
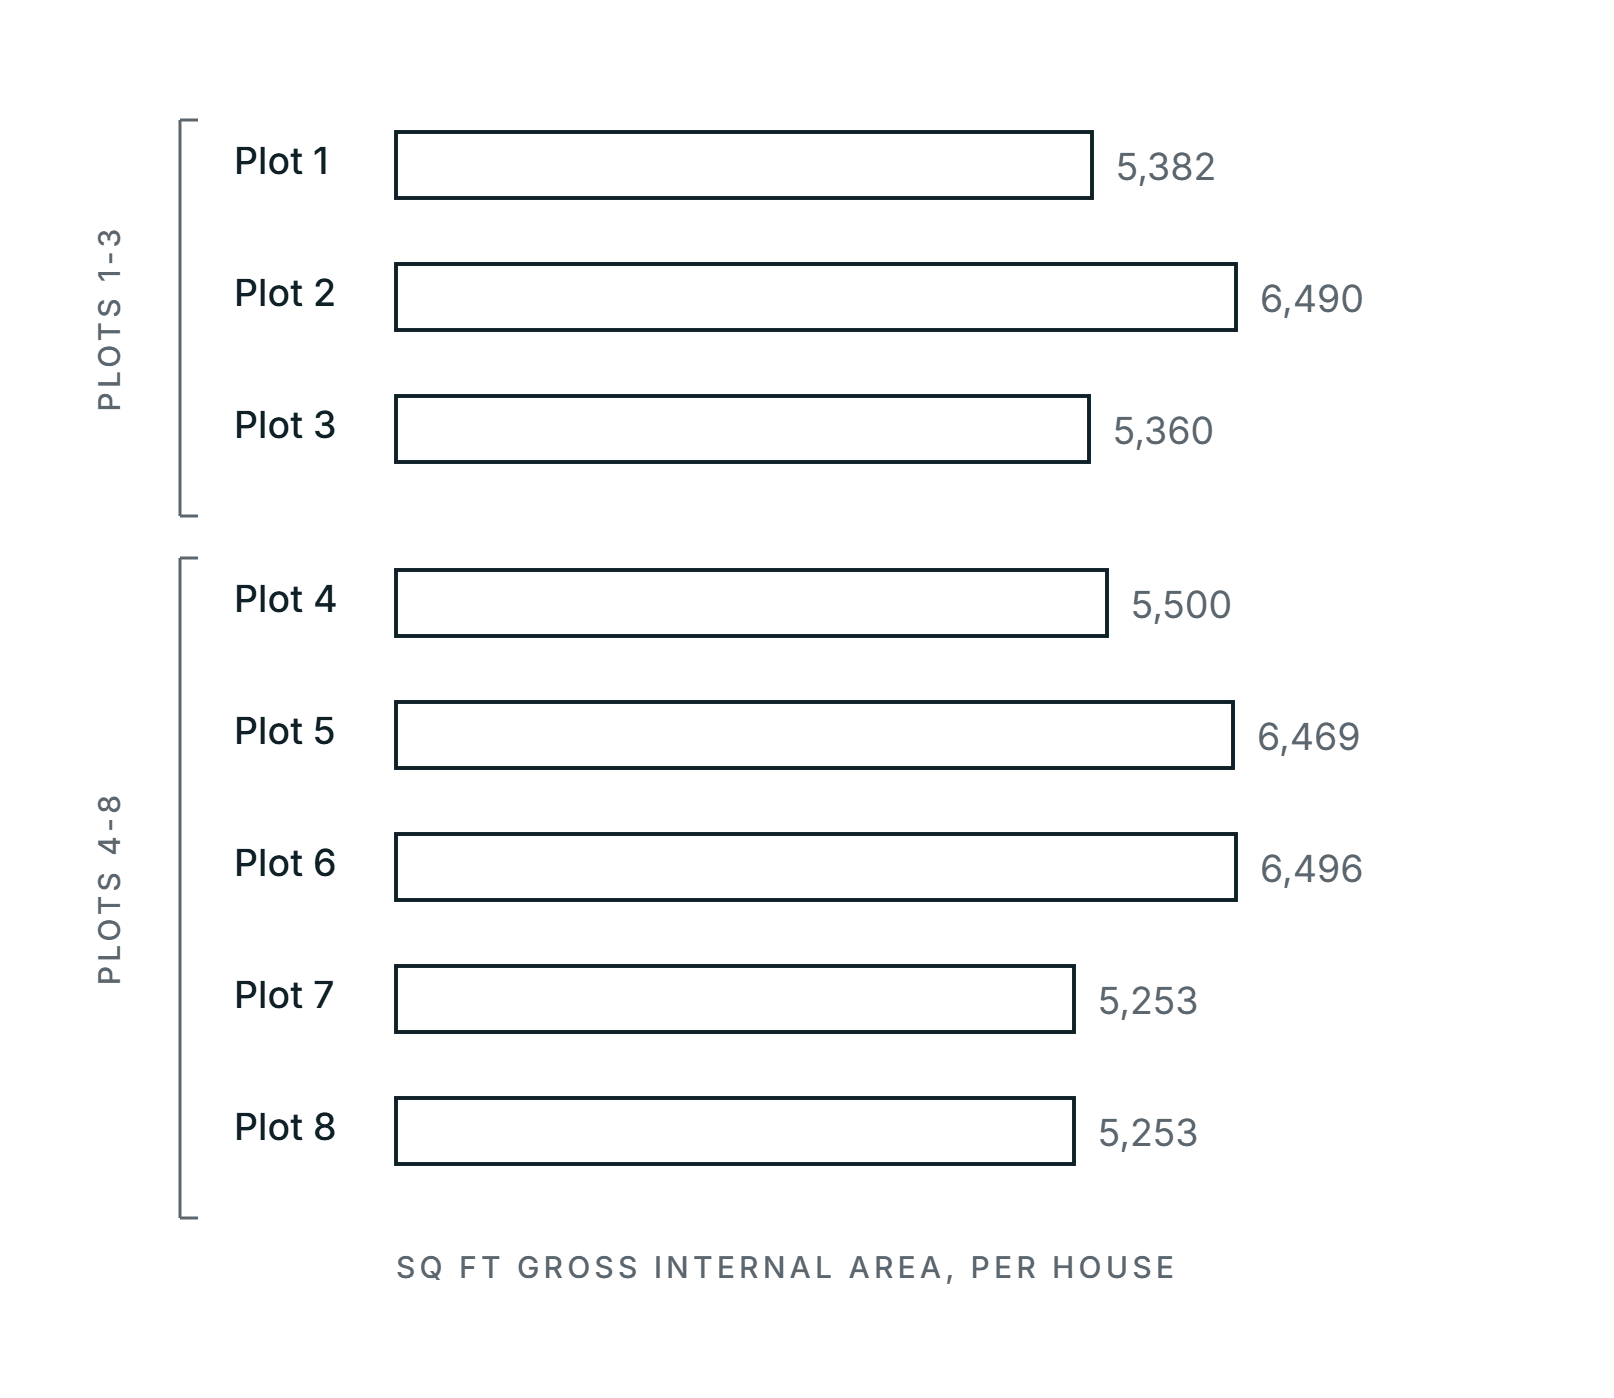
Eight houses, around 46,200 sq ft.
No two plots repeat exactly. The schedule ran from 5,253 sq ft on plots 7 and 8 up to 6,496 on plot 6, around 46,200 sq ft of gross internal area in all.
Areas per our gross internal area schedule, November 2006. Per-house figures exclude garages.
Existing site setting
The site before the houses.
This is what was already there. The buildings in this photograph are the existing site, not our scheme: an institutional complex in mature woodland on a ridge, open country beyond, the ground falling away across what became the eight plots. That fall is why every house has a full basement.
The existing site from the air, 2006. None of the buildings shown are the eight houses.