Case study  /  Liphook

Royal Anchor, four homes after twenty years.

A third of a hectare of surplus Greene King land behind a Grade II listed former coaching inn, inside the Liphook Conservation Area. Housing had been refused, withdrawn or dismissed here since 2000. In September 2024 East Hampshire District Council granted full permission for four detached houses.

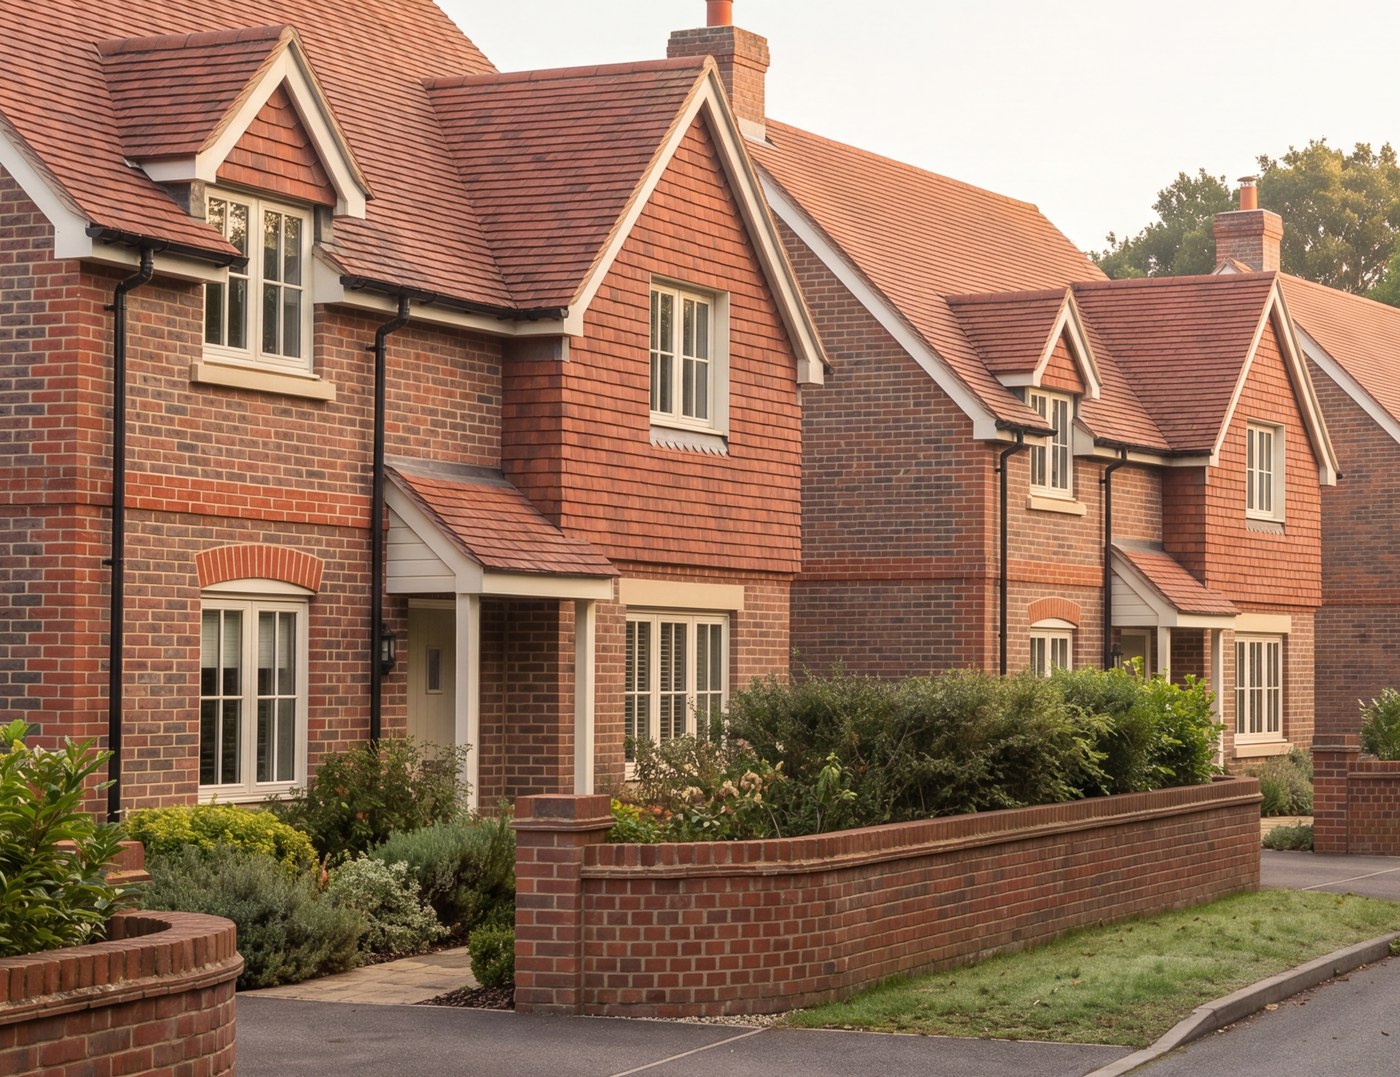
Computer-enhanced image of the consented scheme at the Royal Anchor, Liphook: detached red brick houses with hung clay tile, gabled dormers and painted timber windows, standing behind low brick boundary walls along a private lane

An indicative illustration of the scheme's character and materials: red brick, hung red clay tile, gabled dormers, painted timber windows and low brick boundary walls. It is not a record of the layout. The consented scheme is four detached houses, and the drawings further down are the accurate record of it.

The facts

Surplus pub land architects, Hampshire.

A full planning application to East Hampshire District Council, registered in September 2023 and granted in September 2024, on a parcel of surplus estate land where every housing scheme for the previous twenty years had failed.

The project

Twenty years, then four homes.

4homes consented
Location
Land west of the Royal Anchor, Longmoor Road, Liphook, Hampshire
Client
Greene King
Consent
East Hampshire District Council, full planning permission 27205/025, granted 25 September 2024
Our scope
Architect and lead designer, RIBA Stages 0 to 3. The planning application itself was run by a separate planning consultant
Status
Consented, not built by us. The land is being released

On the council's public register: registered 29 September 2023, granted 25 September 2024, subject to 23 conditions. A non-material amendment, 27205/026, was approved on 8 October 2024.

The site

A third of a hectare nobody could build on.

Greene King owned a strip of surplus land behind the Royal Anchor, an early eighteenth century coaching inn, Grade II listed and still trading. On paper, a development opportunity in a sustainable village centre. In practice, one of the most stubborn sites in the district.

It wraps around a listed building whose setting the council was determined to protect, sits inside a conservation area, and is screened by mature trees the authority treats as heritage.

Area
About 0.33 hectares of surplus land to the rear, and west, of the public house
Designations
Liphook Conservation Area, immediately adjoining the Grade II listed Royal Anchor
The land
Brownfield, inside the settlement policy boundary, and in Flood Zone 1
The village
Eleven minutes' walk from Liphook station, with schools, a surgery and a supermarket
The history

Every scheme before this one failed.

The planning history is the reason this project is worth reading. Between 2000 and 2005 the site was put forward for housing again and again, and every one of those applications failed.

2000
28 dwellings, withdrawn
2001
21 dwellings, recommended for approval by officers and then refused at committee
2001 to 2002
Two retirement schemes of 20 dwellings and 4 apartments, refused, one dismissed at appeal
2004
14 dwellings, refused and dismissed at appeal. A 42 dwelling scheme was withdrawn
2005
A new access and car park alterations allowed at appeal, since lapsed

What was never refused is the important part. Housing was accepted in principle throughout. What failed, every time, was the scale, the density and the layout, and the harm they did to the listed building's setting and the conservation area.

The scheme

Designed down to what the site could carry.

Earlier applications had put 14, 21, 28 and 42 homes on this land. The consented scheme puts four, held to the western edge behind the belt of trees that screens the listed inn, so the setting the council had defended for twenty years stays open and green.

The site plan

Four houses, held to the western edge.

The homes sit in a line along the west of the site, as far from the public house as the parcel allows. Between them and the inn is a landscaped buffer and a belt of retained trees. The Royal Anchor itself is shown in outline to the east, across that buffer.

The consented site plan. Zoom for the tree belt and the listed building in outline.

The street elevation

The four consented houses.

Read along the new lane. Eaves are kept low to hold the apparent scale down, roofs are steeply pitched in small clay tiles, and every elevation is red brick with hung tile above. Painted render was deliberately avoided so the houses read as subservient to the inn.

The four consented houses, drawn as a single street elevation.

The house type

Detailed to sit under the inn, not beside it.

House Type A, the four bedroom unit, at about 119 square metres. The detail is conventional on purpose: segmental brick arches over the ground floor windows, gabled dormers breaking the eaves, a small tiled porch canopy, and a brick chimney. Nothing on it competes with the listed building.

House Type A. Zoom for the brick arches and the dormer detail.

The challenge

The principle was never the problem.

Twenty years of refusals were all about scale.

Read the decisions and the pattern is consistent. The council did not object to houses here. It objected to how many, how dense, and what that did to the setting of a listed building inside a conservation area. So the design question was not whether to build, but how little.

Discuss your site
Detail of the consented scheme at Liphook: brick houses stepping back along the lane behind a low red brick boundary wall and planting, with tiled porch canopies, gabled dormers and segmental arched window heads. Computer-enhanced image.

There were physical hurdles alongside the heritage ones. The only workable access meant forming a junction onto Longmoor Road and replacing the public parking lost from the existing layby, to the satisfaction of the county highway authority. Surface water drainage was complicated by levels and by a strip of third party land along the rear boundary. And ecological constraints across part of the site meant the land could not simply be developed end to end.

The full story

Greene King came to us with a parcel of land that had defeated everyone who had tried it. Pre-application advice in April 2022 tested eight dwellings and came back with the same themes the refusals had turned on: the setting of the listed building, the character of the conservation area, and the continued viability of the public house next door. That advice was the useful part of the job. It told us the ceiling was not a number the council had in mind, but an effect it wanted avoided.

So the scheme was designed downwards. We issued concept designs in July 2022 and worked the layout back until the homes occupied only the western edge, with the trees and a landscaped buffer left between them and the inn. By February 2023 it had settled at four houses, with the access road and services deliberately laid out so a later phase could come forward without disturbing what was built first. That phasing was driven by ecology, not by yield.

The architecture was pitched to disappear. Lowered eaves to hold the apparent scale down, red brick with hung red clay tile, small clay tile roofs, painted timber windows and traditional boundary walls, with render and applied finishes avoided. Design changes continued through determination: two of the four houses were reduced to a smaller two and three bedroom type, private amenity space on plot one was increased, and the entrance gates and wall were dropped. The Royal Anchor is a working pub with a kitchen, a garden, deliveries and late hours, so the homes were planned so that pub and residents could sit alongside one another, an issue that had sunk earlier applications.

We produced the full planning drawing package and the RIBA Stage 3 Design and Access Statement, and coordinated our design with the wider consultant team so the application arrived as one coherent proposal. We did not run the application and we did not write the heritage case. Permission was granted on 25 September 2024.

What we did

The drawings that carried the case.

Rickett Architects was the architect and lead designer, RIBA Stages 0 to 3. We produced the planning drawing package and the Stage 3 Design and Access Statement. A separate planning consultant ran the application and wrote the heritage case, and the highways, drainage, ecology, acoustic, arboricultural and landscape work was done by specialist consultants.

The design case

Read the history, then design for it.

The starting point
Twenty years of decisions showing that residential was accepted in principle and refused on scale
The response
Four detached houses on 0.33 hectares, held to the western edge behind a landscaped buffer and retained trees
The materials
Red brick, hung red clay tile, small clay tile roofs, painted timber windows and traditional boundary walls
Through determination
Two houses reduced to a smaller two and three bedroom type, amenity space increased on plot one, entrance gates and wall dropped

Lowered eaves, and no render, so the houses sit under the listed inn rather than beside it.

The consented scheme

Four houses, and a phase left open.

Plot 1
House Type C, two bedroom
Plot 2
House Type C, three bedroom
Plots 3 and 4
House Types A and B, four bedroom, about 119 and 124 square metres
Also consented
A new access, three parking spaces per house, replacement public parking, and a landscape scheme retaining the trees
Held in reserve
The access road and services were capped so a later phase could come forward, a decision driven by ecology

The mix is fixed by condition 2 of the permission, as amended in October 2024.

Our role

Where our responsibility began and ended.

What we did
Architect and lead designer, RIBA Stages 0 to 3, from concept in July 2022 to consent in September 2024
What we produced
The full planning drawing package and the RIBA Stage 3 Design and Access Statement
What we did not do
We did not run the planning application, write the heritage statement, or carry out the specialist surveys
Since consent
Land transfer plans, and coordination of ground investigation for the reserved phase
The relationship
Six Greene King instructions across five counties, from Hampshire to Norfolk, covering residential release, leisure, commercial conversion and mixed use

For the client, a redundant pocket of estate land is now a consented residential asset.

Tell us about your project

Sitting on estate land that cannot get consent?

A Senior Architect will reply. We will give you an initial appraisal and guide you as to what to do next.

Your enquiry will go directly to a Senior Architect.

Thank you. A Senior Architect will reply personally.
Something went wrong sending this. Please call 01926 967 090 or email studio@rickett.co.uk.