Bigger is the easy part.
Light, the junction with the house you already have, and the planning route are settled before the drawings commit you to anything.
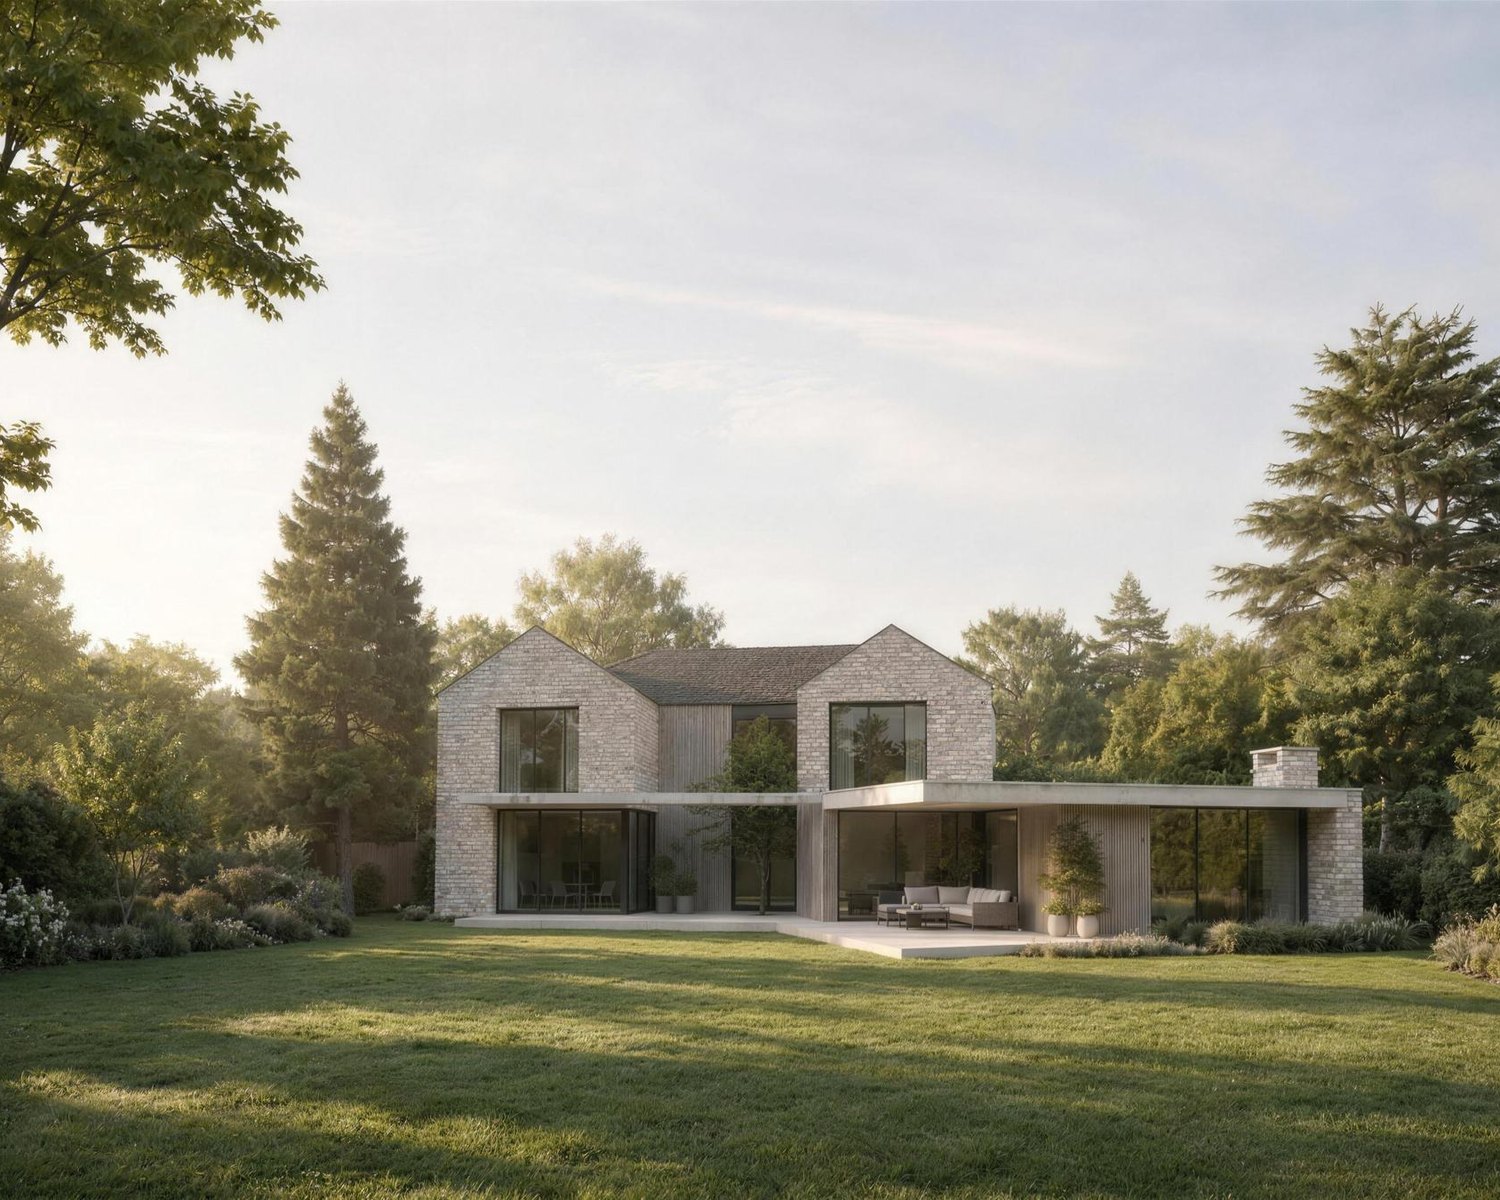
Ashlawn Road
A bat roosted in the roof, and an officer objected to the front windows. Either could have cost a refusal. Both were settled inside the same application.
View project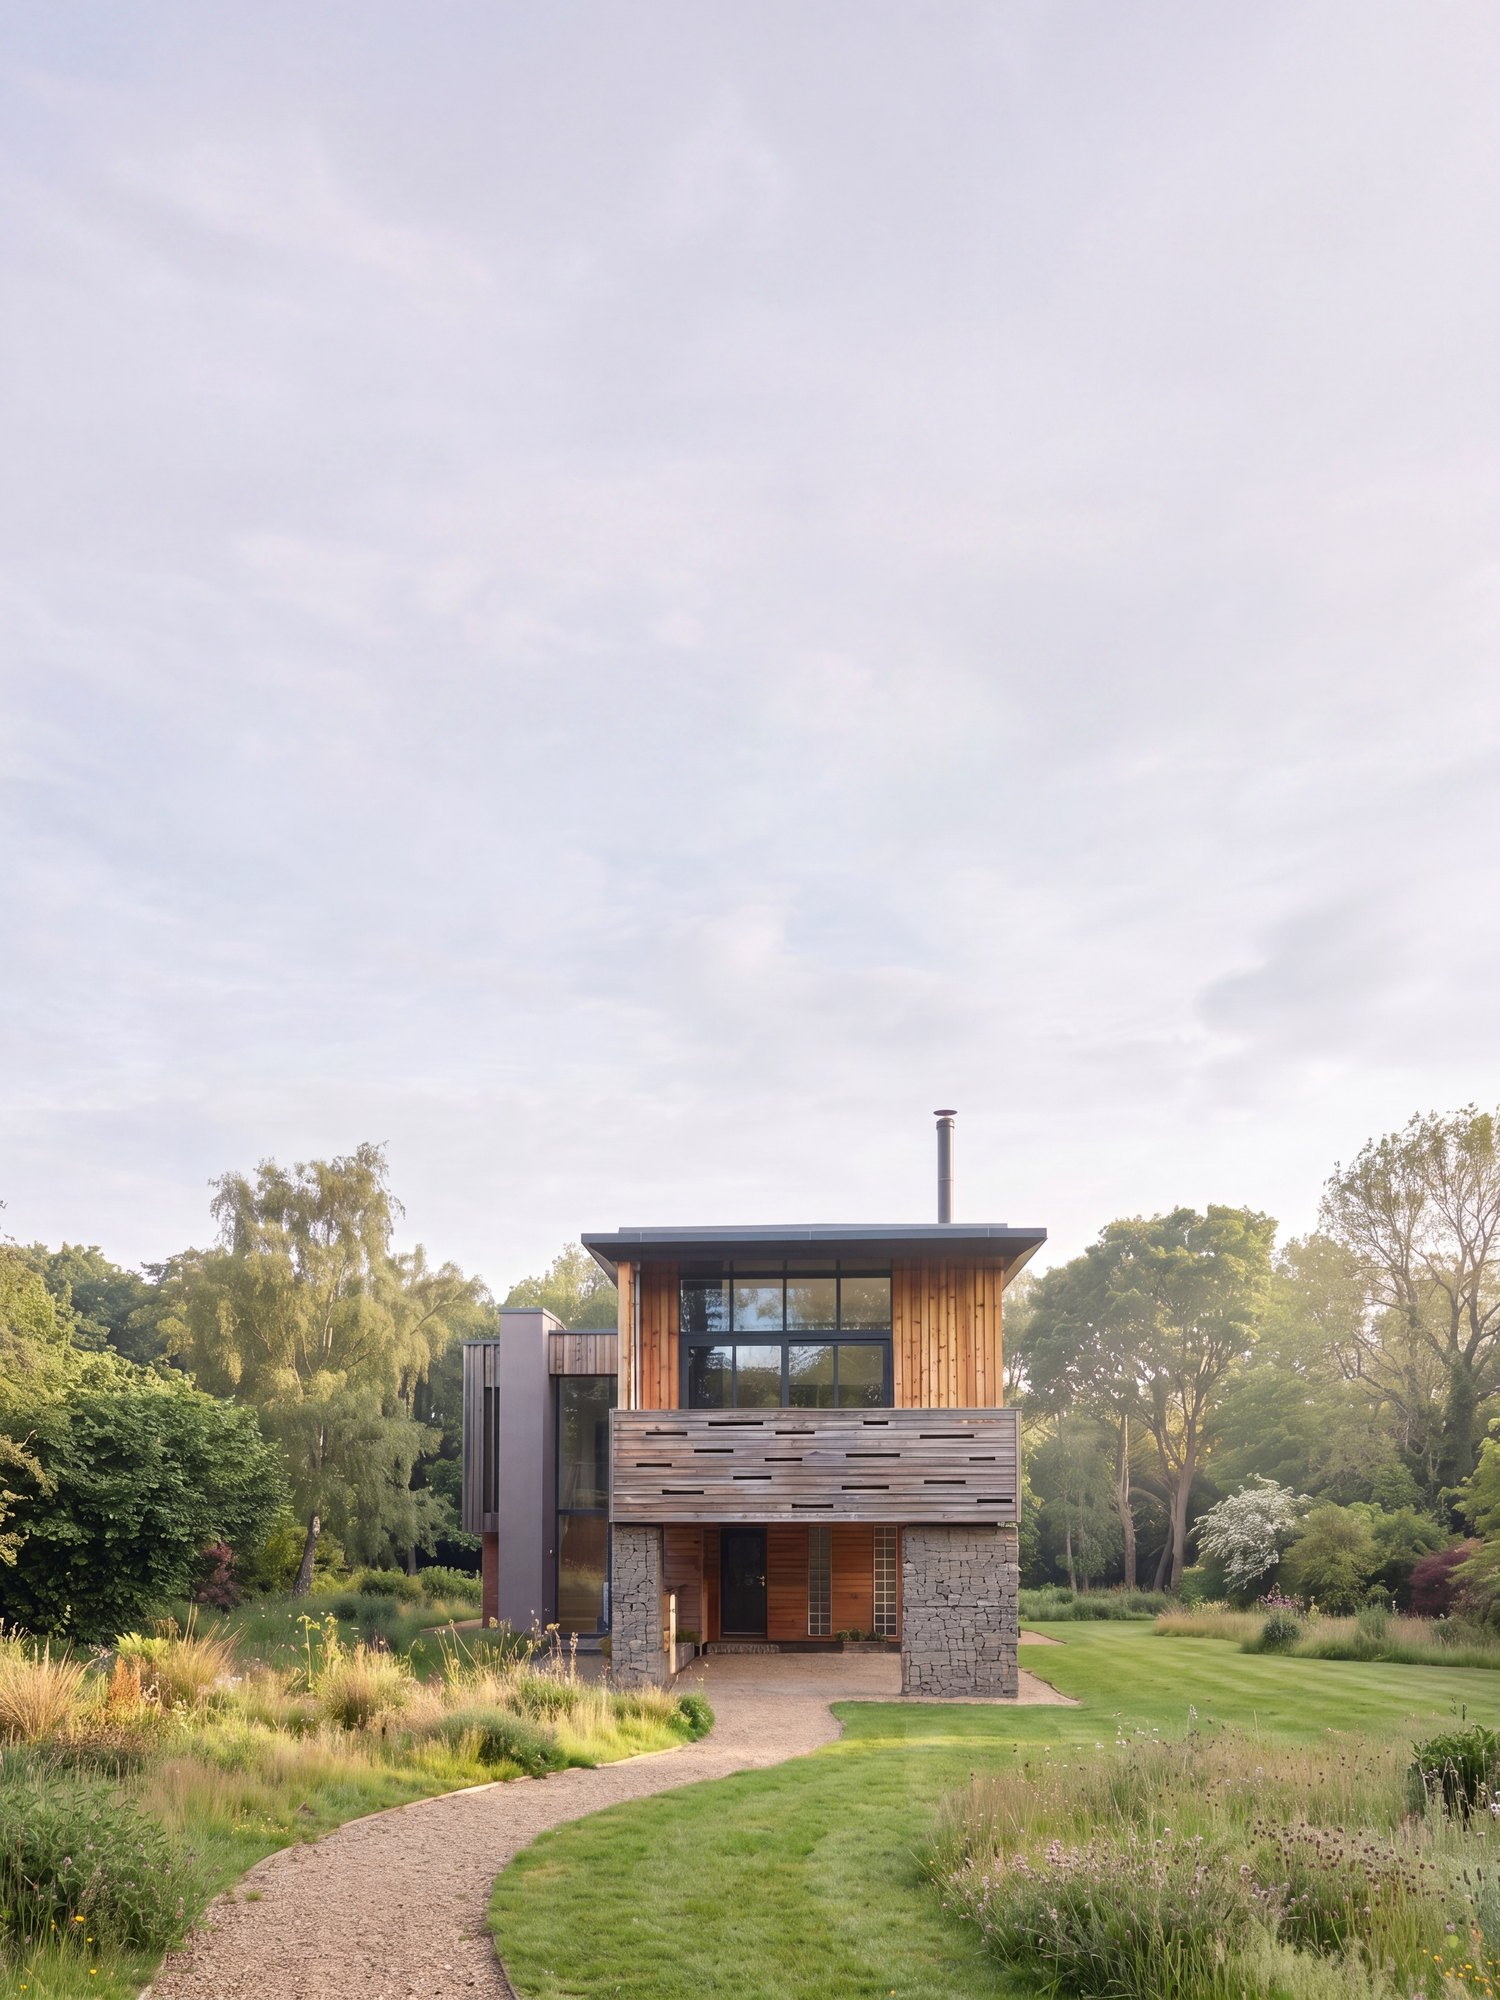
A house near Weedon
Permitted development rights had been stripped from the whole site, so turning the car port into a room took a householder application. It was granted in twelve weeks, and it is built.
View project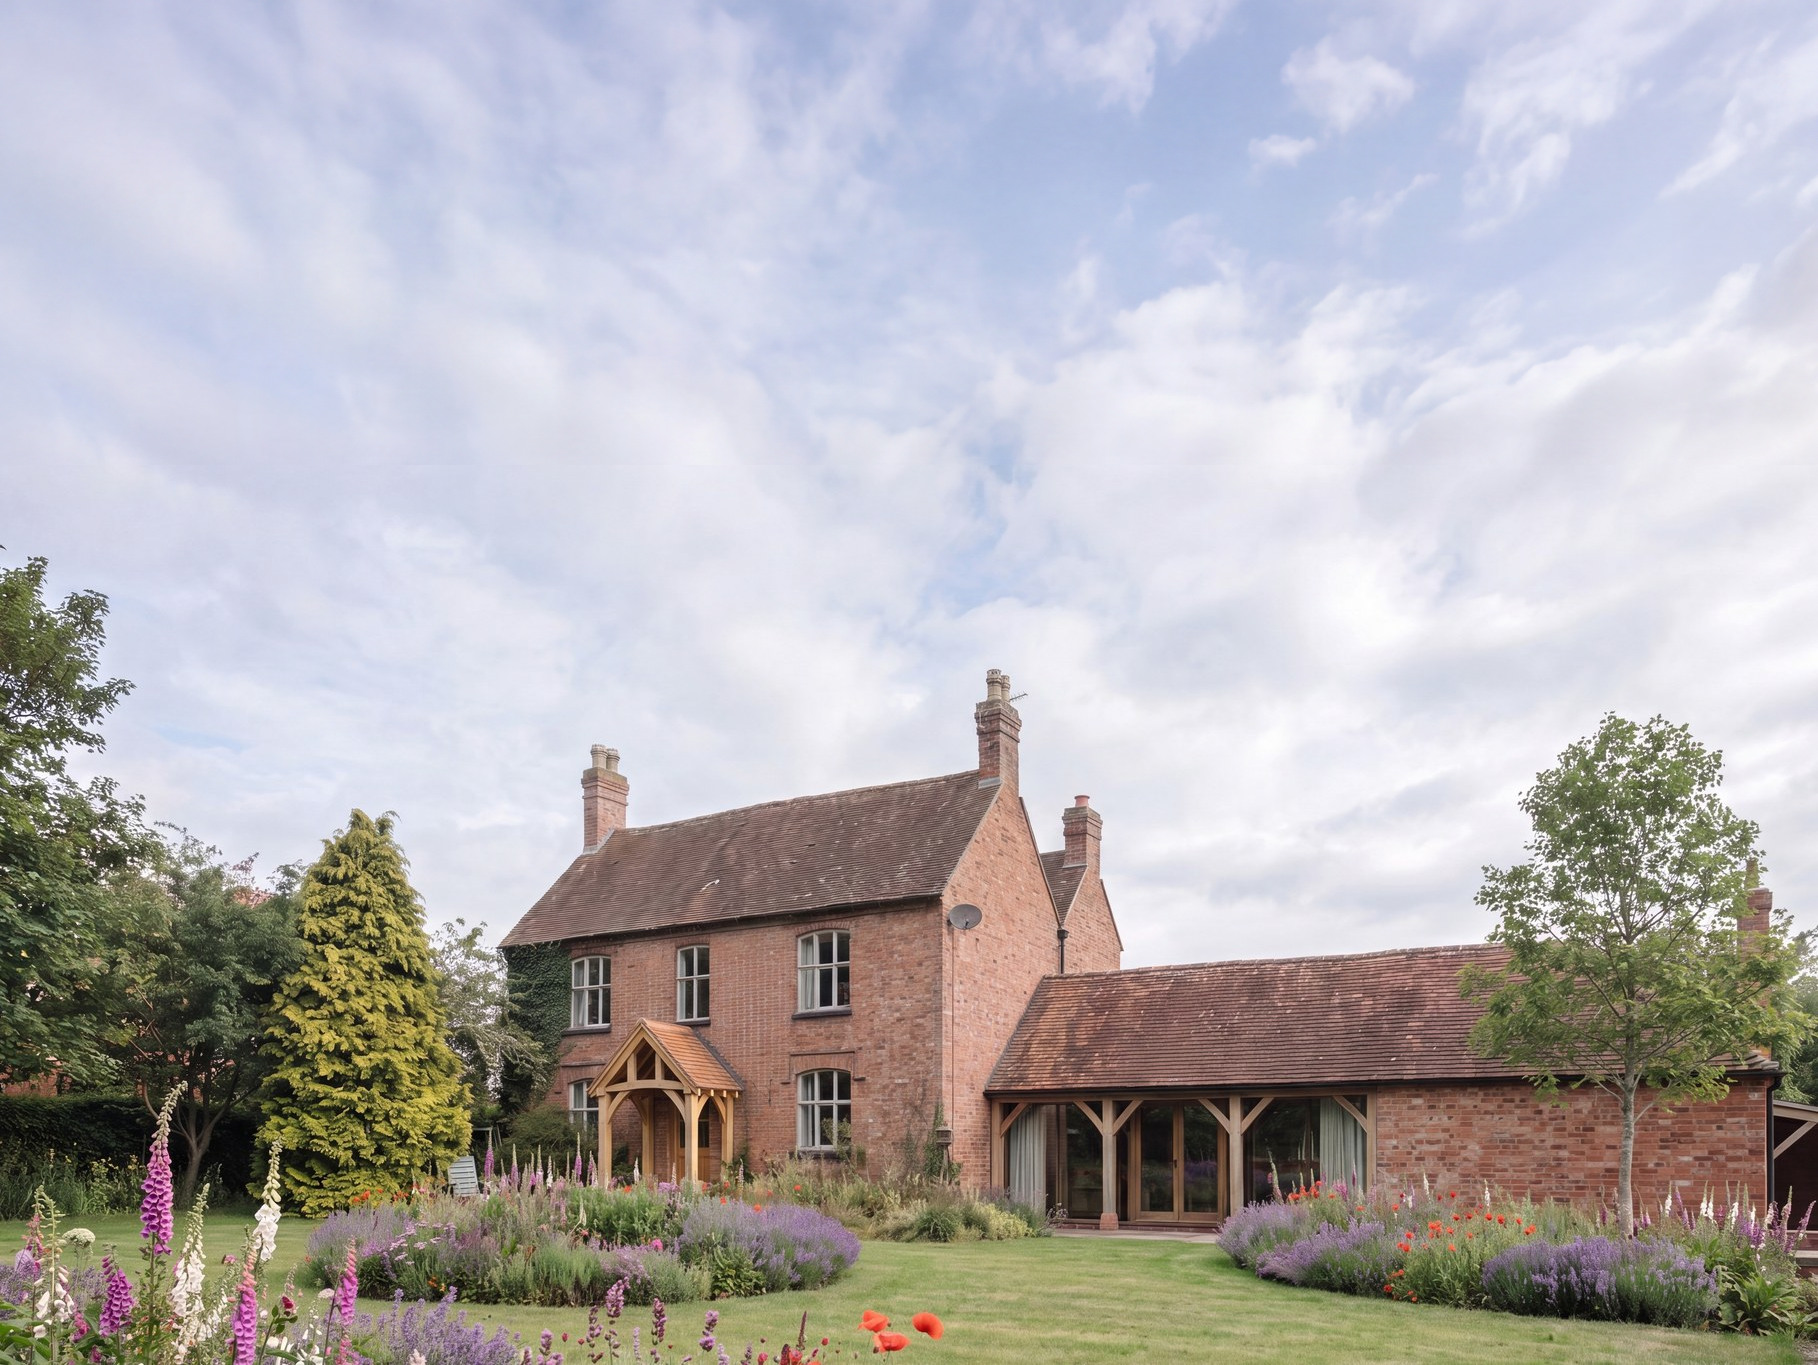
Cannings Farm
A brick farmhouse and the redundant range attached to it, made into one four-bedroom house inside a conservation area. Granted at the first attempt, then built.
View project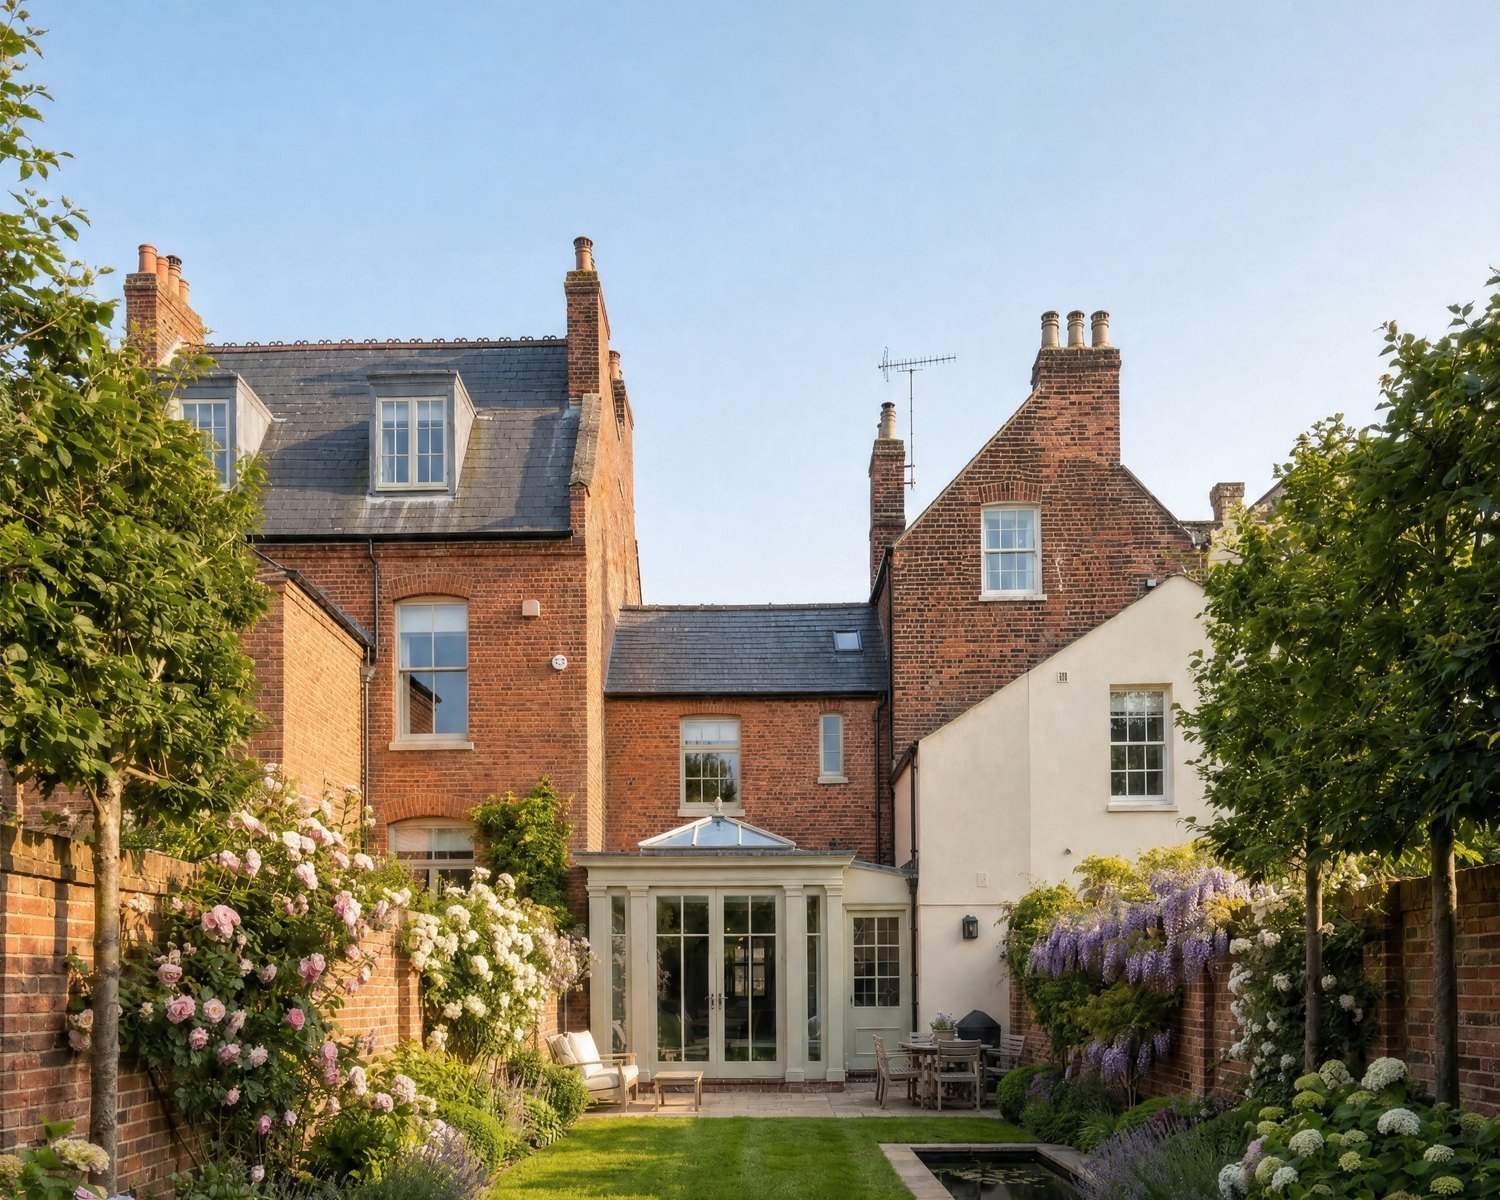
A Regency terrace
An orangery on the back of a listed Regency house, and the garden wall before it. Both consented, neither objected to, and the street sees no change at all.
View project
A Grade II house, Barford
A conservatory and an older brick room, replaced by one orangery on a listed house. The conservation officer objected; redrawn with more glass, it won both consents.
View projectGet to know the job.
 Before you draw · 01
Whether the job needs an architect.
On a small, standard extension you may not need one. Which side of that line a project falls on is worth settling before anything has been spent.
Read more → The route · 02
Permitted development, or an application.
A great many extensions need no planning application at all. Which category yours falls into is settled first, because designing towards the wrong route is the expensive mistake.
Read more → The design · 03
What makes a small extension work.
Rarely the square metres. It is where daylight arrives, how you move from old to new, and how the junction between them looks.
Read more → Conversions · 04
Lofts, garages and basements.
The same argument as an extension, with their own permitted development limits and their own building regulations quirks. Which ones apply to a particular building is settled at the outset.
Read more → After consent · 05
A consent is not a built room.
A permission is a set of drawings and a list of conditions. Building regulations, technical drawings and the work on site are a separate job, and they can stay with the same practice.
Read more →Two obstacles, one application.
At Ashlawn Road, a bat was roosting in the roof and a planning officer objected to the windows. Either could have cost a refusal. Both were settled inside the same application, and it was granted first time.
Send us the house and what you want to add. A director replies with an honest view on whether it needs an architect, and which planning route it is really on.
→ Start a conversation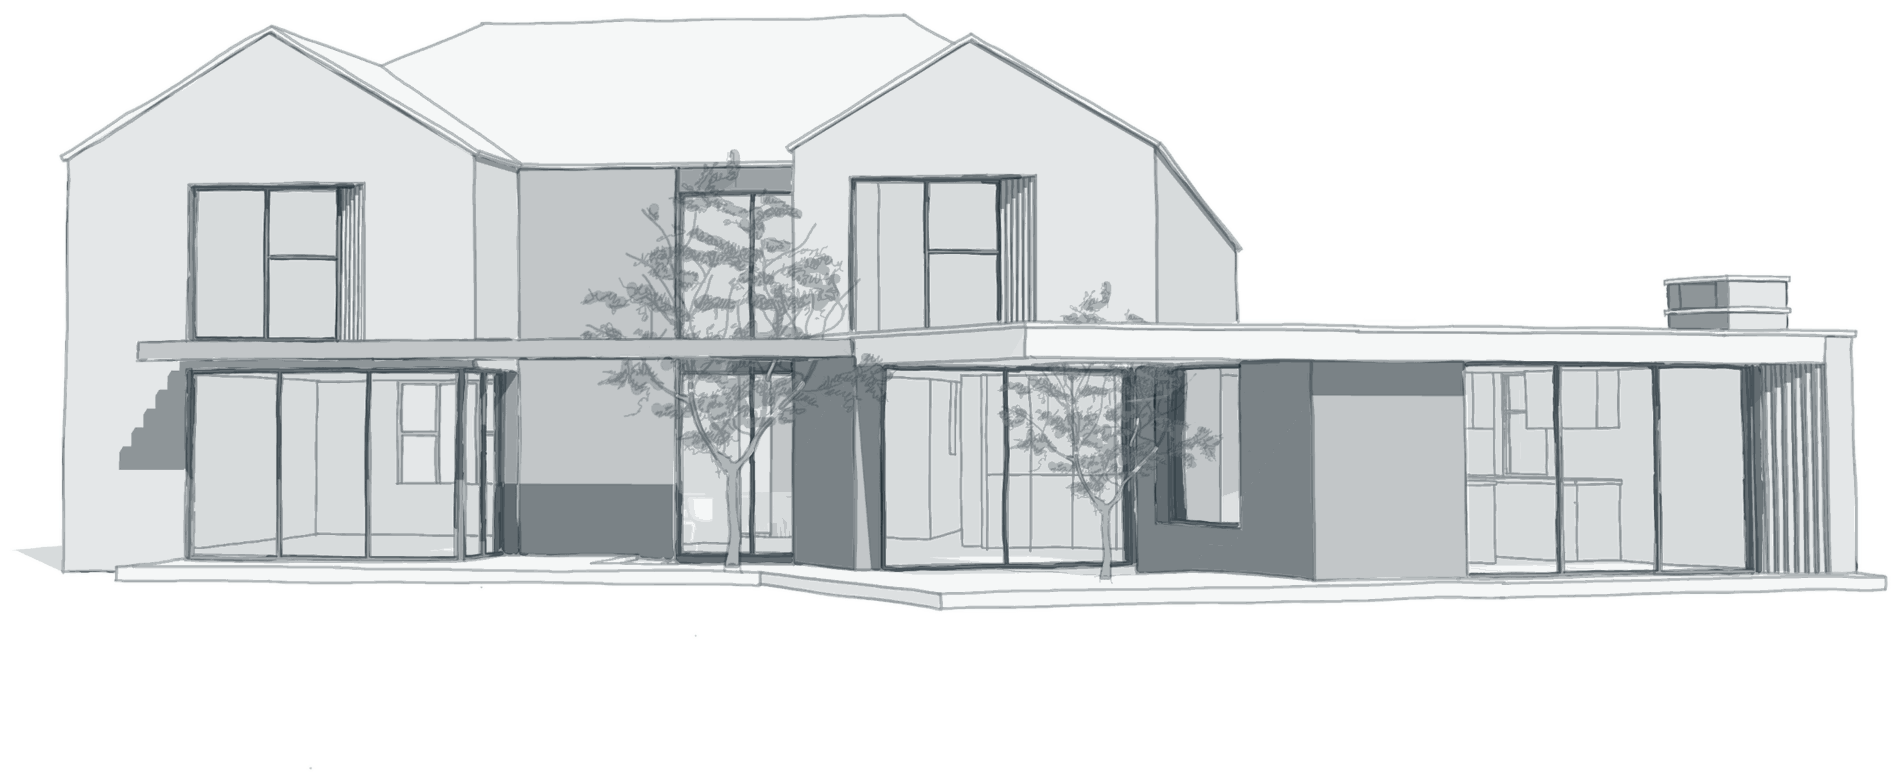
Ashlawn Road is one of five on this page. Three of them are built, building work on one started in 2025, and on the fifth the garden wall is up and the orangery holds its consent.
More
They run from a Grade II listed Regency terrace to a contemporary house in a wooded plot, and take in a farmhouse made whole again with the redundant range attached to it. Rickett Architects has worked since 1970, with more than 2,500 projects behind it.
Whether the job needs an architect.
An architect is not a legal requirement on a house extension, and on a simple job you may not need one. A modest single-storey rear extension on an unconstrained house, comfortably inside permitted development, is work a good builder and a technician can carry between them.
The line moves the moment something is uncertain. A constrained plot, a protected building, a protected species, a second storey, an awkward change of level, or a room that has to work hard for its size: those are the jobs where the design judgement and the planning strategy are worth more than the drawings are. At Ashlawn Road in Rugby the design was never really the problem. A bat roosting in the roof and an officer objecting to the front windows were, and both were resolved inside the same application. That is the part a fee buys.
Permitted development, or an application.
Permitted development is a set of rights that lets you extend a house within defined limits without a full planning application, and a great many extensions fall within them. Larger single-storey rear extensions go through a prior approval procedure instead, where the council notifies the neighbours and decides whether to intervene. Both are quicker and cheaper than an application. Neither is automatic, and neither is a design strategy on its own.
The rights are also easy to lose. A conservation area, a listed building, an article 4 direction or a condition on the original permission can each remove or narrow them. At the house near Weedon, the permission that allowed the building to be built in the first place had removed householder permitted development rights across the whole site, so turning the car port into a room needed a householder application and had to win it. It was granted in twelve weeks with no objections raised against it at any point. A right can also be worth having without ever using it: on a Green Belt site near Hatton we applied for prior approval of the largest rear extension permitted development allows, eight metres deep and four metres high, the council confirmed it in February 2020, and that extension was never built, because establishing what could lawfully stand there was the entire point.
What makes a small extension work.
The extensions that change how a house feels are seldom the biggest ones. They are the ones that fix something structural about the plan: a dark middle, a back elevation facing the wrong way, a run of small rooms that stopped suiting the people in them. At Ashlawn Road the house was compartmented and its rear elevation turned its back on the best view on the plot, so the new work runs the width of the garden front and an internal courtyard brings daylight into the centre of what had been a long, narrow plan.
The junction with the existing house is where the quality shows. Near Weedon the new wall had exactly one position available to it, because the balcony above was uninsulated and the wall had to line up with the structure overhead so the void could be packed out and the room below could be warm. It was set back from the face of the building, so a shadow gap runs between old and new and the original lines stay crisp. Render rather than timber meant fresh cladding never had to sit against fifteen years of weathered boarding. The new floor was set to match the room next door, so you walk through without a step.
Lofts, garages and basements.
A loft conversion, a garage conversion and a basement are all versions of the same question: more usable space out of a building that already exists. Each carries its own rules. Lofts run into volume allowances, headroom, escape routes and the difference a dormer makes to whether the work stays permitted development at all. Garage conversions are usually decided by the floor, the walls and whether the parking still works afterwards. Basements are decided by structure, waterproofing and what is under the ground.
Cannings Farm is the clearest version of the principle: a brick farmhouse and the redundant farm range attached to it were consented as a single four-bedroom house, with the existing basement retained, at 325.4 square metres against the 330 square metres of building already standing. The largest basement we have consented is not under a house at all. It is about 125 square metres won beneath a church hall in a Leamington Spa conservation area, on a Flood Zone 2 site, granted at committee over twelve objections. An above-ground store would have been cheaper and far easier to defend. The committee wanted the basement, so the job was to make it work.
A consent is not a built room.
A planning permission allows an extension. It does not describe how to build one. Between the consent and the finished room come the building regulations application, technical drawings a builder can actually price and work from, the structural design, and any conditions that have to be discharged one at a time. This is the gap where an extension budget usually goes wrong, because the design that was approved and the design that gets built quietly stop being the same thing.
Near Weedon the same practice carried it through: a full set of working drawings, the Building Control application lodged and passed in August 2022, and a built room and car port at the end of it. The builder and the structural engineer were the client’s own. At Ashlawn Road the appointment ran RIBA Stages 0 to 4, ending at technical design, and the ecology condition was discharged twenty-three days ahead of the council’s own target date. At Cannings Farm it ran to Stage 5 and on through construction. How far it goes is a decision for you, not a rule.
Questions? Start here.
Straight answers to what people ask first about extending a house.

Do I need an architect for a house extension?
Not always. For a small, standard extension inside permitted development you may not. Where the plot is constrained, the building is protected, the route is uncertain or the space has to work hard for its size, what you are buying is the design judgement and the planning strategy rather than the drawings.
Read more→
How much does an architect charge for an extension?
There is no single figure, because a fee is a price for a scope and a number published without its scope misleads more people than it helps. The initial appraisal and the written fee that follows it are both free, and nothing is charged until a scope is agreed. The council’s own charges are fixed and published: a householder application in England is £548, indexed every April.
Read more→
Can a small extension really change how the house feels?
That is usually the whole point of extending. At Ashlawn Road the new work runs the width of the garden front and an internal courtyard lights the middle of a long, narrow plan, so the rooms already in the house work better as well. Fixing a dark middle, or a back elevation facing the wrong way, changes more than floor area does.
View the project→
Will I work with a director, or be handed to someone else?
Your enquiry goes straight to a director, who sets the direction and stays accountable for it, with experienced architects running the project day to day. On a house extension the judgement calls about the planning route and the junction with the existing building are exactly where senior experience earns its keep, whatever the size of the job.
Read more→
Can one practice take an extension from the first sketch to the finished room?
Yes, or stop wherever suits you. Near Weedon the same practice ran the concept, the planning application, the working drawings and the Building Control application, and the new room and its car port are built. At Ashlawn Road the appointment ended at technical design instead. How far it runs is your decision rather than a fixed package.
View the project→