Case study  /  Hatton

The White House, won on appeal.

A replacement house on a Green Belt plot near Hatton, refused by Warwick District Council and allowed by a Planning Inspector nine months later. The Inspector decided it on a plain comparison: the new house against the one it replaced, kept modest by a single-storey design split into blocks by glazed links.

Visualisation of the consented house at Hatton: a single storey stone house with two gable ends and a lower glazed link between them, standing in a wildflower meadow behind a gravel drive

The house as consented: single storey, stone and timber, its volumes broken apart by glazed links, at what the appeal statement called an identical height to the bungalow it replaces. A visualisation, not a photograph.

The facts

Green Belt replacement dwelling architects, Warwickshire.

National policy lets you replace a house in the Green Belt only if the new one is not materially larger than the old one. This one is 4.8% larger, and it took an appeal to settle what that meant.

The project

The increase the council called material.

4.8%over what stood there
Location
A private house near Hatton, Warwickshire, washed over by the West Midlands Green Belt and outside any village boundary
Client
A chartered surveyor, anonymised by agreement
Consent
Full planning permission for a 242 square metre replacement dwelling, allowed on appeal 30 March 2021
Our scope
Architect and planning agent throughout: concept design, pre-application, prior approval, the full application and the appeal
Status
Consented. Whether the house was built is not recorded on our file

Warwick District Council refs W/20/0331 (refused 30 June 2020) and W/20/0076. Appeal ref APP/T3725/W/20/3257986, allowed with six conditions.

The brief

A poor house on a good plot.

Our client had bought a 1950s dormer bungalow standing in generous grounds off a country lane, with paddocks on two sides and mature trees and hedgerow around the boundary. The house itself was rendered, tired and, on the council's own reading, in poor condition and not worth refurbishing.

He wanted to replace it with a single family home designed for how the family actually lived, and he was a construction professional, so he understood before we did that the difficulty here would not be the design.

What stood there
230.9 square metres in total: the bungalow, plus a detached garage
What he wanted
One house, single storey, open to the fields, sitting in the landscape rather than on top of it
The setting
No planning history on the site at all, no conservation area, no listed buildings nearby, nearest neighbours about 70 and 100 metres away
The route

Two applications to win one house.

We took the scheme to pre-application advice first. The officer liked the architecture and said so in writing, but at 49% above the existing floor area he said the council was unlikely to support it.

The reply also dealt with the obvious counter-argument. The bungalow could be extended under permitted development, but because the house was in poor condition the officer gave that only limited weight. A right nobody would sensibly use is not much of a right.

So we used it
We applied for prior approval of the largest rear extension permitted development allows, confirmed in February 2020
Which changed the baseline
An argument the officer had discounted became an extant consent that had to be weighed
Then the main application
Submitted April 2020, redesigned during it, and refused on a single Green Belt reason in June
The scheme

One house, in the space three buildings used to take.

Openness in the Green Belt is not only a floor area. A spread of separate buildings can weigh on a view more heavily than a single compact one. So the house was folded into a U, kept to one storey, and held to the height of the bungalow.

The plan

Folded into a U.

Four bedrooms and the family rooms sit in two low wings, with the open plan living, kitchen and dining space in the third. The wings are tied together by a glazed link along the courtyard, so the built form is compact but you still see through it to the fields.

The consented plan. Zoom for the glazed link and the courtyard.

The elevations

The same height as the bungalow.

Two gable ends in stone, a lower flat roofed volume between them, and the glazing pulled back behind a rhythm of timber posts. The height was not a negotiation: the appeal statement records the existing and proposed dwellings as, to all intents, identical.

Front elevation above, rear below. One storey throughout.

The fallback

The extension we banked.

This is not the new house. It is the old bungalow with the largest rear extension permitted development allows: eight metres deep, four metres high, 2.3 metres to the eaves. Confirmed by the council in February 2020, it turned an argument the case officer had already discounted into a consent that had to be weighed, and it went into the appeal case alongside the design itself.

Prior approval, not the house. What could lawfully have been built.

The arithmetic

Bigger than one thing, smaller than another.

Everything in this case is in these three bars. Against the buildings it replaced, the new house is 4.8% larger. Against the buildings plus the extension already confirmed, it is 18.9% smaller by floor area, and 43% smaller by volume. The Green Belt ends up more open with the new house than without it.

Floor areas as put to the Inspector. The dashed line is the fallback.

The site

Set back, behind the trees.

The house keeps the position and the orientation of the one it replaces, reached by the same single track access off the lane. The mature trees along the road frontage and the hedgerow boundaries all stay, which is most of the reason the site reads as open from anywhere a person can actually stand.

The site layout. Zoom for the retained trees and the existing access.

Inside

Open to the paddocks.

The living wing is the one place the house is allowed to be generous. It is open to the roof, with the gable glazed almost fully across so the room reads as part of the field beyond it. Every square metre of that had to be paid for somewhere else in the plan.

The living wing. A visualisation of the consented scheme, not a photograph.

The challenge

Not materially larger than what?

The policy test is a comparison.

Green Belt policy allows a replacement house only if it is not materially larger than the one it replaces. Everything then depends on what the new house is being measured against, and that was the whole argument here.

Discuss your site
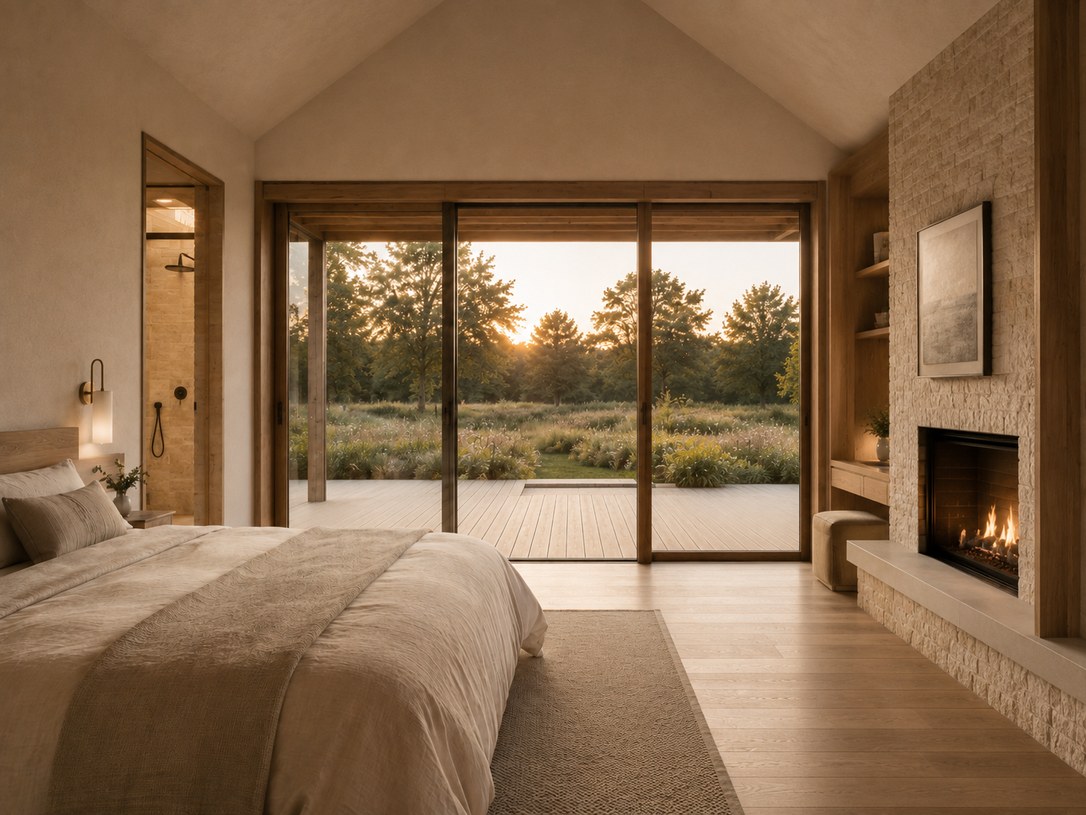
Visualisation of a bedroom in the consented house, with sliding doors the full width of the wall opening onto a deck and the meadow beyond

A design the council had already accepted was not enough. A recent appeal in the same district had held even a 9% increase to be materially larger, and the pre-application response had discounted the permitted development rights that might have widened the comparison. The scheme could be shrunk, and it was, but shrinking alone was never going to be sufficient.

The full story

The first scheme was a contemporary house sunk half a storey into the ground, its volumes split by a glazed entrance walkway, with a green roof and a landscape bank drawn up to it. The officer's response in December 2019 was better than it looked. He accepted the design, and recorded that it would not harm the character of the area. He objected only to the scale, at 49% above what stood there, and he put the practical position plainly: the owner was unlikely to spend money extending a poor building only to knock it down, so the permitted development rights that could have justified a larger house carried limited weight.

That last point is the one we acted on. An unused right is easy to discount, but a granted consent is not. Five weeks later we applied for prior approval of the maximum rear extension permitted development allows, eight metres deep and 8.45 metres wide, and in February 2020 the council confirmed that prior approval was not required. It added 67.6 square metres the owner could lawfully have built at any time, which meant the bungalow's real baseline was no longer 230.9 square metres but 298.5. That application had no architectural interest whatsoever. It was the point of the whole exercise.

The full application went in that April, straight into the first lockdown. The case officer sent us a recent appeal decision accepting a 5% increase, so we redesigned to it: footprint and ridge reduced, the lower ground floor removed, the contemporary front exchanged for a quieter traditional vernacular, glazing cut back, and the volumes broken apart with glazed link corridors. The house came down to 242 square metres, 4.8% above what stood on the site. In June it was refused all the same, on one reason, after the garage was left out of the baseline it had been counted in at pre-application, which turned 4.8% into 22.9%. We appealed by written representations. The case put the fallback into the argument alongside the design itself: against the confirmed prior approval the proposal was 56.5 square metres and 18.9% smaller by floor area, and 418.4 cubic metres and 43% smaller by volume, with the 2012 Zurich Assurance judgment on how much weight a fallback carries. The Inspector's decision does not turn on that comparison. It applies the plainer test Green Belt policy sets: existing floor area against proposed, 230.9 square metres against 242, with the increase kept modest by the single-storey, pitched-roof design split into blocks by a glazed corridor. Nothing else was in dispute, and the Inspector allowed the appeal on 30 March 2021.

What we did

Designed it, then made the numbers work.

Rickett Architects was the architect and the planning agent from the first sketch to the appeal decision. The strategy is in our own correspondence in December 2019, four months before the application was made. Ecology and topographical surveys were by others.

The strategy

Bank the fallback first.

The problem
A design the council accepted, on a site where policy said almost nothing larger could be built
The move
A separate prior approval application for the maximum permitted development rear extension, before the main application landed
What it cost the client
An extra application, an extra fee and an extra month, explained and agreed in advance
What it bought
67.6 square metres of lawful floorspace that any assessment of harm to openness then had to take into account

Confirmed on 25 February 2020, six weeks before the full application was submitted.

The redesign

Rebuilt mid-application, through lockdown.

The trigger
The case officer shared a recent appeal decision that had accepted a 5% increase, so we designed to it
What changed
Footprint and ridge reduced, the lower ground floor removed, glazing cut back, the contemporary front exchanged for a traditional vernacular
What stayed
One storey, the same height as the bungalow, and the glazed links that break the volumes apart
The result
242 square metres, 4.8% above the existing buildings, issued in May 2020

A bat hole, 50 by 300 millimetres, was added to the elevations in the same revision.

The appeal

One reason, answered on the numbers.

The refusal
A single reason: materially larger, inappropriate development, harm to openness
Not in dispute
The council agreed the design enhanced the area, and raised no highways, amenity, heritage or environmental objection
The case
Written representations on the fallback: 18.9% less floorspace and 43% less volume than what was already allowed
The decision
Appeal allowed, 30 March 2021: the Inspector's reasons rest on the existing-versus-proposed floor area test and the design, with no reference to the fallback

Nine months from refusal to consent, on a site the council had advised against in writing.

If you own a house in the Green Belt that is not worth keeping, the question is not whether policy allows a replacement. It does. The question is what your replacement will be measured against, and that is something you can often improve before you ever apply.

Tell us about your project

Been told the Green Belt says no?

A Senior Architect will reply. We will give you an initial appraisal and guide you as to what to do next.

Your enquiry will go directly to a Senior Architect.

Thank you. A Senior Architect will reply personally.
Something went wrong sending this. Please call 01926 967 090 or email studio@rickett.co.uk.