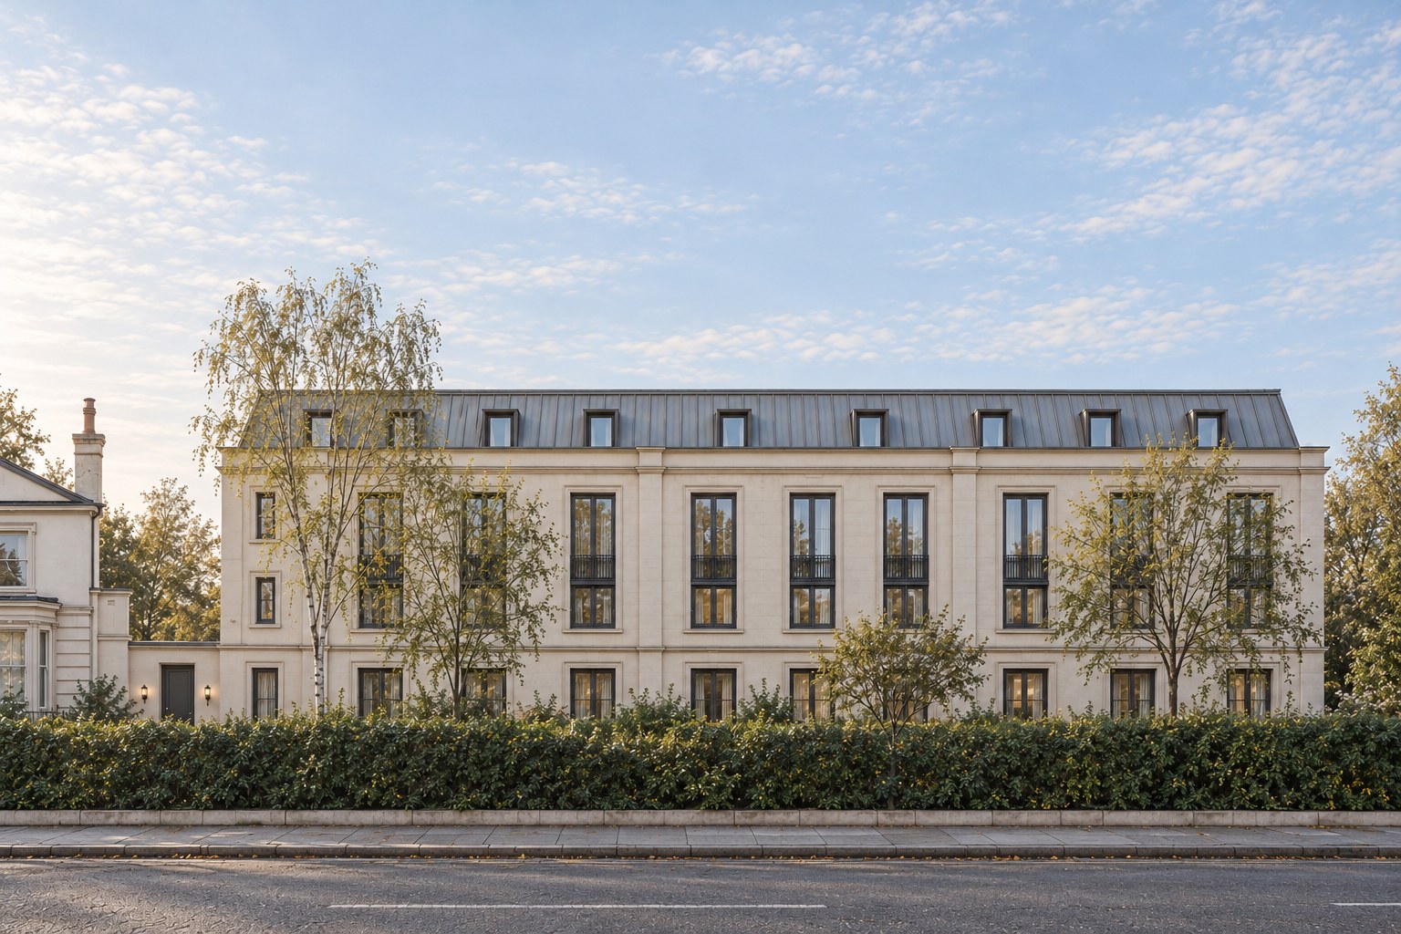
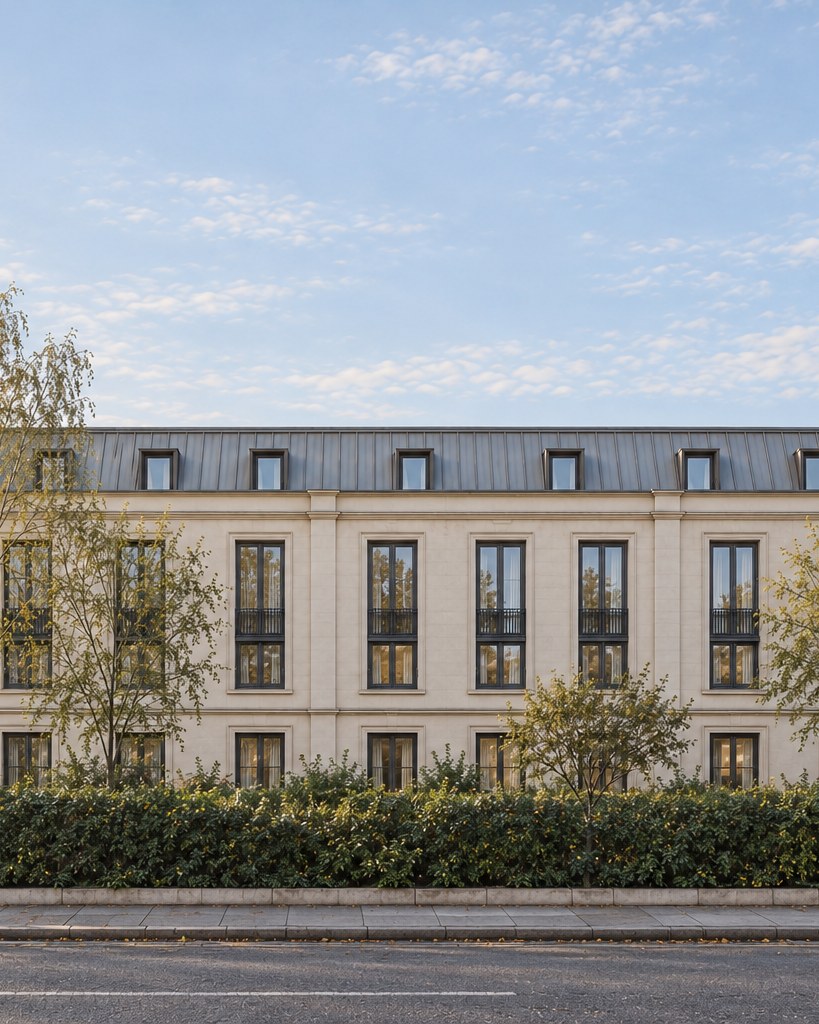
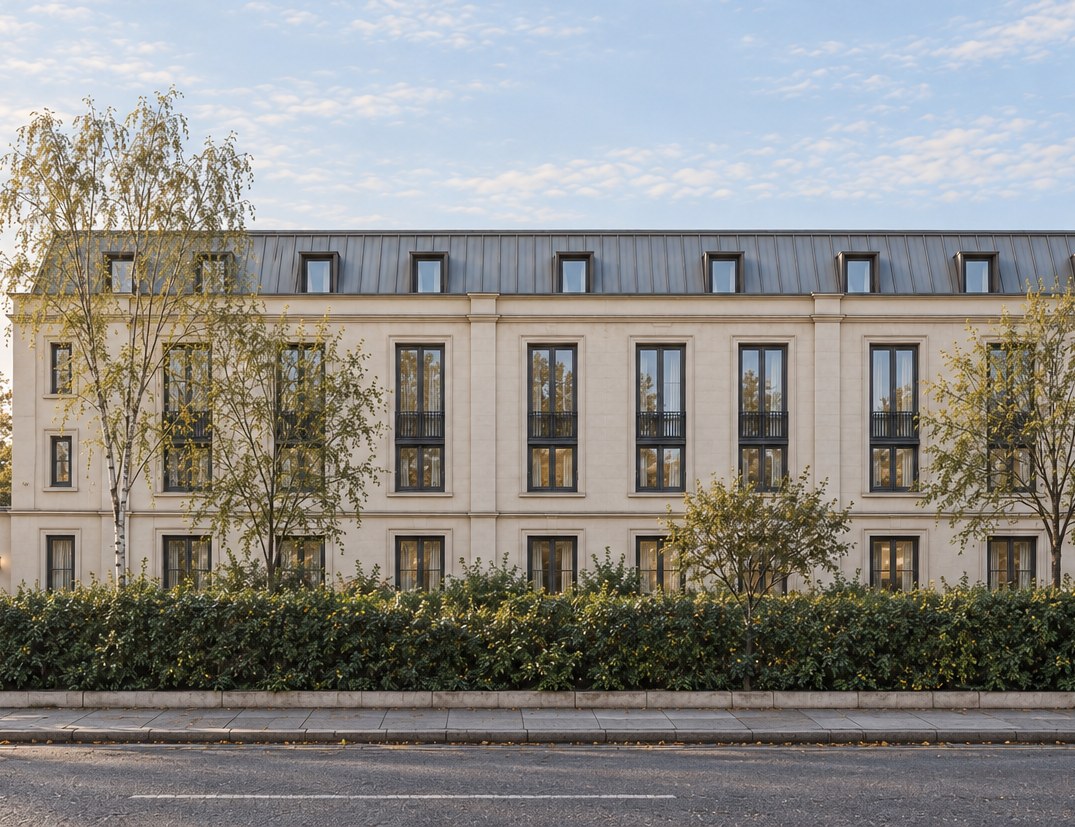
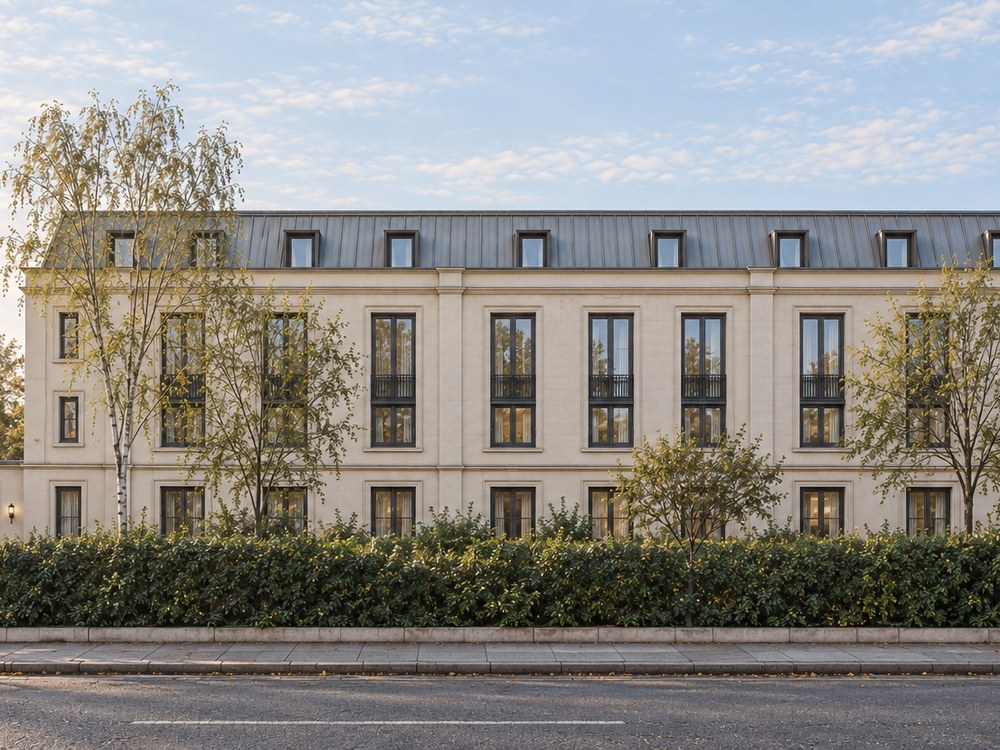
Twice more the drawings changed without a new scheme, each time by varying the approved-drawings condition. In May 2022 the window and door frames went to anthracite grey. In October 2023 the garden, the Willes Road entrance and the top-floor windows followed, and the conservation officer raised no objection.
The full story
No. 62 Brandon Parade is a rendered office building of three storeys with a mansard attic, on the corner of Brandon Parade and Willes Road in Leamington Spa. It stands inside the Royal Leamington Spa Conservation Area, next to Grade II listed houses of about 1843, but is not listed itself. Our heritage statement described it as a modern interpretation of its neighbours and kept the changes to the Willes Road, rear and south sides.
It was built in the 1960s as a health clinic, converted to offices under a 1999 permission, and given its mansard storey after an appeal in 2003.
Our work began in 2018. The change of use went by permitted development: a prior approval under the old Class O right, under which the principle of offices becoming homes needed no planning application. The first application (W/19/0390), for 13 flats, went in during March 2019. The county's highways team asked for proof that there was room to park nearby, so a transport consultant surveyed the streets overnight in May. The team accepted there was space within walking distance but wanted the flats kept out of the residents' parking zone, which needed a legal undertaking. The application was withdrawn in May so that the undertaking could be drafted, and made again in August (W/19/1535) with it attached. This time the highways team raised no objection, and prior approval was given on 23 October 2019, 56 days after the second application was received.
The building works needed planning permission, granted in stages: a studio apartment in place of the electricity substation in June 2020 (W/19/2035), a lift to the first and second floors in January 2021 (W/20/1763), and in October 2021 the external alterations (W/21/0838), with a covered staircase, new frames to every window, full-height windows at ground floor, glass Juliet balconies and white render. Extending the existing stair met the lift maker's headroom without raising the lift shaft.
The studio had started larger: a three-storey wing of three studios, with a second lift tower. The council's conservation officer wanted the gap to the 19th-century villa next door kept open, so in March 2020 we cut it to a single storey in place of the substation, set back from the main wall so that it reads as an extension. The objection was withdrawn, and permission followed in June once the parking undertaking covered the new flat. The lift came back that October as an application of its own, tucked behind the south stair and no taller than it, and the conservation officer raised no objection.
Twice more the drawings changed without a new scheme. A variation in May 2022 (W/22/0203) revised the fenestration, with anthracite grey frames. A second, in October 2023 (W/23/1103), gave the communal garden more planting, moved the Willes Road entrance away from a telephone box, and set the window heights to what was found on site; the council's conservation officer raised no objection. The floor plans approved with it show 15 apartments: eleven two-bed, three one-bed and the ground-floor studio.
Work started on site in November 2021. The building was finished in 2023: all 15 apartments had their energy certificates by September that year.