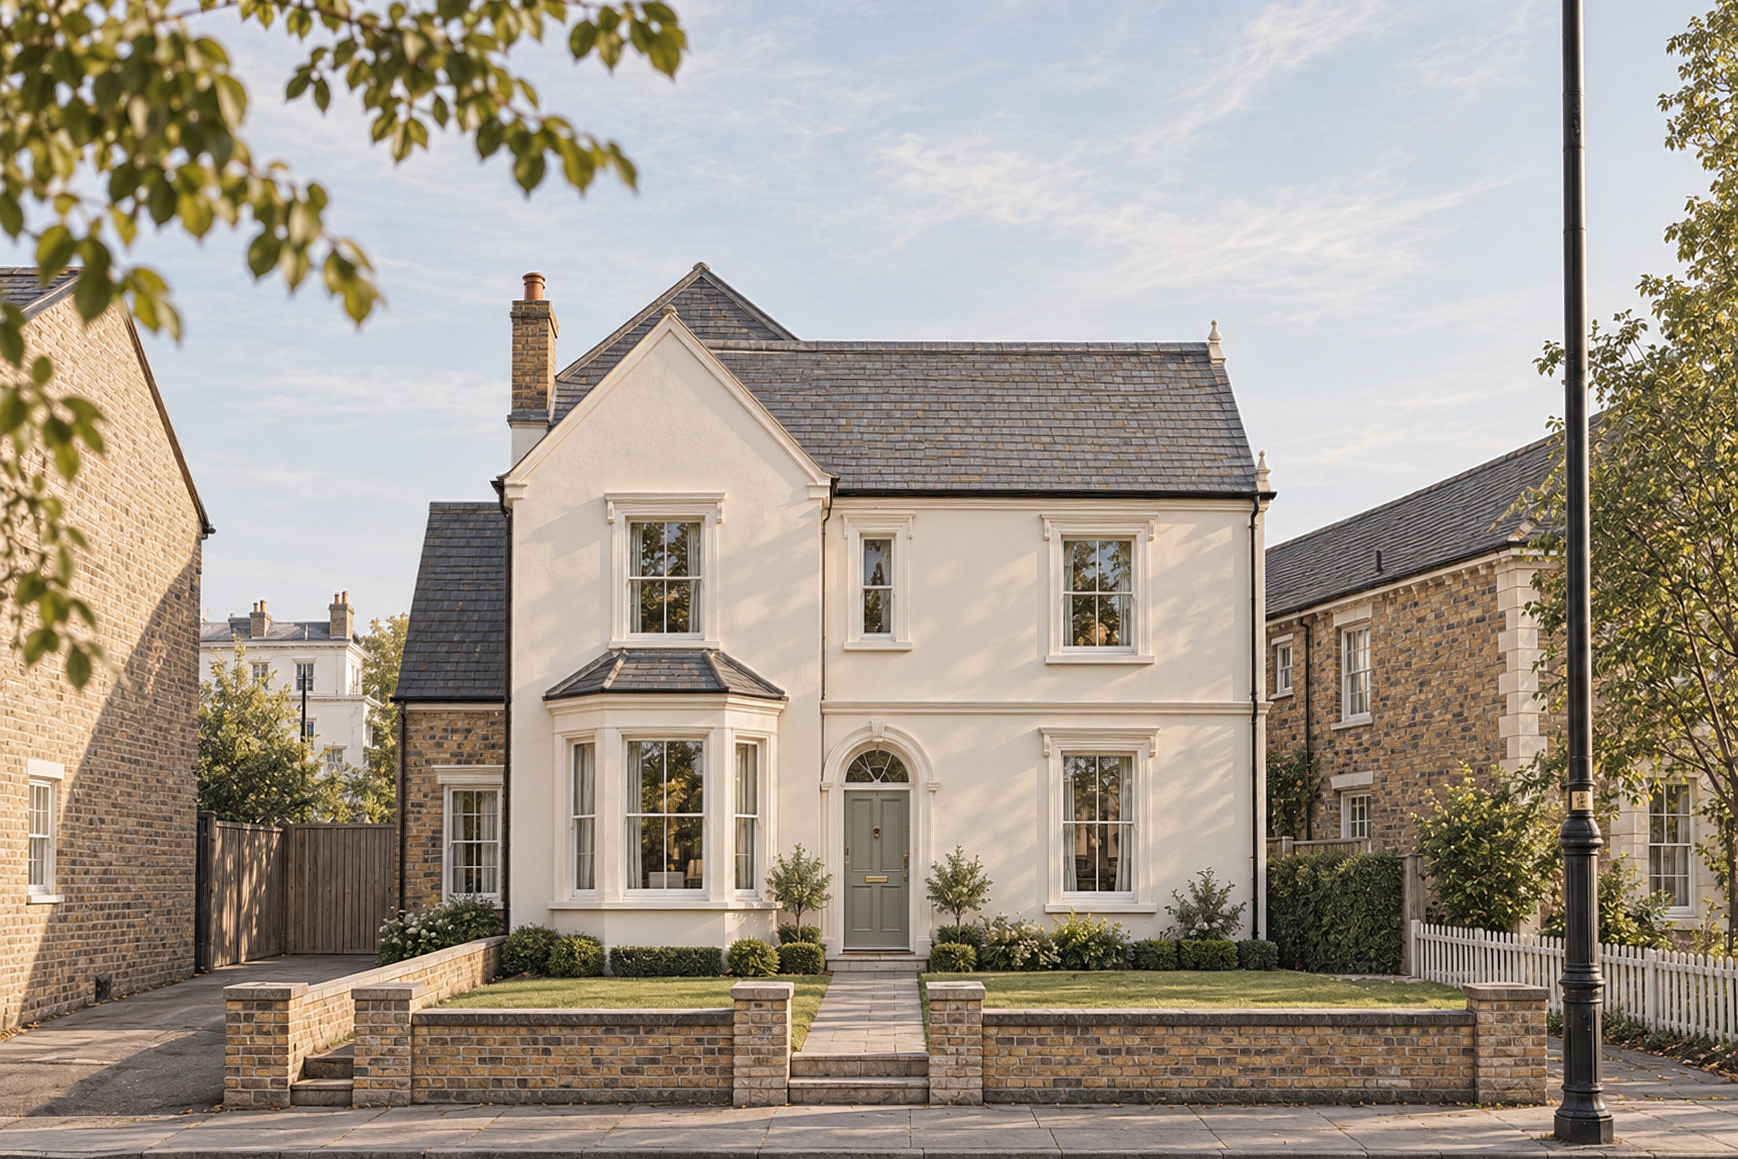
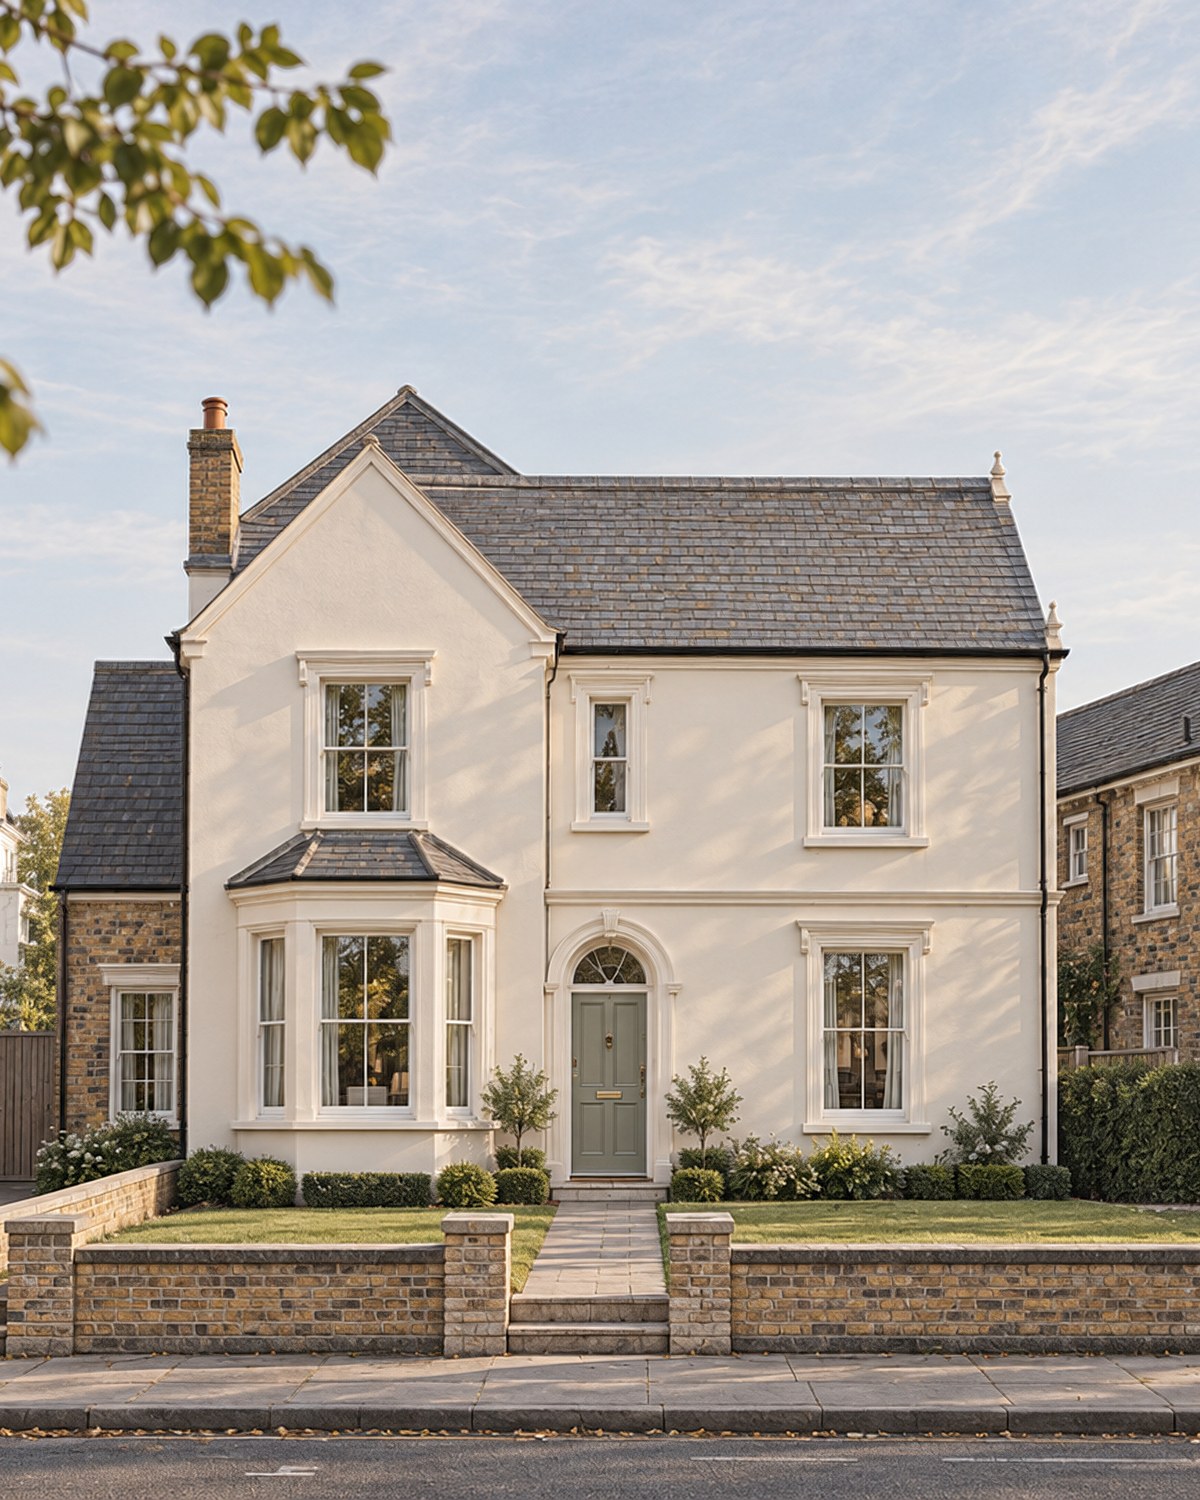
A former NHS building in the conservation area, its front lost behind a flat-roofed extension and a ramp. Eight flats, with the villa's face given back. Permission was granted in 2016 and the building was finished to the approved design.
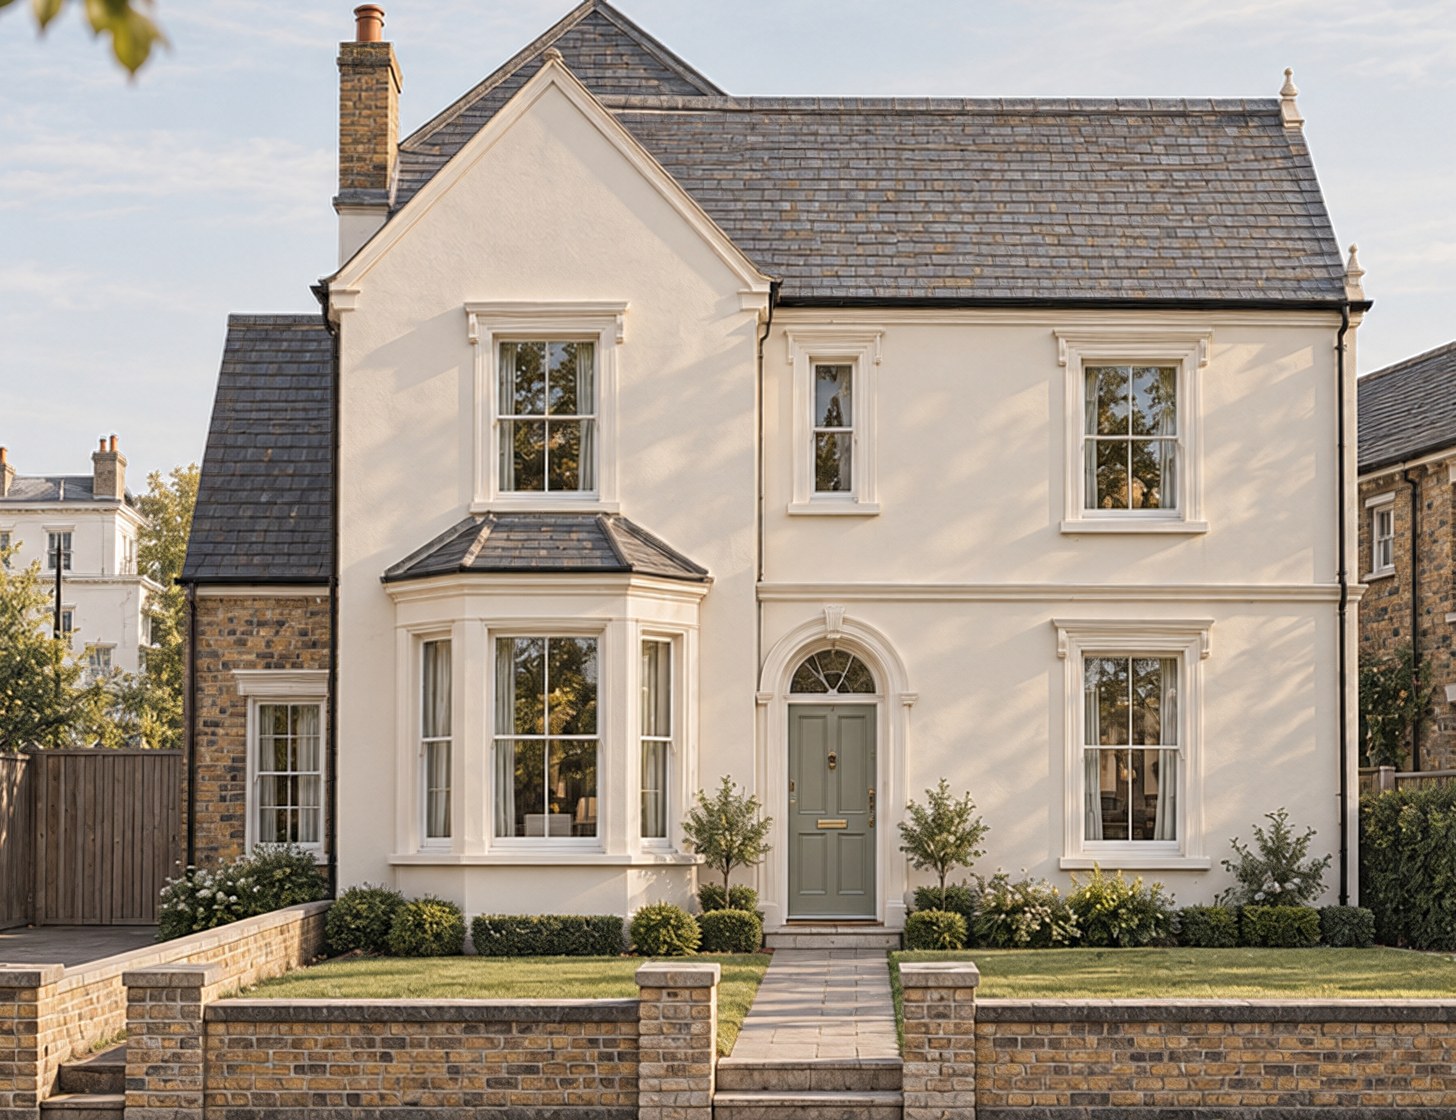
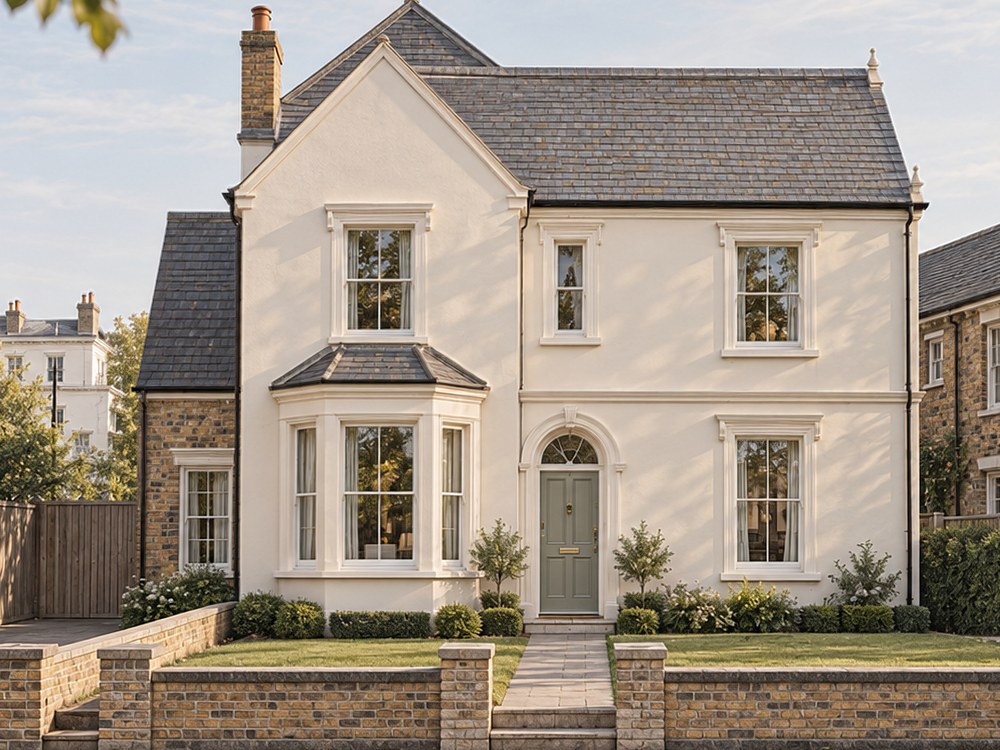
A visualisation of the approved front, not a photograph. The colours are illustrative: the finished building is painted pale grey.
Before and after
A clinic front, then a villa again.
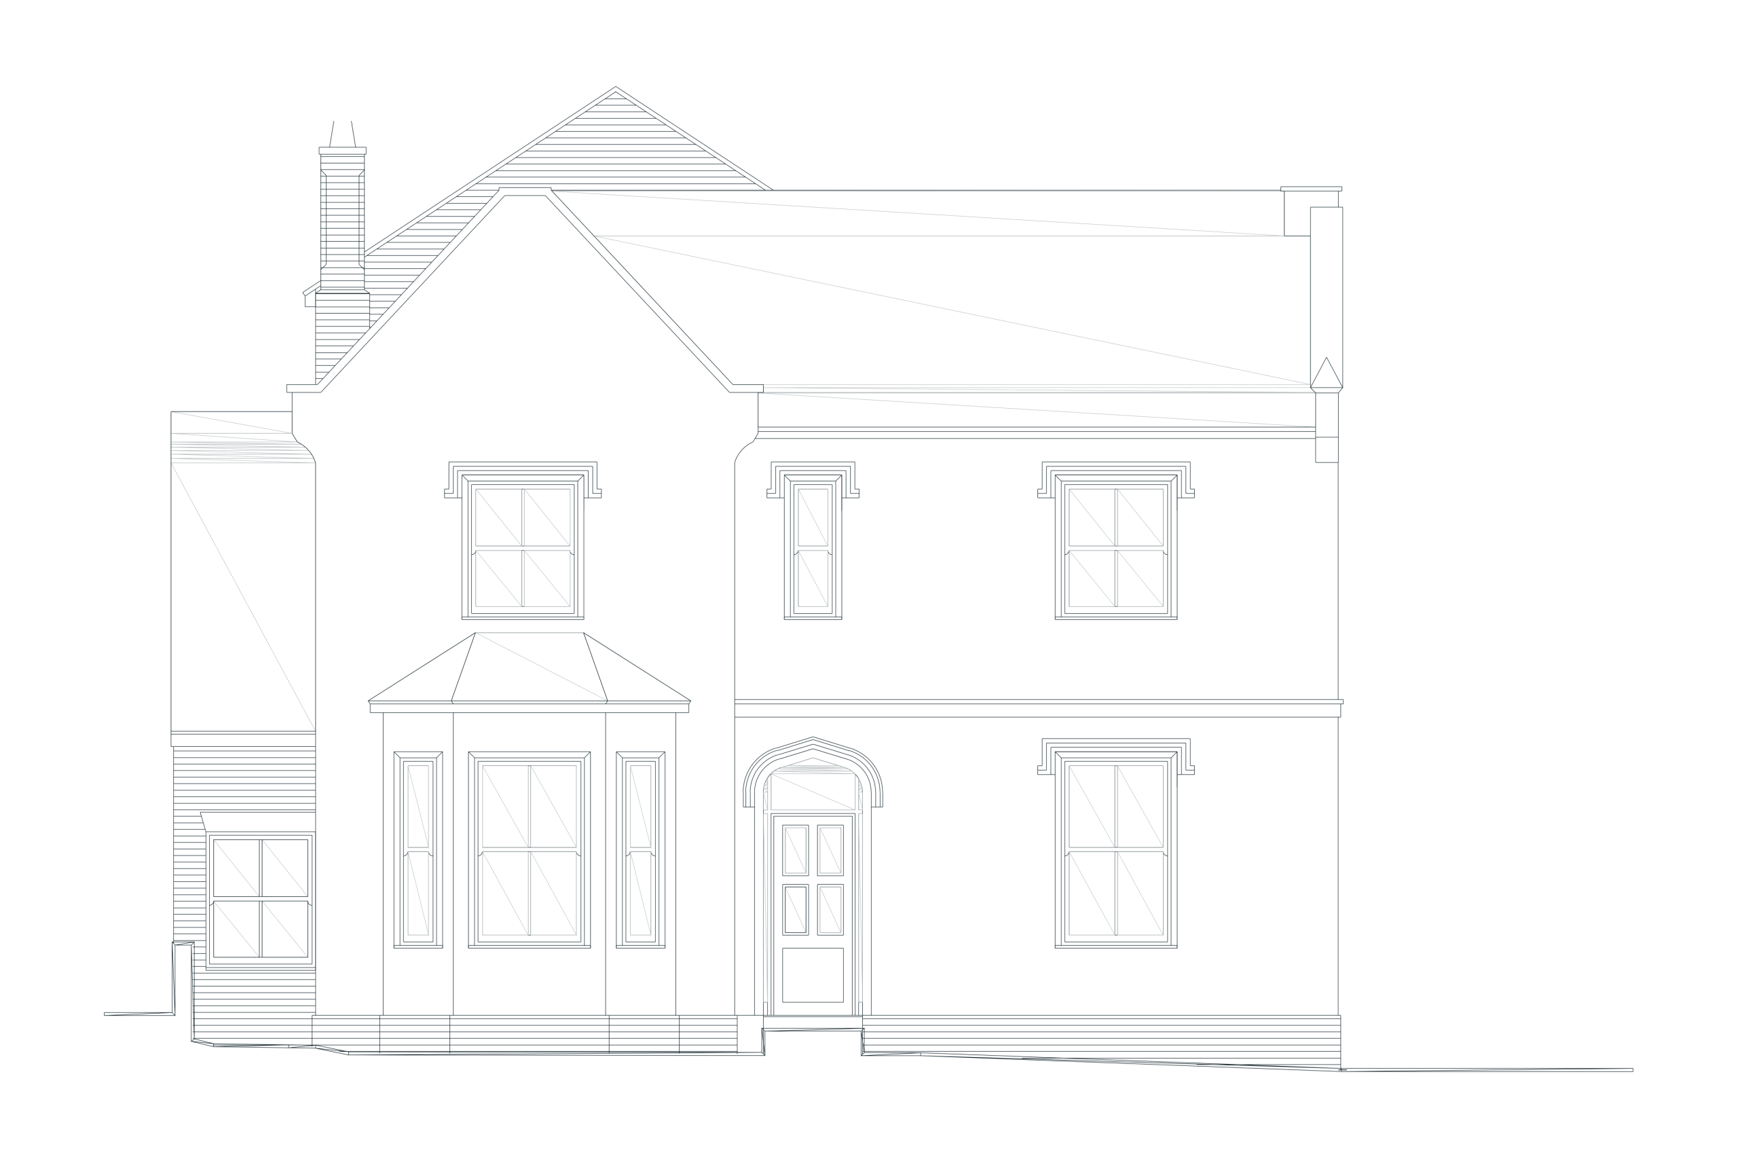
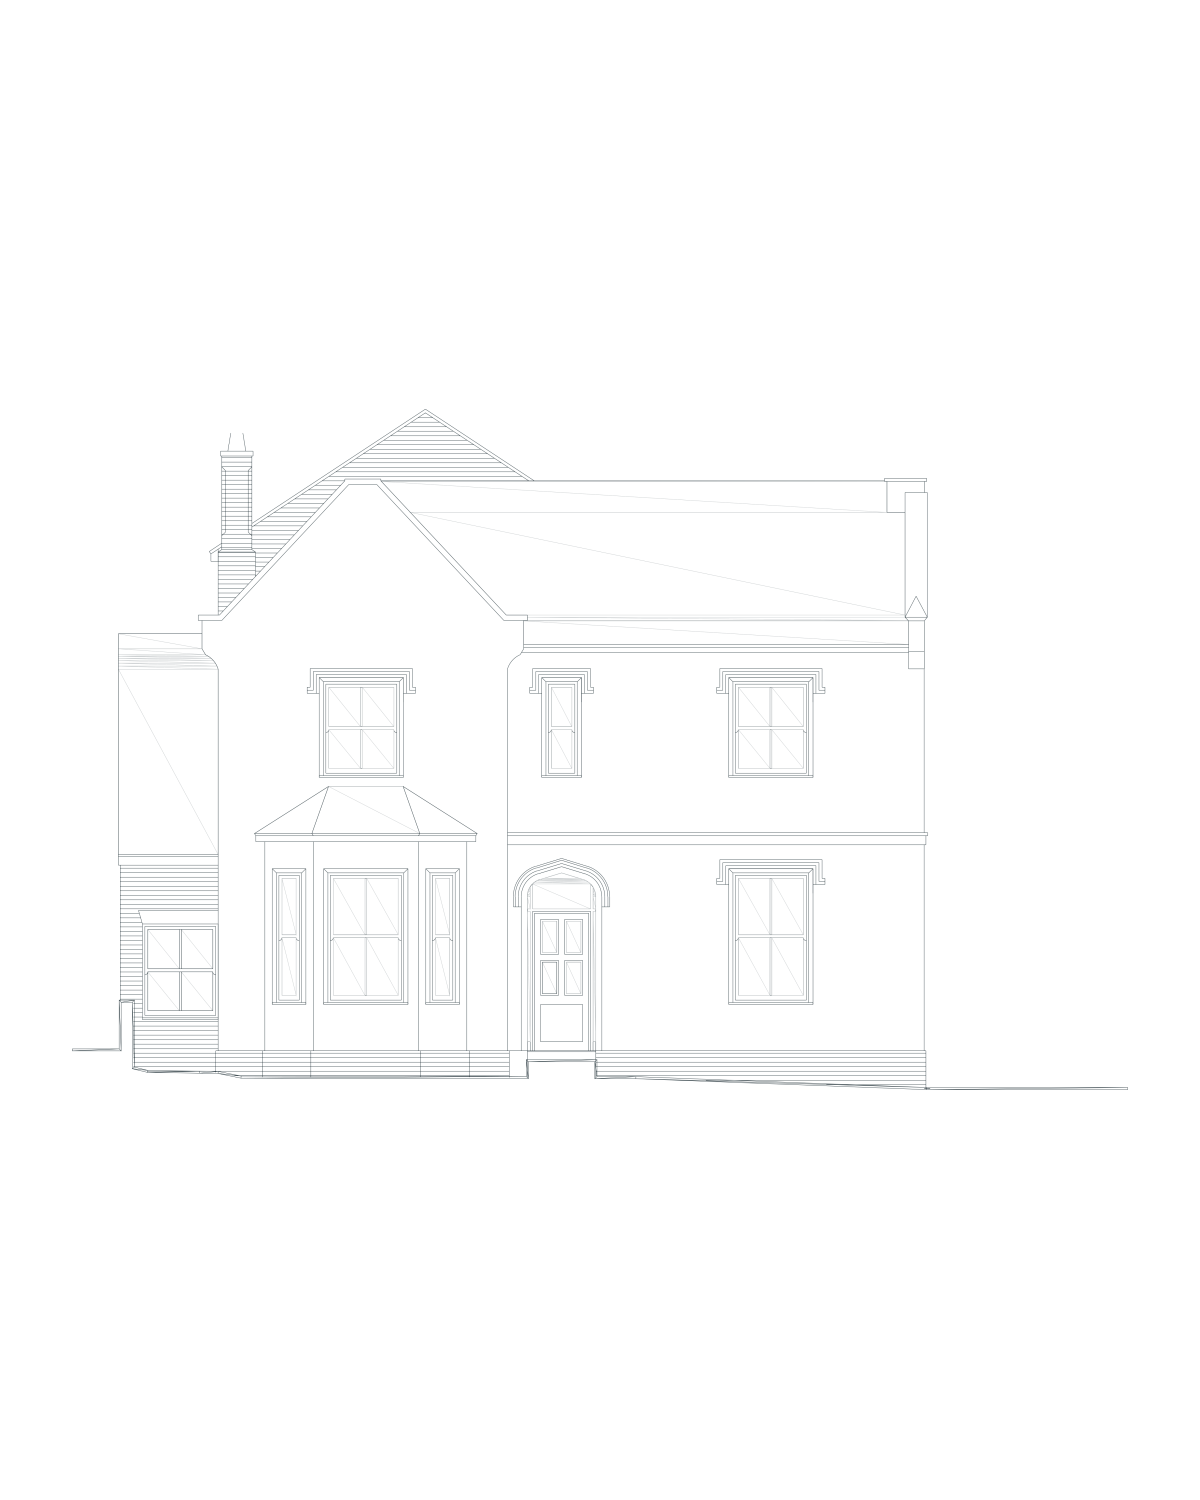
The front to Avenue Road twice, drawn to one scale: as we surveyed it in January 2016 and as the council approved it in August 2016.
BeforeAfter
Drag to compare. Our measured survey of January 2016 and the approved front elevation, drawing 104 revision C. Not to scale.
The facts
Change of use to flats, Leamington Spa.
A large house that had been a guest house, then an NHS building, stood empty from 2015. The conversion kept its street front and put back the details the later additions had hidden.
The project
What was approved.
8flats
Location
17 Avenue Road, Leamington Spa
Our scope
Measured survey, design and both planning applications
Status
Granted 2016; built to the approved design
Warwick District Council decisions W/16/0077 of 4 April 2016 and W/16/1064 of 3 August 2016: change of use to eight flats with rear extensions, the roof rebuilt and the front extension and ramp removed.
The brief
Eight flats, with the front put right.
Eight flats in an empty building on a conservation-area street, with parking off the road and room for bins.
The front had lost its Victorian character to a flat-roofed extension, a ramp and windows that matched nothing on the street.
Homes
Four one-bed and four two-bed flats
Parking
Six spaces in a court at the rear
The site
An empty house near the town centre.
Setting
South side of Avenue Road, in the conservation area
Building
Two storeys at the front, three at the rear
History
A guest house until 1984, then an NHS building
Empty
From August 2015
Water
Outside the flood zones
From our Design and Access Statement and the officer's report.
The timeline
Two permissions in one year.
Jan 2016
Measured survey and design
Feb 2016
Application submitted
4 Apr 2016
Permission granted
Jun 2016
Revised scheme submitted
3 Aug 2016
Revised permission granted
Dates from the council's notices and our drawings.
The design
The house's own details, put back.
The council's conservation officer called the scheme a significant improvement to a building that had suffered from unsympathetic alterations and additions, one that would enhance the conservation area. Timber sashes replaced the odd openings. The roof was rebuilt behind the front.
The layout
Flats front and back, parking behind.
One front door and a central stair serve the flats. A front garden and steps replace the ramp. The side access is widened to five metres. Six spaces and a timber bin store are in a court at the rear.
Approved site plan, 2016. Not to scale. Zoom to read it.
The side
Brick wings, a slate roof.
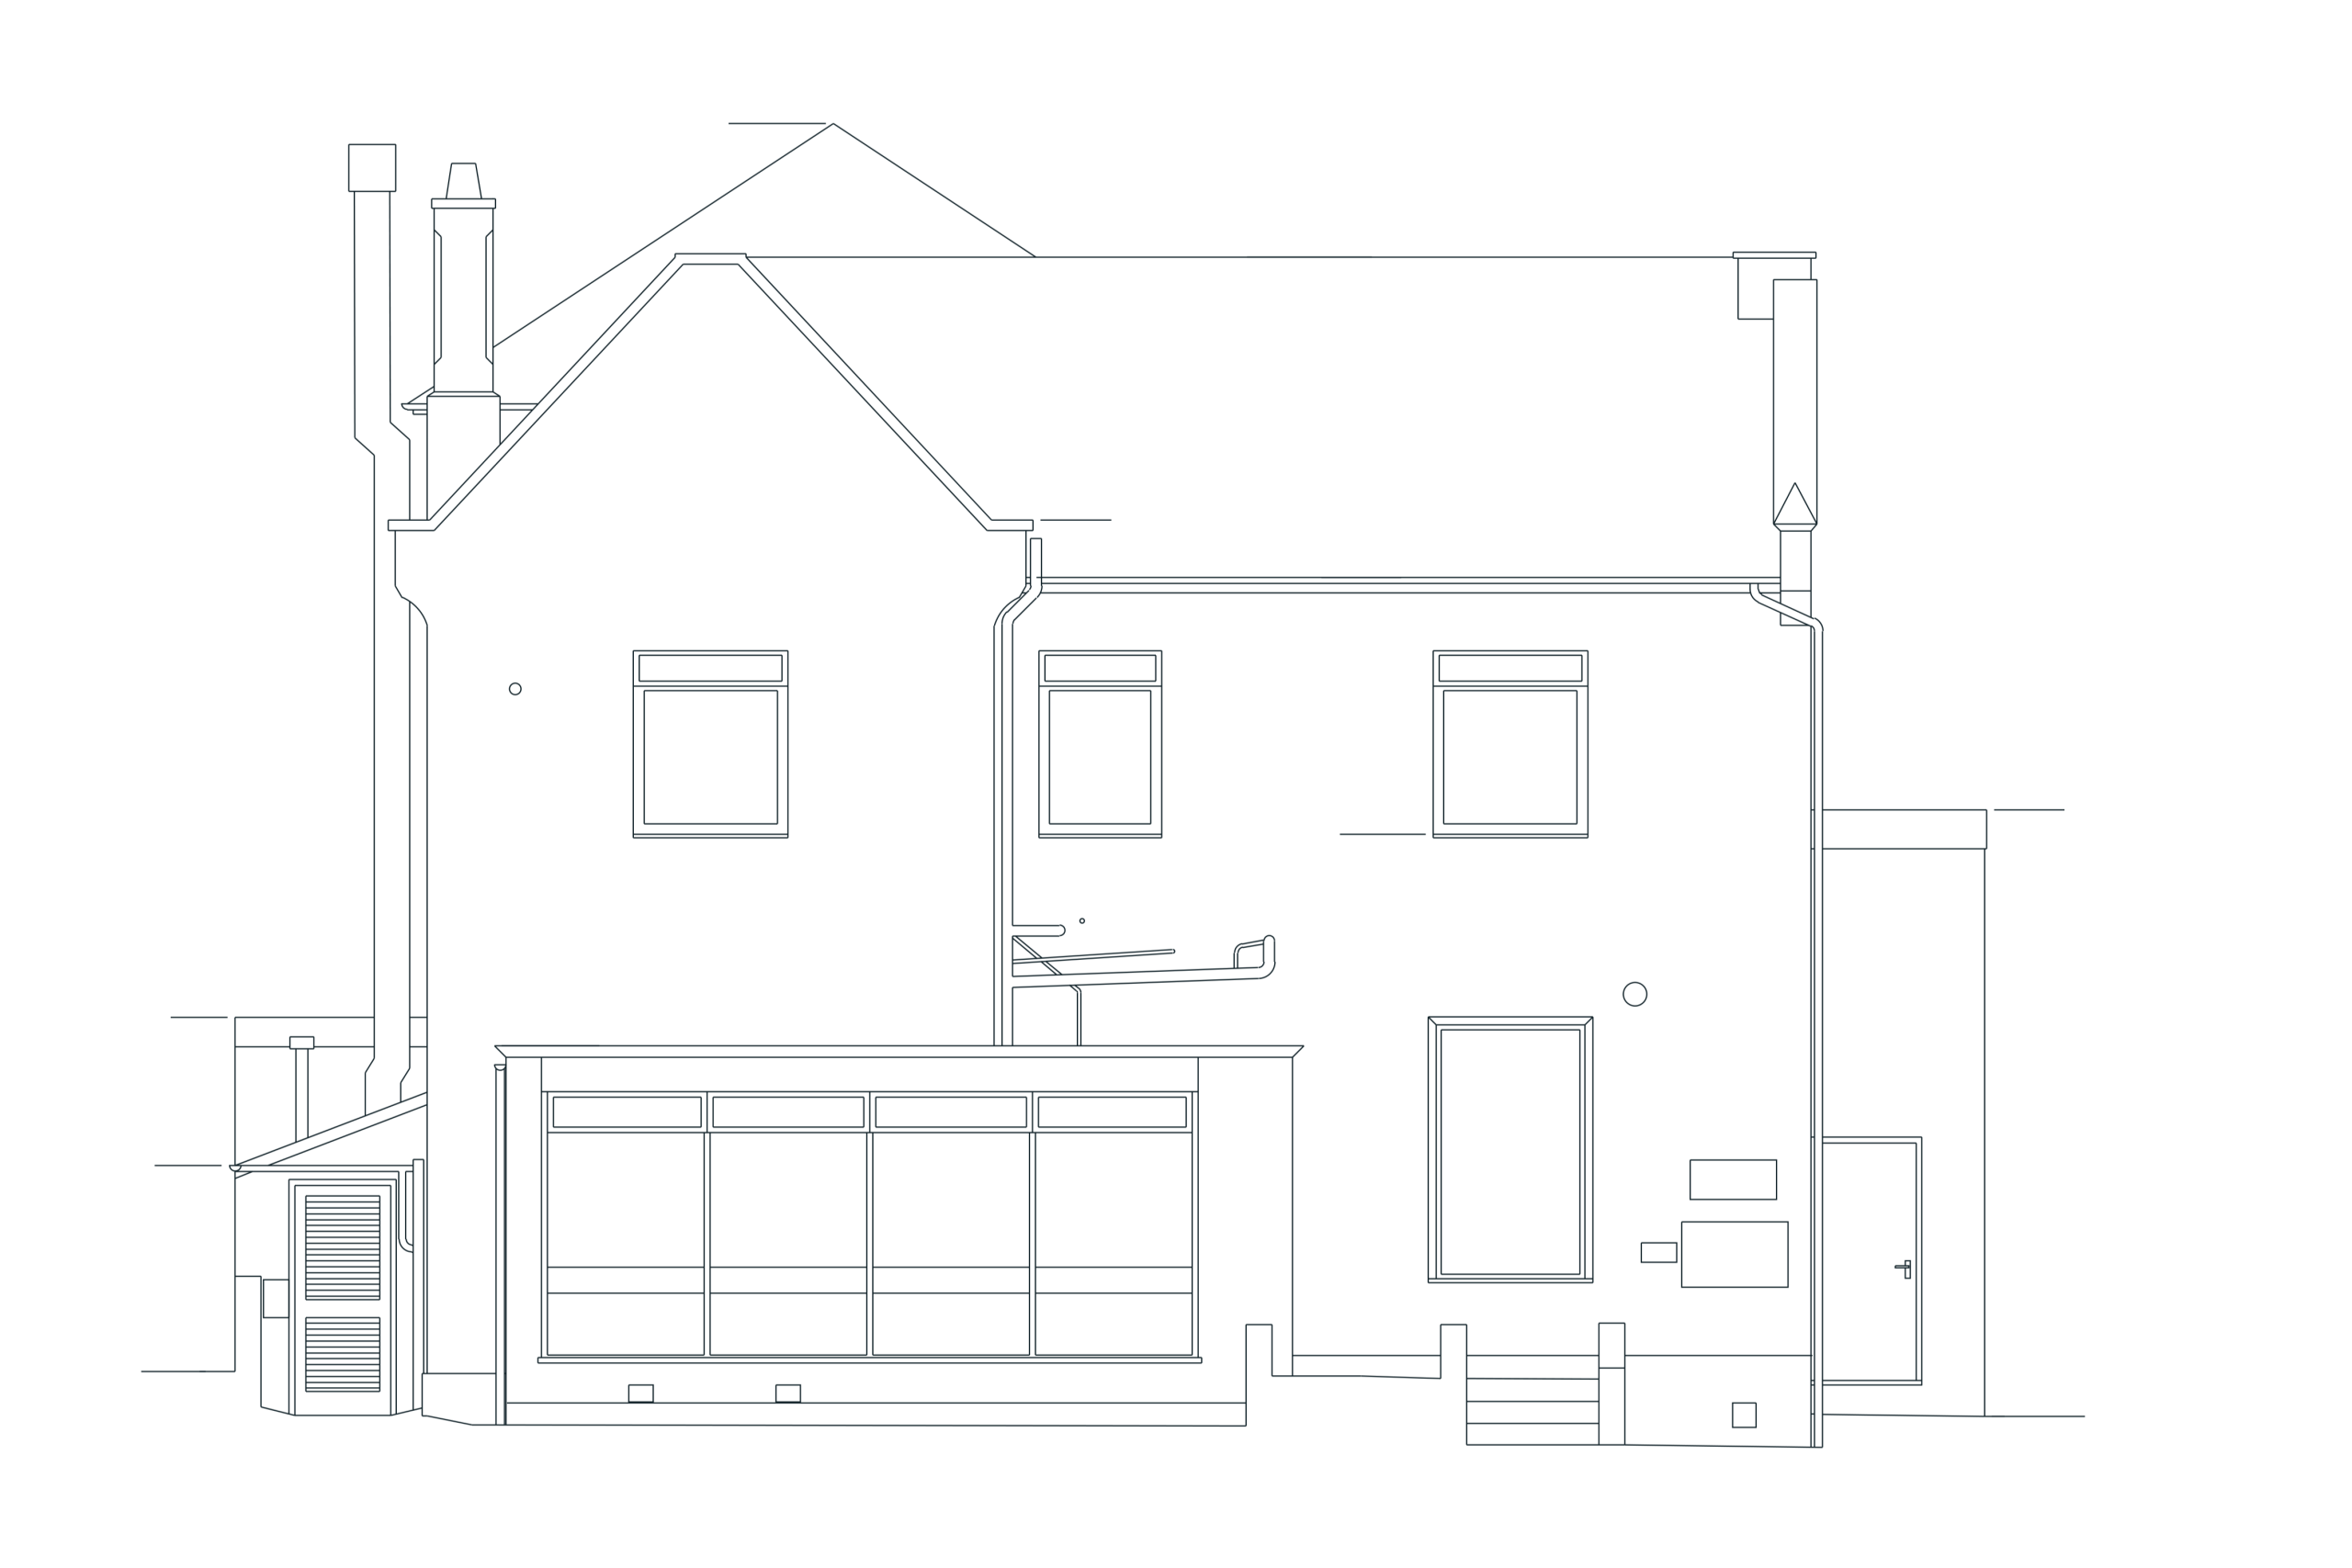
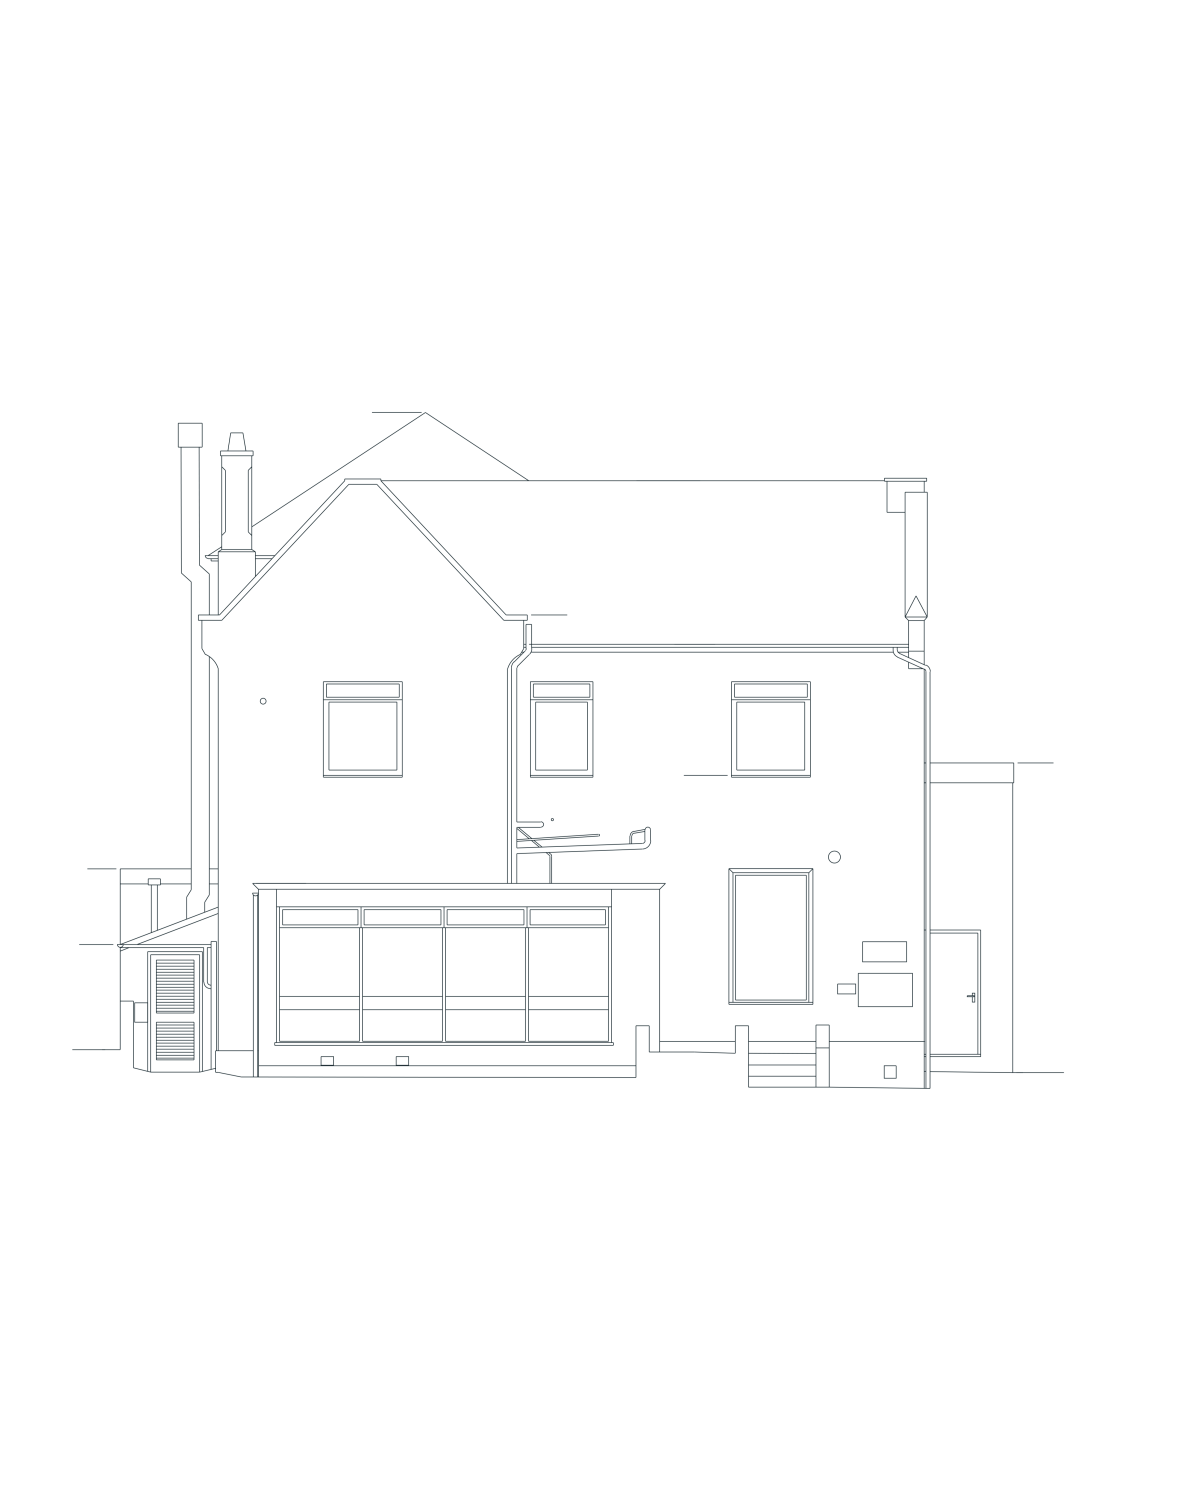
Down the side, two- and three-storey rear wings in brick to match the old walls, mock sash windows and a slate roof with rooflights. The old hip was rebuilt as a gable.
Approved side elevation, 2016. Not to scale.
The rear
A roof terrace instead of a storey.
The revised scheme dropped the second-floor rear extension and added a roof terrace, its side screens in obscure glass for the neighbours. Glazed doors and Juliet balconies open the flats to the garden.
Approved rear elevation, 2016. Not to scale.
What the council decided
Granted twice in one year.
Permission, 3 August 2016.
Warwick District Council granted the revised scheme for eight flats, with no objection from the town council, highways or ecology. It found the conversion an enhancement to a building in need of repair.
The first permission, of April 2016, had already been started with its conditions discharged when the revised scheme was approved. A fabric-first upgrade of the old walls, floors and roof was set to cut the building's energy use by at least ten per cent.
The full story
17 Avenue Road is a large detached house on the south side of the street, inside the Leamington Spa conservation area and a short walk from the town centre. It was a guest house until 1984, then an NHS building. The Trust closed it in August 2015 and sold it on the open market.
Over the years the front had been extended and adapted: a flat-roofed extension across the ground floor, a ramp and steps to the door, windows that matched nothing on the street and an awkward roof behind. We surveyed the building in January 2016 and designed the conversion around putting that front right. The extension and ramp came off. A canted bay, a Gothic-arched doorway and box sash windows under label moulds went in, with the roof rebuilt behind and brick wings at the rear.
The first application, for eight flats with two- and three-storey rear extensions, was granted on 4 April 2016. The conservation officer had called it a significant improvement that would enhance the conservation area. A revised scheme dropped the second-floor rear extension in favour of a roof terrace, with obscure-glazed screens to protect the neighbours' privacy. It also moved the bin store. It was granted on 3 August 2016. The building was finished to the approved design.
What we did
From an empty building to two permissions.
We surveyed the building, designed the conversion and the restored front, wrote the Design and Access Statement and made both applications as agent.
The survey
The building as it stood.
Measured
January 2016
Drawn
Elevations and sections
Found
Flat roofs, a ramp, mixed windows
The before in the slider above.
The design
The front given back.
Front
Bay, Gothic door, box sashes
Roof
Rebuilt, hip to gable
Rear
Brick wings, a roof terrace
Energy
Fabric first, at least 10%
Through-colour render and natural slate.
The applications
Two permissions, 2016.
First
Granted 4 Apr 2016
Revised
Submitted Jun 2016
Granted
3 Aug 2016
Consultees
No objection
Got a building to convert? Ask us at the start.
Tell us about your project
Got a building to convert?
A Senior Architect will reply. We will give you an initial appraisal and guide you as to what to do next.
Thank you. A Senior Architect will reply personally.
Something went wrong sending this. Please call 01926 967 090 or email studio@rickett.co.uk.