Not sure what you actually need?
Send us your project and where it is. A Senior Architect will give you an initial appraisal and guide you as to what to do next.
Start a conversationThe whole job. And when you do not need one.
An architect takes a project from first idea to finished building: testing what the site will support, designing the scheme, winning consents, producing the drawings it is built from, and administering the contract on site. The work splits into eight RIBA stages. Instruct all of them, or only the ones you need.
The clearest way to answer the question is to walk one house from end to end.
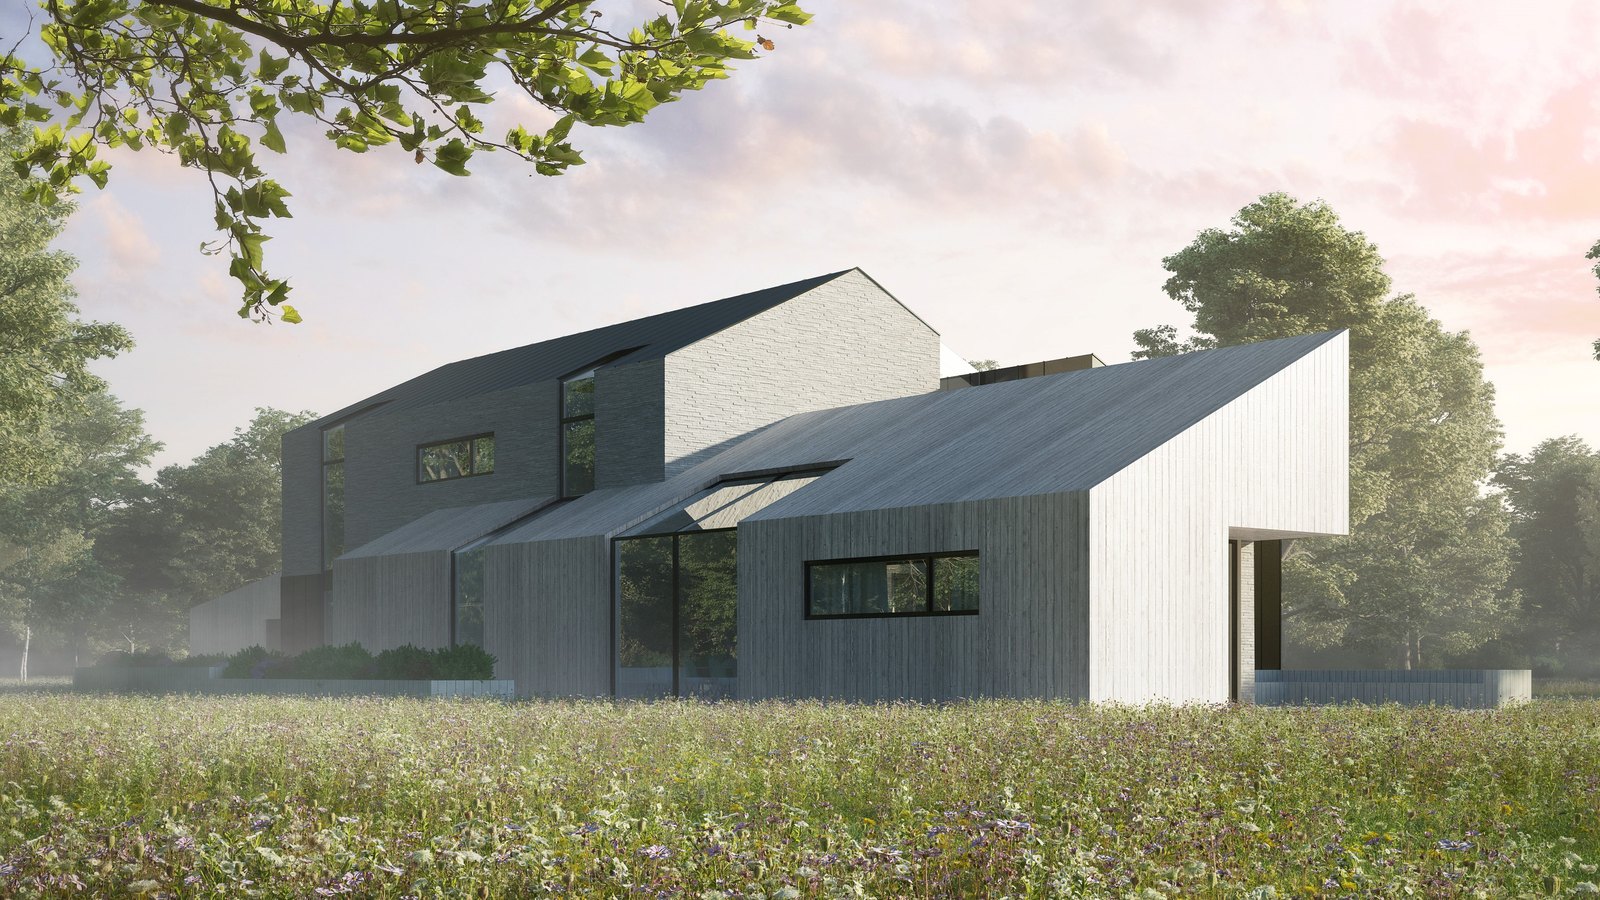
A redundant air-ambulance headquarters on Burnthurst Lane at Princethorpe, empty since 2016 and standing in the Green Belt. A private couple wanted a home there instead.
The Green Belt is the constraint that shapes everything here: what you are allowed to build is measured against what already stands.
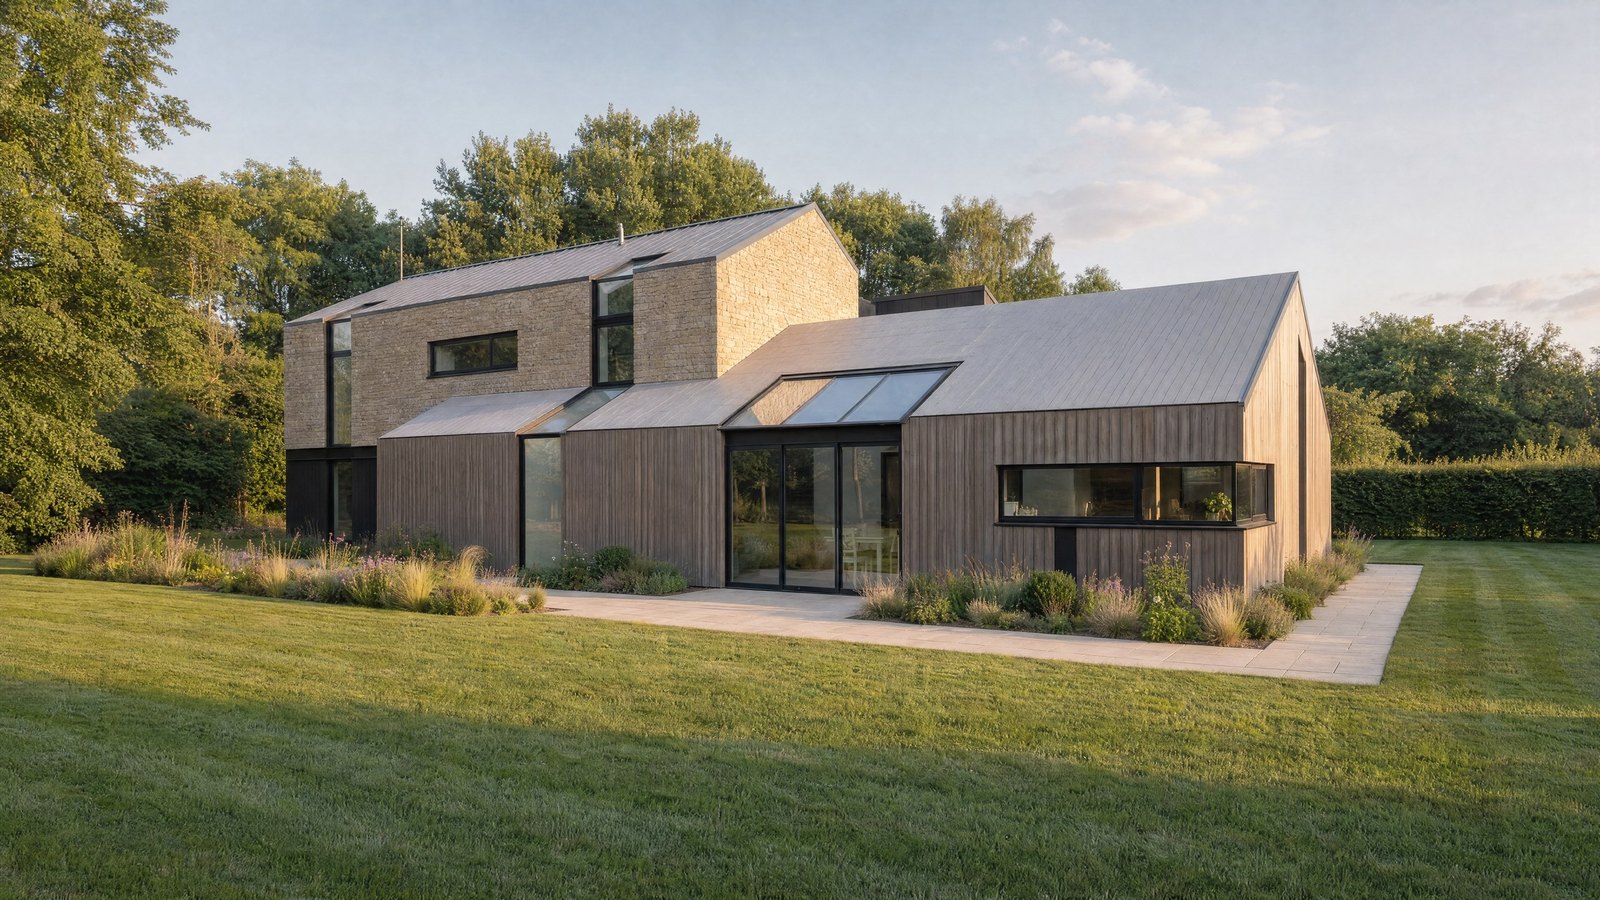
The house we designed is a four-bedroom home of 362 square metres with a detached garage, on a site of just over an acre. Permission for it was granted in July 2019, with eleven conditions attached to it.
Then the technical design, and then the build. It was completed and occupied in 2023.
That is the whole arc, and it is the part that matters most on a private house: the same practice from the first survey to the keys. Nobody handed it on at the consent, and nobody had to be brought up to speed halfway through.
Because the size of what you may build is set by what is already there, the design and the planning case have to be worked out together rather than one after the other. On a constrained site that is the whole job, and it is why the drawings and the argument cannot be produced in sequence by different people.
The house is coursed stone gables under vertical timber cladding and standing-seam metal roofs, heated by an air-source heat pump and served by off-mains drainage.
A contemporary house this practice designed years earlier. Its new owner came back to extend it: the open undercroft beneath the cantilevered first floor infilled to make a studio, and a detached two-bay car port added in matching timber.
A redundant steel-framed agricultural barn near Solihull, taken to two houses inside the existing shell through Class Q prior approval. Approved in forty-three days, well inside the window, then the materials condition discharged and the barns built.
A countryside family home on the edge of Rugby, taken from first concept through to consent. A design objection and a protected bat roost both had to be answered along the way, and the ecology condition was discharged twenty-three days early.
A late-eighteenth-century ironstone farmhouse and three curtilage-listed outbuildings, brought together into one home of 477 square metres. Listed building consent and full planning permission were granted five days apart.
Every planning application we make in our own name is a matter of public record on a council register, and ours reach more than 100 planning authorities across the UK.
Architects for private homes →Send us your project and where it is. A Senior Architect will give you an initial appraisal and guide you as to what to do next.
→ Start a conversationNo law says you must use an architect. For a great deal of ordinary work you do not need one, and a good architectural designer or technologist will produce what you need for less.
A straightforward rear extension inside permitted development, a loft conversion with no planning question hanging over it, a like-for-like replacement: those are drawing jobs. Buying eight stages of design for them is buying something you will never use.
It changes when the outcome is uncertain. A constrained or contested site. A listed building or a conservation area. A scheme whose value depends on the design being right. Or a project large enough that the technical information has to be correct first time. On those, the fee is not what the drawings cost. It is what the risk costs.
The test worth applying is a simple one. If you already know what you are building and the only real question is how to draw it, then what you need is a drawing.
If the question is what can be built here at all, and whether anyone will grant it, that is a different job with a different kind of risk attached. Work out which one you have before you ask anyone for a fee.
Four differences, and only the first is about the word itself. None of them is about talent.
Section 20 of the Architects Act 1997 says nobody may practise or trade under a name or title containing the word unless they are on the Architects Register. The only exceptions are naval, landscape and golf-course architects.
A registered architect works to a statutory code, has to hold insurance, and answers to the Architects Registration Board. Someone practising as an architectural consultant or designer sits outside that regime, because only the one word is protected.
A RIBA Chartered Practice must put all architectural work under the personal supervision of a chartered architect, and hold professional indemnity cover, a quality management system and health, safety and environmental policies. Practices are audited at random.
Every planning application a practice submits in its own name lands on a council register that anyone can search, and so does every decision. Whatever a practice tells you about its record, the councils have already written it down.
The RIBA Plan of Work splits every project into eight stages. It is the industry's shared language, and it is also how fees are structured, so knowing which stages you are paying for is most of understanding a quote.
Most projects run from Stage 1 to Stage 6. Stage 0 asks whether to start at all, and Stage 7 covers the building in use, for as long as it stands.
You do not have to buy all of it. A common appointment for a private client is Stages 0 to 3, which takes you to a planning decision and a clean point to stop and think. Princethorpe above was 0 to 7.
Stages 0 and 1 need no design team at all. They are the brief, the budget and the site appraisal, and they are the point at which a project is cheapest to change. Skipping them is the most expensive saving on offer.
Stages 4 and 5 overlap on most projects, and there is no design work in Stage 5 beyond answering queries from site. If a scheme is still being designed while it is being built, something went wrong further back.
Early, and ideally before the scheme is fixed.
The cheapest place to test an idea is at feasibility, before money has been committed to a route. Early involvement lets an architect shape the brief, test what the site and the budget will actually support, and rule out an approach planning will not accept. Bringing someone in after a scheme has been settled usually means paying twice: once for the original design, and again to fix what will not get through.
Yes, and on a difficult site it is often the main reason to appoint one.
The work is designing a scheme that fits local planning policy, preparing and submitting the application, answering the council's questions while it is determined, and building the evidence case where the site is contested. Under the RIBA Plan of Work the application usually goes in at the end of Stage 3, which means the planning strategy has to be settled during the design stages before it, not added afterwards.
It depends on the scale and complexity of the project, and on which RIBA stages you instruct.
Fees are usually structured as a percentage of construction cost, a fixed fee, or a stage or hourly rate, and the same building can carry very different fees depending on how much of the eight stages you buy. A feasibility study is a small commitment by design, because its whole purpose is to tell you cheaply whether the rest is worth doing. Ask any practice which stages a quoted fee covers, and what you receive at the end of each one.
Yes. The eight stages exist partly so that an appointment can start and stop at a defined point.
A common arrangement is to instruct Stages 0 to 3, which takes a project to a planning decision, and then to decide separately whether to carry on into technical design and construction. Others appoint from Stage 4 onwards, to take a consent that already exists and produce the information the building will actually be built from. What matters is that both sides know which stage the appointment ends at, and what is handed over when it does.
An architect designs what the building is; a structural engineer works out what holds it up.
The two work alongside each other rather than in competition. An architect is responsible for the design as a whole: the brief, the spatial arrangement, the appearance, the consents, and usually the coordination of everyone else on the team. A structural engineer is a specialist consultant who designs the frame, the foundations and the load paths, and takes responsibility for those calculations. On most projects the architect coordinates the engineer as part of the design team.
An architect can administer the building contract, which is not the same as managing the site.
Under a traditional contract the architect acts as contract administrator: inspecting progress at intervals, certifying payments, issuing instructions, dealing with the contractor's queries, and certifying practical completion at the end. The contractor stays responsible for how the work is carried out and for safety on site. Some clients instead appoint a project manager, or use a design-and-build contract under which the contractor takes on the design as well.
Search the Architects Register, which the Architects Registration Board keeps and publishes.
If a person is not on the Register they are not a UK architect, whatever the business name suggests. A practice can be checked separately: RIBA publishes its list of Chartered Practices, and any planning application a practice has submitted in its own name appears on the relevant council's public register with the decision attached. Between them those three sources will tell you more than a portfolio will.
Rickett Architects
A RIBA Chartered practice, working since 1970, with more than 2,500 projects behind it. Our senior architects take projects from first survey through planning to completion, for private clients, developers and landowners across the Midlands and well beyond it.
Tell us about your project
A Senior Architect will reply. We will give you an initial appraisal and guide you as to what to do next.