Three things had to hold at once: historic fabric protected, the alteration kept reversible, and a new wall with foundations designed around mature trees and agreed with the neighbour.
The full story
Because the house is Grade II listed, the protection extends to its curtilage, so even a new boundary wall needed its own listed building consent. It also needed brick piers and foundations designed around the mature trees on the plot, and an agreement with the neighbour whose garden land had been bought. None of that is unusual work in isolation. On a protected building it all becomes a heritage matter, because the council will treat it as one.
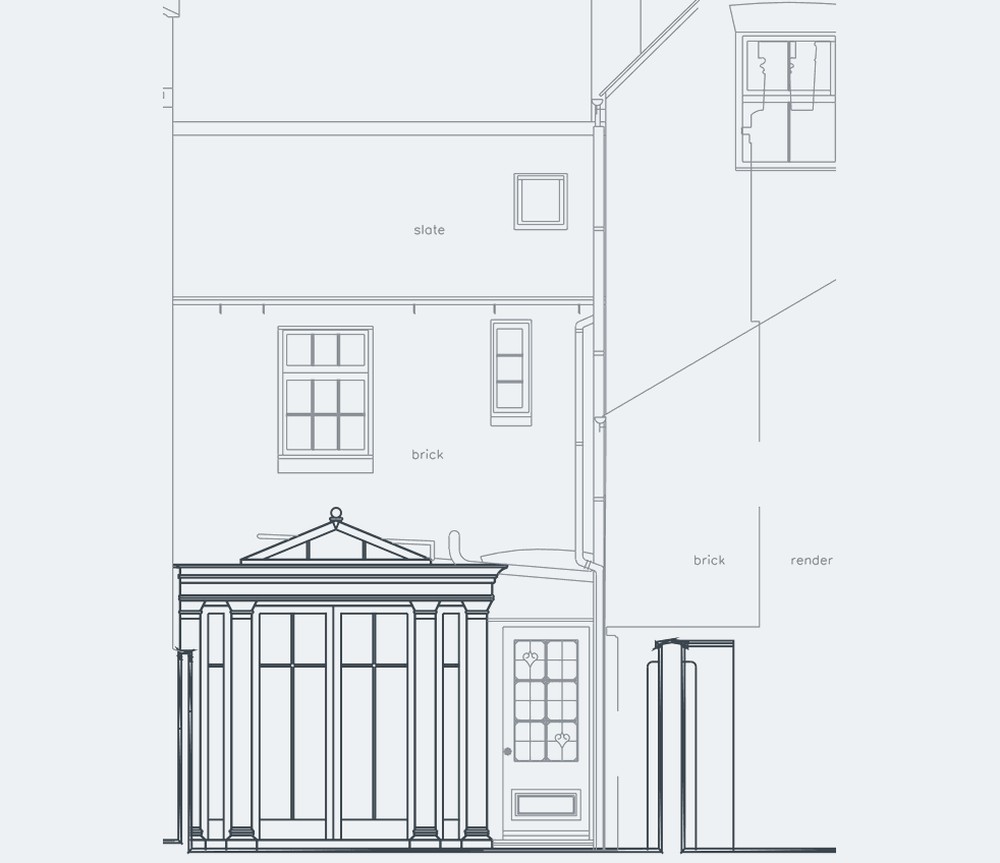
The orangery was more delicate again. Adding a garden room to the back of a listed Regency house means opening the wall between the existing room and the new space, and that is where historic fabric is lost. An opening too wide, or a material out of character, could have drawn an objection and turned a straightforward domestic project into a refusal.
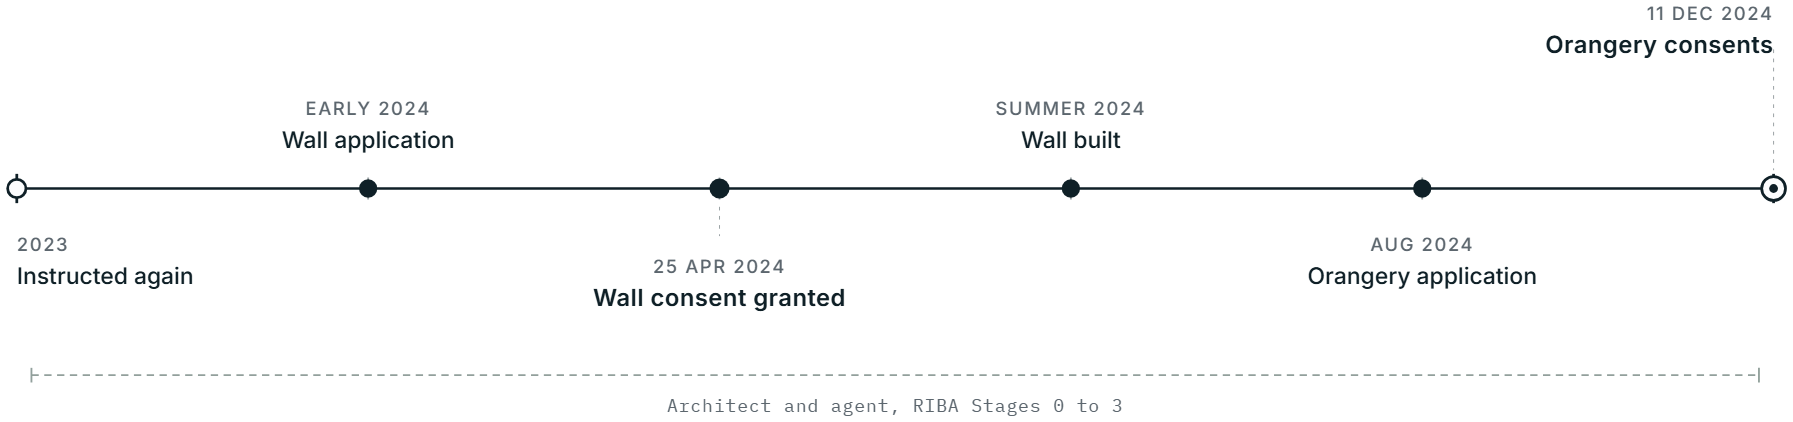
The conservation authority asked that the new opening be kept to double-door width, so that less original fabric was removed and the change stayed reversible. We refined the design to suit and made the heritage case for it, aligning the opening with the doors of the orangery itself. Consent followed. The wall was granted in April 2024 and built over the summer; the orangery and the internal alterations were granted that December. The garden is enclosed and in use, and the consent for a brighter ground floor is in hand for the owners to build out.