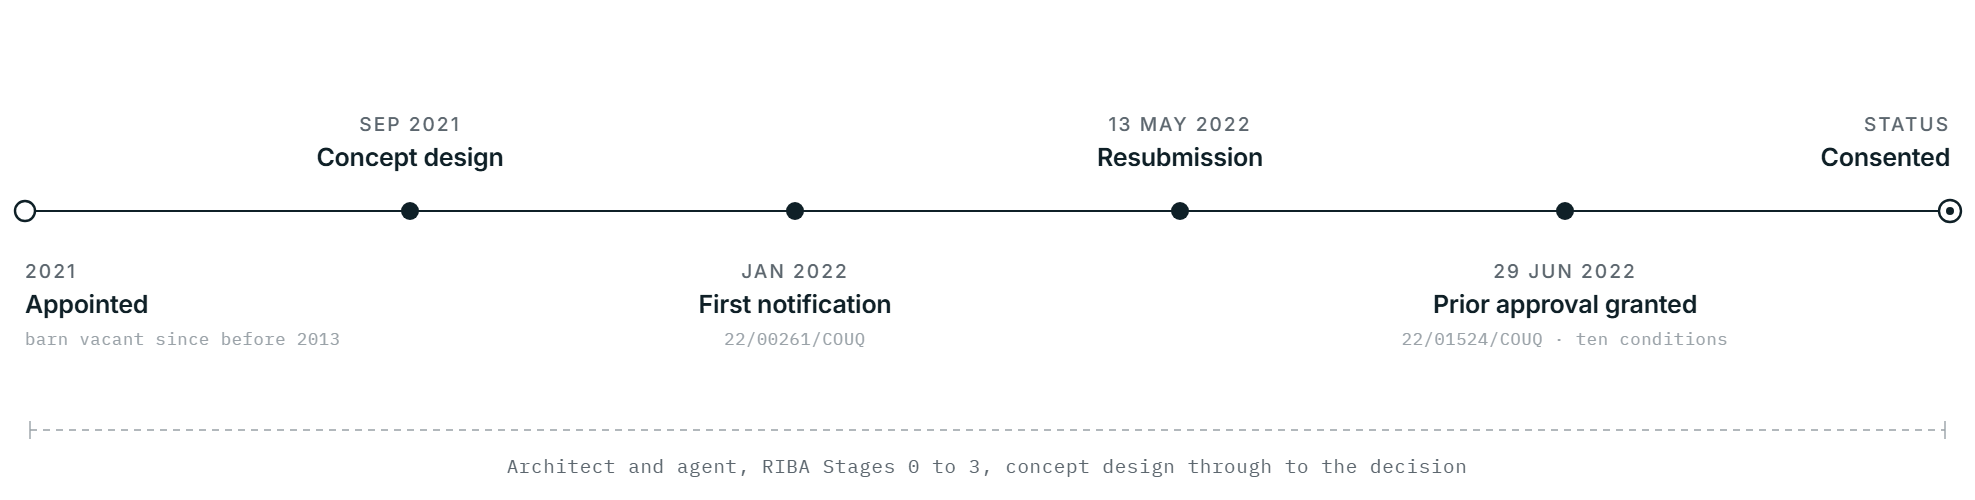
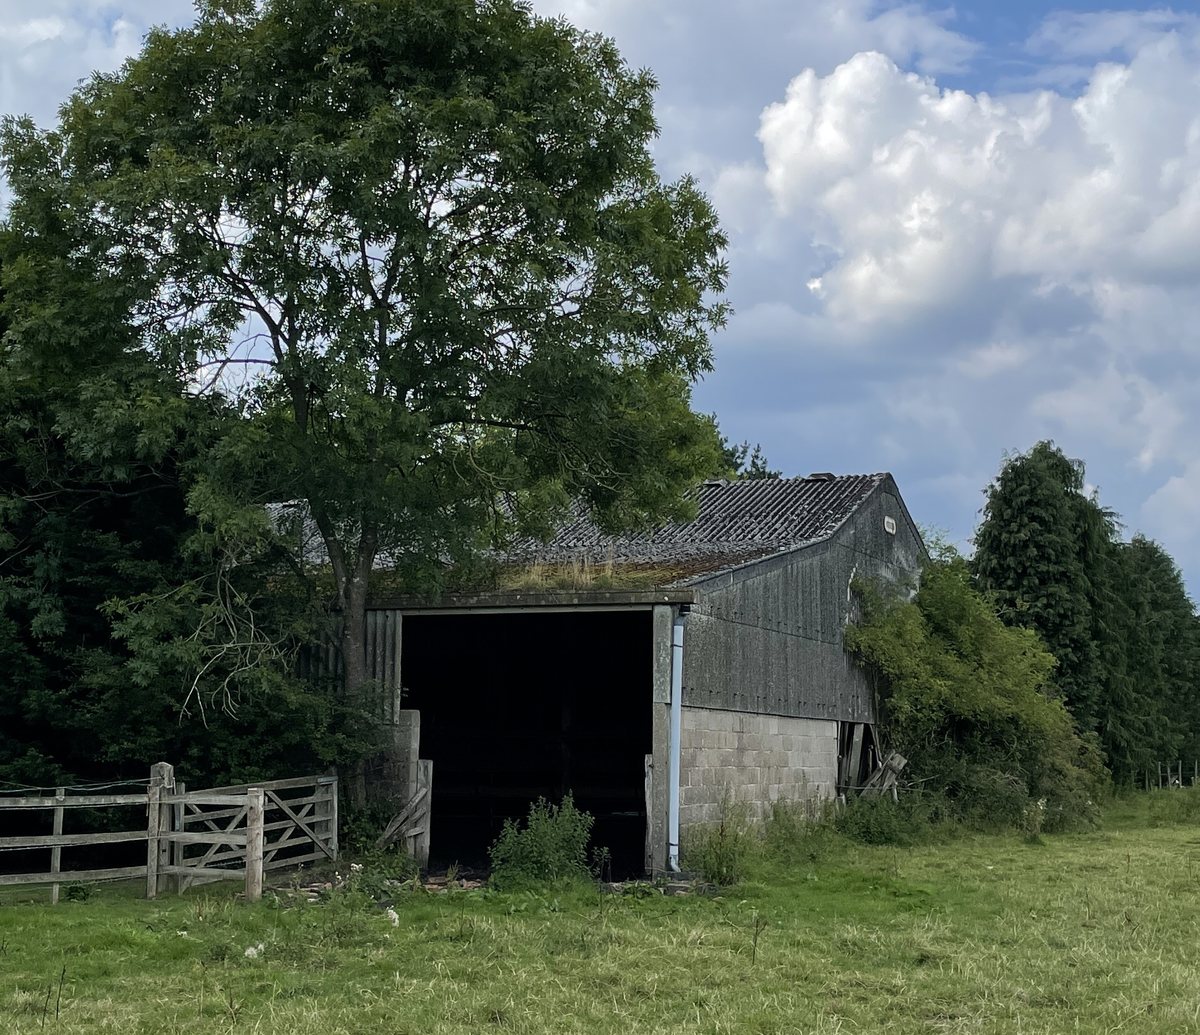
Four things had to be answered at once: whether the building was genuinely in agricultural use, whether it was structurally capable of conversion without rebuilding, how a very deep plan could be daylit, and how to design out the noise of a motorway close to the north.
The full story
The opportunity and the difficulty were the same building. This was an agricultural barn, not a house, and the route to converting it came with exacting terms. Rather than a full planning application we pursued the permitted-development route for agricultural buildings: Class Q, under Schedule 2, Part 3 of the General Permitted Development Order.
Prior approval is decided on the building's structural capability, its access and highways, flood risk, contamination, noise, protected species, and whether the conversion still reads as the agricultural building it was. The route runs on evidence, not assertion: Class Q depends on proving the barn was genuinely in agricultural use and structurally capable of conversion, and on keeping the new domestic curtilage within the building's own floorspace. Each of those had to be documented and drawn precisely.
Two constraints shaped the design from the first sketch. The barn sits close to the M42, so the noise of the motorway to the north had to be designed out, keeping bedrooms and living space away from that face. And the plan is deep, far deeper than a conventional house, which made getting natural light into the middle of it the problem the whole design had to solve. The internal courtyard answers both at once: it lights the centre of the plan and it lets the habitable rooms face south and east, away from the road.