Case study  /  England and Wales

A pub estate, appraised site by site.

Punch Taverns brought us in to find the buildable value in its surplus land.

Visualisation of the proposed four-cottage terrace at the White Hart, West Bergholt, seen square on from the road in early morning light: two-storey white rendered cottages with pale quoins, cills and moulded window heads, four brick chimneys with clay pots on a tiled roof, white timber windows, and a dark painted front door under a timber canopy to each house, with planting and a paved path to each door

The worked example: the proposed frontage terrace at the White Hart, West Bergholt. A visualisation of a scheme that was never consented and never built.

The facts

Surplus pub land architects, England and Wales.

A portfolio commission for Punch Taverns: surplus pub sites appraised for their residential potential, and the ones worth pursuing designed up to a planning-ready package.

The commission

One client, an estate at a time.

Punch Taverns held pubs the length of the country, and some of them sat on more land than the pub needed. The company wanted to know which of that surplus land was worth anything, and it wanted the answer site after site rather than one scheme at a time.

Client
Punch Taverns
Location
Pub sites across England and Wales, from the south west to the north east
Route
Feasibility appraisal first, then full design on the sites taken further
Our scope
Architectural design and feasibility, site by site
Not ours
The planning applications, led by a separate planning consultant

Site addresses and scope for each instruction are held in the practice's own schedule of the commission, job 2899.

The worked example

A listed pub, and the land behind it.

The White Hart at West Bergholt, near Colchester, is a Grade II listed former coaching inn that stayed open and trading throughout. The development land was the surplus ground in its grounds, and it asked what every site in the portfolio asked: how much of this is really deliverable?

Location
Nayland Road, West Bergholt, Colchester
Proposal
10 open-market homes on surplus land in the pub's grounds
Retained
The White Hart itself, Grade II listed, open and trading throughout
Mix
4 × 3-bed terrace cottages, and 6 detached houses behind
Not a consent
The scheme was not consented and nothing was built to it. It is here to show the method, not an outcome

Rickett Architects drawings 2899-PA-001, and the house types at 2899-PA-100 to PA-500.

The method

The same path, site after site.

Every instruction ran the same way. The repeatability was the point: Punch was not buying a scheme, it was buying a way of getting from a surplus car park to a set of drawings somebody could submit.

Appraise
A residential feasibility read on the surplus land: what the site can carry, and what will stop it
Select
Punch decided which sites were worth taking further. The rest stopped at appraisal
Design
A scheme drawn to the local context: the heritage setting, the local policy and the grain of the place
Hand over
A complete, submission-ready set of drawings, ready for the application

The applications themselves were run by a separate planning consultant, not by us.

The scheme

Ten homes, drawn to the village.

The worked example at West Bergholt, as proposed: a terrace addressing the road, detached houses behind a private drive, and the listed pub retained at the frontage. None of it was consented, and none of it was built.

The layout

Four to the road. Six behind.

The terrace holds the Nayland Road frontage, where the village expects to see buildings. The six detached houses sit behind it around a landscaped private drive, held off the neighbouring boundaries.

The proposed layout, drawing 2899-PA-001. Not consented.

The frontage

A terrace that reads as village.

The elevation came out of the village's own design guidance, not a house-builder's pattern book: render with quoins and moulded window heads, a tiled roof, brick chimneys and timber painted windows.

The proposed road frontage, four cottages. Not consented.

The house types

Detached, in the same vernacular.

The houses behind the terrace use the same materials and proportions, so the drive does not read as a separate estate dropped in behind the village.

A proposed detached type, 2899-PA-100 to PA-500. Not consented.

The challenge

A village on record against new housing.

Ninety-one per cent did not want new housing.

The village's own Design Statement recorded that 91 per cent of households did not want to see new housing, and objected to estate-style infill in particular. Any scheme here had to answer that first.

Test a site, or an estate
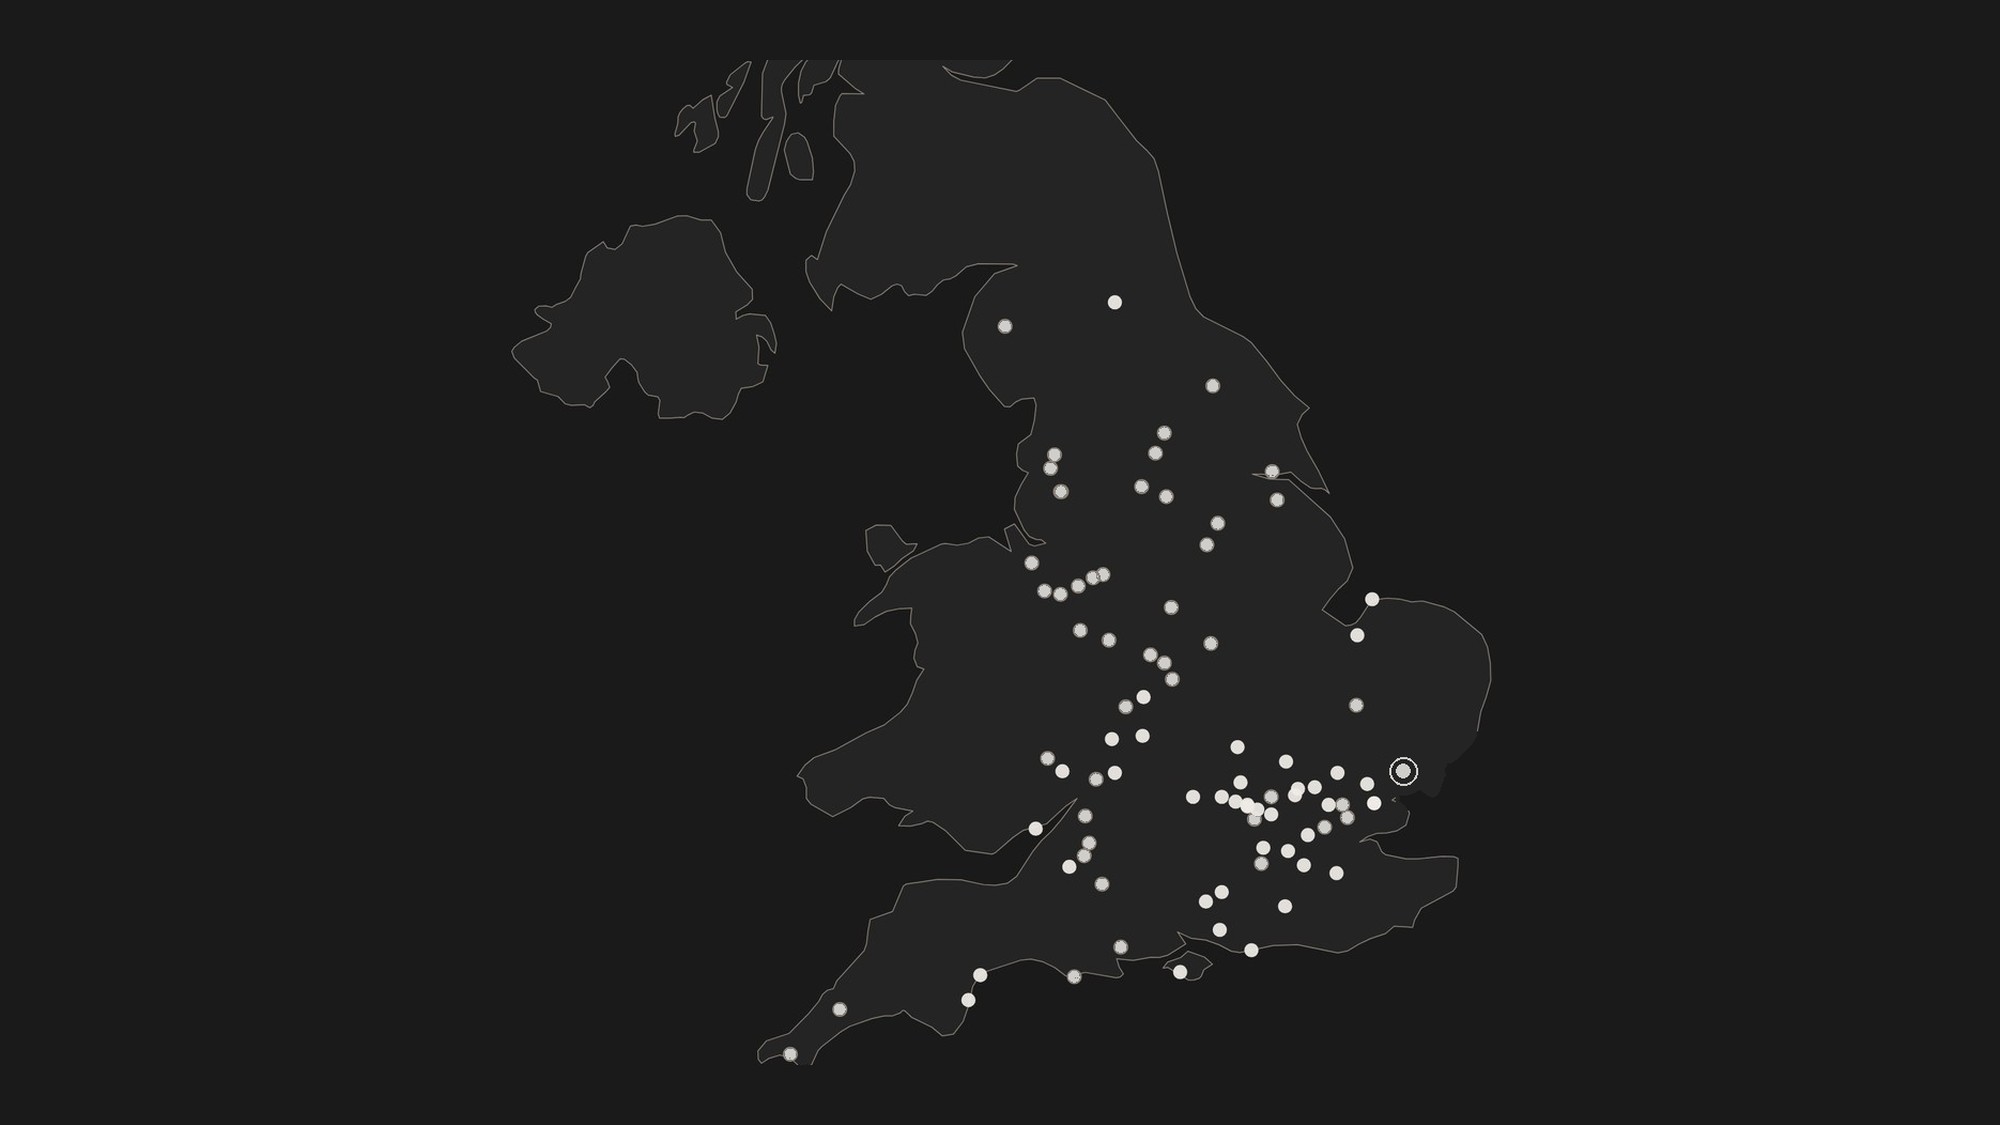
Drawn map of England and Wales with a marker on each Punch Taverns pub site appraised by Rickett Architects, the markers spread from the south west to the north east of the country, and the worked example in Essex highlighted

So the scheme was drawn to the village's own design guidance, at a number the village grain could absorb, with the listed pub left standing and trading at the front of the site. The same discipline ran across every site in the portfolio, plotted above.

The full story

Surplus pub land is rarely the easy kind. The sites in the Punch portfolio were village pubs at the heart of their communities, often listed, frequently in a conservation area or open countryside, and usually in places where new housing was not welcome. Every appraisal had to answer the same question fast enough to inform a commercial decision, and credibly enough to survive planning: how much deliverable value is really here?

At the White Hart the constraints stacked up on a single site. A Grade II listed former coaching inn sat at the frontage and had to stay open and trading throughout. The ground flooded locally under heavy rain. Two redundant cesspits had to be recommissioned and reconnected to the public sewer, and that work had to be sequenced so the pub never closed for it.

The highway added its own requirements: visibility splays onto Nayland Road, and a new length of footpath along the frontage. Houses abut the eastern and southern boundaries, so the layout had to hold the new homes off those edges while still leaving room for a drive to serve six houses behind the terrace.

The village Design Statement is where the 91 per cent comes from. It is a plain description of the audience for anything built here. Reading it early and designing to it is cheaper than arguing with it later, and it is the same discipline every site in the portfolio got.

What we did

Design and feasibility, across an estate.

One repeatable capability for Punch: appraise a surplus site quickly, design the ones worth pursuing carefully, and hand over a package another team could take to the planning authority.

Across the estate

One capability, repeated.

Appraisal
A residential feasibility read on each surplus site, quick enough to inform a disposal decision
Design
Full planning-ready design on the sites Punch chose to take further
Local policy
Each scheme read against its own local plan, design guidance and local politics
Consultants
Planners, engineers, ecologists and illustrators coordinated around each scheme
Heritage
Listed buildings and conservation areas recur across the portfolio, assessed before the layout was set

The value in the relationship was repeatability, not any one scheme.

At the White Hart

What the package held.

Site and layout
Site plan, location plan and the street scene along Nayland Road
Heritage
A study setting the new homes against the listed pub, so its setting could be judged directly
House types
Floor plans, elevations and roof plans for the terrace and each detached type
Highways
Visibility splays onto Nayland Road, a new frontage footpath, and refuse vehicle swept paths
Drainage
Two cesspits recommissioned and reconnected to the public sewer, with the pub trading throughout
Illustration
A commissioned aerial perspective of the proposed scheme

Complete and submission-ready by early 2017, from a pre-application enquiry the year before.

The role

Ours, and not ours.

Client
Punch Taverns, direct
Ours
Architectural design and feasibility, on every site in the commission
Not ours
The planning applications, led by a separate planning consultant
Not a consent
The White Hart scheme was not consented, and nothing was built to it
Dates
Pre-application enquiry in 2016; the White Hart package complete in early 2017

We designed the schemes and tested the sites. We did not run the applications, and we do not claim their outcomes.

Tell us about your project

Holding surplus land across an estate?

A Senior Architect will reply. We will give you an initial appraisal and guide you as to what to do next.

Your enquiry will go directly to a Senior Architect.

Thank you. A Senior Architect will reply personally.
Something went wrong sending this. Please call 01926 967 090 or email studio@rickett.co.uk.