Case study  /  Balsall Common

Frog Lane,
the number tested.

A housebuilder weighing a Solihull allocation asked what it would really deliver in their own house types. The answer was ninety-five homes.

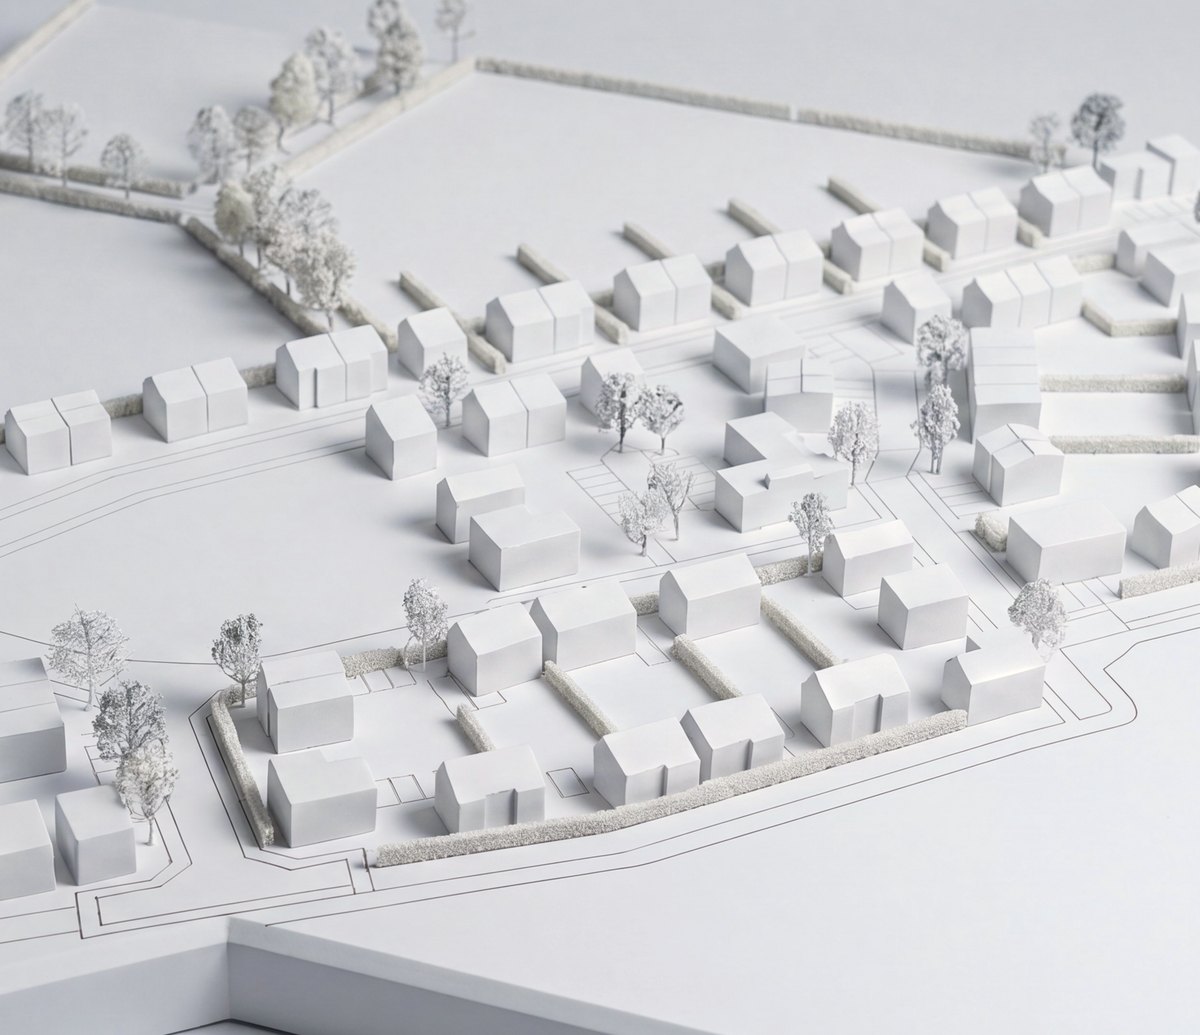
A white presentation model of the tested layout at Frog Lane, Balsall Common: ninety-five house forms in plain white laid out along curving streets across one half of a chamfered white plinth, with fine white model trees along the hedgerows, the open biodiversity field left empty on the other half, and the practice name engraved into the plinth edge

The tested layout as a study model: the client's own standard house types plotted across the developable land, at ninety-five homes and forty per cent affordable. A study model of an appraisal, not a proposed scheme.

The facts

Site capacity appraisal architects, Solihull.

A residential allocation on the southern edge of Balsall Common, carried in the Solihull Local Plan Review as BC2, with an outline application for up to a hundred and ten homes still undecided.

The project

What the land actually carries.

95homes, plotted in the client's own types
Location
Land at Frog Lane, on the southern edge of Balsall Common
Client
A national housebuilder, anonymised by agreement
Our scope
A plot-substitution capacity appraisal, RIBA Stage 2
Status
Issued to the client's land and technical teams

The outline application for up to 110 homes was the site promoter's, and it was still undecided while we worked. We made no application here, we designed no dwellings, and we were neither the outline nor the reserved matters architect.

The brief

Prove it, before the bid.

An outline maximum is a ceiling, not a yield. The question an acquisition turns on is narrower: how many homes does this land carry once you plot your own house types across it, at policy-compliant affordable housing, inside the developable area the framework allows?

The instruction was to answer that, with a site plan and a schedule the land team could rely on, and to answer it in weeks.

Given
The promoter's parameter and framework plans, and the client's own type range
Required
40% affordable, split 65% rented and 35% intermediate
Output
A plotted site plan and an accommodation schedule, not a massing sketch
The schedule

The figures behind the appraisal.

Homes
95
Open market
57, two to five bed
Affordable
38 homes, 40.0%
Density
35.7 per hectare, 14.4 per acre
Site, gross
5.22 ha
Developable
2.66 ha
Biodiversity
1.37 ha
Open space
0.81 ha
Floor area
About 9,225 sqm / 99,294 sqft

Density is measured on the developable area, not the gross. Figures from our issued accommodation schedule, revision f, and indicative at appraisal stage.

The timeline

Three weeks, six revisions.

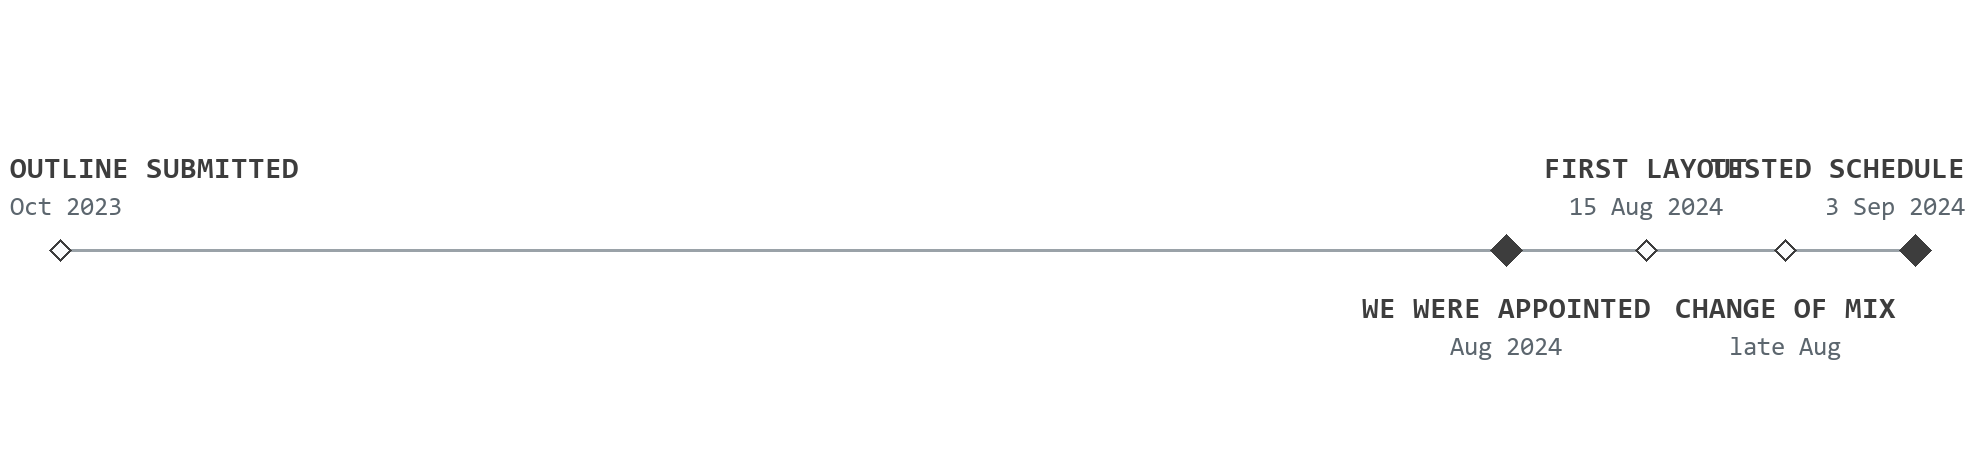
Timeline for Frog Lane, Balsall Common, drawn to scale in time: the site promoter's outline application for up to 110 homes submitted in October 2023; Rickett Architects appointed by a housebuilder in August 2024; the first layout and schedule issued on 15 August 2024; a change-of-mix instruction in late August; and the tested layout and schedule issued on 3 September 2024

Spaced by time, not by event, which is why the whole of our work sits inside the last three weeks of the axis. The solid markers are the appointment and the issue.

The appraisal

The layout, and the numbers under it.

A plotted plan rather than a massing study, and the two figures a land appraisal is actually decided on: how many homes, and how the affordable is made up.

The substitution

Every home is a real house type.

The developable land is the eastern part of the site; the western field is held for biodiversity and the open space runs along the south. Inside that envelope the client's own house types are plotted with their gardens, parking and turning, because a footprint that does not park is not a home.

Our plot-substitution plan. The house types are the client's standard range; we plotted them, we did not design them.

Capacity

A ceiling, against a tested figure.

The outline carried a maximum of a hundred and ten. Plotted in the client's actual product, inside the framework, at compliant affordable housing, the land takes ninety-five. Fifteen homes is not a rounding error on a land appraisal; it is the difference between a bid that works and one that does not.

The gap is the whole point of the exercise. A maximum on a parameter plan is a promise; a plotted schedule is a proof.

Tenure

Forty per cent, met by house.

The affordable requirement could not be met on unit count alone. The rented and intermediate homes each carry their own house-type and space-standard requirements, so the schedule had to satisfy the tenure split and the size standard at the same time, which meant introducing compliant types rather than counting smaller ones.

Thirty-eight of the ninety-five, in accommodation that meets its own space standard. The percentage is an outcome of the schedule, not a target written on it.

The risk being priced

A maximum is not a yield.

The bid is priced on this number.

If the standard range will not physically plot to the outline number, the land appraisal behind a bid is resting on a figure nobody has tested. Closing that gap before the decision is what this work is for.

Test a land position
Close view of the white study model at Frog Lane: rows of plain white house forms with pitched roofs along curving streets, fine white model trees between them, and the open field beyond the hedgerow

A study model of the tested layout, not a proposed scheme. The framework fixed 2.66 hectares of developable land out of 5.22, so every home had to be found inside half the site.

The full story

A housebuilder was weighing a residential allocation on the southern edge of Balsall Common: land at Frog Lane, carried in the Solihull Local Plan Review as BC2, with an outline application in the pipeline for up to a hundred and ten homes. The headline number was attractive. The question an acquisition actually turns on is narrower, and nobody had answered it.

We were appointed to answer it, and to answer it quickly. The instruction was a plot-substitution appraisal: take the promoter's parameter and framework plans, substitute the client's own standard house-type range across the developable land, prove the affordable mix and the space standards, and issue a site plan and an accommodation schedule the land team could rely on. The outline application belonged to the site promoter and was still undecided; our work was for the housebuilder, and it was feasibility, not planning.

Every requirement pulled against the others inside an envelope the framework had already fixed: 2.66 hectares of developable land out of a 5.22-hectare site, with 1.37 hectares held for biodiversity, 0.81 hectares of public open space, retained veteran oaks, and the setting of two listed buildings just beyond the western edge. To reach a credible yield the standard footprints had to be worked hard without spilling into any of it.

The affordable requirement was forty per cent, split sixty-five rented and thirty-five intermediate, and it could not be met on unit count alone. Rented and intermediate homes each carry their own house-type and space-standard requirements, so the schedule had to satisfy the tenure split and the size standard together rather than one at the expense of the other. Where the requirement called for accessible, standard-compliant accommodation we introduced the compliant types instead of counting smaller ones.

This was also not a massing sketch. The layout had to be plotted in the client's actual house types, with their gardens, parking and turning, so the output could feed straight into the land and technical appraisal without being redrawn. Working directly with the client's design manager, we zoned the developable area and substituted the range across it: fifty-seven open-market homes from two to five bedrooms, and thirty-eight affordable.

The range was not a clean fit off the shelf. Early revisions exposed the gaps, including house types the standard library did not yet carry and a shift in the preferred market mix. A hand-marked change-of-mix instruction late in the process reconfigured the layout. We took the substitution through six revisions of the accommodation schedule inside three weeks, with a matching site plan each time, resolving the mix, the affordable percentage and the density on a consistent basis at every pass.

The answer was ninety-five homes: forty per cent affordable, 35.7 dwellings per hectare on the developable land. Not the hundred and ten an outline maximum implies, but a number a land appraisal can stand on, delivered before the decision was taken rather than after it. That is the entire value of the exercise, and it is worth having whichever way the decision then goes.

What we did

Six revisions in three weeks.

A Stage 2 appraisal run at land-team speed, in the client's own product, on a consistent basis at every pass.

The method

Plot the real product, not blocks.

Substituted
The client's own standard house-type range across the developable land
Included
Gardens, parking and turning, not footprints alone
Respected
The biodiversity land, the open space, the oaks and the listed setting
Worked with
The client's design manager, directly, through every revision

A massing study answers how much fits. A plot substitution answers how many of yours fit, which is a different question.

The output

A schedule, not an opinion.

Issued
A plotted site plan and an accommodation schedule, revision f
Revisions
Six, from 15 August to 3 September 2024
Tested
Tenure split, space standards and density, at each pass
Used for
The client's land and technical appraisal, ahead of a decision

The point of a defensible number is that it survives being argued with by the people who have to pay for it.

The boundary

What this work was not.

Not ours
The outline application and its planning case, both the promoter's
Not designed
The dwellings, which are the client's own standard types
Not a consent
A feasibility appraisal at RIBA Stage 2, nothing beyond it
Not a scheme
A tested capacity, issued to inform an acquisition decision

Being exact about the edges of a job is part of being useful inside them.

Tell us about your project

Holding a consent that won't build?

A Senior Architect will reply. We will give you an initial appraisal and guide you as to what to do next.

Your enquiry will go directly to a Senior Architect.

Thank you. A Senior Architect will reply personally.
Something went wrong sending this. Please call 01926 967 090 or email studio@rickett.co.uk.