Case study  /  Coventry

An indoor padel club, backed in principle.

Four padel courts on protected employment land, on a plot with no planning history to lean on. Before a full application was drafted, the council was asked what it thought. It answered for £936.

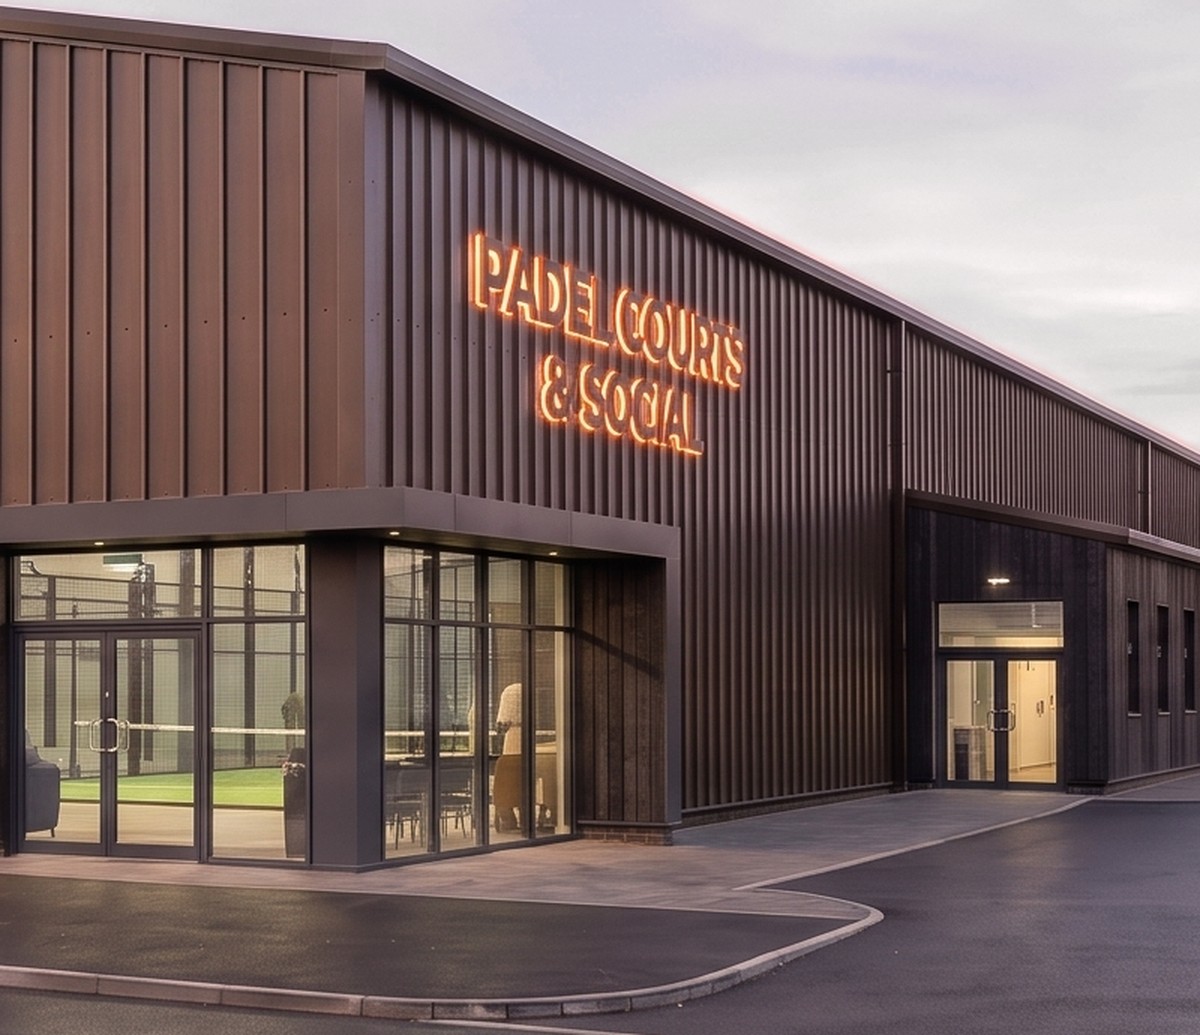
Visualisation of the proposed padel building at dusk: a long single-storey shed clad in dark vertical standing-seam metal, a shallow gable to the street with illuminated signage, and a fully glazed corner entrance showing the café and a court beyond, seen across wet tarmac inside an industrial estate

The proposal as drawn at RIBA Stage 2: a dark clad shed, deliberately industrial, with the café and the first court put behind glass at the corner. A visualisation of a proposed scheme, not a consented one; the signage shown is indicative only.

The facts

Leisure development architects, Coventry.

A four-court indoor padel facility taken from first sketch to a written pre-application position with Coventry City Council, on an employment site with no planning history.

The project

Four courts, and a café behind glass.

1,292sq m gross internal
Location
An established industrial estate in Coventry, on the site of a former footwear factory
Client
A private padel operator
Proposal
A single-storey building with four padel courts, a café, changing and accessible facilities, and storage
Our scope
RIBA Stages 0 to 2: site analysis, sketch proposal, dimensioned layout, sketch massing and the pre-application submission
Pre-app
Coventry City Council, PRE/2026/0106, written advice and an officer meeting, June 2026
Status
No application submitted. The building has a written steer, but not the principle of development

Approximately 13,900 sq ft.

The brief

The site nobody else wanted.

A stretch of vacant hard standing inside a working industrial estate: warehouses and light-industrial units on three sides, a body repair business next door, an elongated plot boxed in at both ends. That is exactly why it was available, and why it was affordable.

Four courts would fit. The question was never whether the building could be drawn. It was whether it could ever be permitted, and what it would cost to find out.

As found
Hard standing in use for car storage, with no significant landscape features
Across the road
A recent development of houses, so noise had to be answered in two directions at once
Planning history
None on record. No precedent on the site to point at, and every question answered from a standing start
The journey

Seven weeks, sketch to a written position.

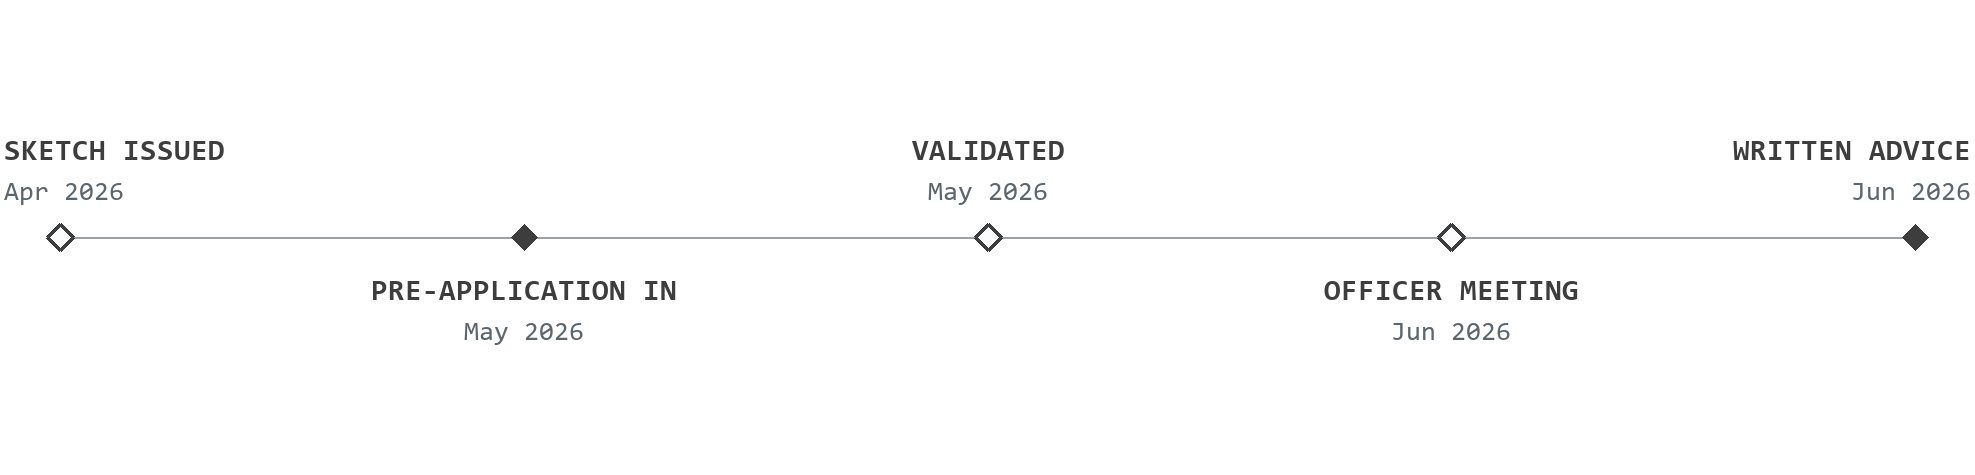
Planning journey for the Coventry padel scheme: a sketch layout issued in April 2026; the pre-application submitted in May 2026; the enquiry validated in May 2026; an officer meeting in June 2026; and the council's written advice in June 2026

About five weeks from the enquiry landing to written advice, and no consultant appointed in the meantime.

The site

Long, thin, and surrounded on three sides.

A leftover strip inside a working estate, with a live business on one boundary, houses over the road, and an employment-land designation over the whole of it.

As found

A gap between other people's buildings.

The plot runs as a long, narrow wedge between existing units, widening slightly at one end and pinching almost to nothing at the other. Neighbouring buildings sit hard against two boundaries. Anything built here has to hold a servicing gap on the tight side and take its access from a single point.

The plot as found. Zoom for the boundary and the buildings pressing on it.

The load

What a leisure shed had to answer.

Employment land
Policy JE3 protects the site for employment use, so anything else needs marketing evidence
Town centre use
Indoor sport is a Main Town Centre use under the NPPF, so an out-of-centre site faces the sequential test a shop would
Noise
Housing opposite and a working estate around it, so noise runs in two directions
Air quality
Inside an Air Quality Management Area and a Smoke Control Zone
Ground
A contaminated land survey, given the industrial history
Water
Flood Zone 1, the lowest risk, but part of the site sits on a 1-in-1000 surface water route
Parking
Car and cycle provision against the Local Plan standards

Not in a conservation area, no listed buildings, no protected trees. The difficulty here was policy, not fabric.

The scheme

Roof lights, because glare ends a rally.

A padel court is a glass box. Almost every decision in this building follows from that, and from a plot too narrow to waste a metre of.

The layout

Four courts, one clear span, one strip.

The four courts sit in a single clear-span volume, end to end, with everything else pushed into a strip along one side: servery, kitchen and store, then unisex and family facilities, a wheelchair accessible WC, men's and women's changing, and storage at the far end. It is the shape the site dictated, and it keeps players, staff and deliveries from crossing.

The layout as submitted for pre-application advice. Zoom for the courts and the ancillary strip.

The considerations

Eight decisions, tested on the plan.

Every one of the design moves was set against the plot before the layout was fixed: where the entrance could go, how much parking survived, where the servicing gap had to be held, and how far the maintenance route could be pulled away from the courts.

Numbered on the plan: 1 the entrance, 2 parking, 3 the nine-metre gap, 4 escape routes, 5 roof lights, 6 storage access, 7 maintenance access, 8 changing.

The detail

Decisions the sport made for us.

Padel is played inside a glazed enclosure, so light behaves differently from any other indoor court.

Daylight
Roof lights rather than side windows, which would throw glare across the glass at head height
Noise
Maintenance access kept to the rear and clear of the playing area, to cut vibration noise into the neighbouring units
Servicing
A minimum 9m gap to the building to the south, so access and servicing stay clear on a tight boundary
Changing
Changing, locker and WC provision set out to Sport England guidance
Escape
Fire escapes at both ends and a third at the centre, set by the building's length
Storage
Reachable from inside and out, so deliveries never cross the courts

The built form was then set to win back as much on-site parking as the plot would give.

The challenge

Two tests, before anyone looks at the design.

Find out what it costs before you commit.

The pre-application went in before a single consultant did. For £936 it settled the building, named the two policy tests the scheme actually lives or dies by, and listed the reports needed to answer them.

Talk through your site
The proposed building seen closer in: a glazed corner showing a padel court and the café behind the glass, dark standing-seam cladding above with illuminated fascia signage, and a second entrance door further along the flank

A padel building on an industrial estate has to clear the same town-centre sequential test as a new shop, because in planning terms indoor sport is a Main Town Centre use. It also has to justify taking land out of employment use. Neither test is about the building.

How the policy was read

The employment-land test came first. The site is protected for employment use, and the local plan does not permit a non-employment use on it unless the land is shown to be no longer suitable or viable for employment, evidenced by active and substantial marketing. That is not an argument you can win on design quality, and it is not one that gets easier by being left until a full application is in. It needs marketing evidence, assembled over months.

The second test is the one operators do not expect. Indoor sport and recreation is defined as a Main Town Centre use in the NPPF glossary, which puts a padel club in the same policy category as a new shop. Proposed outside a defined centre, it therefore has to pass a full sequential assessment: in-centre sites first, then edge-of-centre within 300 metres, and only then a standalone site. The scheme is on an industrial estate precisely because that is where a building of this shape and cost can go, which is exactly the case the assessment has to make.

The sequencing is the transferable part. Both tests are evidential, not architectural, and neither is cheap to answer. Establishing that the council had no objection to the building itself, before commissioning any of that evidence, is what the pre-application was for. It returned a written position on the building, the two tests, the noise question in both directions, the contaminated-land requirement and the parking standard, for the price of a written advice and a meeting. On a site like this the difference between a planning route and a planning gamble is usually just that: whether the principle was tested before the fees were spent.

The advice

The building, backed. The principle, not yet.

Coventry City Council's written pre-application response, June 2026. It is a steer, not a permission, and the useful half of it was the half that was not a yes.

What it cost

£936, including VAT.

£936council fee, inc VAT
Reference
PRE/2026/0106, Coventry City Council
Service
Written planning advice and a meeting
Enquiry received
7 May 2026, validated 13 May
Officer meeting
11 June 2026

The council's own charge for the service, at its published rate. About five weeks from the enquiry landing to a written position.

On the building

"The general principle … is acceptable."

The council's written advice states that "the general principle of a building as shown in this location is acceptable subject to compatibility with other plan policies".

On a site with no planning history, for a use the estate had never seen, that settles the form, the scale and the siting before a full application is drafted. It is the part of the exercise most operators assume they cannot get early.

A design steer in writing. Not a permission, and the page does not pretend otherwise.

On the principle

Two tests, and what they need.

Employment land
Marketing evidence sufficient to satisfy Policy JE3
Out of centre
A sequential assessment under Policies C01, R3 and R4
Then noise
An assessment covering both the housing opposite and the neighbouring industrial operations, with opening hours
Then ground
A contaminated land assessment
Then parking
A parking assessment against the Local Plan standards

Seven reports in total were named for a full application, alongside the drawings and the form.

What it shows

The useful answer is rarely the yes.

A pre-application that only confirms what you hoped has not done much work. This one named the two things most likely to kill the scheme, early, in writing, and while there was still budget to deal with them.

Marketing evidence takes months and cannot be assembled retrospectively. A noise assessment scoped for an industrial estate is a different commission from one scoped for a housing site. Knowing that before a full application is drafted is the whole point.

For an operator weighing whether a difficult site can carry a leisure use, that is the difference between a route and a gamble.

Tell us about your project

Weighing up a difficult site?

A Senior Architect will reply. We will give you an initial appraisal and guide you as to what to do next.

Your enquiry will go directly to a Senior Architect.

Thank you. A Senior Architect will reply personally.
Something went wrong sending this. Please call 01926 967 090 or email studio@rickett.co.uk.