Infill plots that clear planning
We read the street first, because it decides the house the plot will take.


Bedworth Road
Ten homes on the deep rear gardens of houses on Bedworth Road, refused as backland and allowed at appeal in 2008.
View project

Home Farm Close
Five homes allowed at appeal in 2022, after the council sought to tie the plot to its neighbour. Indicative layout shown.
View project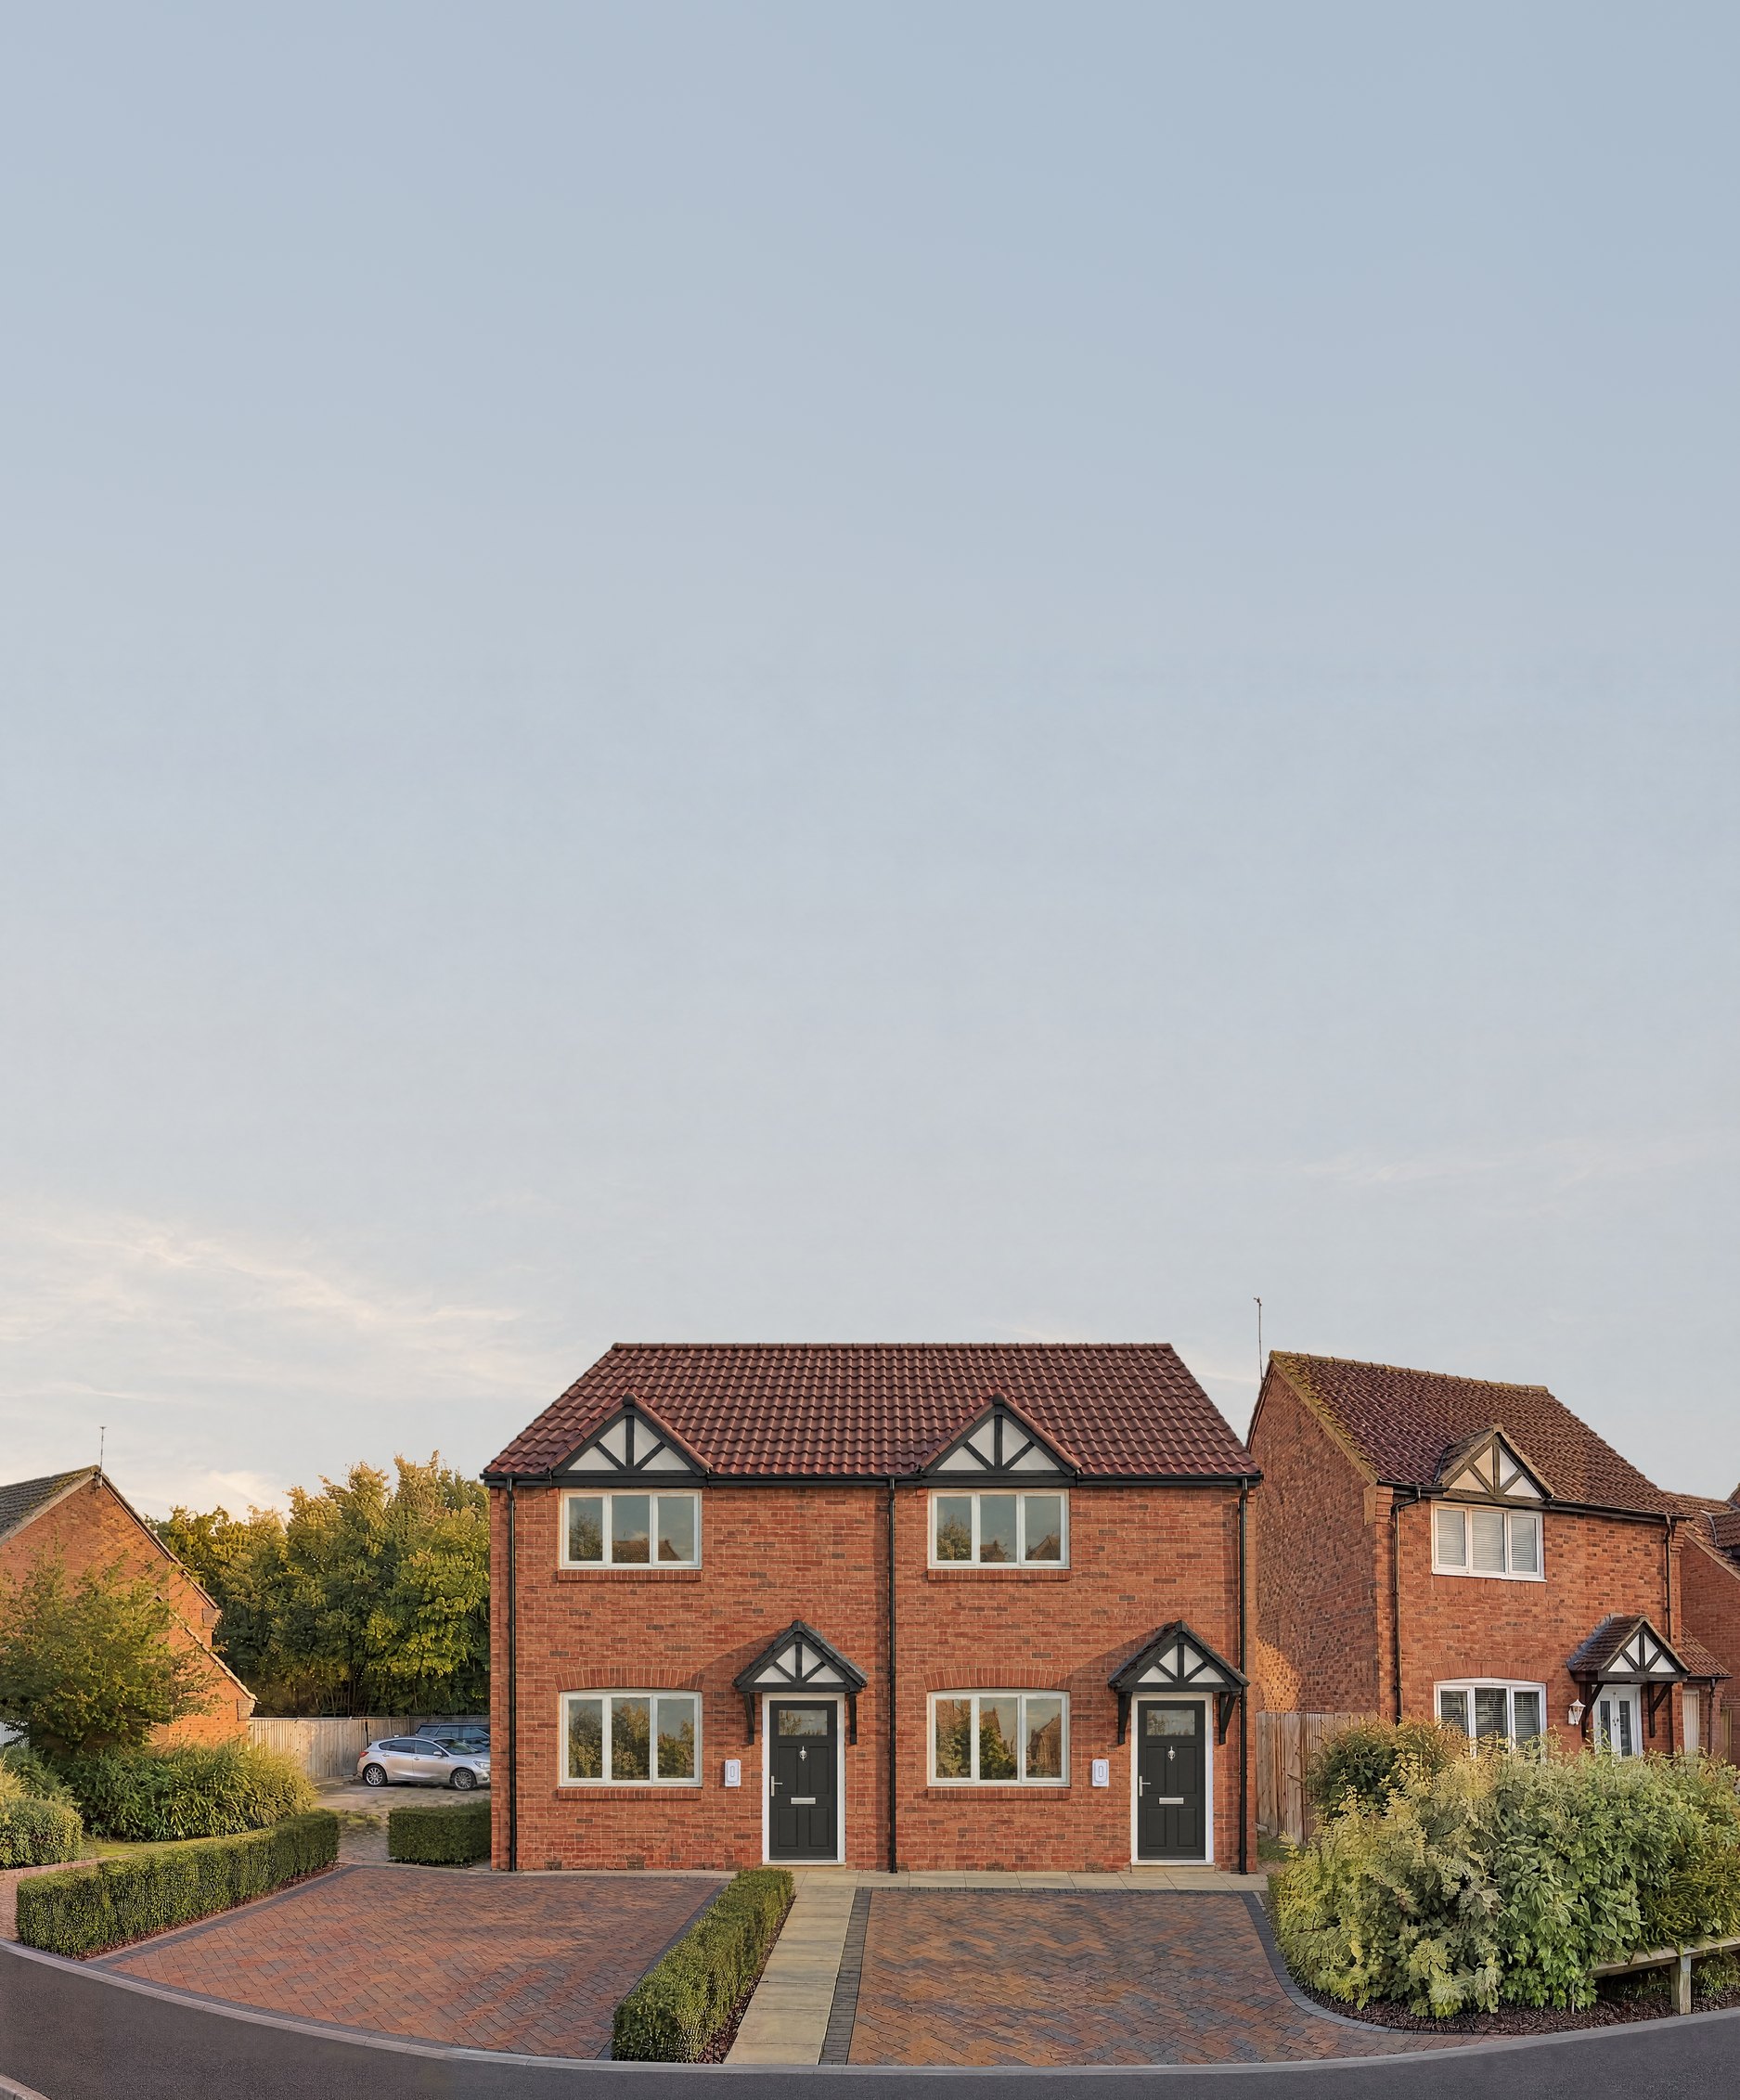
Montgomery Road
Land between two houses, granted in November 2025 for a pair of two-bedroom homes in keeping with the street.
View project

Gospel Lane
Eight houses on a former bowling green in Acocks Green, three pairs to the street and one behind. Granted in October 2024.
View project

The Woods
A contemporary three-bedroom house on a sloping village plot beside a cottage pair, consented at committee.
View project

Butlers Marston
Nine homes on the village's former school and its field, shaped by the parish's own survey. Recommended for approval in October 2026.
View projectGet to know the plot.
 Before you buy · 01
Inside the settlement, or not.
Inside a town or village the starting point is yes. Outside one, a plot needs a reason the policy names, and limited infilling is one of them.
Read more → The street · 02
Read the street first.
Building lines, plot widths, roof pitches and materials are already set by the houses either side. A new house that follows them is easier to grant.
Read more → Garden plots · 03
A garden has its own tests.
Since August 2026 a new home in a garden carries substantial weight, as long as it passes three tests: the street, the neighbours and the footprint.
Read more → The neighbours · 04
Daylight, privacy, garden.
Most objections to an infill plot come from the houses next door. Windows, distances and gardens are designed to answer them before they are raised.
Read more → Access and the rest · 05
The way in, and the rest.
A plot is only as good as the way in. Parking, turning, bins and energy are drawn up with the house, not after it.
Read more →Two homes for the gap.
At Montgomery Road, Whitnash, land between two houses was granted as a pair of two-bedroom homes the council found in keeping with the street.
Send us the plot. A director will tell you honestly what it could take, before anything significant is spent.
→ Start a conversation
Granted by Warwick District Council on 24 November 2025; a non-material amendment to the windows followed on 8 April 2026.
More
Not every plot can take a house, and the ones that cannot are better found early. Rickett Architects has worked since 1970, with more than 2,500 projects behind it.
Inside the settlement, or not.
Since 17 August 2026 the National Planning Policy Framework has sorted every site by one question first: is it inside a settlement? Inside a town, a village or another built-up area, development should be approved unless the harm would substantially outweigh the benefits. That is a strong starting point, and most infill plots are inside a settlement. A plot that straddles the edge has each part judged by the rule for its own side.
Outside settlements, only a named list of development should be approved, and for new homes that list includes limited infilling within groups of houses. Villages that lie within, and are defined as part of, the Green Belt do not count as settlements here. The Green Belt rules apply instead, and limited infilling in those villages is one of their exceptions. Where a plot falls is settled before anything is drawn, because it decides the question the council will ask.Read about building in the Green Belt.
Read the street first.
The Framework asks new homes in existing plots to be consistent with the overall street scene, and every design to respond to its context: how plots and buildings are arranged, the materials and the architectural features. On a gap between houses the neighbours have already answered most of the questions: where the building line sits, how wide each plot is, how steep the roofs are, what the bricks and tiles look like.
On Montgomery Road in Whitnash the brick was chosen against the house next door, the roof tile was the nearest match to the street's own, which is no longer made, and the timber door canopies were made to match the neighbour's. The council found the pair in keeping with the houses along the road in scale, pitch, roof detailing and facing materials. Read the project.
A garden has its own tests.
A garden is not previously developed land. The Framework's definition leaves residential gardens out, so a garden plot is never argued as brownfield. Since 17 August 2026, though, the benefits of creating additional homes within existing plots, including within residential gardens, carry substantial weight, provided three tests are met.
The new home should be consistent with the street scene, unless it cannot be seen from the street frontage. It should keep safe access, and acceptable daylight, sunlight, privacy and outdoor space for the new residents and the neighbours alike. And it should take no more than twice the footprint of the buildings already on the site, leaving at least half of the open garden undeveloped, unless more can be built without harm to the character of the area. The existing buildings are counted as they stood on 17 August 2026.
Daylight, privacy, garden.
The Framework asks for acceptable living standards for the new home and for its neighbours, in daylight, sunlight, privacy and outdoor space. Councils turn that into numbers in their own design guides: the distance between facing windows, how close a new wall may come to a neighbour's window, the garden each house keeps. The numbers differ from one council to the next, so the local guide is read before the plot is drawn.
Backland plots, behind an existing frontage, are judged hardest on this. They are not seen from the street, so the street-scene test eases, but the new house looks over gardens that were private, and its drive passes close to existing homes. Many councils publish separate guidance on backland and rear-garden development. See ten homes on rear gardens at Bulkington.
The way in, and the rest.
On a small plot the access often matters as much as the house. A new drive has to work for the new homes without taking space from the neighbours, and the highway authority will want to see cars, bins and deliveries get in and out. On Montgomery Road the entrance is shared with neighbours' parking, so swept-path drawings showed every proposed space could be reached and left, and the county highway authority raised no objection.
The rest is local. In Warwick District the council's Net Zero Carbon DPD meant an energy statement went in with the application; on Montgomery Road it showed on-site measures, air source heat pumps among them, and a modest carbon offset, secured by condition. Trees, drainage and biodiversity net gain each have rules of their own, and each is checked against the plot early, while a change to the layout still costs little. Read the project.
Questions? Start here.
Straight answers to what people ask first about building in a gap, behind a frontage or in a garden.

What is an infill plot?
A plot in a gap in an otherwise built-up frontage, usually between existing houses. Backland is land behind the frontage, and a garden plot is part of an existing home's garden. Inside a settlement, the national starting point is that development should be approved unless the harm substantially outweighs the benefits.
View the project→
How much of my garden can a new house take?
Up to twice the footprint of the buildings there on 17 August 2026, keeping at least half the open garden, unless more fits without harm to the area's character. Since then, the Framework gives garden homes in a town or village substantial weight, if the street and the neighbours are respected.
Self-build homes→
How is a backland plot judged?
On the neighbours more than the street. A plot behind an existing frontage, usually reached by a drive beside the houses, is not seen from the road, so the street-scene test eases, but privacy, access and the gardens around it count for more. Many councils publish their own backland guidance.
View a backland scheme→
Do I need planning permission to build on an infill plot?
Yes. Building a new house is development, and development needs planning permission. Some buyers take outline permission first to settle the principle before they commit, then apply for the details; others go straight to a full application.
Read about outline permission→
What does the council look at on an infill plot?
Whether the plot is inside a settlement, then the street: building line, plot width, height and materials. Then the neighbours' daylight, sunlight and privacy, garden space for old and new homes, access and parking, and the local rules on trees, drainage and energy.
View the project→
What does an infill plot architect cost?
You do not commit to the whole thing on day one. A first look at the plot, the policy and what it could take comes first, for a modest fee. The design and the application are quoted separately, and the fee is set out plainly before you decide how far to go.
Read more→
Have you designed homes on infill plots before?
Yes. A pair of homes in a gap on Montgomery Road, Whitnash; eight houses on a former bowling green in Acocks Green; a house on a sloping village plot at Napton-on-the-Hill; ten homes on rear gardens at Bulkington, allowed at appeal; and nine homes on a former school site at Butlers Marston.
See the work→Where the rules on this page come from: National Planning Policy Framework, 17 August 2026: policies S3 to S5, L2, L3, DP3 and GB7, and Annex B · Town and Country Planning Act 1990, sections 55 and 57.