Case study  /  Peterborough

A disused coach house, consented as four apartments.

A Victorian coach house and a run of seven garages behind a mansion block in Peterborough's Park Conservation Area, consented for conversion into four one-bedroom apartments around an improved courtyard.

Visualisation of the consented scheme at Burghley Mansions, Peterborough, seen square-on: the two-storey yellow-brick coach house with its green sliding carriage doors retained as shutters to a full-height glazed opening, and the converted single-storey garage range beside it, on a gravel courtyard under a sunny sky

The consented scheme, visualised square-on from our planning drawings and the site photography: the coach house with its carriage doors kept as shutters, the garage range rebuilt for living, the landscaping indicative. A visualisation, not a photograph.

The facts

Coach house conversion architects, Peterborough.

Four one-bedroom apartments consented on one city-centre site: two in the conversion of a disused Victorian coach house, two replacing the garages behind it, granted by Peterborough City Council in October 2022.

The project

Four homes from two unused buildings.

4one-bedroom apartments consented
Location
Coach House, Burghley Mansions, Broadway, Peterborough
Client
Burghley Mansions Limited
Consent
Peterborough City Council, 22/00865/FUL, granted 13 October 2022
Our scope
Architect and planning agent: feasibility, design, heritage statement, consultant coordination and the application itself
Determination
Delegated decision, just under four months from validation
Site
0.22 hectares, including the mansion block itself

On Peterborough City Council's public register: valid 22 June 2022, granted 13 October 2022, subject to ten conditions.

The brief

The buildings nobody was using.

Behind the mansion block, facing the courtyard, stood a two-storey Victorian coach house that had fallen out of use, and a run of seven garages that were no longer even used for parking. The owners wanted the buildings to earn their keep.

The site is a five-minute walk from Central Park, next to a bus stop, inside the Park Conservation Area. The right answer was homes; the question was how to make four apartments work inside two buildings that give the conservation area part of its character.

Existing
A disused two-storey coach house and a run of seven garages
Proposed
Two apartments in the coach house, two replacing the garages, and an improved courtyard
Setting
Park Conservation Area, laid out from 1876; the buildings themselves are not listed
Floor area
About 199 sqm, 2,142 sq ft, across the four apartments
Parking
One allocated space and one secure cycle space per apartment
The journey

Four months, three surveys.

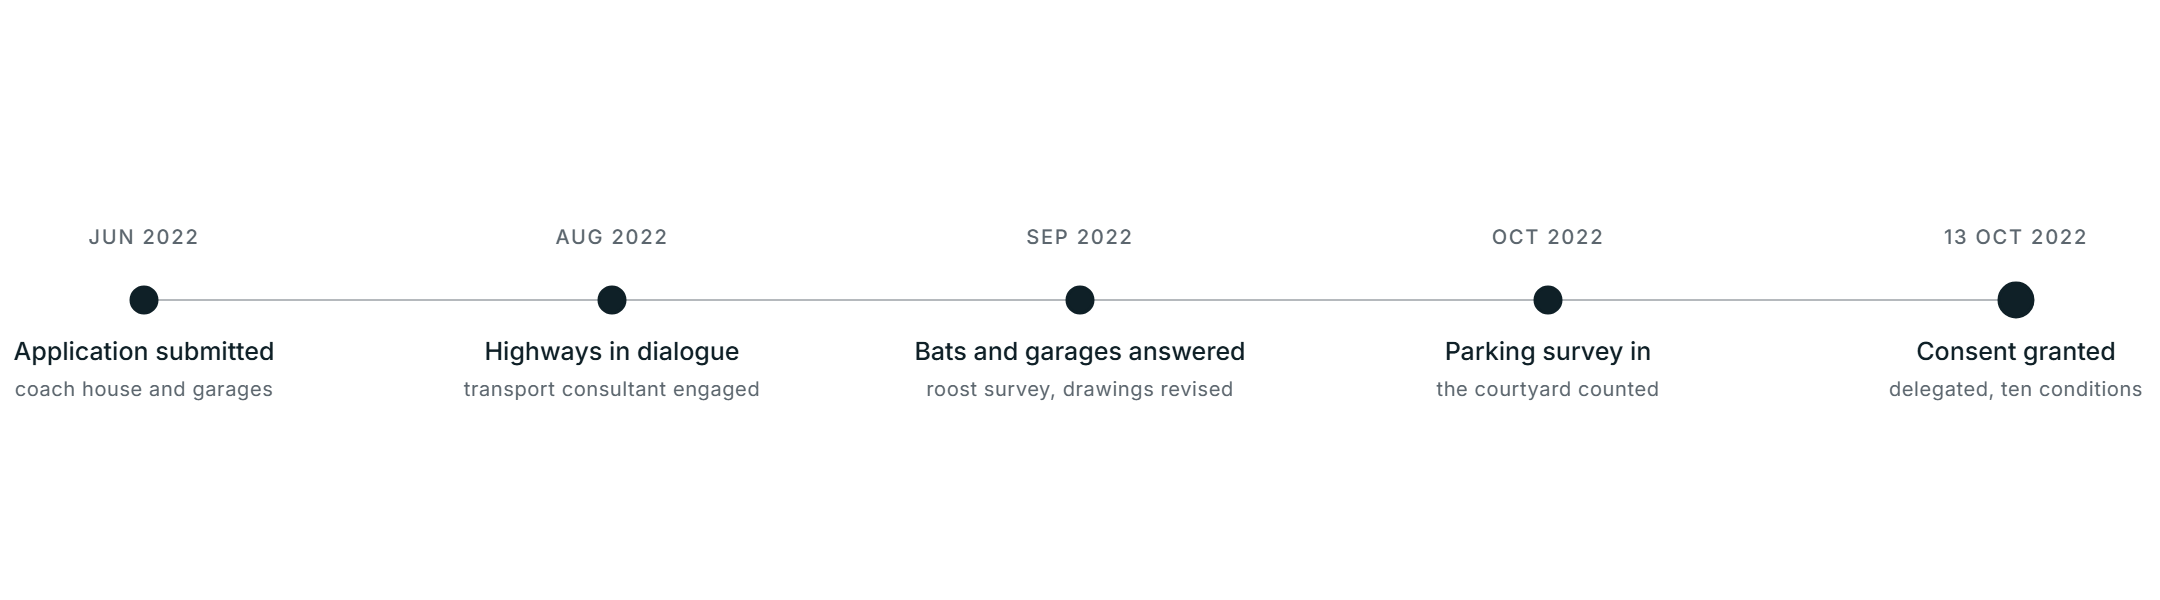
Planning journey for the Coach House at Burghley Mansions, Peterborough: application submitted June 2022; highways in dialogue with the transport consultant from August; the bat roost and garage survey answered in September with revised drawings; the parking survey submitted in early October; planning permission granted under delegated powers on 13 October 2022 with ten conditions

The application went in in June 2022. Determination turned on three questions: what the works would do to a bat roost, whether the existing garages needed recording before they changed, and where the courtyard's parking would actually go. Each was answered with evidence while the application was live, and the consent followed two weeks after the last answer went in.

What slowed it
A bat roost in the buildings, found by survey while the application was live
What answered it
A licensed mitigation route, revised drawings, and a parking count of the courtyard
What decided it
A delegated grant on 13 October 2022, two weeks after the parking survey went in

Dates from the decision notice and our own issued drawings: valid 22 June 2022, granted 13 October 2022.

The scheme

Keep the doors, change everything behind them.

The coach house was made to take a horse-drawn carriage through sliding timber doors on a rail. The consented scheme keeps those doors as external shutters to a new full-height glazed opening, keeps the rhythm of the seven garage bays, and puts every habitable room on the front elevation for daylight.

As found

A carriage house, in survey.

The measured survey of the range as it stood: the coach house in yellow gault brick with stone sills, a hipped tiled roof, and the sliding carriage doors on their timber rail with a wicket in the middle so you could step through without moving the doors. Running away to its left, seven garages under one roof.

The existing front elevation, from our measured survey, which drew the coach house and the garage range separately: the two are set here at their surveyed scale and on one ground line. Zoom for the rail and the wicket.

As consented

The same face, made domestic.

The carriage opening becomes a full-height glazed window with the original doors retained as external shutters. Two first-floor windows widen just enough to serve as fire escapes, a new entrance door goes into the east side, and the joinery is renewed in the coach house's own language. To its left, the garage range keeps its roof and the rhythm of its seven bays behind a new front.

The consented front elevation of the whole range. The coach house is drawn at the same size and on the same ground line as the survey, so the two read together. The materials of the existing buildings are retained by condition.

The courtyard

Nine spaces, one improved court.

The consented site plan rationalises the gravel court: one allocated parking space and one secure cycle space for each apartment, five further spaces for the mansion block, new planting between parking and homes, and a bin store where the collection round can reach it.

The consented site plan. The parking layout is secured by condition.

Ground floor

The coach house, below.

The ground-floor apartment gathers its living space onto the front elevation, where the windows are, with the bedroom and bathroom behind. The entrance and the stair to the first-floor apartment share the east end, away from the front facade.

The coach house ground floor. Drawn at the same scale as the first floor, so the two align.

First floor

The coach house, above.

Upstairs, the second apartment repeats the move: living space to the front, bedroom and bathroom behind, with the widened windows doubling as escape routes. The old loft opening onto the courtyard stays in the composition.

The coach house first floor, at the same scale as the ground floor.

The garage range

Two more, in a single storey.

The garages keep their footprint and their roof. Behind a new front elevation, each of the two apartments runs the same way as the coach house: living space on the front, bedroom and bathroom behind, one front door each onto the courtyard.

The garage range in plan: units three and four of the consented scheme.

The site

Two good buildings, standing idle.

The courtyard as the application found it, photographed in August 2022 while the case was being prepared.

The garages

Seven doors, none in use.

The run of seven garages behind the coach house had stopped earning its place: not used for parking, contributing little to the conservation area. Its footprint, roof and rhythm of seven bays carry into the consented elevation.

The run of seven garages at Burghley Mansions photographed in August 2022: green doors in white frames under a continuous pitched roof, one door open, gravel forecourt in front

The garage range, August 2022. A photograph, as supplied by the client.

The courtyard

The gravel court between.

The unallocated gravel court between the mansion block and the coach house held parking for about eight cars. The consented layout replaces it with nine marked spaces, planting, and cycle and bin stores, so the courtyard works harder and looks better.

The gravel courtyard at Burghley Mansions photographed in August 2022, with the mansion block on the left and the coach house and garage range on the right

The courtyard between the mansions and the coach house, August 2022. A photograph, as supplied by the client.

The challenge

Small site, full checklist.

Every survey a big site gets, on four flats.

A bat roost in the buildings, a parking question in the courtyard, trees on the boundary, a conservation area around all of it. The consent came in under four months because each answer was ready before the question hardened.

Discuss your buildings
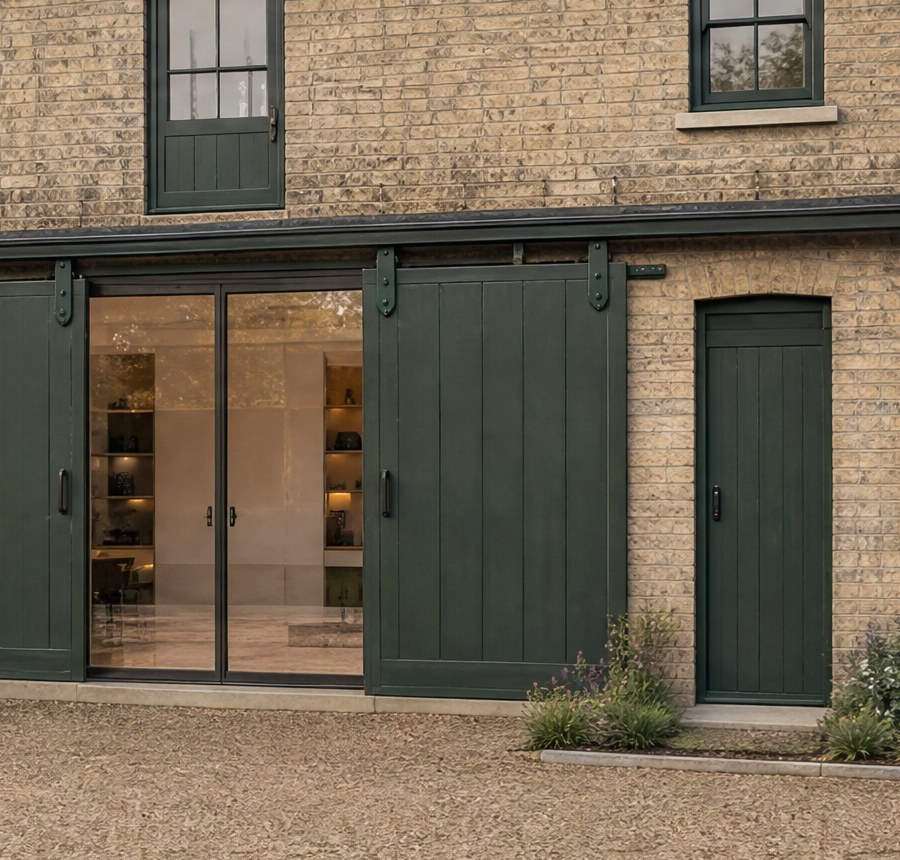
Visualisation of the consented carriage opening at Burghley Mansions: the original green sliding doors held open as shutters on their overhead rail, a full-height glazed screen behind them, a new front door alongside and a low planting band against the gravel

A city-centre conversion this size still carries a big scheme's checklist. The case officer's questions arrived in sequence: the existing garages needed recording, the bat survey found a roost, and the courtyard's parking needed counting. Each was answered while the application was live, and the decision followed under delegated powers.

The full story

The heritage case came first. The buildings are not listed, but they stand inside the Park Conservation Area, the Victorian suburb laid out from 1876, and the coach house is exactly the kind of building that gives the area its character. Our heritage statement made the argument that the surest way to keep it was to use it: a disused building repairs nothing, and conversion pays for upkeep. The council agreed, and secured the character in the conditions: the external materials of the existing buildings are retained, window and door details come back at one to fifty, and even the bin and bike stores need approval because of where they sit in the streetscene.

Ecology ran in parallel. A preliminary roost assessment led to a full bat survey, which found a common pipistrelle roost in the buildings. That is not a dead end, it is a design input: the works need a mitigation licence, compensatory roosts stay on site for at least five years, and a construction environmental management plan for biodiversity is secured by condition before anything starts, demolition included. A bird box is a condition of the consent too.

Parking decided the pace. The gravel court held unallocated parking for about eight cars, and the highway questions needed numbers, not assurances. Revised drawings went to the case officer in September with the garage survey folded in, and a parking beat survey of the courtyard followed in early October. Two weeks later, on 13 October 2022, Peterborough City Council granted planning permission under delegated powers, with ten conditions and a decision notice that records a case worked through positively with the authority.

What we did

One agent, start to consent.

Rickett Architects was the architect and the planning agent: we designed the conversion, wrote the Design and Access Statement and the Heritage Statement, commissioned and coordinated the ecology, tree and transport consultants, and ran the application through to its delegated grant.

The planning case

Character kept, use changed.

Design
Conversion drawings for the coach house, and a new domestic front elevation holding the garages' rhythm of seven bays
Heritage
A heritage statement placing the site in the Park Conservation Area; the buildings themselves are not listed
Evidence
Design and Access Statement and Heritage Statement, both written in-house
Outcome
Full planning permission, 22/00865/FUL, granted 13 October 2022

The character argument ran through the whole case: keep the doors, keep the rhythm, keep the buildings in use.

The consultant team

Three surveys, one application.

Ecology
A preliminary roost assessment, then a full bat survey: one pipistrelle roost, answered with a licensed mitigation route and five years of compensatory roosts
Trees
An arboricultural impact assessment, approved as part of the consent
Transport
A parking beat survey of the courtyard, answering the highway questions with counts
Coordination
All commissioned, sequenced and folded into the live application by us

Nothing waited for a resubmission: every answer landed while the application was being determined.

The consent

Ten conditions, all workable.

Character
External materials of the existing buildings retained; window and door details approved at one to fifty
Ecology
A biodiversity construction management plan before works start, and a bird box designed into the scheme
Parking
Nine spaces laid out to the approved plan before the apartments are occupied
Determination
Delegated, valid 22 June to granted 13 October 2022

Four of the ten conditions protect the conservation area's character, which is where the case was made.

Tell us about your project

Got buildings standing idle?

A Senior Architect will reply. We will give you an initial appraisal and guide you as to what to do next.

Your enquiry will go directly to a Senior Architect.

Thank you. A Senior Architect will reply personally.
Something went wrong sending this. Please call 01926 967 090 or email studio@rickett.co.uk.