Case study  /  Worcestershire

Fourteen homes, every one affordable.

An allocated field on the southern edge of Hanley Swan, refused by Malvern Hills District Council on heritage and character grounds, then allowed at appeal in September 2025. The Inspector found the harm real but limited, and the public benefits substantial enough to outweigh it. The drawings he approved are ours.

Visualisation of the consented scheme at Picken End: pairs of two storey semi-detached affordable homes in brindle brick with concrete tiled roofs, facing each other across the new estate road, with the retained hedgerow and open meadow beyond

Brindle brick with blue brick detail, brick lintels and cills, anthracite grey frames and concrete tiles. A visualisation, not a photograph.

The facts

Affordable housing architects, Malvern Hills.

Fourteen homes on half a hectare at the southern edge of Hanley Swan, inside the settings of three Grade II listed buildings. Every one of them is affordable.

The project

Fourteen homes, no market housing.

100%affordable, on site
Location
A corner field at Picken End, Hanley Swan, Worcestershire
Allocation
Allocated for housing by Policy MnGr7 of the neighbourhood plan
Consent
Fourteen affordable dwellings, allowed at appeal 19 September 2025
Tenure
Ten for social rent, four for shared ownership
Our scope
Architect. The approved plans are our drawings
Status
Consented. In technical design

Malvern Hills DC ref M/22/00471/FUL. Appeal APP/J1860/W/25/3364189.

The site

Three listed neighbours.

A grassed field held by hedgerows, houses opposite and pasture beyond. Three Grade II listed buildings stand around it, all timber framed.

Quakers Farmhouse
Likely early seventeenth century, to the south
Cherry Tree Cottage
Thatched, seventeenth century, abutting the east boundary
Apple Tree Cottage
Thatched, late seventeenth century, further east
Landscape
Enclosed Commons: pasture and hedged fields
The mix

Six house types on 1.19 acres.

One bedroom
Four apartments in one block, at 49 and 58 sqm
Two bedroom
Four houses, at 80 and 79 sqm
Three bedroom
Six houses, at 93 and 103 sqm
Floor area
1,110 sqm, 11,948 sq ft
Parking
Twenty-four spaces, a cycle store to every home

Site area 0.48 hectares, 1.19 acres.

The scheme

The layout is the argument, not the number.

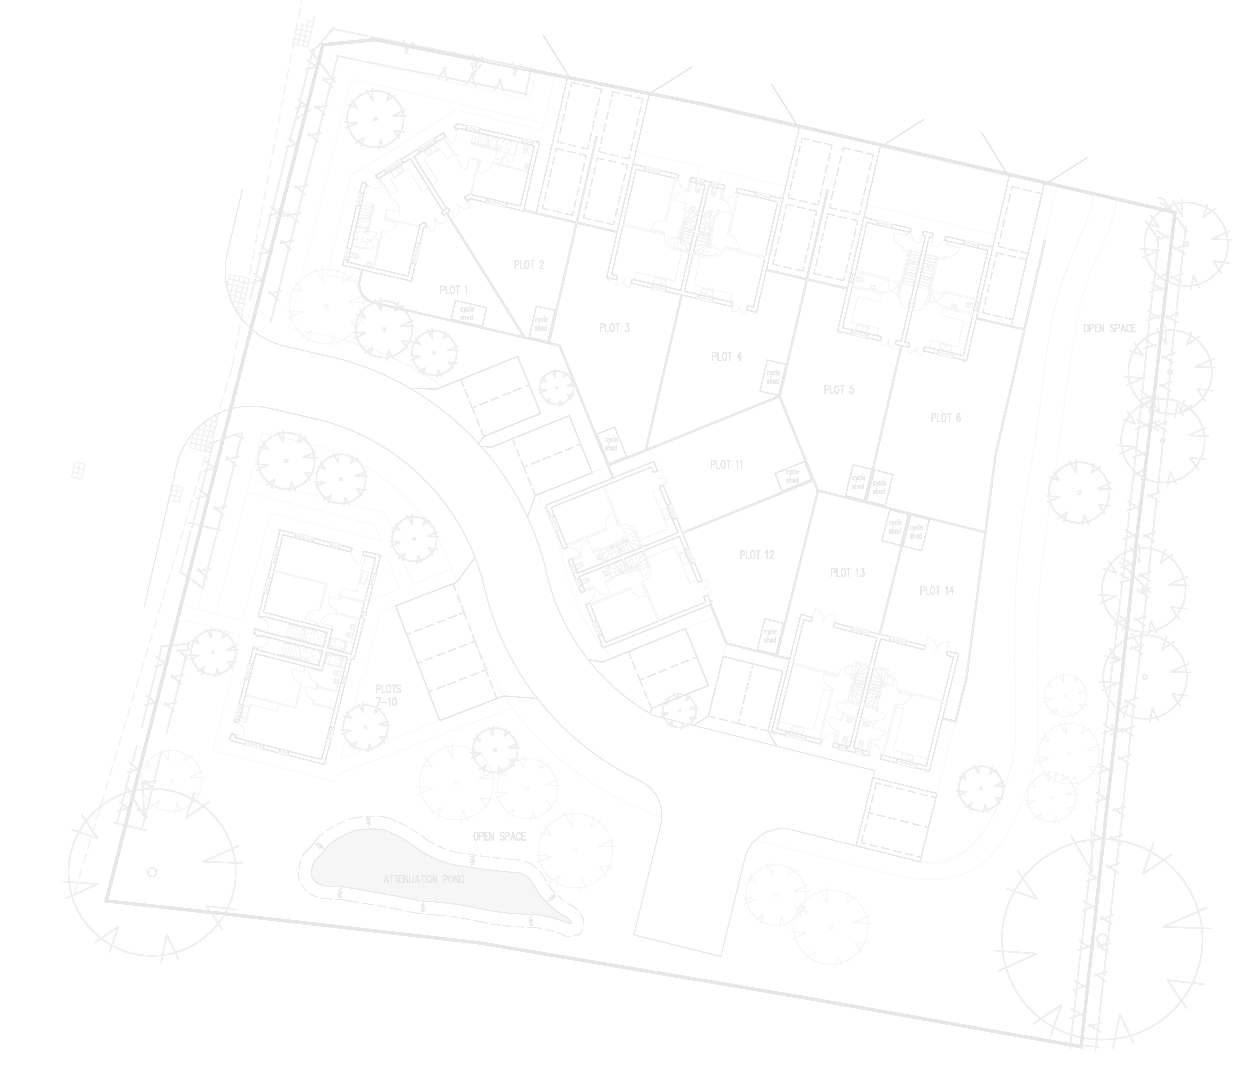
The allocation contemplated about ten homes. Fourteen went in. What carried it was where the buildings are not: the open space sits on the two edges that face the listed buildings.

The move

Keep the south and east open.

Six blocks, all two storey. Four address Picken End and Welland Road, two step back into the site. The open space is held at the southern and eastern edges, which is exactly where the listed buildings are.

That keeps a line of separation to Quakers Farmhouse and leaves breathing space against Cherry Tree Cottage, whose curtilage the site abuts.

Appeal decision, paragraphs 19 to 22.

The apartments

Four one-beds, two of them level.

The one-bedroom homes sit in one block, rendered above brindle brick so it reads differently from the houses either side of it.

Two of the four are at ground level, and both are adaptable for a wheelchair user. The Inspector took that as read in finding the scheme sufficiently adaptable.

Appeal decision, paragraph 37.

The materials

Brindle brick, blue brick, brick cills.

Walls
Brindle brick with blue brick detail. Render to the apartment block
Openings
Brick lintels and cills, in blue brick on the apartments
Roofs
Concrete tile, with solar panels
Frames
Anthracite grey

Read off the approved house type drawings.

The challenge

An allocation for about ten homes, and a scheme of fourteen.

The count was never really the question.

Policy MnGr7 allocated the site for approximately ten units, with fifteen named as a maximum in its supporting text. The council read fourteen as too many for a setting holding three listed buildings. The appeal turned on whether the layout, rather than the number, protected what mattered.

Discuss your site
The approved site plan, drawing 3155 s3 001L: fourteen homes in six blocks around a new estate road, with open space and an attenuation pond held along the southern and eastern edges of the site, and the existing hedgerow and trees retained around the boundary

The Inspector found limited harm to the character of the area, and less than substantial harm at the lower end of the scale to the settings of Quakers Farmhouse and Cherry Tree Cottage. Apple Tree Cottage, he found, was preserved outright. He then weighed that harm against fourteen affordable homes in a district with 2.06 years of housing land supply, and concluded the public benefits outweighed it in both cases.

What we did

We drew it. We did not run the appeal.

Rickett Architects was the architect. Seven of our drawings are named in the Inspector's approved plans condition, and we are the agent discharging the conditions. The appeal case and the technical reports were by others.

Ours, and not ours

What the record shows.

Ours
The house types, the site layout and the design, from concept to the approved drawings
Ours
The condition discharges. The May 2026 approval letter is addressed to us
Not ours
The appeal case, the planning evidence and the legal agreement
Not ours
The ecology, arboricultural, drainage, highways and energy reports

The appeal was allowed on 19 September 2025. We were not the appellant's planning agent.

The approved plans

Seven drawings, named in condition two.

Site
3155 s3 001L, the proposed site plan, at revision L after twelve revisions
Houses
3155 s3 100B, 200A, 300B and 500A, the two and three bedroom types
Apartments
3155 s3 400A, four one bedroom flats in a single block
Existing
3155 PA 001, the existing site and location plans

Listed in condition 2, alongside the consultants' highways, drainage, landscape and arboricultural drawings.

Since the appeal

Conditions, one at a time.

Twenty-one conditions came with the permission. We are the named agent discharging them, and the construction environmental management plan was approved in May 2026.

Approved
Condition 6, the construction environmental management plan, 12 May 2026
In hand
Highways, drainage, materials, landscaping and lighting details
Alongside
The technical design, and the information the registered provider needs

Not yet on site. Nothing has been built.

Tell us about your project

Have a site with an affordable requirement?

A Senior Architect will reply. We will give you an initial appraisal and guide you as to what to do next.

Your enquiry will go directly to a Senior Architect.

Thank you. A Senior Architect will reply personally.
Something went wrong sending this. Please call 01926 967 090 or email studio@rickett.co.uk.