Three fixed constraints on one plot: a protected species in the roof, a close boundary with the nearest neighbour, and the only vehicle access to the rear running down one side of the house.
The full story
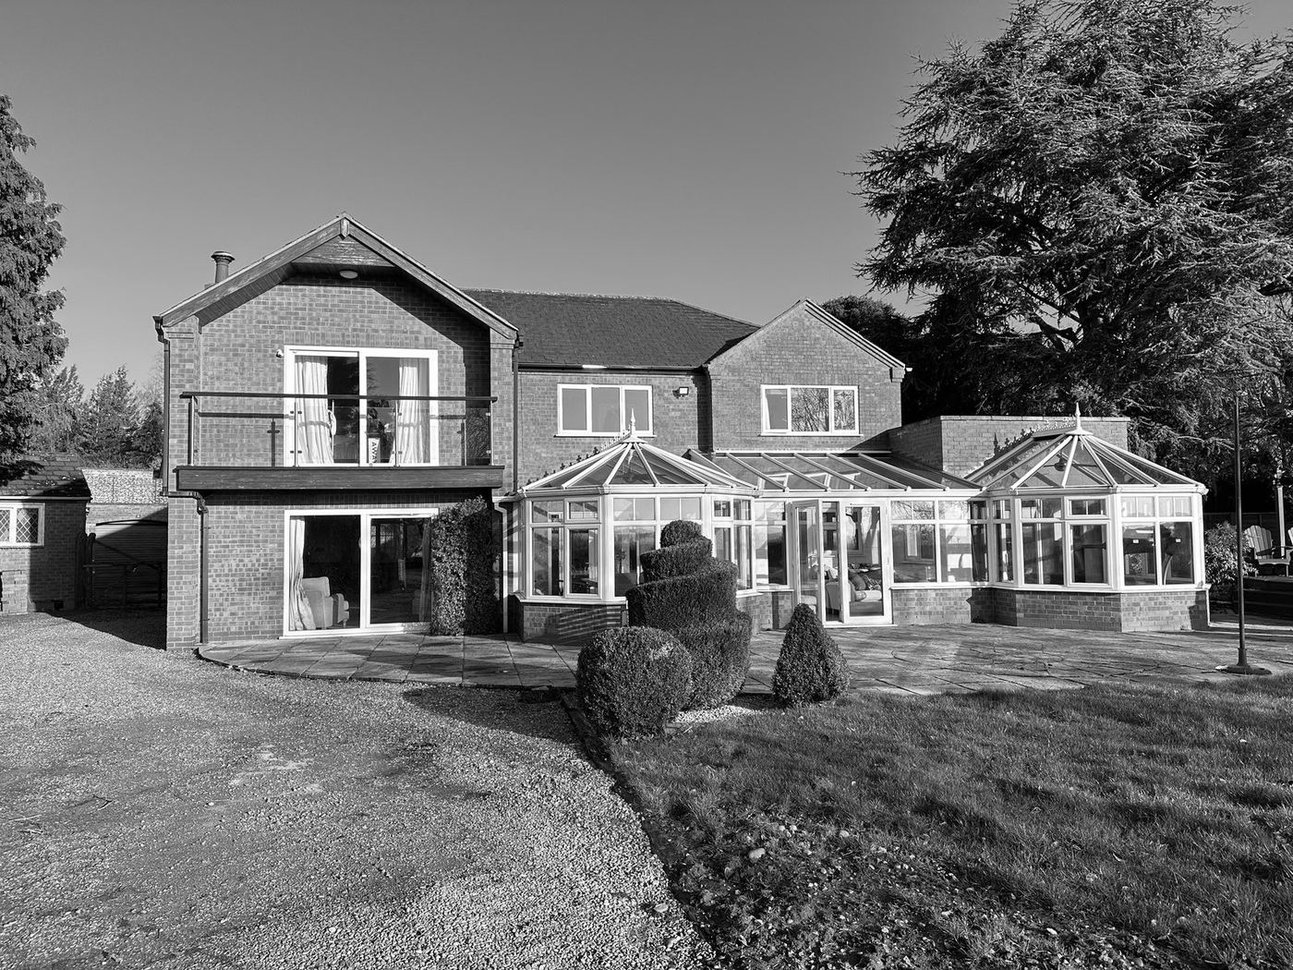
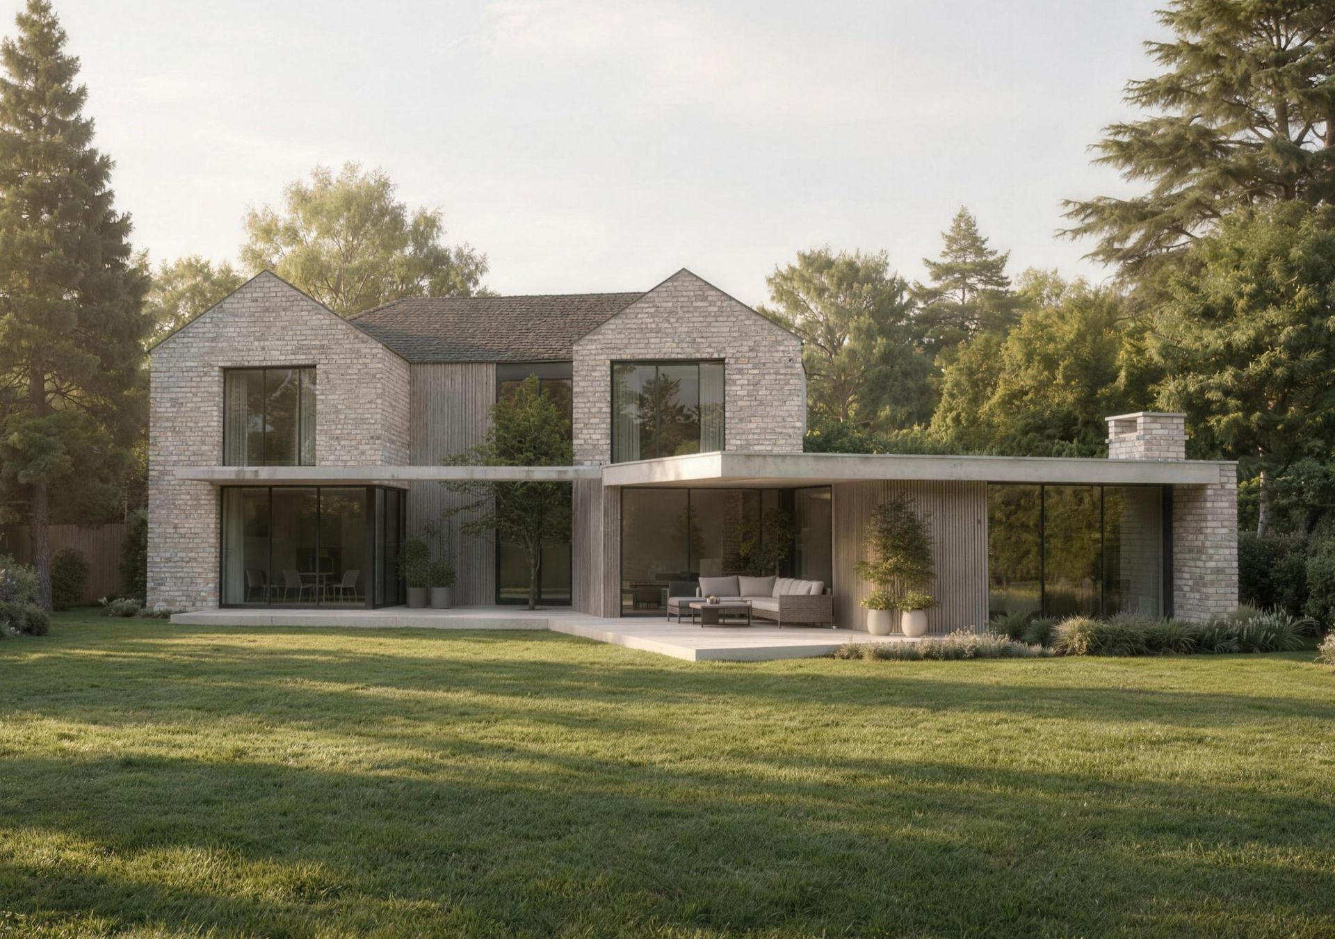
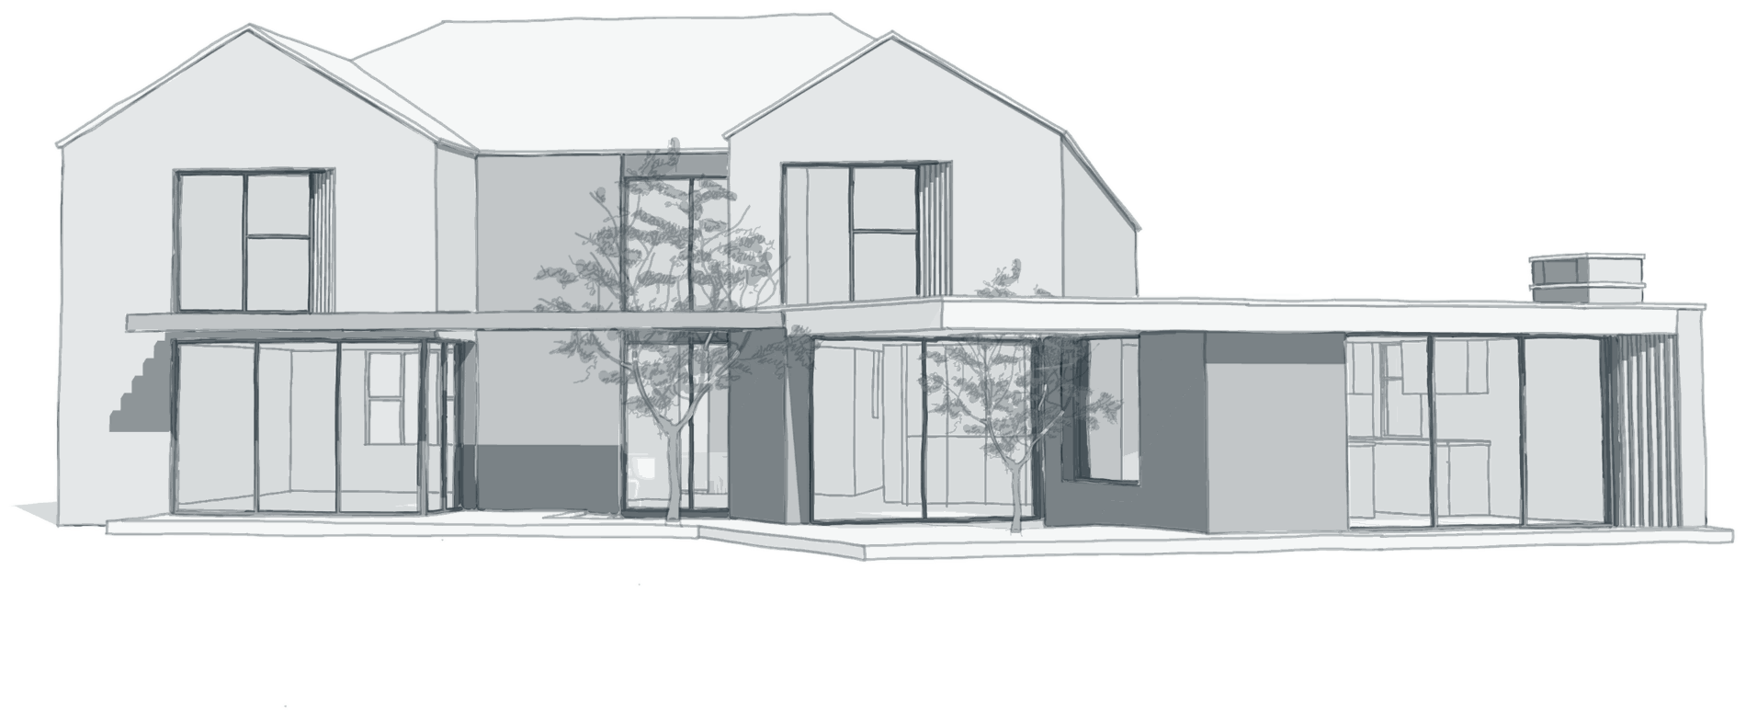
The setting made this more than a routine extension. The plot sits in a countryside location on the edge of town, alongside a small group of neighbouring homes, with the only vehicle access to the rear running down one side. The earliest concept opened up the rear beautifully but closed off that access, and the owners caught it straight away. A close boundary with the nearest neighbour also limited how far any rear element could project. The design had to reach for the view without overstepping the plot's real limits.
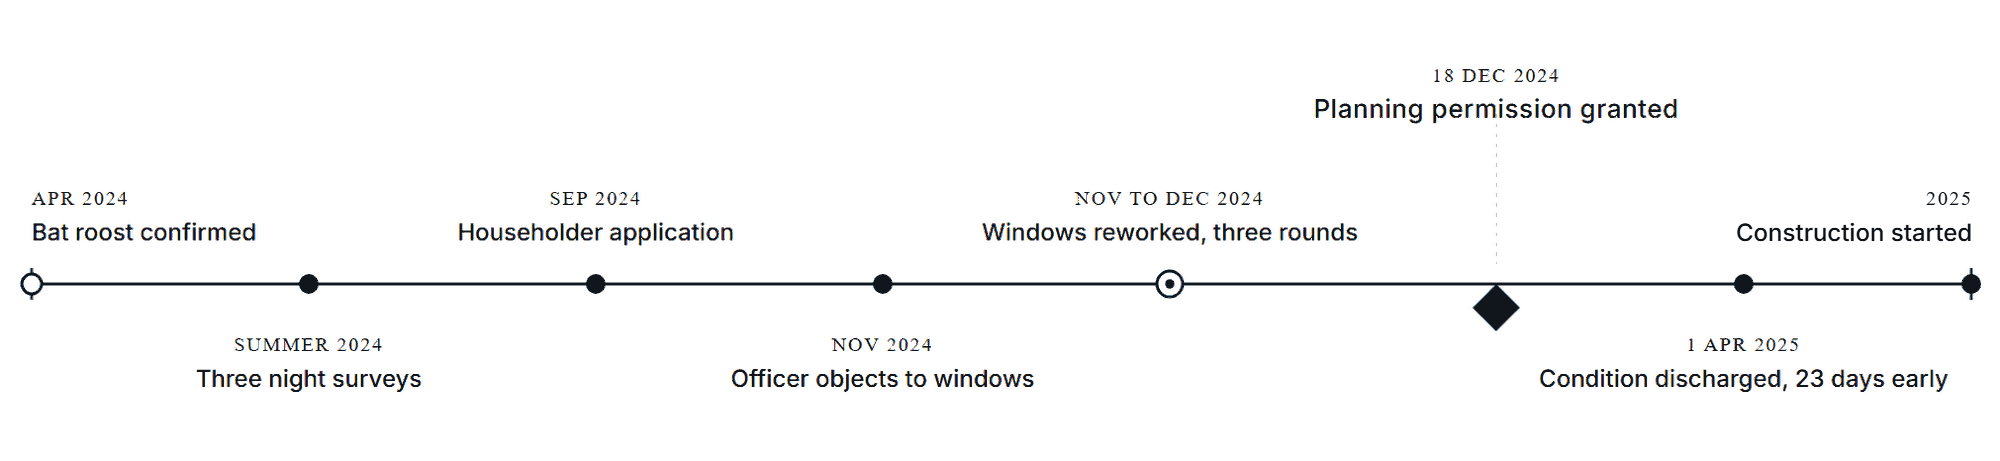
So did a protected species. An initial roost assessment of the existing house found a high likelihood of bats, which triggered a full sequence of nocturnal emergence surveys. Those confirmed a brown long-eared bat using the roof as an occasional roost. From that point the work could not lawfully proceed without a European Protected Species Licence from Natural England, and the planning application had to carry a mitigation scheme the county ecologist would accept.
The planning officer supported the scheme in principle: the countryside location, the extension design and the cladding to the subservient elements were all judged acceptable. The objection was to the proposed replacement windows on the front elevation, felt to be out of keeping with the house and its neighbours. Rather than dig in, we treated it as a design conversation. Over three rounds of revised sketches we brought the window proportions back closer to the originals, matched the existing pane pattern, added brick soldier-course detailing, and moved to a black aluminium frame that picked up on a neighbouring property. The objection fell away.