Case study  /  Perry Barr

Aldridge Road, and a new way in.

A 3,126 sq m storage and distribution extension on a derelict brownfield site in Birmingham, hemmed in by a river, a dual carriageway and a greyhound stadium. Nineteen months, and the whole thing turned on the access.

Visualisation of the consented warehouse extension at Aldridge Road, Perry Barr: a long flat-roofed building clad in pale vertical profiled sheeting above a dark plinth, with roller-shutter loading doors set between tall bays of planted green wall, rooflights along the roof, and a new service road curving away in the foreground

The frontage as consented: loading doors alternating with planted bays, so the working face of a warehouse is also the face it shows the road. A Rickett Architects visualisation of the consented scheme, which was not built.

The facts

Industrial and warehouse planning architects, Birmingham.

A B8 storage and distribution extension on previously developed land in Perry Barr, taken from pre-application through a contested highways case to full planning permission.

The project

One building, on the plot next door.

3,126sq m footprint
Location
127 Aldridge Road, Perry Barr, Birmingham
Client
A West Midlands furniture retailer, based in the warehouse next door
Proposal
A flat-roofed B8 extension with a mezzanine, a new access, a service yard and reorganised parking
Our scope
Architect and planning lead: scheme, Design and Access Statement, visuals and planning case, all in-house
Pre-app
Birmingham City Council, August 2018
Outcome
Full planning permission, Birmingham City Council, 2019/02972/PA, October 2020

Submitted 14 March 2019. Circa nineteen months to consent.

The brief

Grow here, or leave.

The client served its furniture showrooms from a warehouse on Aldridge Road, and had run out of room in it. Next door sat the former Adult Training Centre: disused, largely derelict, and already theirs.

The brief was to turn that plot into consented floorspace without moving the business off Aldridge Road, and to fix what had always been wrong with the site while doing it. The existing warehouse was reached through a sub-standard shared access belonging to a neighbouring operator. The extension was the opportunity to stop sharing.

Existing use
Storage and distribution for the client's showrooms, with offices, in a double-span portal-framed warehouse
The plot
A disused training centre: classrooms, care units, offices, residential accommodation and timber outbuildings
The catch
A new access onto a dual carriageway needed the highway authority's agreement, never quick
The mezzanine

Two floors of storage in one envelope.

The building is 3,126.5 sq m on its footprint. A mezzanine over that floor plate takes the extension's own internal storage to around 6,250 sq m, so the volume under a single flat roof does the work of two buildings without adding a metre to the height or the footprint.

That mattered for more than efficiency. Eaves were set at circa 8.7 m to line up with the existing warehouse, so from Aldridge Road the two read as one operation rather than an old shed with a new one bolted to it.

Storage floorspace is quoted for the extension. The existing warehouse's floor area is not stated in the application documents, so no comparison with it is drawn here.

The site

A triangle, with constraints on every side.

Previously developed land is supposed to be the easy answer. This piece of it came with a river, a dual carriageway, a stadium, a level change, protected trees and Japanese knotweed.

The layout

Everything arranged around one new entrance.

The extension sits along the northern edge, which leaves the middle free to work: a new entrance off Aldridge Road, a service yard behind the new building, an improved yard to the existing warehouse, and parking reorganised across both. A buffer down the western edge keeps the Environment Agency's access to the river.

The layout as revised in May 2020, mid-way through the highways negotiation. Zoom for the access geometry and the yards.

The whole thing

New and existing, seen together.

Two views of one scheme. Above, a monochrome massing study: the new extension along the frontage, the existing warehouse behind keeping its pitched spans, and the yards, parking and tree belt taking up the level change between them.

Below, the same scheme drawn flat from Aldridge Road, where the eaves line and the two ground levels can be read against each other.

A Rickett Architects massing study and the proposed front elevation, not a photograph.

The load

What a warehouse extension had to answer.

Highways
A new bespoke access onto Aldridge Road, the A453, a dual-carriageway route into the city
River
The River Tame along the western boundary, with Environment Agency access to it retained
Levels
Circa 2.5 m of fall between the existing warehouse and the plot
Trees
Part of the site under a 2012 Tree Preservation Order, with several trees in poor condition
Knotweed
Japanese knotweed present on site
Neighbours
Housing immediately north, a greyhound stadium to the south, and the dual carriageway east
Evidence
Topographic, ecological, arboricultural, flood risk, drainage, highways, acoustic and lighting assessments

Seven consultant disciplines, all of them feeding the same two questions: where the access goes, and what it does to the levels.

The scheme

A shed with a road to face.

The building had to work as storage and distribution and still face a public road with houses opposite. Most of the design effort went into that one contradiction.

The massing

New beside old, on two ground levels.

The rear elevation is the one that explains the scheme. On the left, the new extension: flat-roofed, clad in vertical profiled sheeting above a dark plinth. On the right, the existing warehouse, keeping its double-span pitched roof. Between them the ground drops away, which is why the two sit on different floor levels and still line up where it matters.

The rear elevation as proposed. Eaves were set at circa 8.7 m to line up with the existing building.

The frontage

Planting doing a job, not decorating one.

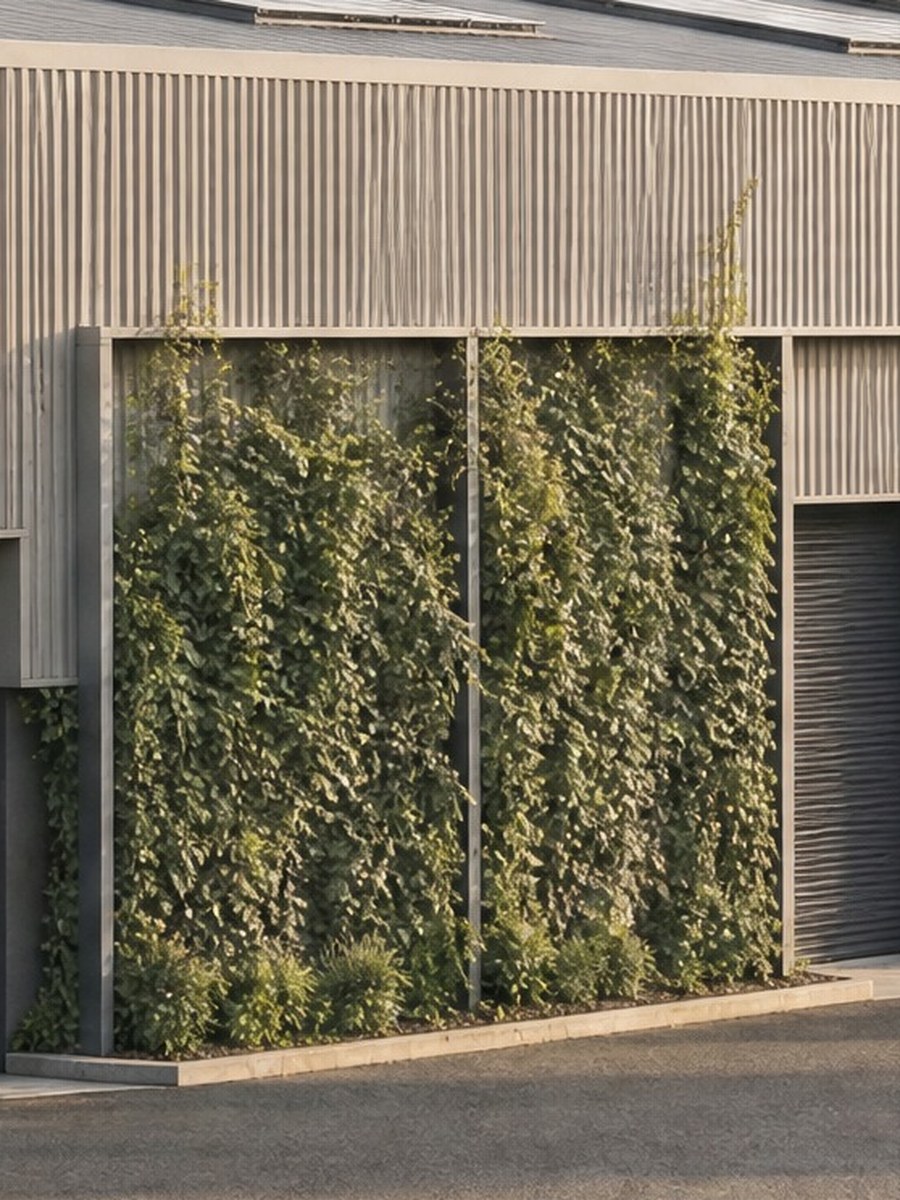
A warehouse frontage is normally a blank wall and a row of shutters. Here the Aldridge Road elevation alternates loading doors with tall planted bays, and a green corridor carries the planting along the site edge to the street.

It does three jobs. The houses facing the road get something other than sheeting to look at. Planting lost to the development is replaced. And it happens on the working face, where the doors have to be anyway.

Envelope
Flat roof with rooflights, profiled cladding over a dark base, 8.7 m eaves
Landscape
A green corridor along the frontage, more planting to the north
Servicing
A dedicated yard behind the extension and an improved yard to the existing warehouse
Travel
EV charging and secure cycle storage, both added during determination

Replacement planting was part of the case for removing protected trees, not an afterthought to it.

The challenge

The building was never the argument.

Revise, rather than dig in.

The highway authority came back round after round. Each time the answer was a redrawn access and a reworked yard, not a longer letter. The site plan ran through eight revisions before the recommendation turned.

Talk through your site
Visualisation of the consented frontage seen closer in: a roller-shutter loading door in a dark recess beside a full-height bay of dense planting held in a slim frame, with pale vertical profiled cladding above

Replacing a sub-standard shared access with a bespoke one onto a dual-carriageway radial route is the kind of change that improves a site permanently and delays a consent considerably. It took from late 2019 to July 2020 to settle, and it is the reason this application took nineteen months rather than five.

How the access was resolved

The access was the application. The building itself drew comparatively little comment: a B8 extension to a B8 operation, on previously developed land, in an area of industry and commerce, matching the height of what was already there. What the city's transport team scrutinised was the proposal to take heavy goods vehicles in and out of a new opening on the A453. Access geometry, swept-path and tracking diagrams for the delivery vehicles, a road-safety audit and the parking standards all had to be answered, and each answer changed the drawing behind it.

The response was to redraw, repeatedly. The proposed site plan went through eight revisions, from an initial issue in October 2018 to a new access layout in May 2020, and continued to be reworked after that. The access was redesigned and put back to the safety auditor until the original concern was closed out. The car park was reorganised around the revised entrance, and electric vehicle charging and secure cycle storage were added along the way. On parking the argument ran the other way from the usual one: the council's maximum standard, applied flatly to a mezzanine holding bulky furniture, produced a number the operation did not need, and the count came down rather than up.

Then the determination ran into 2020. The decisive phase fell across the spring and summer of that year, with council officers working from home and timescales stretching well past the statutory target. A positive officer recommendation came in July 2020, and consent followed once the Section 106 agreement was completed that October: circa nineteen months from submission. The transferable point is not a planning trick. On a constrained site the deliverable issue is usually the one the local highway authority owns, and the fastest route through it is to treat each round of comments as a drawing instruction rather than an invitation to argue.

The decision

Permitted in full, after a Section 106.

Birmingham City Council granted full planning permission for the warehouse extension. The recommendation came in July 2020 and the consent issued that October, once the agreement was signed.

The permission

2019/02972/PA, granted in full.

Applied for
Detailed planning permission for a warehouse extension on land at Aldridge Road
Pre-application
Birmingham City Council, August 2018, which informed the supporting studies
Submitted
14 March 2019
Recommended
Positive officer recommendation, July 2020
Issued
On completion of the Section 106 agreement, October 2020

Circa nineteen months from submission to consent, determined through the disruption of 2020.

What it took

Eight revisions of one drawing.

Access
Redesigned and returned to the safety auditor until the original concern was resolved
Tracking
Swept-path diagrams for delivery vehicles using the new entrance
Parking
Reorganised around the revised access, with the count argued down rather than up
Trees
The principle of removing protected trees agreed against their condition, the knotweed, and a replanting strategy

Electric vehicle charging and secure cycle storage were added while the application was under consideration.

The coordination

Seven disciplines, one application.

Transport, ecology, arboriculture, flood risk and drainage, topographic survey, acoustics and lighting all reported into the same scheme, and most of them into the same two questions about access and levels.

Running the planning case in-house alongside the design meant the drawing and the argument moved together: when the highway authority asked for something, the site plan changed and the case changed with it, in one pass rather than two.

Architect and planning lead on the same application, which on a highways-driven case is the difference between reacting and steering.

What it shows

Brownfield is a start, not a shortcut.

Previously developed land in an industrial setting looks like the path of least resistance, and on the principle of development it usually is. What it does not do is settle the access, the levels, the trees or the drainage, and any one of those can be the thing that decides whether floorspace is deliverable.

For a landowner or an operator weighing an expansion on ground they already hold, the useful question is not whether the use is acceptable. It is which authority owns the hardest consent on the site, and how many rounds of drawing it will take to satisfy them.

This permission was secured in October 2020. The extension was not built.

Tell us about your project

Expanding on a site you already own?

A Senior Architect will reply. We will give you an initial appraisal and guide you as to what to do next.

Your enquiry will go directly to a Senior Architect.

Thank you. A Senior Architect will reply personally.
Something went wrong sending this. Please call 01926 967 090 or email studio@rickett.co.uk.