Case study  /  Brackley

Brackley Care Home,
66 beds, open.

A specialist care home for Kingsley Healthcare, designed from the operator's brief, consented at 66 beds against the original 62-bed permission, and delivered through the pandemic to a working building.

Visualisation of Brackley Care Home at golden hour: the two-storey home wrapping a symmetrical courtyard in white render with timber cladding and grey panels, its rooms lit warm from inside, a circular planted sensory garden in the foreground and lit bollards along the paths

The home around its courtyard and circular sensory garden. A Rickett Architects visualisation of the completed building, not a photograph.

The facts

Care home architects, Northamptonshire.

A primary-care allocation on the edge of Brackley, alongside a GP surgery, a pharmacy and a cottage hospital, on ground that falls noticeably from one side of the plot to the other.

The project

Sixty-six suites, on two floors.

66single bedroom suites, built and open
Location
Turweston Road, Brackley, Northamptonshire
Client
Kingsley Healthcare, the operator
Our scope
Design architect and delivery architect, RIBA Stages 0 to 7
Status
Built, registered and operating

Section 73 consent S/2018/1842/MAF, granted 29 January 2019, lifting the original 62-bed permission S/2017/1913/MAF of 6 December 2017 to 66 beds. Both prepared by us. Built with main contractor Deeley; the local authority became West Northamptonshire Council during the closing-out.

The brief

Value gets created twice.

A care home earns once when the scheme wins consent at the right scale, and again when that consent becomes a registered building running on programme. Miss either and beds cannot be sold while capital sits in a site that is not trading.

Kingsley asked us to do both: design the home, secure its consent, and take it through construction to handover.

Type
Specialist care, Use Class C2, over two storeys
Ground
A site falling west to east, next to a piled boundary
Consent
More than twenty conditions, several of them pre-commencement
The accommodation

What sixty-six suites measure.

Suites
66, 33 per floor
Type 1
64, about 19.4 sqm each
Type 2
2, about 19.9 sqm each
Gross internal
About 3,083 sqm / 33,200 sqft
Storeys
2
Consents
62 beds, then 66, before a brick was laid
Conditions
More than 20, all discharged

Gross internal area is summed from our floor schedule and is approximate. Both floors carry full communal, clinical and back-of-house provision.

The timeline

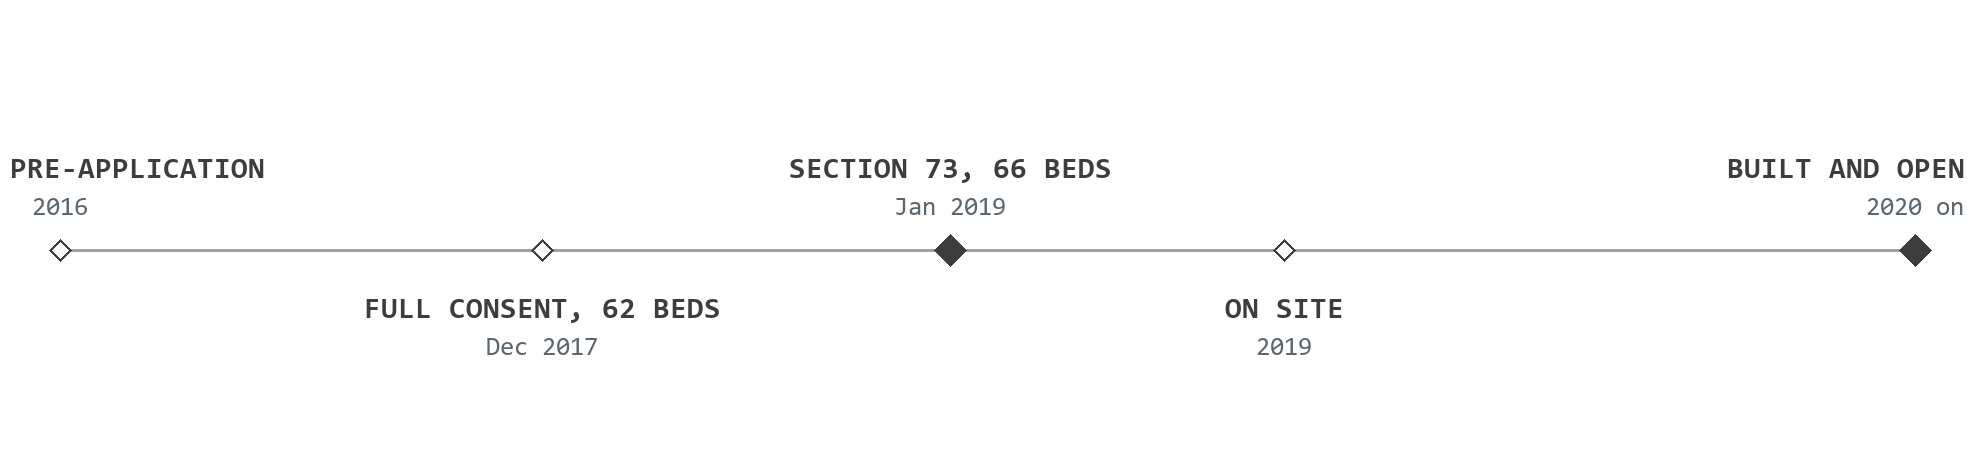
Pre-application to open home.

Timeline for Brackley Care Home, drawn to scale in time: a 62-bed pre-application in 2016; full consent for 62 beds in December 2017; the Section 73 consent lifting the home to 66 beds in January 2019; on site in 2019; and the building complete and open from 2020

Spaced by time, not by event. The two solid markers are the Section 73 that lifted the home to 66 beds and the finished building.

The scheme

A domestic building, on a slope.

The plan that wraps a courtyard, the frontage that keeps it two calm storeys, the section that carries it down the fall, and one of the rooms it was all for.

The layout

Wings around a courtyard.

The home folds around a sheltered courtyard, so bedroom wings get outlook on both sides and the communal rooms open onto planted ground rather than parking. Parking and the entrance court sit off Turweston Road; the garden side is kept for residents.

The consented site layout, drawing 3076-WD-001J, turned a quarter to read across the card. The entrance court is at the lower edge as drawn.

The frontage

Render, larch and grey panel.

The elevation is deliberately quiet: a long two-storey frontage of bedroom suites, with larch-clad window surrounds warming the render and grey fibre-cement panels marking the recessed bays. The palette was drawn from the medical buildings next door so the home reads as part of the campus.

The proposed frontage, cropped to the building. Two storeys, a flat parapet, and nothing that reads as an institution.

The section

The fall, taken in the structure.

The ground drops noticeably across the plot, so the level changes, the retaining and the foundations beside a piled boundary all had to be resolved before anything could be built. The section is where that happens, and it is the drawing the whole delivery turned on.

Section through the home. The ground line running away to the right is the constraint the technical design had to absorb.

Inside

A library, not a day room.

The communal provision is what separates a care home from a ward: a cafe, dining and quiet lounges, a sunroom, a hair salon, a GP room, a library and a cinema, spread across both floors so no resident has far to go for any of them. The library lounge as built: our own photograph of the finished home, not a visualisation.

Photograph of the completed library lounge at Brackley Care Home: full-height fitted shelving and cabinets along one wall, tall windows with long curtains to the garden, wing armchairs and sofas in warm ochre and patterned fabrics arranged in groups around low tables
The gap after the consent

Every month costs beds.

A consent is permission, not a home.

Twenty-odd conditions stood between the consent and the slab, several of them pre-commencement, and the build ran straight through the pandemic. A home that is not open is a home that cannot take residents.

Discuss a care scheme
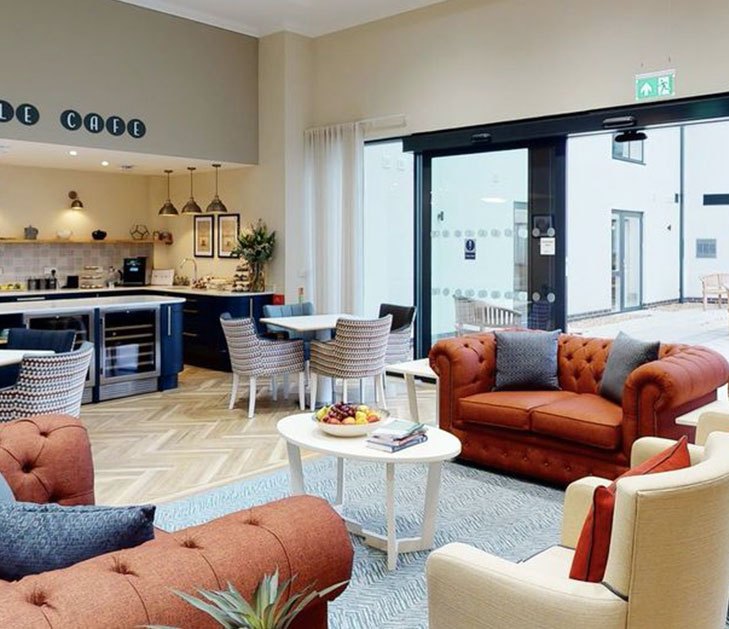
Photograph of the Maypole cafe in the completed Brackley Care Home: a servery with pendant lights and stools along a counter, armchairs and a buttoned leather sofa around low tables, and full-height glazed doors opening to the courtyard beyond

The Maypole cafe in the finished home, and our own photograph of it. The rooms that make a care home worth living in are also the ones that take the longest to get right on site.

The full story

A care home earns its value twice over: once when a scheme wins the consent that lets it be built at the right scale, and again when that consent becomes an open, registered building running on programme. Kingsley Healthcare appointed us to do both on Turweston Road, Brackley. We designed the home from the operator's brief, secured its planning consent, and delivered it through construction to handover, one practice from the first sketch to the finished building.

The plot sits inside a wider care campus on the edge of Brackley, a primary-care allocation alongside a GP surgery, a pharmacy and a cottage hospital, within a larger development of superstore, hotel, office and industrial uses. The brief was a two-storey home of single bedroom suites with the full clinical, communal and back-of-house provision a modern nursing environment needs.

A care home is one of the harder building types to deliver. It carries the clinical and fire-safety expectations of a healthcare facility, the comfort and finish of hospitality, and the round-the-clock operational discipline of a residential setting, all under a consent loaded with conditions. Brackley added a difficult site on top: the ground falls noticeably from one side of the plot to the other, so level changes, retaining and foundations beside a piled boundary had to be resolved before a brick could be laid, and existing services and easements ran along the boundaries.

We took the scheme through planning, including the Section 73 approval that lifted the home from 62 beds to 66 with revised elevations and additional parking. That is revenue-generating capacity secured at the design stage rather than argued for later, and it is the clearest illustration of the first half of the value.

Then we produced the full construction information: setting out, drainage, floor plans, elevations, external works and the level-driven retaining, and coordinated the structural, civil and drainage engineers, the building-services designers, the approved inspector and a long list of specialist subcontractors and suppliers around one buildable design.

We led the discharge of the conditions, keeping a live tracker and submitting each in turn. By the end of 2020 substantially every one had been formally discharged: surface-water drainage and its verification, contamination validation, landscaping, lighting, cycle parking, fire hydrants, archaeology, a construction traffic plan, and a materials regime that required a one-metre limestone sample panel to be built and approved on site before the walls could go up. The landscape obligations closed out into 2021, by which time the local authority itself had reorganised.

The finished palette came off the approved schedule and was drawn from the medical buildings next door so the home would sit inside the campus: silicone render, natural limestone in random courses with lime mortar to the entrance, salon and GP room, red stock brick, Siberian larch to the window surrounds, grey fibre-cement panels to the recessed bays, dark anthracite aluminium windows, a slate-grey single-ply roof and a sedum roof over the plant and laundry.

Throughout construction we administered the contract for the client, issuing regular architect's reports, inspecting progress and resolving the detail a complex care environment throws up, from fire protection to exposed structure to the commercial kitchen and laundry, alongside main contractor Deeley, and through the COVID-19 pandemic. The value to the operator was the continuity. One practice held the scheme from the first sketch to handover, so the commercial intent set at design stage, the 66-bed consent, the efficient plan, the buildable detail, survived all the way into the finished building.

What we did

Brief to handover, one practice.

Design architect and delivery architect across RIBA Stages 0 to 7: the scheme, the consent, the Section 73, every condition, and the contract on site.

The consent

62 beds to 66, before the slab.

Designed
A two-storey C2 home from the operator's brief
First consent
S/2017/1913/MAF, 62 beds, December 2017
Section 73
S/2018/1842/MAF, 66 beds and revised elevations, January 2019
Effect
Capacity lifted from 62 beds to 66, won at design stage

Capacity found before construction costs nothing to build. Capacity found after it usually cannot be built at all.

The conditions

Twenty-plus, tracked and cleared.

Led
The discharge programme, on a live tracker, submitted in turn
Included
Drainage and SUDS verification, contamination, archaeology
Materials
A one-metre limestone sample panel, built and approved on site
Cleared
Substantially all by the end of 2020, landscape into 2021

Pre-commencement conditions are the ones that stop a site, and they are cleared by scheduling, not by arguing.

The delivery

Contract administered, through COVID.

Produced
The full construction information, including the level-driven retaining
Coordinated
The engineers, the services designers and the approved inspector
Administered
The building contract, with regular reports and site inspections
Built
With main contractor Deeley, through the pandemic, to handover

The practice that set the commercial intent is the one best placed to protect it on site. That is the whole argument for continuity.

Tell us about your project

Holding a consent that won't build?

A Senior Architect will reply. We will give you an initial appraisal and guide you as to what to do next.

Your enquiry will go directly to a Senior Architect.

Thank you. A Senior Architect will reply personally.
Something went wrong sending this. Please call 01926 967 090 or email studio@rickett.co.uk.