Case study  /  Binley Woods

Rugby Road, the argument
before the drawing.

Twenty-five derelict acres in the West Midlands Green Belt, worked into a care village of 160 homes that Rugby Borough Council's own planning officers recommended for approval, before members refused it on the chair's casting vote.

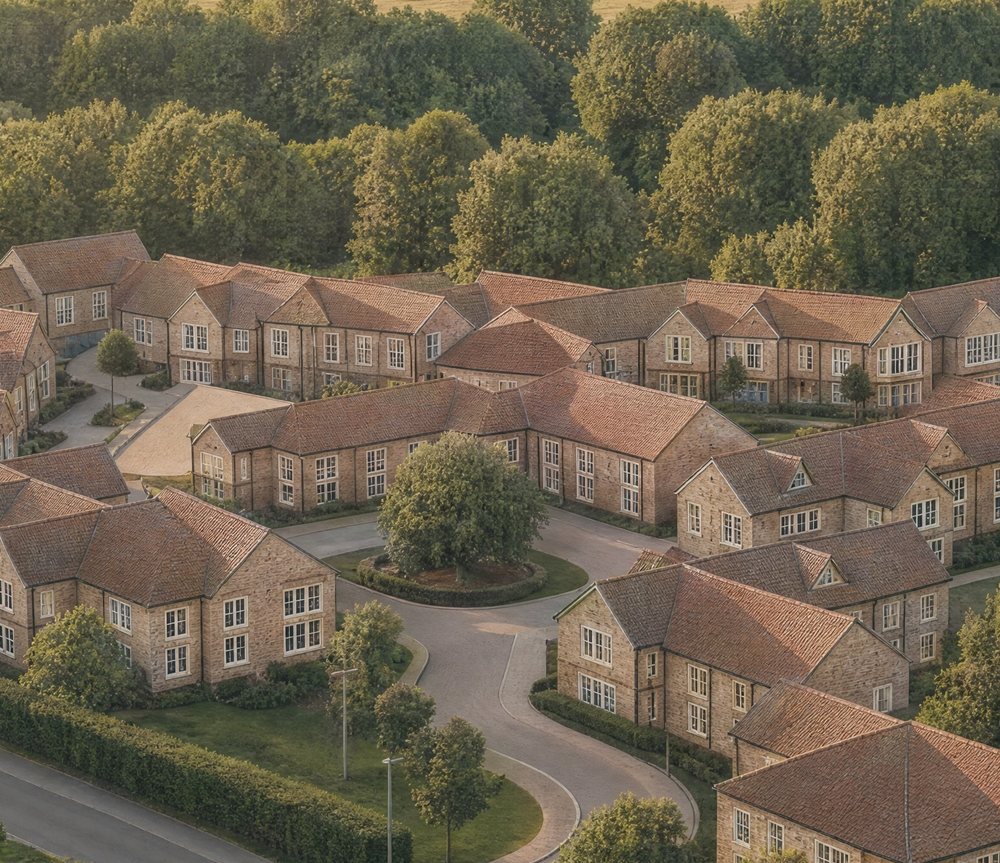
Visualisation of the proposed Oakdale Roses care village at Binley Woods, seen from the air in early morning light: two storey buildings in stone and brick under clay tile roofs, grouped around internal greens and a looped drive, with a clipped hedge along Rugby Road in the foreground, mature trees and a balancing pond to one side, and open Green Belt fields beyond

Our own visualisation of the proposed care village, with Rugby Road along the foreground and the retained Green Belt beyond. The application was made in outline, so the layout is indicative. Nothing was built.

The facts

Green Belt care village architects, Coventry.

A former nursery and garden centre on the A428 at Binley Woods, about 1.5 km east of Coventry and a field short of Brandon, derelict for more than a decade and almost all of it Green Belt.

The project

One hundred and sixty homes.

160homes taken to committee
Location
Rugby Road, Binley Woods, on the edge of Brandon, near Coventry
Client
A land and development company, advised by a property consultancy
Our scope
Architect and design author: masterplanning, accommodation strategy, the Design and Access Statement, the application drawings
Status
Refused at committee, November 2019. Nothing built

Outline application R18/0167 to Rugby Borough Council, all matters reserved except access. The submission itself was run by the client's own planning consultant.

The brief

What is this land actually worth?

Green Belt land is worth what can credibly be built on it, and not a great deal more. The site had been derelict for over a decade, but it carried an extant consent from 2015, not our work, for a replacement garden centre.

That consent was the only foothold. It fixed a quantum of development and established the site as previously developed land. Everything else had to be argued outward from it, and that took the best part of a year.

Designation
West Midlands Green Belt, part previously developed
Whole site
10.4 hectares, about 25.7 acres
Prior use
Retail from the 1960s, nursery and garden centre from the 1980s
Question
How much can this carry, and how is that agreed
The accommodation

What one hundred and sixty measures.

Homes
160
Care beds
36, in the central core building
Assisted living
124 units, 44 one bed and 80 two bed
Bedspaces
About 209
Accommodation
10,356 sqm / 111,474 sqft
Footprint
5,178 sqm across 15 buildings
Storeys
2, core building 10 to 12 m to ridge

Mix and areas from the schedule printed on masterplan revision m, August 2019, the layout the application was determined on. Layout and scale were reserved matters, so these are the quantum applied for, not a built schedule.

The timeline

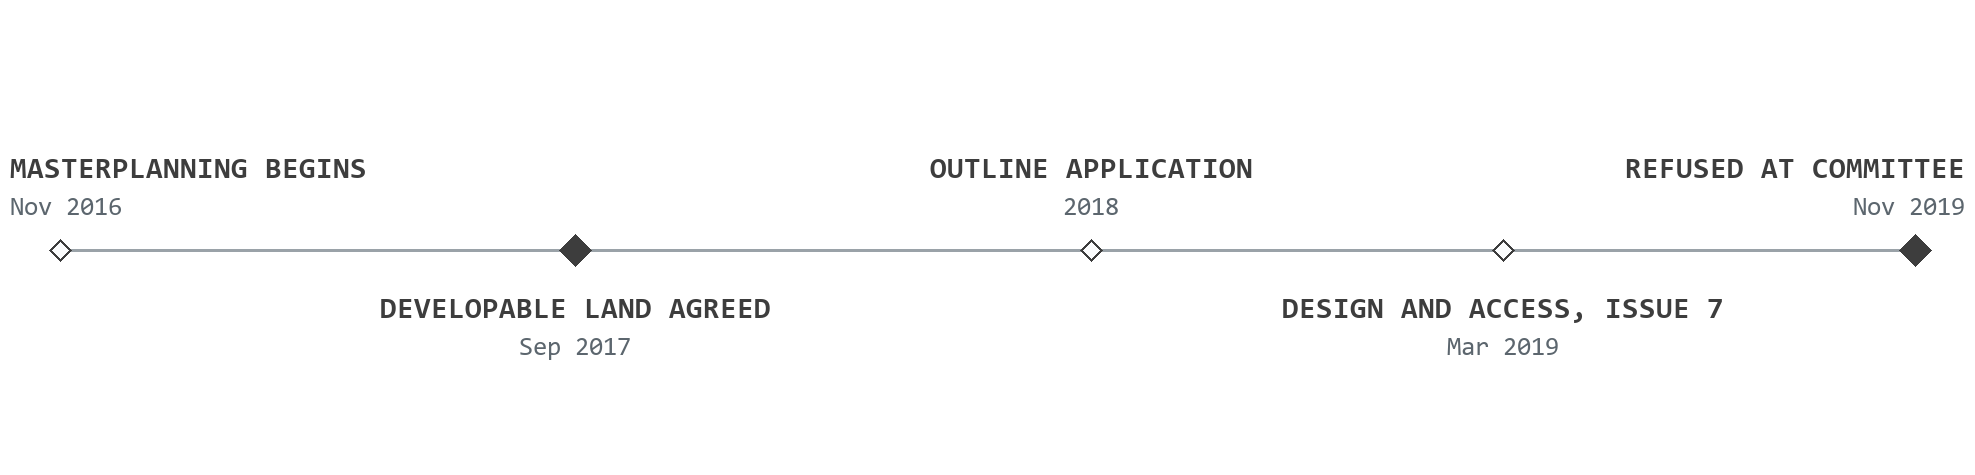
Three years to a single vote.

Timeline for Oakdale Roses, drawn to scale in time: masterplanning begins in November 2016; the developable previously developed land is agreed with the council in September 2017; the outline application follows in 2018; the Design and Access Statement reaches issue 7 in March 2019; and the application is refused at committee in November 2019

Spaced by time, not by event. The two solid markers are the day the developable land was agreed and the day the committee voted. Dates are off the drawings' own revision table and the Design and Access Statement.

The scheme

The village, and what it replaced.

Layout and scale were both reserved matters, so these two drawings do the only job an outline application needs: prove the quantum fits on the agreed footprint, and set it against the single commercial building the site was already allowed.

The layout

Fifteen buildings around a core.

The masterplan puts the 36 bed care centre and the communal rooms at the heart of the site, with the assisted living buildings dispersed around it at two storeys, each with its own front door, parking and amenity space.

The illustrative masterplan, turned a quarter turn to read across the card: a compact cluster on the agreed footprint, with most of the Green Belt site left open.

The consented form

What the site was allowed to be.

This is the shape the extant consent permitted: one commercial building under a run of barrel vaults, with open sales area and car parking around it. The care village put a larger floor area on the site, but broke it into fifteen two storey buildings with varied ridgelines and landscaping between them, so it would read more openly across the Green Belt than the single shed it replaced.

Indicative massing of the consented garden centre. One building, commercial in span and in height.

The gap before the drawing

The footprint is negotiated, not given.

On Green Belt land, the line comes first.

Nobody hands a landowner a developable area. It is argued for, agreed building by building, and then defended. Get that line wrong and every drawing after it is worthless, however good the scheme sitting on it happens to look.

Test a constrained site
Visualisation of the proposed Oakdale Roses care village from above: two storey buildings in stone and brick under clay tile roofs, set in short terraces and pairs around internal greens, with a looped access road, a central tree and clipped hedges to the road

Our own visualisation of the proposed village, and not a photograph: this scheme was refused and never built. Fifteen buildings on the 3.5 acres the council would accept, with the remaining 22 acres left open.

The full story

The site is a former nursery and garden centre on the A428 Rugby Road, on the eastern edge of Binley Woods, roughly 1.5 km from Coventry and a field short of Brandon, opposite the city's former speedway stadium. Retail use had begun there in the 1960s and the nursery and garden centre in the 1980s. By the time we were appointed the buildings were derelict and the site had been out of use for over a decade. All 10.4 hectares of it sit in the West Midlands Green Belt.

A land and development company controlled the site and asked us the only question that mattered on ground like that: how much development can this actually support, and how do you get a planning authority to agree to it. Green Belt land is worth what can credibly be built on it. Until that is settled, the acreage is close to meaningless.

We started with the argument rather than a layout. The site was not a blank field: it carried an extant consent, granted in 2015 and not our work, for a replacement garden centre. That consent had established two things worth more than any drawing we could have produced from scratch. It fixed a quantum of development the council had already found acceptable in the Green Belt, and it established the site as previously developed land.

The harder and far less visible work was pinning down exactly how much land that entitled the site to. Over months of negotiation with Rugby Borough Council we worked through what counted as previously developed, by footprint and by volume, on the basis of the buildings actually standing there and the demolition of the derelict ones. It settled at about 3.5 acres of the 25.7. It also moved: the area the council would accept is a band along the road frontage, a materially different shape from the block the old consent occupied. Two drawings from September 2017, on the same base and the same scale, record both, and they are the drawings the rest of the case rested on.

We tested uses against that footprint before committing to one. A care village in Use Class C2 and open market housing in Class C3 were both worked up and compared on footprint, volume and land take against the consented garden centre, and the relocation of the garden centre itself to the south east of the site was looked at as well. C2 was the option that carried the strongest need case and the lowest built impact for the accommodation it delivered.

The scheme that came out of it was a care village of 160 homes: a 36 bed care centre with the communal rooms, the cafe, the hairdresser, the activity rooms and the library at the heart of the site, and 124 assisted living units dispersed around it in fourteen further buildings. Every unit has its own front door. The point of the model is that a resident can move from independent living to full care without leaving. All of it two storeys, with the core building at 10 to 12 m to ridge and the rest at 8 to 9 m, deliberately domestic against the commercial spans and heights the extant consent already permitted.

We authored the Design and Access Statement through seven issues to March 2019, took the illustrative masterplan through thirteen revisions between November 2016 and August 2019, ran the pre-application consultation and coordinated the planning, landscape, ecology, highways and cost consultants around one argument. The last three revisions are all tree work: the layout adjusted around a single specimen, then adjusted again to protect others, then the western buildings relocated east to clear a tree belt entirely. Separately, we discharged the external materials condition on the extant garden-centre consent, so the value already on the site stayed alive while the larger case was pursued.

The application went in as an outline, reference R18/0167, with access the only matter not reserved. We were the architect and design author on it; the submission itself was run by the client's own planning consultant. By the autumn of 2019 the case was strong enough that the council's planning officers recommended it for approval. At committee the members split, and the application was refused on the chair's casting vote, on a single ground: that the very special circumstances required to justify development in the Green Belt had not, in their view, been demonstrated. A standing highways objection and tree retention were both live at committee.

Nothing was built and no consent was granted, and this page does not pretend otherwise. What the work produced was a professional recommendation for approval on a Green Belt site, an agreed developable area that survives whoever comes to the land next, and a refusal drawn so narrowly that it turns on one testable question of need. On constrained land, that is what the value actually consists of, and it is settled long before anyone draws a building.

What we did

Masterplanning, footprint, and the case.

Architect and design author from first masterplan to committee: the option testing, the previously developed land negotiation, the Design and Access Statement, and the drawings the application was made on.

The options

Two uses, tested on one footprint.

Tested
Care in Class C2 against open market housing in Class C3
Compared
Footprint, volume and land take, each against the consented garden centre
Also looked at
Relocating the garden centre itself to the south east of the site
Chosen
C2, for the strength of the need case at that built impact

Testing the use against the footprint, rather than choosing the use and then finding room for it, is what makes the comparison mean anything.

The footprint

About 3.5 acres, agreed and drawn.

Negotiated
What counted as previously developed land, by footprint and by volume
Based on
The buildings actually standing, and the demolition of the derelict ones
Recorded
On one base: the area the old consent had established, and the land agreed
Result
About 1.4 hectares of 10.4, in a different shape from the old consent

An agreed developable area outlives the application it was agreed for. It is the single most durable thing this project produced.

The case

Seven issues, thirteen revisions, one vote.

Authored
The Design and Access Statement, through seven issues to March 2019
Drew
The illustrative masterplan, thirteen revisions from November 2016
Ran
The pre-application consultation, and the consultant team around one argument
Outcome
Officer recommendation to approve, refused on the chair's casting vote

A committee can vote against its own officers. What a well made case controls is how narrow the reason for refusal has to be.

Tell us about your project

Holding a consent that won't build?

A Senior Architect will reply. We will give you an initial appraisal and guide you as to what to do next.

Your enquiry will go directly to a Senior Architect.

Thank you. A Senior Architect will reply personally.
Something went wrong sending this. Please call 01926 967 090 or email studio@rickett.co.uk.