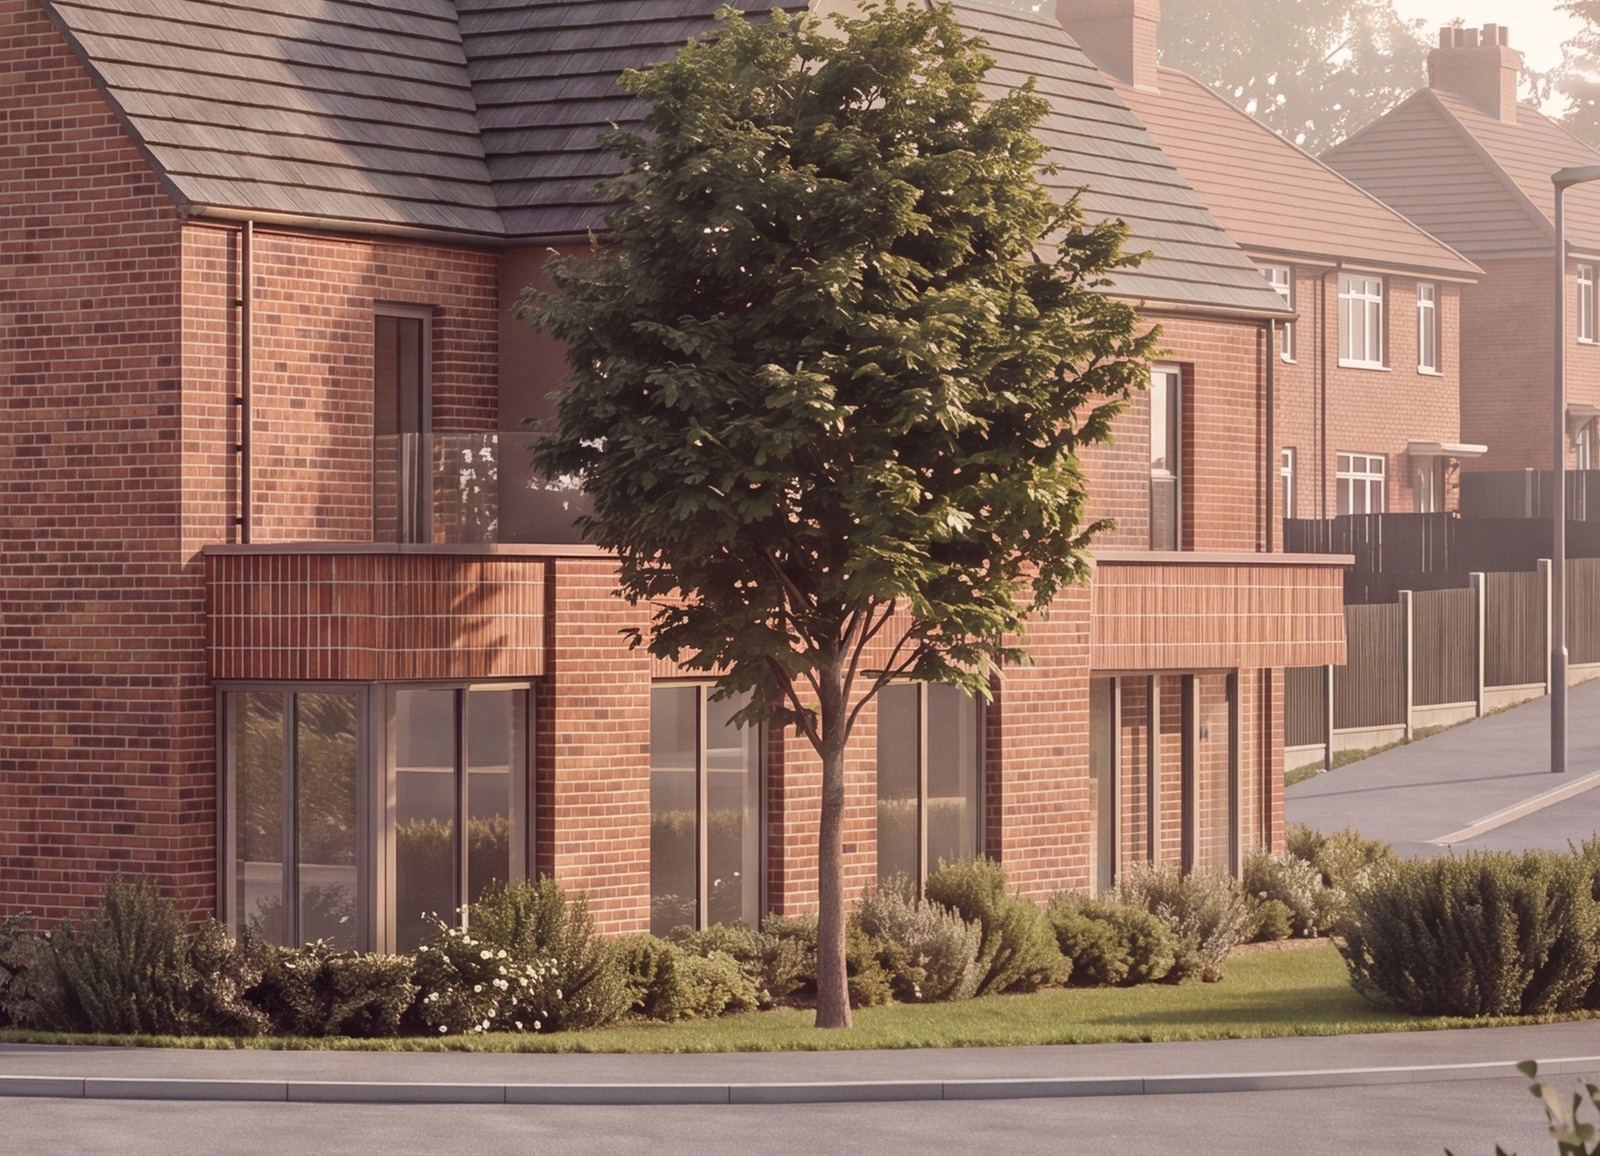
So the answer was not a better shop. It was a different building. Putting homes over the store made the proposal part of an allocated housing site rather than a bare out-of-centre retail unit, and gave the sequential case something to stand on.
The full story
The site is the former Keresley Clinic, a single-storey NHS building on a hard-standing corner where Bennetts Road North meets Thompsons Road. The clinic closed in 2020, was declared surplus to healthcare need by the local integrated care board, sat on the government register of surplus public land without interest from any other public body, and has an alternative surgery about seventy-five metres to the north. The land was removed from the Green Belt in 2017 and now sits inside the Keresley Sustainable Urban Extension, allocation H2:1, which is allocated for a minimum of three thousand one hundred homes.
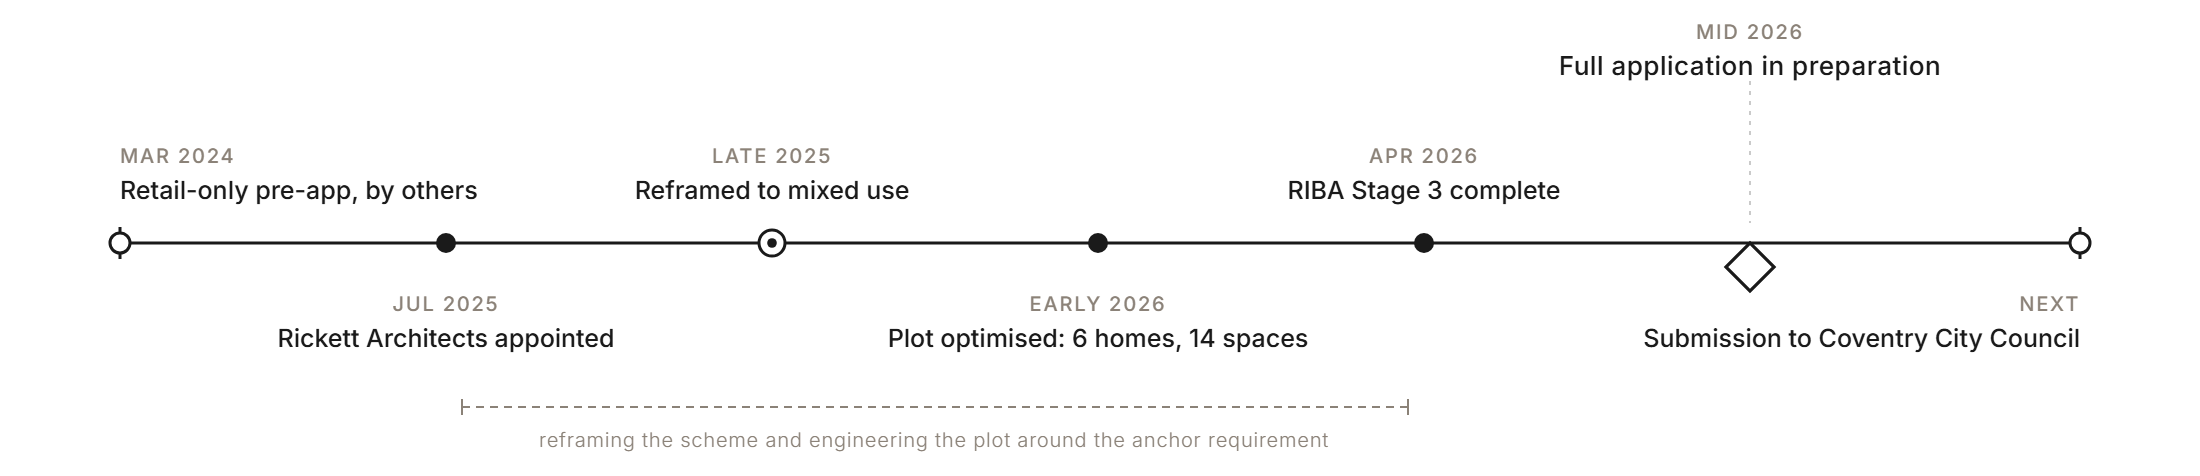
A retail-only pre-application, a single shop of 391 sqm, had already been through the council before we were involved. It was not our scheme. The council's answer, in March 2024, was split. The loss of the health facility was accepted. The principle of retail was not: the site sits outside any defined centre, so Policies R3 and R4 of the Coventry Local Plan engage and a sequential assessment has to test the empty units in the nearest centre, at Holbrook Lane, before this corner can even be considered. That is a test a standalone convenience store can fail outright, and it is why the scheme had stalled.
There was a second fact in the file that mattered, and it concerns other people's land, not this corner. The urban extension was allocated two local centres, one to the south and one to the north. The southern one was carried through to reserved matters on the site it was allocated to. The northern one was expected around the Thompsons Farm land; consent on that separate site, in February 2022, allowed the whole of it to come forward as housing with no local centre required. So the growing northern half of the extension had been left with no everyday retail at all. Neither of those decisions relates to this site, which has no consent of any kind.
We reframed the proposal from retail-only to mixed use, and that was the move that unlocked the corner. Six homes over the store turned a bare out-of-centre shop into development on an allocated housing site, and gave the corner a frontage to both streets. The sequential and retail evidence was prepared by the planning and retail consultants; our part was the building and the case the building made.
Then the plot fought back. A national convenience operator will not take a unit without a fixed quantum of parking, and on a site under 0.2 hectares every retail space competed with the homes above. An electrical substation stood in the way, with National Grid cables crossing the site. The root protection areas of trees just outside the boundary overlapped the sensible line for the access. Two established building lines govern the corner, and neighbouring windows set the separation distances. The prospective anchor operator also changed more than once during the design, and each change moved the parking and the floor area the building had to deliver.