What Class Q allows.

The tests a barn has to pass, the caps on what you can build, and the buildings that will never qualify.

Reviewed August 2026
The short answer

Class Q is a permitted development right that turns an agricultural building into homes without a full planning application. You apply for prior approval instead, and the authority has 56 days. Since May 2024 one holding can make up to ten homes, each capped at 150 square metres. The right is narrow.

In practice · Green Gate Barns

A redundant barn, taken to two homes

The clearest way to explain the right is to watch one building go through it.

The order of work
01Test the rightEvery limit checked before anything is drawn.
02Survey the structureIndependent evidence that it converts.
03Prior approvalThe application, and the 56 days it runs to.
04Conditions, then builtDischarged in the spring, then construction.

A redundant detached agricultural barn at Earlswood, on the Solihull side of the Warwickshire border. Light steel trusses, corrugated sheeting, one long side open to the weather, and a concrete floor. It had been standing as storage for years, and an earlier scheme for the site had stalled long before.

The job
Site
A redundant steel-framed barn at Earlswood, near Solihull
Role
Architect and agent, RIBA Stages 0 to 4
Consent
Solihull MBC ref PL/2022/01375/PNCUDW, August 2022
Outcome
Two homes, approved in 43 days, built

Two houses came out of it, both inside the existing shell. No planning application was made. The route was prior approval, which asks a much narrower question than a planning application does, and answers it against a clock.

More

Prior approval turns on whether a building is genuinely being converted or effectively rebuilt, and that is where most of the work goes. The steel frame stays and does the work. The envelope stays largely as it is. Both houses sit inside the original footprint, so nothing about the scheme depends on the barn growing.

It was registered on 6 July 2022 and approved on 18 August 2022. Forty-three days, comfortably inside the fifty-six the council had. Two conditions came with it, the materials one discharged the following March, and the barns were then built and completed.

One thing has changed since. Class Q was rewritten in May 2024 and the caps on number and size moved with it, so a barn coming forward now is measured against the figures in section 02 rather than the ones that applied here. What the council is deciding, and how long it has to decide it, are the same.
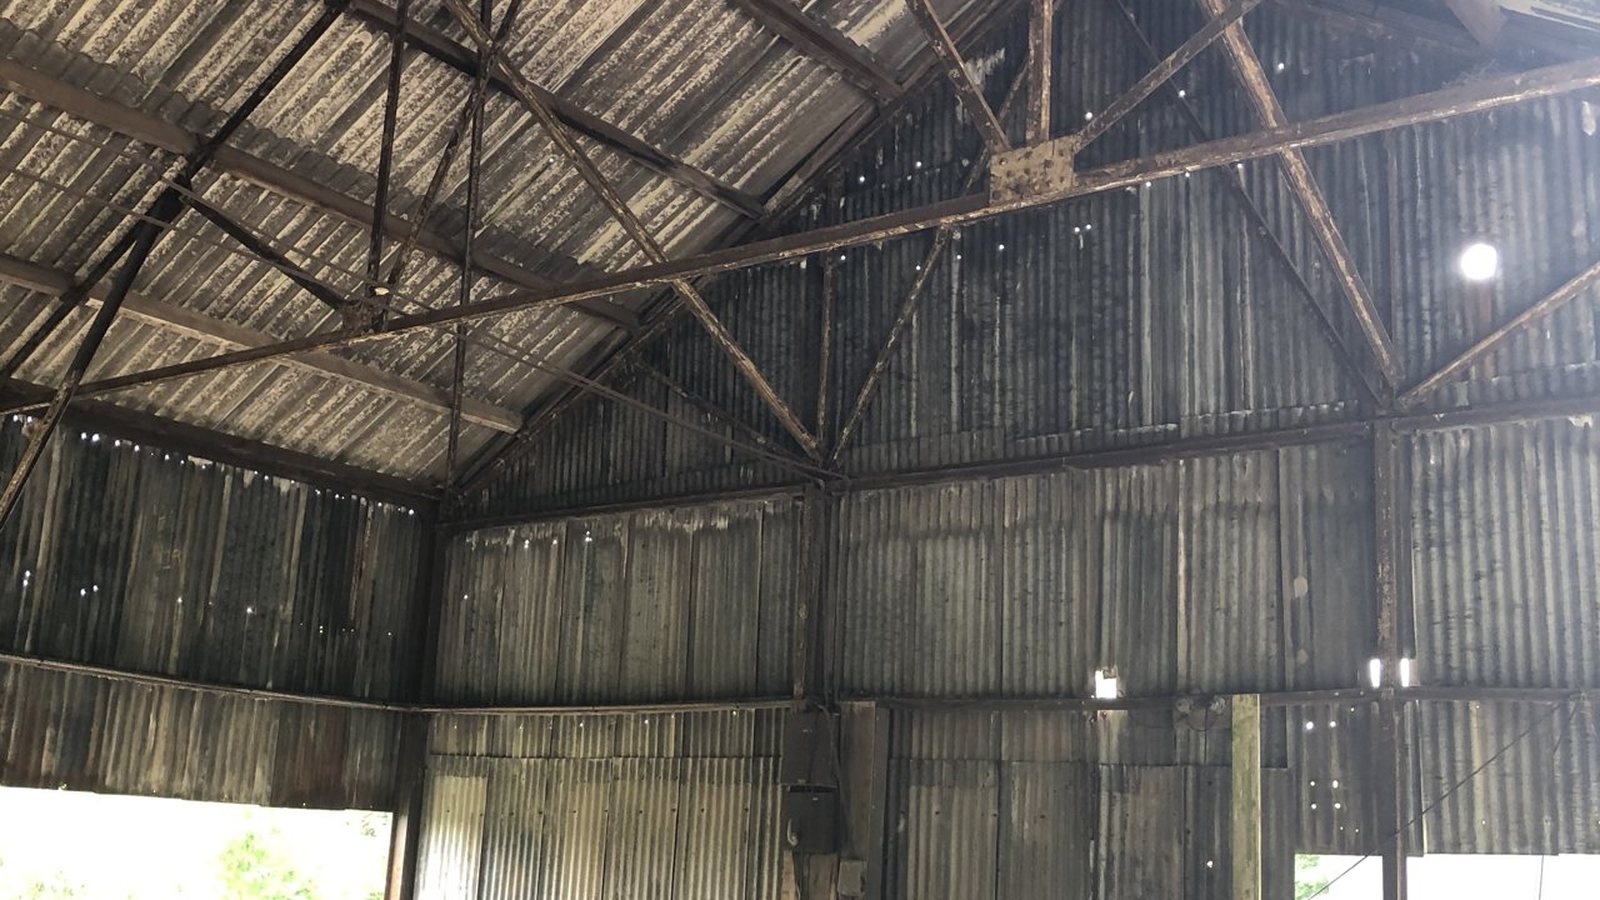
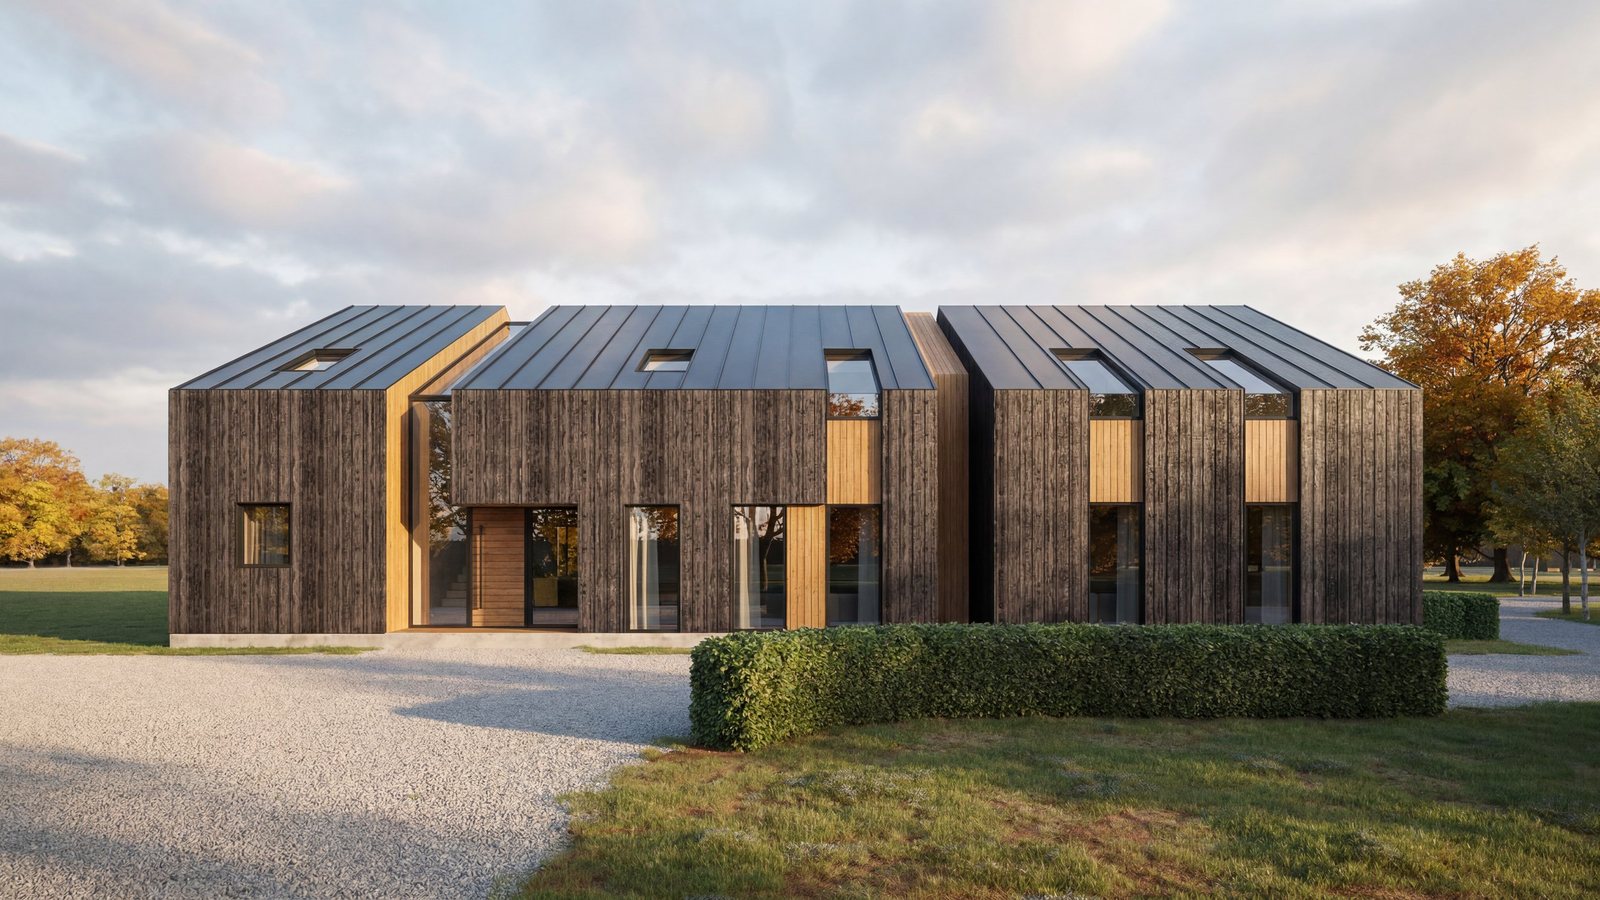
The inside of the redundant barn before conversion: a bolted steel truss roof over corrugated metal sheeting, daylight showing through gaps in the cladding, and farm machinery and clutter standing on the concrete floor. A visualisation of the consented scheme: three linked gabled forms clad in dark weathered timber with lighter timber reveals, standing-seam metal roofs, full-height glazing and rooflights, behind a clipped hedge on a gravel drive.
The barn as found, and a visualisation of the consented scheme.
The proof

Farm buildings, taken to homes.

Class Q · consented

High Chimneys Farm

A redundant agricultural barn on Tinkers Lane at Earlswood, consented as a four-bedroom house arranged around a top-lit internal courtyard with a glazed gable to the lane. Habitable rooms were zoned south and east, away from the motorway running past to the north.

Stratford-on-Avon DC ref 22/01524/COUQ · granted June 2022
Full planning · Class Q closed

Cannings Farm, Warwickshire

A brick farmhouse and the former agricultural building attached to it, brought together into a single four-bedroom home inside the existing fabric. The farm stands in the Norton Lindsey conservation area, so Class Q was closed to it from the start.

Warwick District Council ref W/22/1132 · granted November 2022
Listed · consent and permission

Barby Wood Farmhouse

An ironstone farmhouse and three curtilage-listed outbuildings, brought together into a single home. Because the buildings are listed, permitted development was never on the table: listed building consent and full planning permission were granted five days apart.

West Northamptonshire Council · both granted February 2025

Every planning application we make in our own name is a matter of public record on a council register, and ours reach more than 100 planning authorities across the UK.

Architects for private homes →
The first step

Not sure if your barn qualifies?

Send us your project and where it is. A Senior Architect will give you an initial appraisal and guide you as to what to do next.

Start a conversation
01 · Where you stand

First, check whether this is even your route

Class Q is one way to turn a farm building into housing. It is not the only one, and it is not automatically the best one.

What it offers is speed and certainty. The authority is not deciding whether homes here are a good idea in principle, only whether the scheme meets a fixed set of conditions and a short list of practical matters. That is a much narrower argument than a planning application, and it runs to a fixed clock.

More

What it costs is freedom. The caps are hard, the exclusions are absolute, and the building has to be capable of conversion largely as it stands. If the answer you want is one substantial house, or the barn is somewhere the right does not reach, then a full planning application is the conversation to be having instead, and the rest of this page will only tell you why the shortcut is shut.

The order matters more than people expect. Testing the building against the conditions is cheap and can be done from a desk in an afternoon; designing a scheme is not. Doing it the other way round is how owners end up with drawings for something the right was never going to permit.

It is also worth knowing that the two routes are not mutually exclusive over time. A holding can use Class Q on the buildings that qualify and apply for planning permission on the ones that do not, provided the floor space taken under the right is tracked, because the caps are cumulative across the original agricultural unit.

02 · The limits

Where Class Q stops

Four things decide it, and the first two are absolute. A building either passes them or the right is simply not available.

Limit 01

Where the building stands

The right does not reach a conservation area, a National Park, a National Landscape, the Broads or a World Heritage Site. Nor does it reach a listed building, a scheduled monument, a site of special scientific interest or a safety hazard area.

What it means: this is checked before anything else, because nothing about the scheme can change it.
Limit 02

What it was, and when

The building has to have been part of an established agricultural unit on 24 July 2023. Buildings that joined or left the unit after that date are caught by a ten-year rule instead, and one put to a non-agricultural use since leaving is out.

What it means: a barn that stopped farming long ago needs its history evidenced, not asserted.
Limit 03

How much you can make of it

Ten homes at most across the original unit, none larger than 150 square metres, and 1,000 square metres of floor space in total. A single-storey rear extension of up to four metres may be added, which the right did not allow before May 2024.

What it means: the caps are cumulative, so an earlier conversion spends part of the allowance.
Limit 04

Whether you can get to it

There has to be suitable existing access to a public highway. This was added in May 2024 and it catches buildings sitting deep in a holding with nothing but a field track to them, however sound the structure and however good the scheme.

What it means: access is now a condition of the right, not merely a matter for the authority to weigh.
03 · The test

Conversion, not rebuild

A building can clear every limit above and still fail, because Class Q permits the works reasonably necessary to convert a building. It does not permit a new building on the footprint of an old one.

In practice that means the existing structure has to be doing the work. Frame retained, envelope largely preserved, demolition minimal, new openings proportionate to what is already there. A scheme that quietly replaces the walls and the roof and keeps the outline is not a conversion, whatever the drawings are labelled.

More

This is why a Class Q case is an evidence job before it is a design job. An independent structural report on what stands, and a plan showing how much of it is being used, do more for an application than any amount of visualisation.

The practical test worth applying early is whether the building would still stand if you took away everything the scheme proposes to add. If it would not, the structure is not doing the work, and the application is exposed however carefully it is drawn.

It is also the reason a steel-framed shed can be an easier subject than a handsome old stone barn. Sound frame, sound slab, generous span and a simple envelope give a scheme somewhere to sit. A structure that needs underpinning and rebuilding before anyone can live in it is the harder case to make, whatever it looks like from the lane.

Common questions

Class Q, answered

How long does Class Q prior approval take?

The council has 56 days from the day it receives the application.

More

That period is set by the permitted development order itself rather than by a council's own targets, and it is a good deal shorter than the eight or thirteen weeks a planning application runs to. Green Gate Barns above was decided in forty-three days. The clock only starts once a valid application has landed, so a submission that arrives without the evidence needed to assess it can lose weeks before day one.

What happens if the council misses the 56 days?

Development may begin, but only where the building genuinely qualified in the first place.

More

The order says development must not begin until either the authority gives notice of its decision or 56 days pass without one. That second limb is a real protection against an application that simply never gets determined. It is not a way in for a building that fails one of the conditions. If the barn is listed, or was not in agricultural use on the qualifying date, or has no proper access to a public highway, the passing of 56 days changes none of it, and building anyway is unauthorised development.

Can a listed barn use Class Q?

No. A listed building is excluded outright, and so is a scheduled monument.

More

The condition is absolute and does not turn on the merits of the scheme, so there is no argument to be made and no route around it. A listed barn is not a lost cause, but it is a different job: it needs listed building consent alongside planning permission, and the case turns on what the building's significance is and what the conversion would do to it. That is slower and more involved than prior approval, and the design work in it is real.

How many homes can one barn become?

Up to ten, none larger than 150 square metres, and no more than 1,000 square metres in total.

More

Those figures date from May 2024 and are considerably more generous on number than what came before them, which allowed five. They are less generous on size: the 150 square metre ceiling applies to every single home, so a large barn cannot be turned into two big houses under this right. The caps are cumulative across the original agricultural unit, so any earlier conversion on the same holding counts against what is left.

Can the barn be extended under Class Q?

A single-storey rear extension of up to four metres is allowed, which was not the case before May 2024.

More

It is genuinely useful on a building with a shallow plan, where the original footprint on its own would not make a workable house. The extension is assessed as part of the prior approval, and where one is proposed the authority also considers its effect on the amenity of neighbouring property, which it does not otherwise do. Everything still has to fit inside the floor space caps.

What if the building does not qualify?

A full planning application is the alternative, and on many farm buildings it is the better one.

More

It carries no cap on the number of homes, no ceiling on their size and no bar on conservation areas or listed buildings, so it can reach a scheme Class Q never could. What it does not carry is the 56-day clock, so the case has to be argued on planning policy and it takes longer. Cannings Farm and Barby Wood above both went that way, the first because the farm sits inside a conservation area and the second because the buildings are listed.

Can a refused prior approval be appealed?

Yes, to the Planning Inspectorate, in the same way as a refused planning application.

More

Whether it is worth doing depends on the reason given. A refusal on a matter of judgement, such as whether the location makes residential use impractical, is arguable. A refusal because the building fails one of the conditions of the right is not, because an inspector has no more discretion over those conditions than the authority did. Establishing which of the two you are looking at is worth doing before anything is spent on an appeal.

Written by

Rickett Architects

A RIBA Chartered practice, working since 1970, with more than 2,500 projects behind it. Our senior architects take projects from first survey through planning to completion, for private clients, developers and landowners across the Midlands and well beyond it.

Tell us about your project

Thinking about a barn?

A Senior Architect will reply. We will give you an initial appraisal and guide you as to what to do next.

Your enquiry will go directly to a Senior Architect.

Thank you. A Senior Architect will reply personally.
Something went wrong sending this. Please call 01926 967 090 or email studio@rickett.co.uk.