Empty buildings, turned into addresses.
The route, the floorplate and the fabric are tested on the building you actually have, before a consent commits you to anything.
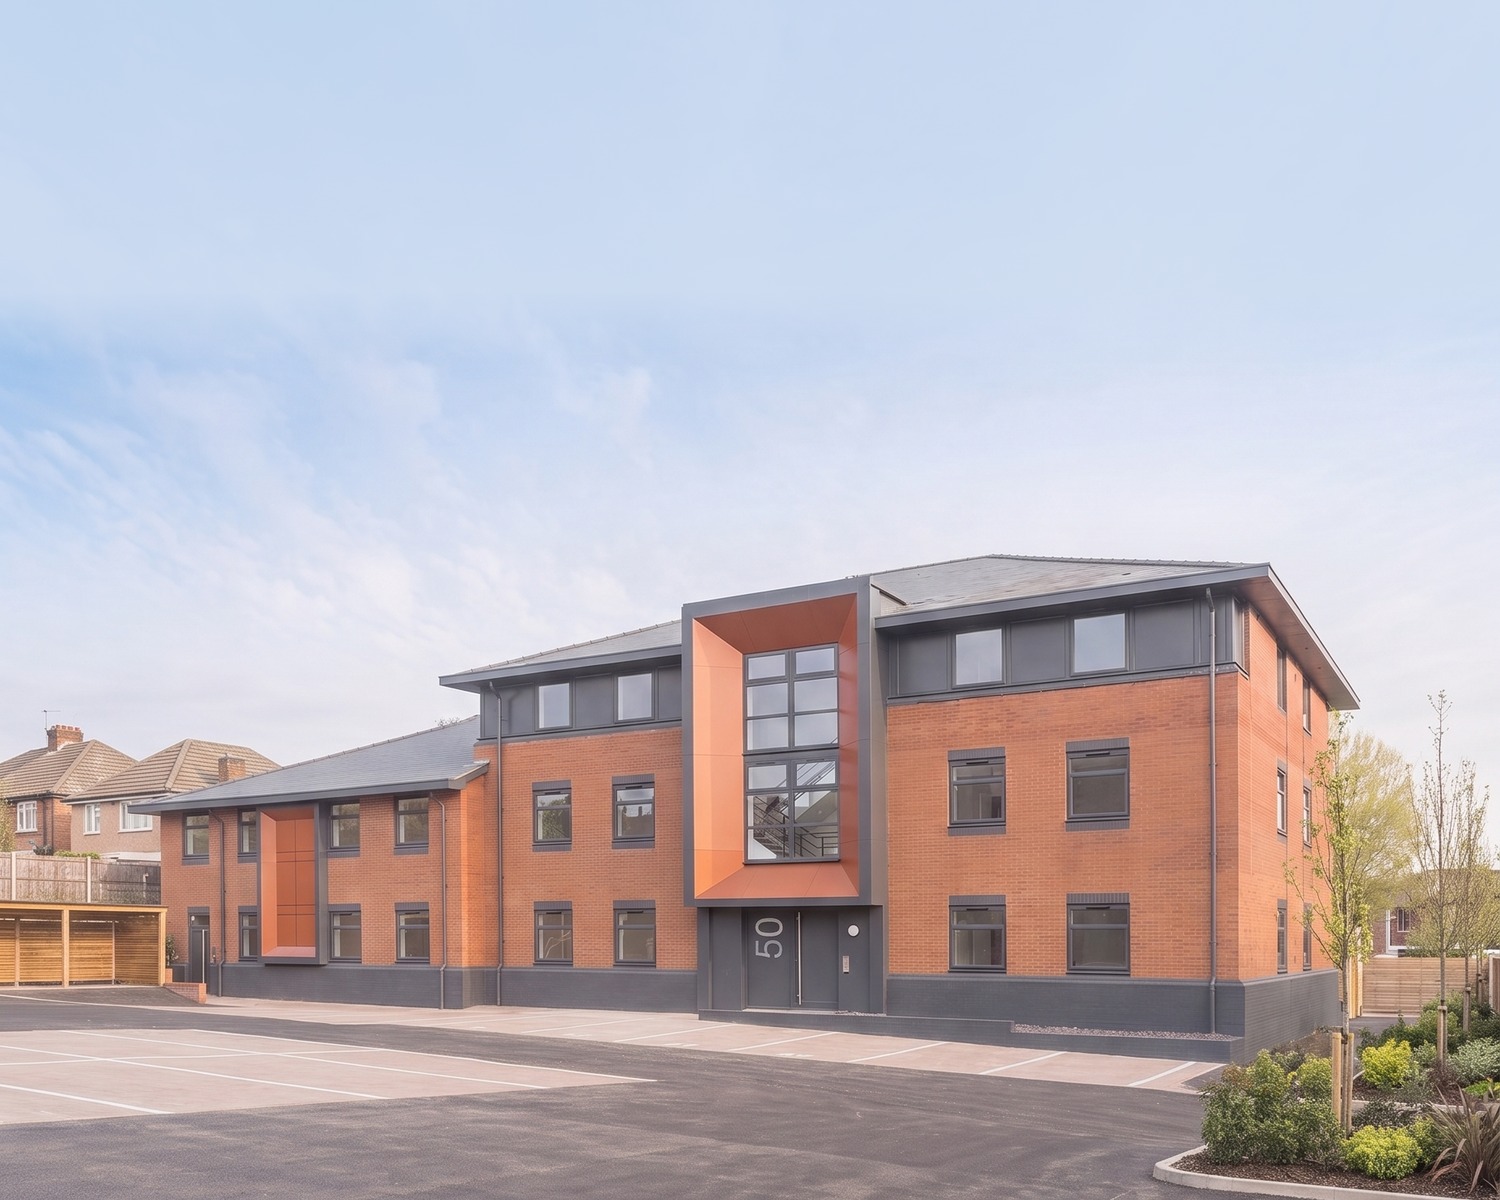
Sheldon Court
Two empty office blocks on the A45, bought with a prior approval already in hand. It fixed the use and the unit count, and left the building itself entirely open.
View project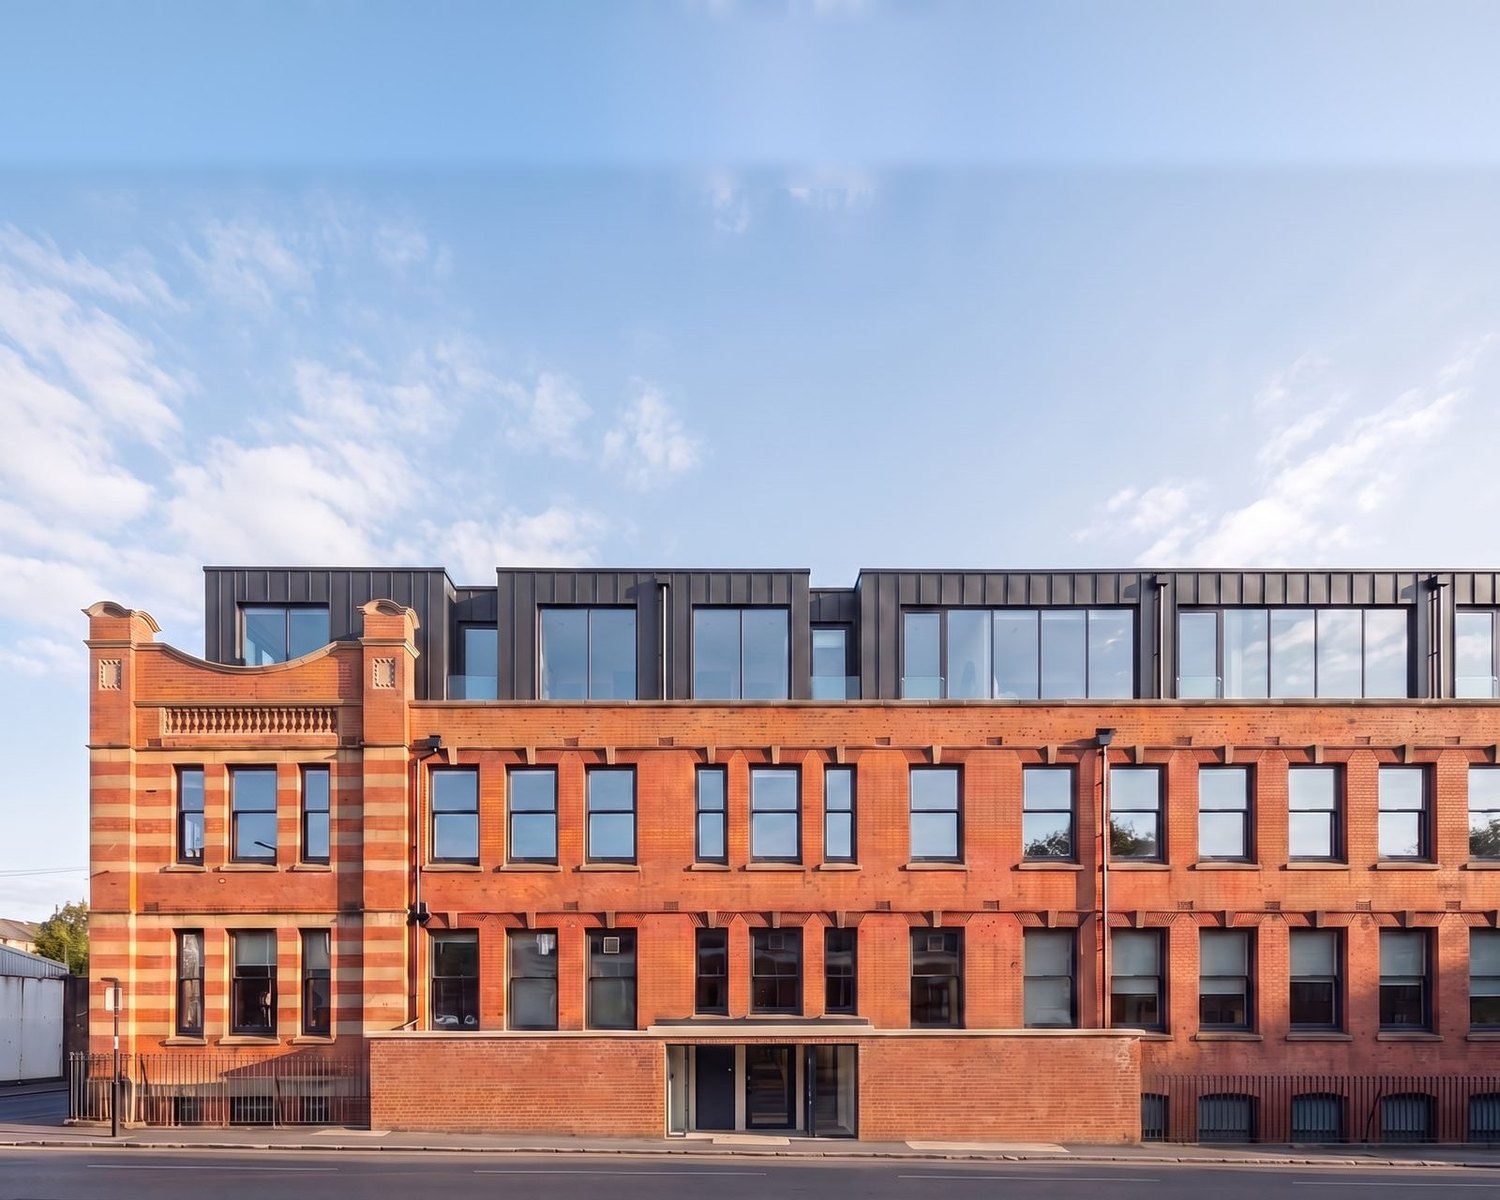
Foleshill Road
A locally listed 1906 cycle works taken to twenty-four apartments under a new steel-framed storey, with ten studios built into the gap beside it.
View project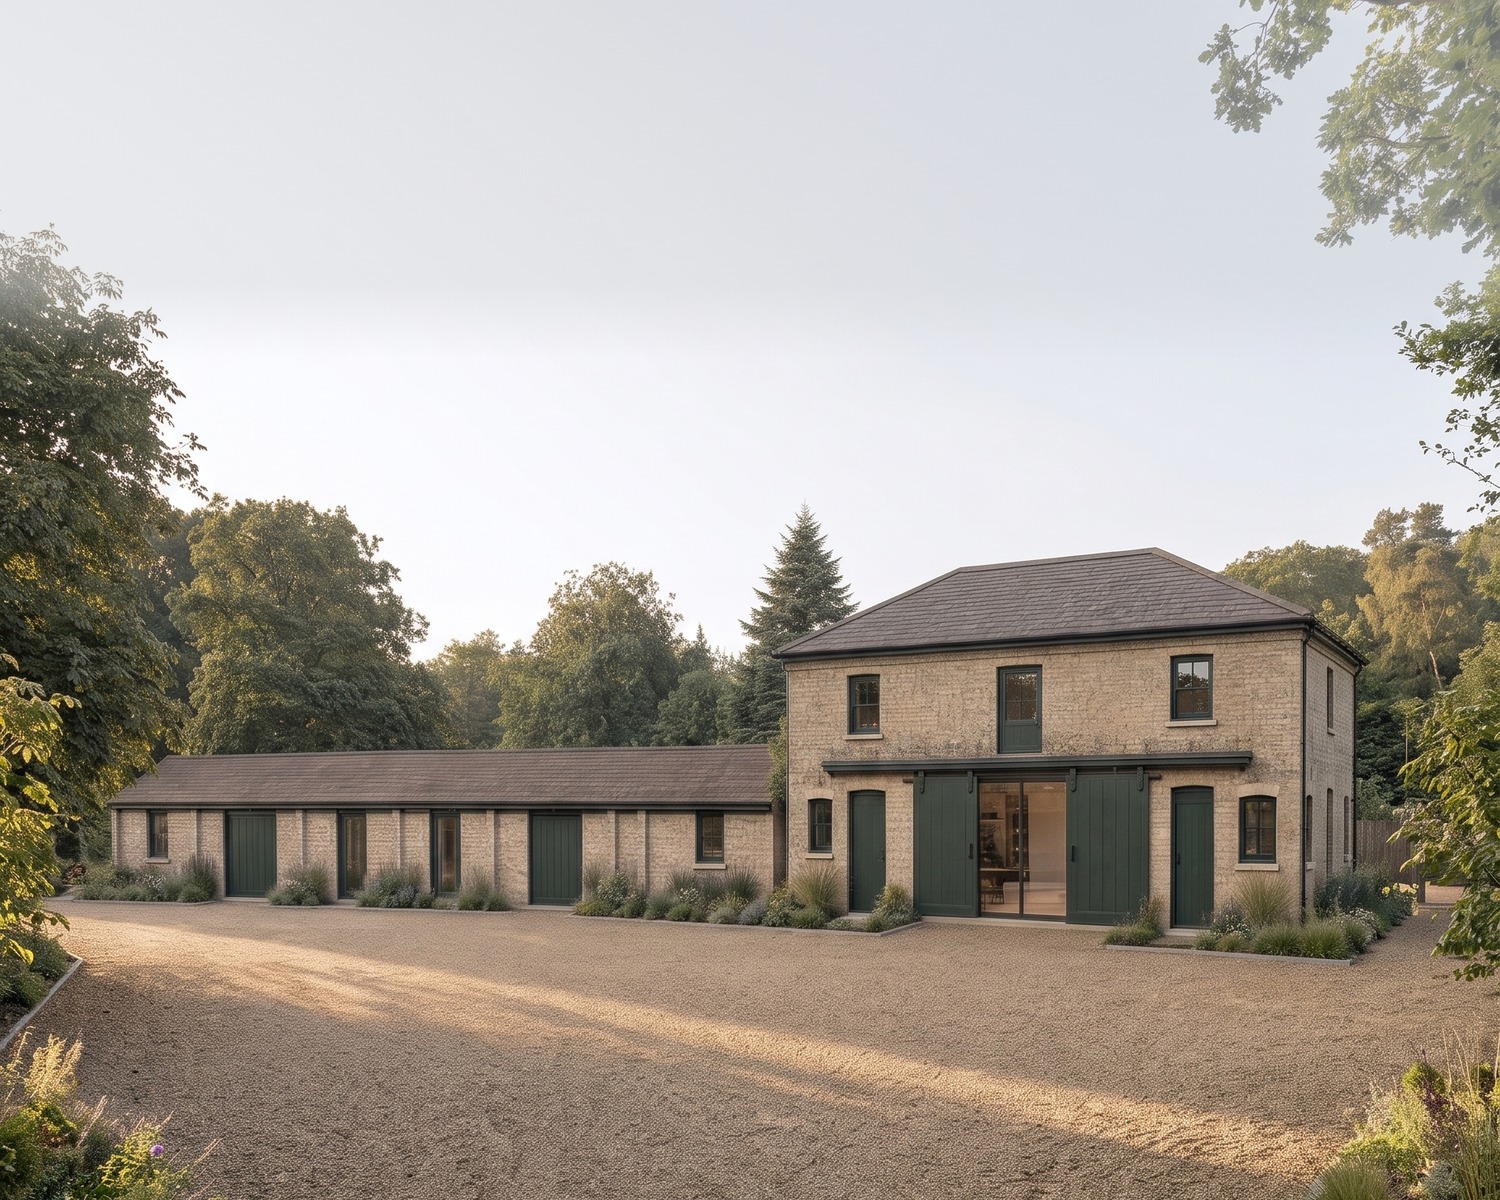
Burghley Mansions
A disused Victorian coach house and a run of seven garages in a conservation area, consented as four apartments. Our design, and our application.
View projectGet to know the building.
 The route · 01
Prior approval, or an application.
A commercial building can often reach residential use through prior approval rather than a full application. Which door is open is decided by the building, not by the scheme, and it is settled first.
Read more → The building · 02
What the floorplate will take.
An office plan is a deep floorplate around a core. An apartment plan is a set of frontages, each needing daylight and a way out. A conversion is decided in that gap.
Read more → The gap · 03
A permission is not a product.
A prior approval fixes the use and the unit count. Rooms, windows, acoustics, fire and the outside of the building are all still open, and all still cost money.
Read more → Heritage · 04
Conservation areas, and buildings worth keeping.
The argument that keeps an old building is usually that somebody is using it. A conversion is a heritage case at least as often as it is a planning one.
Read more → The fabric · 05
Old structure, current standards.
Thermal, acoustic and fire performance are where a conversion budget goes. They get answered against the building that is standing, not against a typical one.
Read more →Sixty-four flats the consent never drew.
Sheldon Court, Birmingham. The prior approval fixed the use and the unit count, and it was granted on a submission by another practice. Every layout, the frontage and an external wall re-specified to pass EWS1 mid-build came afterwards.
Send us the building, and the consent if there is one. A director gives you an honest read on the route it is really on, and on what the floorplate will take.
→ Start a conversation
Sheldon Court is one of three conversions on this page. One is built and let, one was around seventy per cent built by mid-2026, and one holds its consent.
More
Between them they carry a hundred and two homes in Birmingham, Coventry and Peterborough, ninety-two of them inside buildings that were already standing: two office blocks, a 1906 cycle works, a Victorian coach house and a run of seven garages. Rickett Architects has worked since 1970, with more than 2,500 projects behind it.
Prior approval, or an application.
Class MA takes a commercial, business and service use to dwellinghouses through prior approval on named matters, rather than through a planning application judged on its merits. It is not automatic. The building has to have been in that use for at least two continuous years, and the council still has to be satisfied on transport, contamination, flooding, noise, adequate natural light and fire safety. Two conditions that used to catch schemes were removed on 5 March 2024: there is now no upper limit on floorspace, and no requirement that the building has stood vacant. The prior approval fee is £260 for each proposed dwellinghouse.
The right does not reach everywhere. It is not available on a listed building or in its curtilage, on a scheduled monument, in a National Park or a National Landscape, or on a site of special scientific interest, and an Article 4 direction can withdraw it across a whole town centre. In a conservation area, what the change does to the character of the area is itself a matter for prior approval. Where no right reaches the building, one full application settles the change of use, the building work and the layout together, at £610 for each dwellinghouse below ten. At Burghley Mansions in Peterborough that was the route, and the consent came back in just under four months. Sheldon Court in Birmingham came the other way, on a Class O prior approval, the office to residential right that Class MA replaced in 2021, granted on a submission by another practice before the buildings were bought.
What the floorplate will take.
A commercial floorplate is designed to be deep, because desks do not need windows. Homes do. Every flat needs a frontage, daylight, a bathroom, a kitchen and a way out, and the middle of a deep plan is where those requirements run out. That is what really decides how many homes a building holds, and it is worth testing before a purchase rather than after one. Under permitted development it is a hard limit rather than a design preference: a new home created this way has to meet the nationally described space standard, and adequate natural light to habitable rooms is one of the matters the council has to approve.
At Sheldon Court two 1990s office blocks became sixty-four apartments across 3,221 square metres, fifty-eight of them one-bedroom and six of them two. Both blocks were drawn unit by unit against the approved sanitary ware, because the tightest bathrooms are under two metres wide and standard fittings varied enough to change the layout. That resolution is not a detail that can wait for site. It is the difference between a unit count on a consent and a schedule of flats somebody will actually rent.
A permission is not a product.
Permitted development settles the principle. It does not produce a building anyone can price, build, warrant or let. The drawings behind a prior approval are usually a demonstration that homes fit, rather than a scheme, and the distance between the two is a full working drawing package, a fire strategy, coordinated structure and services, and a specification a contractor can buy from.
Elevate Property Group bought two office blocks on the A45 with a Class O prior approval for sixty-four apartments already in hand, granted by Birmingham City Council in November 2019 on a submission by another practice. We were appointed in January 2020 to carry full architectural design and the design warranty through to completion. Five further consents followed, all of them ours, among them a separate external alterations consent in April 2020 that let a tired 1990s frontage be recoated without triggering a fresh full application. A planning condition then required every habitable room window on that frontage to reach a weighted sound reduction of at least 35 dB, because the A45 carries heavy traffic on both sides of the site. None of that was in the consent that came with the buildings.
Conservation areas, and buildings worth keeping.
Most buildings worth converting sit somewhere sensitive: a conservation area, a locally listed building, or simply a street that would notice. That is not a reason to avoid them. Our heritage statement at Burghley Mansions in Peterborough put the argument plainly, that the surest way to keep a building is to use it, because a disused building repairs nothing and a conversion pays for upkeep. The council agreed, and secured the character in the conditions instead: the external materials of the existing buildings retained, window and door details approved at one to fifty, and even the bin and bike stores approved because of where they sit in the street scene. Four of the ten conditions do that work. The buildings themselves are not listed.
The design has to earn it. At Burghley Mansions the carriage opening becomes a full-height glazed window with the original sliding doors kept as external shutters, and the run of seven garages keeps its roof and the rhythm of its seven bays behind a new front. At Foleshill Road in Coventry, inside the Coventry Canal Conservation Area, the locally listed 1906 cycle works keeps its red brick and terracotta frontage and takes a new storey above it. Neither scheme pretends the building was something else.
Old structure, current standards.
A change of use has its own definition under the building regulations, and creating a dwelling triggers it. Parts of the building then have to be brought up to current standards, and the ones that bite hardest on a conversion are fire safety and means of escape, sound insulation between dwellings, ventilation and energy performance. It is entirely possible to hold a consent and find the building cannot economically meet them, which is why the two are tested together rather than one after the other.
At Foleshill Road the retained 1906 masonry carries a new light steel framed top storey, with thermal and acoustic upgrades to the existing walls, waterproofing to the basement, and sealed windows with mechanical ventilation to meet BS 8233. At Sheldon Court the harder version arrived mid-build: the structural warranty provider called for EWS1 certification, and the post-Grenfell guidance ruled out the cladding substrate already specified. The 18mm ply became 9mm Hardie Windbreaker board, the composite panel became 3.0mm powder-coated aluminium on a Vermiculite support, and the eaves became Rockclad rated A2-s1,d0. It was re-specified and reissued within the live programme, without stopping it, and the fabric was certified in November 2020.
Questions? Start here.
Straight answers to what developers ask first about turning a building into homes.

Can an office be converted to flats without a full planning application?
Often, yes. Class MA takes a commercial, business and service use to dwellinghouses through prior approval on named matters rather than a full application. The building must have been in that use for two continuous years, the right does not reach a listed building, and an Article 4 direction can withdraw it across a whole town centre. Which category a building is in gets settled before anything is drawn.
Read more→
What does a prior approval actually give you?
The use and the unit count, and very little else. At Sheldon Court a Class O prior approval for sixty-four apartments came with the buildings, and the layouts, the frontage, the acoustic glazing and the fire detail were all still open. A consent proving homes fit is not a scheme anyone can price, build, warrant or let.
View the project→
Can a deep office floorplate be made into homes?
It depends where the daylight can reach. A commercial floorplate is deep because desks do not need windows, and every flat needs a frontage, daylight and a way out. Under permitted development that is a hard limit as well as a design one: a new home has to meet the nationally described space standard, and adequate natural light is a matter the council must approve.
Read more→
Can a building in a conservation area be converted?
Yes, and the heritage argument often helps rather than hinders: a disused building repairs nothing, and a use pays for its upkeep. In a conservation area the effect of the change on the area's character is itself a matter for prior approval, so the case gets made in the design. At Burghley Mansions four of the ten conditions protect exactly that.
Read more→
What do the applications cost?
The council's charges are fixed and published. A Class MA prior approval is £260 for each proposed dwellinghouse, and a full application for a change of use to fewer than ten homes is £610 each, both indexed every April. Our own fee is a price for a scope, so we do not publish a figure without one. The initial appraisal and the written fee proposal that follows it are both free.
Read more→
Will you take on a conversion somebody else already consented?
Regularly. At Foleshill Road in Coventry we are the delivery architect on the 1906 cycle works conversion, RIBA Stages 4 to 5, and the architect on the new studio block beside it, where we won the consent ourselves after a power cable forced a redesign. Buying a consent and being able to build it are two different things.
View the project→
Will I work with a director, or be handed to someone else?
A director, from the first enquiry onwards. On a conversion the judgement calls about the planning route, what the floorplate will really take, and what the existing fabric will cost to bring up to standard are exactly where senior experience pays for itself, so a director stays accountable for them, backed by an experienced team.
Read more→