Case study  /  Saunton Sands

Ocean Point, from consent to sold.

Sixteen holiday apartments on a clifftop above Saunton Sands: another practice's consent refined, protected and delivered under a Design and Build contract, selling off-plan through construction.

Contemporary visualisation of the completed Ocean Point scheme: a white-rendered apartment building of gabled, slate-roofed bays with natural stone facing and stacked sea-facing glazed balconies, on its clifftop above the three-mile beach of Saunton Sands, North Devon

Ocean Point on its clifftop above Saunton Sands: the completed scheme of 16 holiday apartments, high above the three-mile beach and the dunes of Braunton Burrows. Contemporary visualisation.

The facts

Coastal apartment delivery architects, North Devon.

An inherited consent on an exposed coast, refined without reopening it, then engineered, tendered and carried through construction to an off-plan sales programme.

The project

Sixteen apartments, five stepped levels.

16holiday apartments
Location
The former Preston House Hotel, Saunton, Braunton
Client
A coastal property developer, anonymised
Levels
Five, stepping down the clifftop, -3 to +1, plus roof
Our role
Delivery architect, novated; project architect Dan Rickett
Our consent
Design amendment 47211, North Devon Council, 2008
Status
Completed 2009; sold off-plan through construction

The original 2005 consent was secured by another practice; this amendment is Rickett Architects' own. Floor areas are not stated on the drawings.

The brief

A consent in hand, a cliff beneath.

The ageing Preston House Hotel already carried a full consent for replacement holiday accommodation. The developer did not need another permission: it needed a team to turn that consent into a buildable, saleable building without the programme slipping.

Rickett Architects was appointed in June 2007, in tandem with a sister coastal scheme for the same client at Gara Rock, Salcombe.

The ground
A structure stepping five levels into a falling clifftop, retained into the cliff
The exposure
A fully marine environment: salt air, marine-grade detailing throughout
The risk
Any change to the elevations could reopen a hard-won planning position
The contract
Competitive tender, value engineering, then Design and Build with the team novated
The journey

Inherited, refined, built and sold.

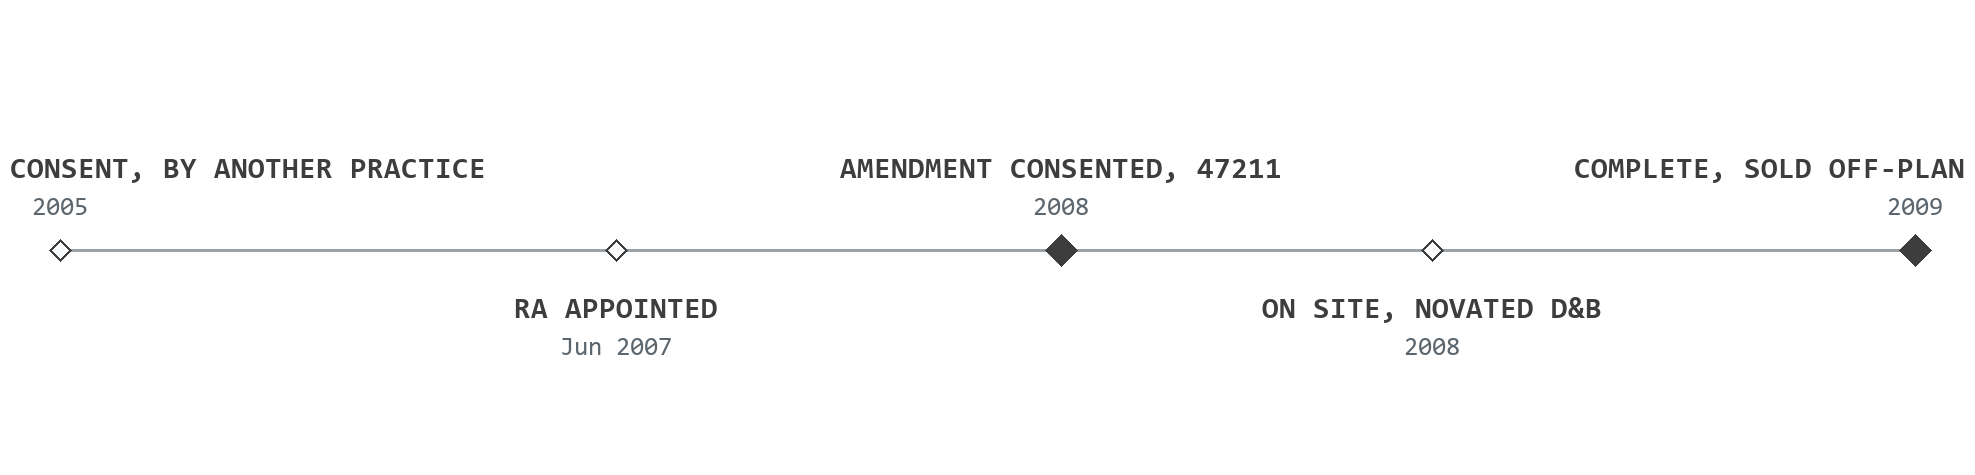
Delivery journey for Ocean Point: the original consent secured by another practice in 2005; Rickett Architects appointed in June 2007; the design-amendment consent 47211 granted in 2008; on site under a novated Design and Build contract through 2008; complete and sold off-plan in 2009

The design amendment was judged betterment of the approved scheme and granted under delegated powers, lifting the design without putting the consent at risk. The building completed in 2009, its flats and duplexes selling off-plan through construction.

The site

An ageing hotel, and an exposed coast.

Photographed in 2007 as found, and in September 2009, in the final weeks before completion.

As found

The hotel the consent would replace.

The Preston House Hotel in 2007: ivy on the render, a tired frontage to its car park, and one of North Devon's most sought-after coastlines falling away behind it.

Photograph of the former Preston House Hotel as found in 2007: an ageing, ivy-clad rendered hotel building and its tarmac car park on the clifftop at Saunton, the sea beyond
The lane

A narrow coastal road for access.

Saunton Road climbing past the site between steep banked verges, the hotel just visible ahead. A raised boundary wall and set-back gate answered this frontage.

Photograph of Saunton Road in 2007, climbing past the Preston House site between steep banked verges, the existing hotel just visible in the distance
Off-plan sales

Sold out before it was finished.

September 2009, the last weeks on site, and every apartment was already sold off-plan as the building rose. It completed that year, and stands on the clifftop today.

Photograph of Ocean Point in its final weeks on site, September 2009: the gabled, slate-roofed building in fresh render and natural stone, a worker on the terrace and the sea beyond
The scheme

The seaward face, and the ground beneath.

The amendment concentrated on the elevation that does the work: stacked sea-facing balconies, a simplified zinc canopy and cleaner glazing. Beneath it, the falling ground had to be retained into the cliff.

The seaward elevation

The face the amendment reworked.

Stacked sea-facing balconies across regular gabled bays, a simplified zinc canopy, and cleaner glazing with the transoms removed to open up the views: the elevation as consented under the amendment.

Drawing s-600. Judged betterment of the approved scheme, and granted.

The layout

Between the cliff edge and the lane.

The replacement building on its clifftop plot: seaward terraces and balconies to the cliff edge on one side, Saunton Road with the raised boundary wall, set-back gated access and parking on the other.

The building on its plot. Zoom for the full survey sheet.

The ground

Holding the falling clifftop.

A stone-faced retaining wall holds back the falling ground, the existing level cutting diagonally across the section, with the raised boundary wall above and the level datums stepping down beside it.

Drawing s-002. Retaining, drainage and changing levels, all resolved into the cliff.

The challenge

Refining a consent without reopening it.

Refine it, hold it, and then build it.

The approved design needed real refinement before it could be built or sold. On a sensitive coast, any change to the elevations risked reopening a planning position that had been hard won, by somebody else entirely.

Discuss your consent
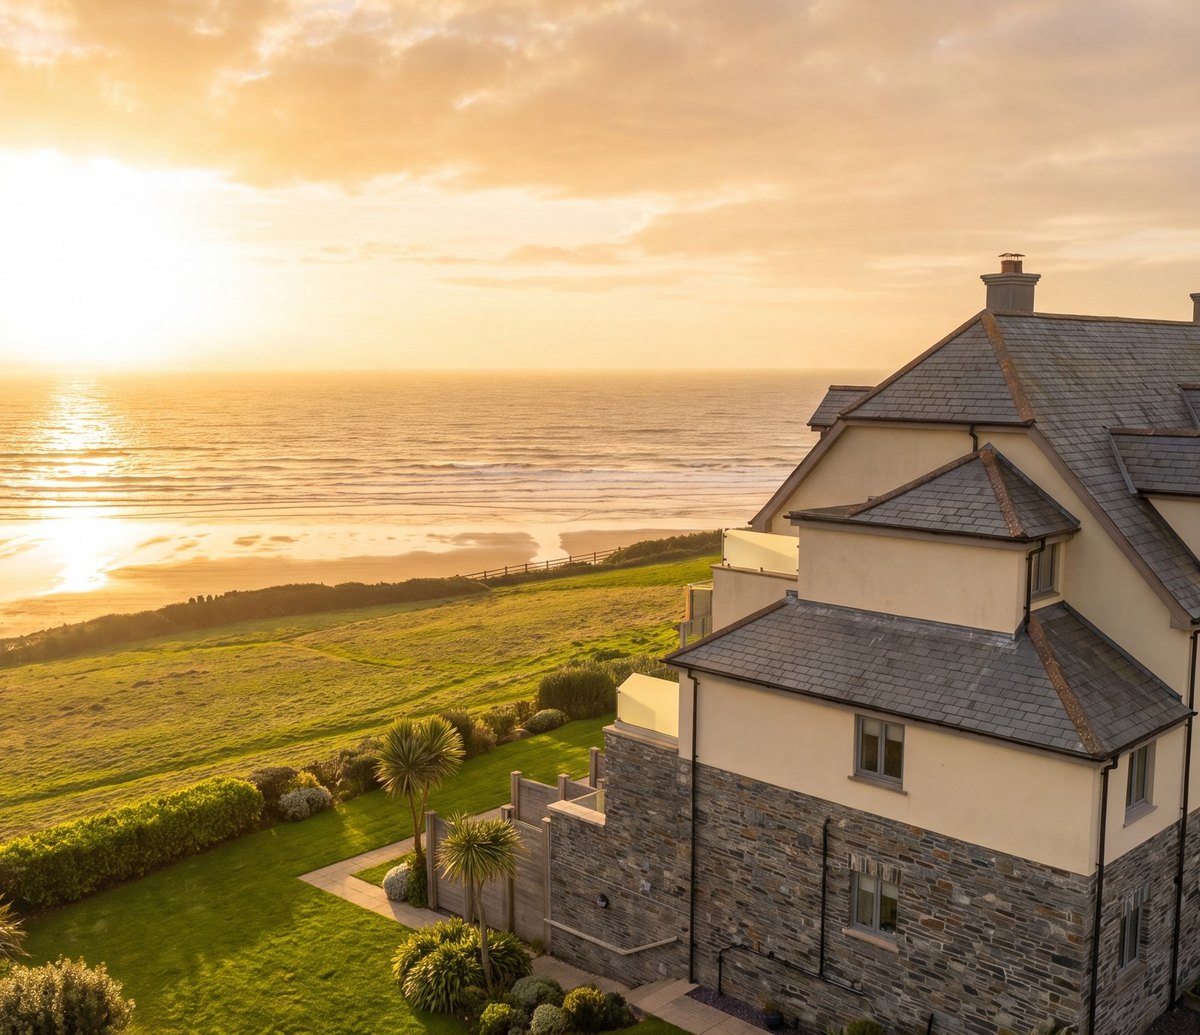
Contemporary visualisation of the completed Ocean Point apartments at golden hour: the cream-rendered, slate-gabled building with natural stone facing on its clifftop, the sun low over the sea and Saunton Sands

And it had to be delivered commercially: tendered competitively, value-engineered to a budget, and built by a national contractor under Design and Build, with the design team novated across mid-project.

The full story

The design amendment did the planning work. Rickett Architects took the consented scheme through detailed design and secured a design-amendment consent from North Devon Council, ref 47211, that improved the elevations: fully glazed sea-facing balconies with zinc-clad returns, external timber terraces and steps, a simplified zinc canopy, cleaner glazing with the transoms removed to open up the views, and a raised stone boundary wall with set-back gated access. The planning officer accepted the changes as betterment of the approved scheme and granted them under delegated powers, lifting the design without putting the consent at risk.

Then it was made buildable, and affordable. The full technical design, the Employer's Requirements and the specification were produced in house, then worked through competitive tender and a value-engineering exercise with the cost consultant to bring the scheme within budget, before it was let as a Design and Build contract and the team was novated to the contractor to deliver the production information. The pre-commencement and technical conditions were discharged, Building Regulations ran through an Approved Inspector, and the structural, civil, services and landscape consultants were coordinated through the retaining, the drainage and the falling levels.

The exposed setting set the specification: local slate, natural stone, render, zinc and glazed balustrades chosen to sit on the clifftop and last in salt air, with the timber privacy panels between terraces echoing the groynes on the beach below. Ahead of its time for 2007, the scheme used whole-building energy modelling, solar thermal panels and airtightness testing. And with apartments selling off-plan during construction, purchaser-specific layout and finishes drawings were produced unit by unit, so the sales programme and the build programme could move together.

What we did

Refined the consent, then delivered it.

Delivery architect from June 2007: detailed design, the amendment consent, the Design and Build package, and technical delivery through construction, novated to the contractor.

The amendment

Betterment, granted under delegated powers.

Consent
Design amendment ref 47211, North Devon Council, amending the approved elevations
Content
Glazed sea-facing balconies, zinc returns and canopy, cleaner glazing, timber terraces
Boundary
A raised 1.5m stone wall with set-back gated access to Saunton Road
Judgement
Accepted by the planning officer as betterment of the approved scheme

The design was lifted without reopening the consent it stood on.

The package

Everything a contractor prices from.

Drawings
Full working drawings for sixteen units across five stepped levels
Specification
The Employer's Requirements and specification, then value engineering to budget
Fabric
Timber frame in rendered blockwork, precast plank floors, marine-grade detailing
Sustainability
Whole-building energy modelling, solar thermal and airtightness testing, in 2007

Tendered competitively, then let as Design and Build with the team novated.

The delivery

Built, certified, and sold off-plan.

Conditions
Pre-commencement and technical planning conditions discharged in full
Compliance
Building Regulations approval run through an Approved Inspector
Coordination
Structural, civil, services and landscape consultants held to one programme
The sale
Purchaser-specific layout and finishes drawings, unit by unit, through construction

Completed in 2009, the apartments selling off-plan as the building rose.

Tell us about your project

Got an inherited consent to deliver?

A Senior Architect will reply. We will give you an initial appraisal and guide you as to what to do next.

Your enquiry will go directly to a Senior Architect.

Thank you. A Senior Architect will reply personally.
Something went wrong sending this. Please call 01926 967 090 or email studio@rickett.co.uk.