Case study  /  Bicester

Avonbury Business Park, room to grow.

A 6,000 sq ft office, infilling the last corner of a let business park inside the North West Bicester eco-town policy area. One modest building, nineteen conditions, and permission first time.

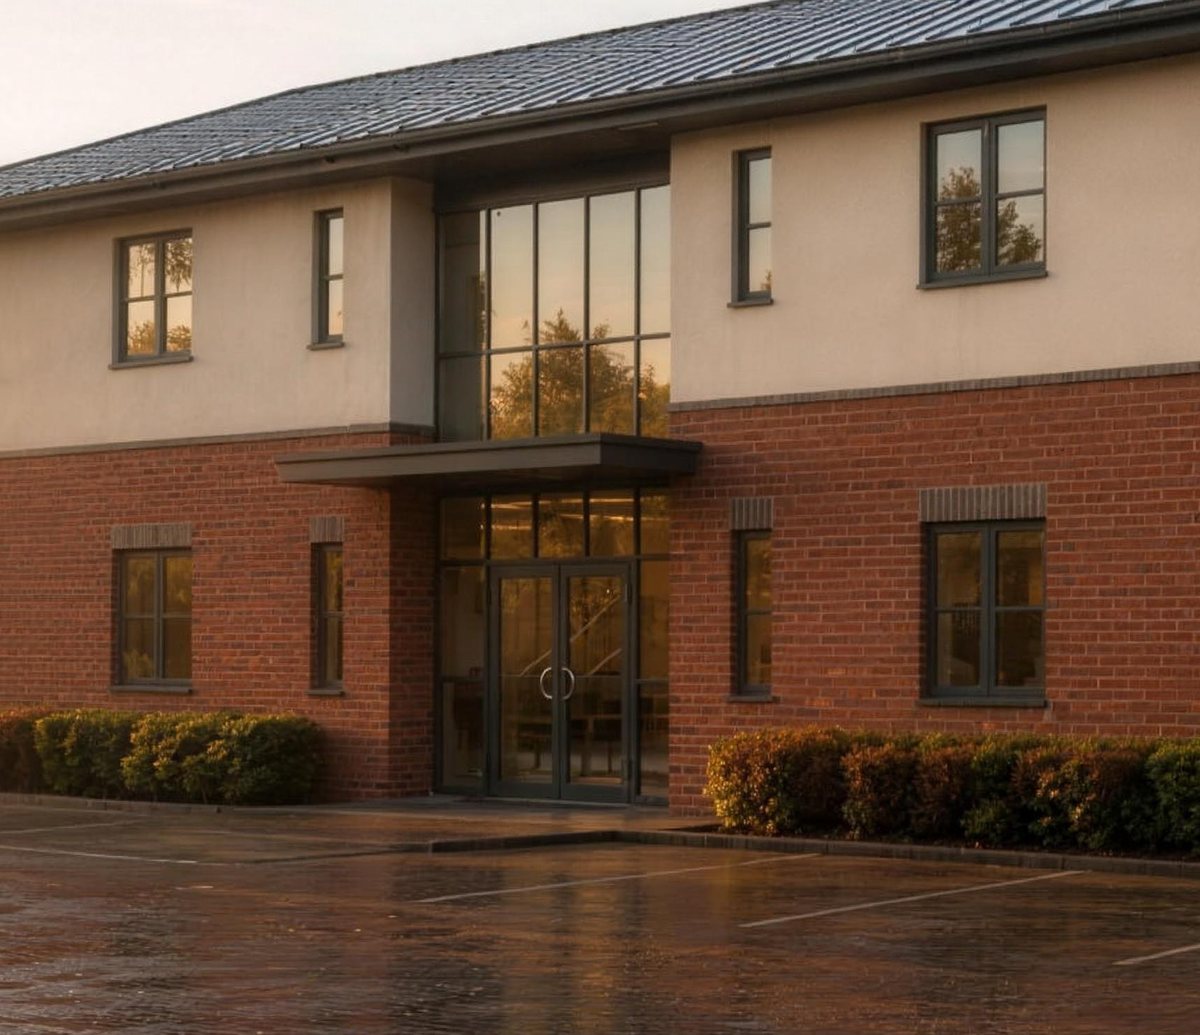
Visualisation of the consented two-storey office at Avonbury Business Park, Bicester: a red brick ground floor beneath a pale rendered first floor, dark grey window frames in a regular rhythm, a shallow hipped roof with a deep shading overhang, and a full-height glazed entrance bay at the centre, seen across block-paved parking

The consented building: brick below, render above, dark frames and a shallow hipped roof, all matched to the eight units already on the park. A visualisation of the consented scheme.

The facts

Commercial development architects, Bicester.

A new B1 office on an existing employment site in Cherwell, taken from first sketch through pre-application to full planning permission.

The project

One unit, in the last gap.

6,000sq ft gross internal
Location
Avonbury Business Park, Howes Lane, Bicester, Oxfordshire
Client
A pension fund, freehold owner of the business park
Proposal
A two-storey B1 office of 557.4 sqm, with nineteen parking spaces, covered cycle parking and electric vehicle charging
Our scope
RIBA Stages 0 to 3: sketch proposal, pre-application, the Design and Access Statement, the economic strategy, consultant coordination and the full application
Pre-application
Cherwell District Council, 18/00226/PREAPP, favourable in principle in November 2018 subject to two named tests
Outcome
Full planning permission, Cherwell District Council, 19/00313/F, granted 22 July 2019 under delegated powers

Designed in Revit from the outset, so the model carried through to accurate quantities.

The brief

Keep the tenants, or lose them.

Six businesses occupied the park and four of them were growing. Two had filled 3,000 sq ft units to capacity and could find nothing of the standard they needed anywhere nearby. Most of their staff live in Bicester.

One gap remained, in the north-east corner. Consent for a single new unit would let one business move across and release its old unit to the other, giving each about 6,000 sq ft and keeping both on the park. Everything rested on permission for one office.

Existing park
Four two-storey buildings, eight units, brick and cladding, redeveloped in the 1990s on the site of a former water pumping station
The constraint
New parking had to be found for the new unit without leaving the existing eight short
The test
Cherwell required an economic strategy proving the building genuinely supported local employment
The journey

Twelve months, sketch to consent.

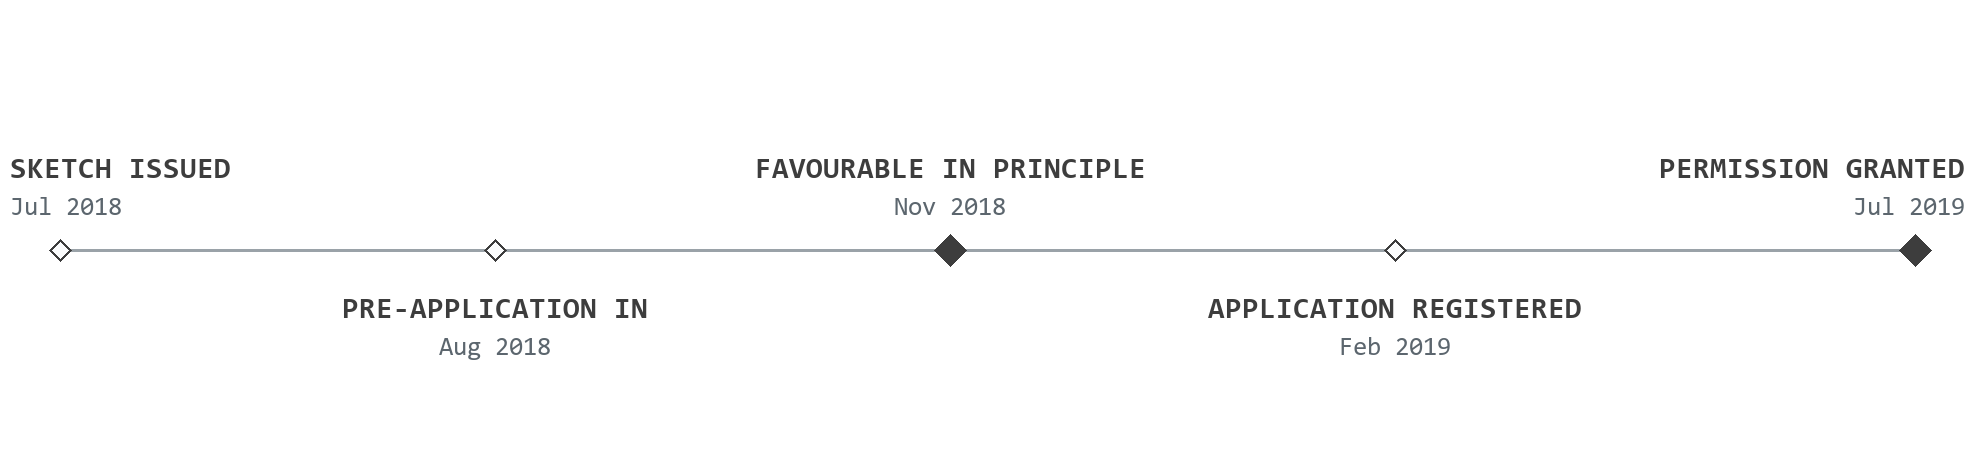
Planning journey for Avonbury Business Park, Bicester: a sketch proposal issued in July 2018; the pre-application submitted in August 2018; the council's pre-application report favourable in principle in November 2018; the full application registered in February 2019; and full planning permission granted in July 2019

Six months establishing the principle before a full application was paid for, then five months through determination.

The site

A small gap, inside a very large policy.

Two acres of let offices on the north-west edge of Bicester, with a bridleway along one boundary, water mains under it, and an eco-town allocation over the top.

As existing

Four buildings, and one corner left.

The park was laid out in the 1990s: four two-storey buildings holding eight units, parking threaded between them, a hedge and a public bridleway to the boundaries. The north-east corner was car parking and grass, and it was the only place left that could take a building.

The park as it stood. Zoom for the roofs, the boundary and the bridleway edge.

As consented

The fifth building, and what it had to bring.

The consented plan puts the new unit in the north-east corner and rebuilds the parking around it, so the existing eight units keep their spaces and the new one gains nineteen. The drawing also carries the things the eco-town policy required: covered cycle storage, electric vehicle charging, and a new pedestrian route out to Howes Lane.

The approved layout. The existing units are labelled rather than drawn on this sheet.

The load

What a 557 sqm office had to answer.

Eco-town policy
Policy Bicester 1, written for a zero-carbon development of 6,000 homes, allocates the land the park sits on
Sustainability
BREEAM Very Good as a minimum, a low-carbon approach to construction, and an energy statement
Economic strategy
Evidence of how the building delivers employment reachable on foot, by bicycle or by public transport
Ecology
Within two kilometres of a Site of Special Scientific Interest, with hedgehog records nearby and bats commuting the boundary
Water
Thames Water assets within fifteen metres, easements crossing the site, and no building within three metres of a main
Ground
Potentially contaminated land, from the site's earlier life as a water pumping station
Access
A public bridleway along the northern boundary, and nineteen parking spaces required by the county highway authority

Not in a conservation area, no listed buildings nearby, and outside the flood zone. Those were the easy ones.

The scheme

Narrow plan, so no desk sits far from a window.

A deep plan was the obvious way to get 6,000 sq ft onto the corner. It was rejected in favour of a long, shallow one, which is why the building needs so little artificial light.

The plan

Shallow, on a six by six grid.

The plan was changed from deep to shallow so that no workstation sits more than five metres from a large window, with glazing on all four elevations of the open office. A 6m by 6m structural grid sets the desk bays. Reception, kitchen, stair and WCs are grouped in one core, and the two floors can be let or occupied independently.

The ground floor as consented. Zoom for the desk bays and the core.

The elevation

Built to match what was already there.

Brick below, render above, dark frames, a shallow hipped roof: the elevations were drawn from the existing units, at the same scale of window and opening, so the fifth building reads as part of the park rather than an arrival on it. The roof oversails to shade the glazing and cut solar gain, and the loading bay is a glazed door so the space behind it is not a dark corner.

The north elevation as consented, with the entrance bay at the centre.

The detail

Two fixes the tenants paid for in advance.

The practice had drawn this park before, so it could go back to its own earlier research on what had been specified and, with access to the occupied units, on which materials had lasted and which had not.

Studying how the existing tenants actually used their units produced two changes that never appear in a policy document. The reception was separated from the stairwell, because in the existing units the two ran together. And the kitchen was made larger, because the existing ones were too small.

Structure
A 6m by 6m grid, with the building set out to brick dimensions so openings need no custom-cut materials
Envelope
Brick and cladding to match the existing units, with window frames matched to the same profiles
Heating
Air source heat pumps, chosen over ground source as cheaper, easier and less disruptive to install near the boundary habitats
Daylight
Every workstation within five metres of a large window, with reception and kitchen daylit too
Accommodation
Reception, kitchen, a disabled WC and two further WCs, and open-plan offices over both floors
The challenge

Policy written for a town, applied to one office.

Find out what it costs before you commit.

The pre-application went in before the consultants did. It fixed the principle, the parking and the policy reading for the price of one submission, and it named the only two reports the scheme actually needed.

Talk through your site
Visualisation of the consented Avonbury office seen closer in: the full-height glazed entrance bay with its canopy at the centre of the facade, brick to the ground floor and render above, with clipped hedging along the frontage

Avonbury sits inside the land allocated for the North West Bicester eco-town, a zero-carbon development of six thousand homes. It sits outside that scheme's masterplan area. The first fact set the standards the building had to meet. The second is what made a standalone application possible at all.

How the policy was read

The masterplan point came first, and it was the one that mattered. Policy Bicester 1 states that permission will be granted at North West Bicester only in accordance with a comprehensive masterplan for the whole area. Read flatly, that is not a hurdle for a single infill office, it is a bar: no one is going to masterplan six thousand homes to add 557 square metres to a business park. Avonbury, though, lies outside the masterplan site area, and the council's pre-application report confirmed it. That is the distinction the application rested on, and without it there is no route at all.

What the exclusion did not do was lift the standards. The eco-town's substantive requirements still applied and still had to be answered: an energy statement, a low-carbon approach to construction, BREEAM Very Good as a minimum, and an economic strategy demonstrating employment reachable without a car. All three of the first group survive into the permission as conditions. The economic strategy was written around the tenants already on the park, four of them expanding and two at capacity, unable to find space of the right standard locally. The council's own report acknowledged that a full landscape and visual impact assessment would not be entirely proportionate for a building of this size, which is a fair summary of the whole exercise.

The sequencing is the transferable part. A pre-application submission is a fraction of the cost of a full one, and it was made before any consultant was appointed. It returned a favourable-in-principle view subject to two named tests, a highways position with the parking number attached, an ecology view that no full survey was needed, a drainage and water position, and a contaminated-land position. Only then were two reports commissioned, an ecological appraisal and a transport statement, because those were the two the council had actually asked for. On a constrained employment site the difference between a planning route and a planning gamble is usually just this: whether the principle was settled before the fees were spent.

The decision

Permitted, delegated, nineteen conditions.

Cherwell District Council granted full planning permission on 22 July 2019, five months after the application was registered, decided by officers under delegated powers and never appealed.

The permission

19/00313/F, granted in full.

Described as
"Creation of a commercial building on an existing business park"
Registered
21 February 2019
Decided
22 July 2019, permission for development subject to conditions
Route
Delegated, signed off by the council's assistant director for planning and economy

The scheme was refined while it was under consideration: an amended Design and Access Statement was received in June 2019 and a further revision of the site plan in July.

The conditions

What the eco-town asked for, in writing.

Energy
An air source heat pump installed before first occupation and retained in working order thereafter
Standard
Constructed to at least BREEAM Very Good
Transport
Electric vehicle charging, covered cycle parking, and a travel plan before first occupation
Walking
A new footway link to Howes Lane with a dropped-kerb, tactile-paved crossing

Four of the nineteen. The building's use was also restricted to offices, and nothing else.

The rest

Water, ground, trees and birds.

Water
A piling method statement agreed in consultation with Thames Water, and a full surface water drainage scheme to the county standards
Ground
A remediation strategy to be produced if contamination not already identified were found during construction
Trees
Protection of retained trees to an arboricultural method statement, a landscaping scheme, and replacement of failed planting for five years
Ecology
Site clearance timed to avoid the bird nesting season, checks for nesting birds and hedgehogs, and biodiversity enhancement before first occupation

A construction method statement also had to keep the existing eight units parked and trading throughout the works.

What it shows

Small buildings can carry big policy.

An employment site does not have to be large to attract the obligations of a major scheme. Avonbury drew an eco-town allocation, a protected species record, a water authority easement, a contaminated ground history and a public right of way onto a building of 557 square metres.

None of that made the scheme undeliverable. It made the order of work decisive: establish which policy actually bites, settle the principle with the council, then buy only the evidence the council has asked for.

For a landowner weighing whether a constrained employment site can take more floorspace, that sequence is the difference between a route and a gamble.

Tell us about your project

Holding a consent that won't build?

A Senior Architect will reply. We will give you an initial appraisal and guide you as to what to do next.

Your enquiry will go directly to a Senior Architect.

Thank you. A Senior Architect will reply personally.
Something went wrong sending this. Please call 01926 967 090 or email studio@rickett.co.uk.