Case study  /  South Warwickshire

Five better homes on the same footprint.

A redundant fertiliser barn with a permitted development consent already on it. We went back for full planning, and used that consent as the argument.

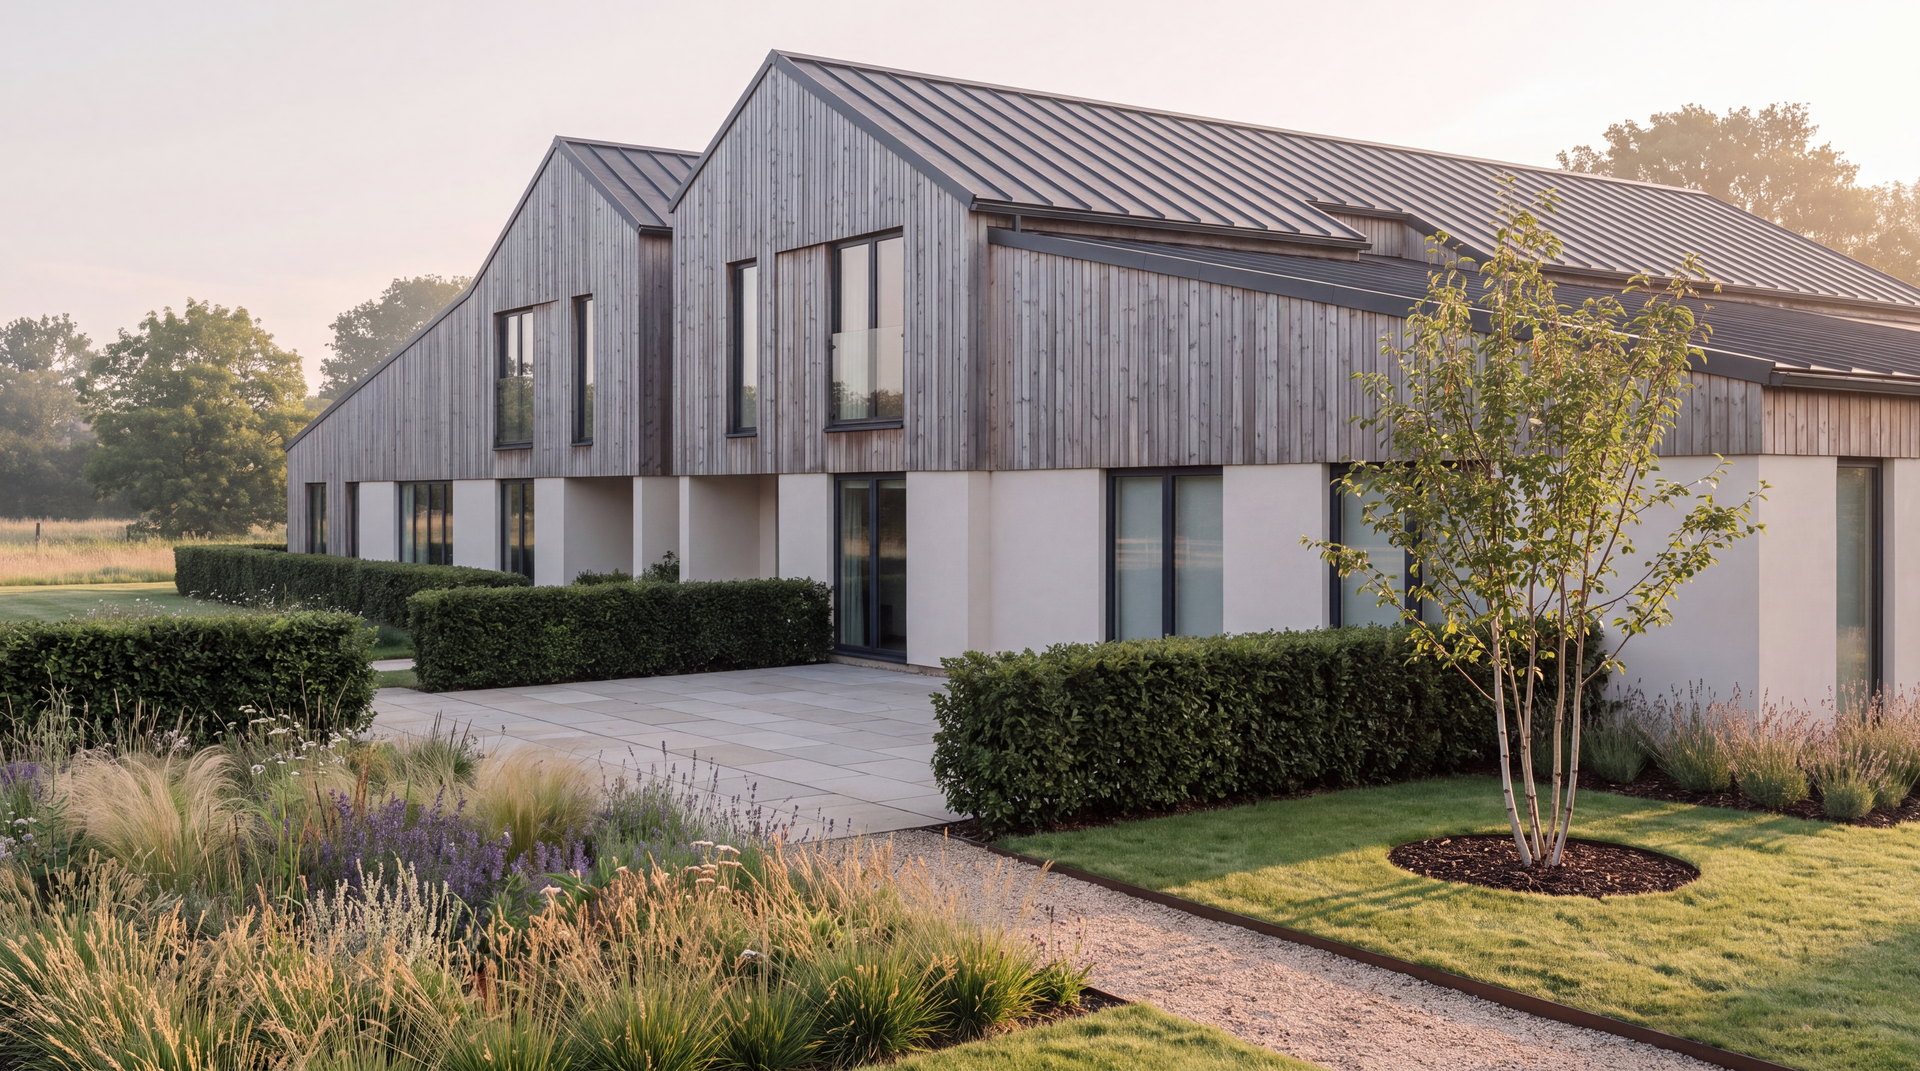
Visualisation of the consented conversion of a South Warwickshire fertiliser barn on a misty morning: a long low range clad in silver grey vertical larch with two gables and a dark standing seam metal roof, off white render panels between full height glazed openings at ground floor, private gardens along the near side divided by clipped hedges, and mature trees at the left

The garden side, from the south west. Visualisation of the consented scheme; the building is not yet converted, the landscaping is reserved by condition so the gardens shown are an impression rather than an approved layout, and the working farm buildings around it are not shown.

The facts

Class Q fallback and full planning, Warwickshire.

Five homes in one agricultural building, consented twice: once under permitted development, then again on their merits.

The project

Five homes. Same building. No material increase in massing.

25.01square metres added, across the whole scheme
Location
A farmstead in South Warwickshire, in open countryside
Client
A family estate
Consent
Full planning, granted at the first application, June 2026
Conditions
Fourteen, including the removal of permitted development rights
Our scope
RIBA Stages 1 to 3 and planning agent, on both the prior approval and the full application
Status
Consented. Nothing started on site yet under this permission; the earlier approval was implemented in 2025

Both consents sit on the district council's public register. First application each time, no appeal.

The accommodation

Two smaller, three larger.

The building had already been consented for exactly this mix under permitted development. The full application kept the number and the mix and changed the building.

Mix
Two two bedroom homes at 100 sq m each, and three four bedroom homes at 170.08, 170.08 and 150.46
Bedrooms
Sixteen in all, across the five homes
Existing
665.61 sq m in the barn as found
Consented
690.62 sq m in total, or 7,434 sq ft
Net addition
25.01 sq m, across all five homes
Amenity
Four private gardens along the garden side, the fifth beside the parking court
Parking
Thirteen spaces, one electric vehicle charge point per home

Unit areas from the submitted accommodation schedule. They sum to the same total the liability form gives independently, which is why the figure is quoted exactly.

The planning journey

Two consents, three years apart.

Planning journey for the fertiliser barn: structural inspection commissioned January 2023; prior approval submitted May 2023; Class Q prior approval granted June 2023 in fifty six days; drainage installed and the fallback implemented in late 2025; full application submitted March 2026; full planning permission granted June 2026 in seventy nine days

A structural engineer went through the building before either application was drawn, so what could be kept and what had to be replaced was known before anyone put a line on paper.

The route

A prior approval is not a design.

Class Q is assessed against a closed list of matters. Design quality is not on it. That is the point of the route, and it is also the limit of it.

What Class Q tests

Six questions, and none of them about the building.

Transport and highways, noise, contamination, flood risk, whether the location makes residential use impractical, and whether the building is capable of conversion at all. Nobody is required to ask whether the result will be worth living in.

What it buys
The principle of residential use in open countryside, which is the hardest thing to get
What it does not
Any test of layout, daylight, amenity space, overlooking or appearance
The fallback

Extant, implemented, and worth substantial weight.

Prior approval was granted in the summer of 2023 for two smaller and three larger dwellings, and it was implemented: the pre-commencement conditions were discharged and drainage went into the ground in late 2025. What ran short was the time to finish it. A prior approval has to be completed, not merely started, and delays to a public right of way diversion and to the issuing of the decision notice had materially reduced the window.

Established
Five dwellings, the access, and the amenity, contamination and flood positions
Weight
A material consideration of substantial weight in any later application on the same building
The move

It changes the question being asked.

Design the new scheme to the parameters of the consented one and the council is no longer being asked whether there should be five homes here in open countryside. That was settled in 2023. It is being asked whether these five are better than the five already approved.

Held constant
The same building, the same footprint, the same five dwellings, no material increase in massing
Net addition
25.01 square metres across the whole scheme
The scheme

One barn, five homes, two routes.

The elevation permitted development would have built, the plan five homes actually needed, and the building as it was finally consented.

Garden elevation, prior approval

Angled heads, screens and balconies.

Openings cut with sloping heads into the gables, vertical louvred screens beside them, recessed first floor balconies, and a canted dark panel at the far end. All of it permissible, none of it tested.

Approved 2023 under permitted development, and never built. Redrawn from the consented sheet.

Ground floor, as consented

Five homes inside one barn.

The subdivision follows the barn's own structural bays and the openings it already had. Two smaller homes at one end, three larger ones along the rest, and two courtyards cut into the depth to bring light into the middle.

Solid grey is the structure that was already standing. The dashed line is the barn envelope. Approved 2026.

The gables

Two gables, four bays, one range.

The internal subdivision follows the barn's own structural bays and its existing openings, so the five homes sit inside a form the building already had.

Visualisation of the consented conversion seen close to: the two gables clad in silver grey vertical larch with a dark standing seam metal roof, tall rectangular windows with flush juliette balconies, off white render panels between full height glazed openings at ground floor, a pale stone terrace and clipped hedges

Visualisation of the consented scheme. Landscaping is reserved by condition.

The challenge

Forced back to the council anyway.

An estate is not a housebuilder.

This one was not going to sell five houses and move on. It will still own the land in fifty years, and the barn is the first thing anyone sees coming up the track. So the building had to be worth owning, not merely lawful.

Discuss your building
Visualisation of the consented gables in colour: silver grey vertical larch cladding, a dark standing seam metal roof, tall windows with flush juliette balconies, and a pale stone terrace with clipped hedges below

Going back was not the choice. What to go back with was. An implemented prior approval for five dwellings is a material consideration of substantial weight, so the second application was never arguing whether five homes belonged here. It only had to show that these five were better.

The full story

The building is a steel framed fertiliser barn of roughly forty metres by twenty, four bays across, with corrugated sheeting over a brick perimeter wall and a concrete floor. It is not picturesque and it was never going to be. What it had going for it was scale, a farmstead that was already turning residential around it, and a structural report confirming it suitable for change of use subject to localised repair.

Permitted development gave the estate five dwellings and very little else. Under Class Q the assessment runs to a closed list, and design quality is not on it. The consented scheme reflected that. Balconies were recessed into the first floor of the garden elevation, gable openings were cut with sloping heads, no dwelling had defined private amenity space, there was nowhere for bins or bicycles, and first floor bedroom windows looked toward the neighbouring cottages.

What forced the second application was not the design but the calendar. A prior approval has to be completed, not merely started, and delays to a public right of way diversion and to the issuing of the decision notice had materially reduced the time available to finish. This is how Class Q schemes usually come unstuck, and it is worth knowing before you rely on one: the consent is the easy part, and the deadline is real.

So the second application was designed to the parameters of the first. Same building, same footprint, same five dwellings, no material increase in massing. Across the whole scheme the net addition is 25.01 square metres. That framing matters more than any individual improvement, because it removes the question the council would otherwise have had to answer. Five homes in open countryside had already been found acceptable. The only live question was whether these five were better than those five.

They were. The balconies came off and became flush juliettes. The angled heads were regularised into a rhythm that follows the barn's own structural bays. Every dwelling gained private amenity space, four of them as separate gardens along the garden side and the fifth beside the parking court. Bedroom windows were turned away from the boundary and the southern elevation obscure glazed. Thirteen parking spaces, bin and cycle stores, an electric vehicle charge point per home and roof mounted solar were designed in rather than negotiated afterwards. A landscape framework and an ecological corridor were added along the northern edge.

The site itself carried no designations. Not Green Belt, no landscape designation, no heritage constraint on the building, and outside any flood risk area. The barn and its hardstanding are previously developed land, and the authority could not demonstrate a five year housing land supply, so the presumption in favour of sustainable development applied. The case was therefore about the building, which is the position we wanted to be in.

Biodiversity was the hardest part, and it is the part worth understanding if you own a barn. The building sits on concrete. The site's baseline is 1.44 habitat units, and assessed on its own footprint the development is a net loss of 15.52 per cent. No amount of planting inside the red line fixes that. What fixed it was the rest of the holding: habitat creation on adjoining land in the estate's ownership added 0.37 units, bringing the scheme to a combined net gain of 10.12 per cent, satisfying the trading rules, secured by a thirty year management and monitoring plan. If you own a barn and nothing around it, that route is not open to you. If you own the farm, it usually is.

Permission was granted in June 2026, at the first application, seventy nine days after it was received, subject to fourteen conditions. The last of them removes permitted development rights from the finished houses: no extensions, no roof alterations, no outbuildings, no fences, without a fresh permission. Having spent three years arguing about what this building should look like, neither we nor the council wanted it altered by right afterwards.


What we did

Turning a deadline into a better scheme.

Two applications on one building, three years apart, both granted at the first attempt and neither appealed.

The strategy

Use the consent you have as the argument.

Problem
A lawful consent for five homes that would not have produced five homes worth owning
Move
Design the new scheme to the parameters of the consented one, so only the design is in question
Move
Lean on the implemented prior approval, which had already settled that five dwellings belong here
Result
Full permission at the first application, seventy nine days from receipt

Fourteen conditions, no appeal, no committee.

The design

Everything the closed list never asked about.

Elevations
Balconies removed, angled heads regularised, the treatment simplified to the barn's own rhythm
Amenity
Private garden space for every home, four along the garden side and one by the parking court
Neighbours
Bedroom windows turned off the boundary and the southern elevation obscure glazed
Everyday
Bin and cycle stores, thirteen parking spaces, a charge point per home, roof mounted solar

25.01 square metres more building, in total, than the scheme it replaced.

The evidence

Biodiversity came from the wider holding.

On site
A barn on concrete. Against a baseline of 1.44 habitat units, the development alone is a net loss of 15.52 per cent
Off site
Habitat creation on adjoining land in the same ownership added 0.37 units, bringing the scheme to a net gain of 10.12 per cent
Secured
A thirty year habitat management and monitoring plan, and a gain plan approved before any work starts
Structure
An engineer through the building before either application, not after

Owning the land around the barn is what made the numbers work.

Tell us about your project

Got a barn that could be a home?

A Senior Architect will reply. We will give you an initial appraisal and guide you as to what to do next.

Your enquiry will go directly to a Senior Architect.

Thank you. A Senior Architect will reply personally.
Something went wrong sending this. Please call 01926 967 090 or email studio@rickett.co.uk.