How architect fees are set.

What sets the fee. And why consent is not the end.

Reviewed August 2026
The short answer

There is no single price, because the fee follows the work. It is set on the hours a job will take, or on its size where the work is well understood. And it comes in two parts: one to reach a decision, one to turn that consent into a building.

In practice · Priors Hardwick

A house, from pre-app to completion

The clearest way to explain a fee is to follow one house all the way through.

The order of work
01Pre-applicationThe council's written view, bought before the design was fixed.
02Full applicationDrawings, statements and the fee that goes with a submission.
03ConditionsEach one its own submission, after the permission arrived.
04Tender and siteA contractor priced and appointed, then the contract run.
The job
Site
A structurally failing 1940s house on a smallholding at Priors Hardwick, Warwickshire
Role
Architect and agent, RIBA Stages 0 to 7
Consent
Stratford-on-Avon District Council ref 22/02500/FUL, granted November 2022
Outcome
Hollow Meadow Farmhouse, four bedrooms, about 340 square metres, completed 2026

The clients wanted the old house demolished and a replacement built, and to build it themselves. The first move was a pre-application: the council's written view, paid for and taken before the design was fixed. It came back against them. The officer accepted the design was good but concluded that, without further justification, the principle of development was unacceptable.

More

That is what a pre-application is for. It cost a council charge and a few weeks, and it stopped a full application that would have been refused, along with the fee and the design time behind it.

The scheme was restructured around the council's own shortfall in self-build housing supply, the third floor came out and the ridge came down. Full permission was granted at the first full application, about three months after it went in.

The consent is dated November 2022. The house was finished in 2026. Everything in between was paid for after the permission had been won: the technical design, the conditions discharged one by one, a competitive tender, and the administration of the building contract on site.

Two of those costs were paid once and used twice. The survey information and the statements written for the planning application became the base for the technical drawings, so nothing was measured or argued from scratch a second time. That is the ordinary case, and it is worth asking about when a fee is quoted stage by stage.

The levy was the other item that arrived with the consent rather than before it. A new house creates floorspace, and floorspace attracts the Community Infrastructure Levy in any district that charges it. Here the relief for a person building their own home applied, and it was granted twelve days after the permission. Relief of that kind is never automatic. It has to be claimed before a spade goes in the ground, and a claim lapses if the work starts first.

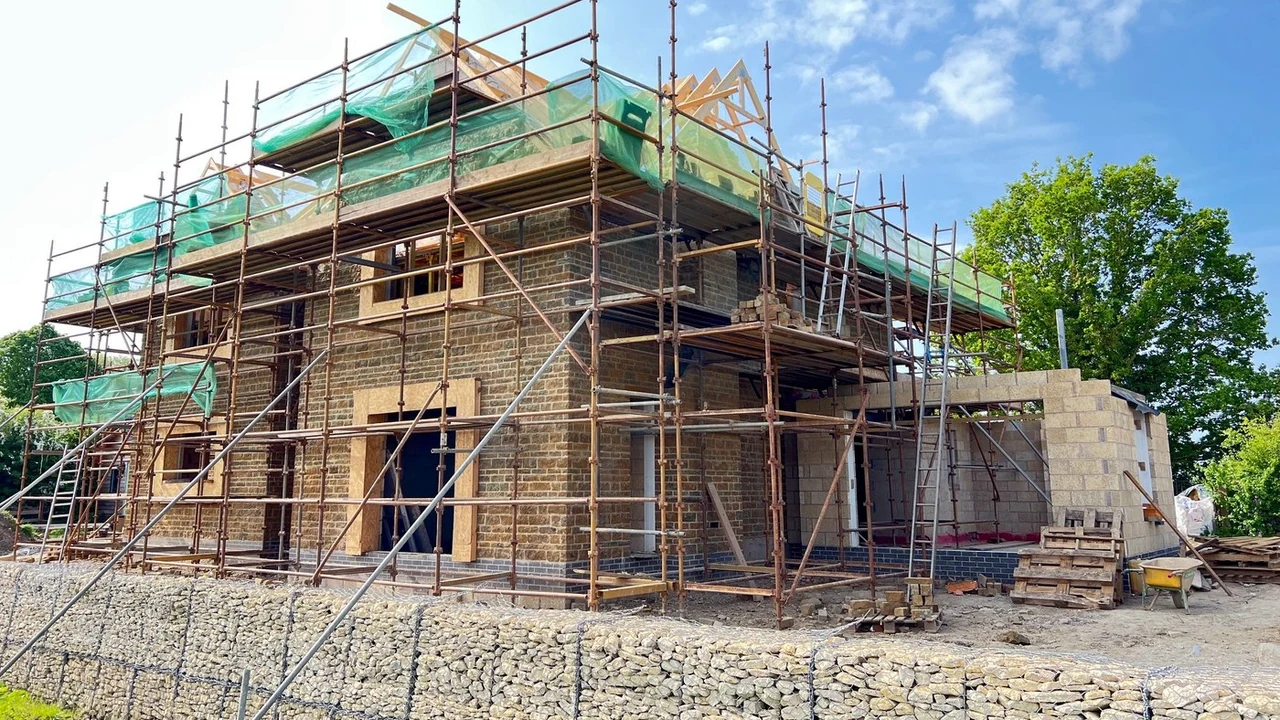
The replacement house nearing completion: a two-storey building in coursed golden-brown ironstone with gables, standing under scaffolding, with a stone-filled gabion retaining wall running across the foreground and a pallet of materials to one side.
The house in coursed ironstone, June 2025.
The proof

Four homes, four different scopes.

Full service · Stages 0 to 7

Hollow Meadow

A failing 1940s house replaced by a four-bedroom stone home. Taken from the first sketch through a pre-application that rejected the principle, to a first-time consent, and then through tender and construction to a finished house.

Stratford-on-Avon District Council · granted November 2022, completed 2026
Consents only · Stages 0 to 3

A Regency terrace

Half of a Grade II listed Regency terrace in a Leamington Spa conservation area. Three applications in two phases, because an orangery on a listed house needs both householder permission and listed building consent. The owners took the building work forward themselves.

Warwick District Council · consents granted 2024
Two applications · one brief

The Woods, Napton

A new house on a sloping infill plot and an extension to the cottage beside it, from a single brief. Two applications, two council fees, one design process. The house was redesigned after the officer's first view and went to committee. Consented, not built.

Stratford-on-Avon District Council · granted at committee August 2019
Pre-application · undecided

Timbercombe Lane

Two homes inside the Cotswolds National Landscape, on a site where earlier schemes by others had been turned away. A pre-application drew a supportive written response from the case officer before the full scheme was drawn. The application is under determination.

Cheltenham Borough Council · submitted April 2026, undetermined

Every planning application we make in our own name is a matter of public record on a council register, and ours reach more than 100 planning authorities across the UK.

Architects for private homes →
Get a quote

Want the number for your own job?

Send us your project and where it is. That is enough to start with. A Senior Architect will give you an initial appraisal and guide you as to what to do next, and a written fee for the work follows from that. Both are free, and nothing is charged until a scope is agreed.

Ask for a quote
01 · Where you stand

First, decide what you are buying.

A fee is a price for a scope, so the scope is the thing to settle first. Most of the gap between one quote and another comes from what each one covers, not from the rate behind it.

Some work needs no architect at all. A modest rear extension may fall inside permitted development, and where drawings are the only thing wanted, a technician can produce them. Some projects need only the work up to a planning decision. Some need all of it, from the first survey to the last visit to site.

More

So the useful question is not what an architect costs. It is how far you want someone to take it, and that answer moves the number further than anything else on this page.

There is a version of this question that costs very little and settles most of it. A feasibility view is a short, paid piece of work whose only job is to say whether the thing you want is achievable, roughly what route it would take, and what the next piece of work would be. It is deliberately small, because its purpose is to tell you cheaply whether the rest is worth doing.

It cuts the other way too. If a site will not carry what you want, the cheapest possible outcome is finding that out in the first few weeks rather than after a refusal. That is a real result, and it is the one piece of work on a project that can save the whole budget.

02 · The four blocks

What the money buys.

Four blocks of spend in one project. The planning decision falls between the second and the third, and that is where most budgets stop.

Block 01

Finding out if it works

Site information, a measured survey where one is needed, sketch options and a read on what the authority is likely to accept. Often a pre-application. The purpose of this money is to tell you cheaply whether to spend the rest.

Most often skipped: it is the cheapest block to cut, and the one that most often saves the cost of the others.
Block 02

Getting the decision

The design worked up to something submittable, the drawings, the statements the validation list demands, the application itself and the case run through to determination. The council's own fee sits in here, and so does any consultant report.

Most often underestimated: the reports a validation list demands have very little to do with drawing anything.
Block 03

Making it buildable

A permission allows a building. It is not instructions for making one. Technical drawings, the building regulations application, the structural design, and every planning condition discharged by its own separate submission and its own fee.

Most often forgotten: this block starts on the day the permission arrives, and it is very rarely the small one.
Block 04

Getting it built

Pricing the work, putting it out to tender, choosing a contractor, drawing up the building contract and then administering it: valuations, instructions, inspections, and the questions a builder asks. It runs as long as the build runs.

Most often optional: it can be handed to a contractor or a project manager, and the fee moves with that choice.
03 · The method

How a fee is arrived at.

Two methods do most of the work, and which one a practice reaches for says something about the job.

Where the work cannot be fully known in advance, the fee is built up from an estimate of the hours it will take. That suits an awkward site, a listed building, a contested design, anything where the number of rounds is not predictable. Where the work is well understood, the fee is set against the size of the job instead, because a practice that has done it before knows roughly what it takes.

More

The RIBA names three bases for consumers: a percentage of the construction cost excluding VAT, a lump sum, and a time charge. Most projects mix them, and a fixed figure to reach a planning decision followed by something else afterwards is an ordinary shape.

What the RIBA does publish is how a fee spreads across the work, and that is the number worth carrying away from this page.

How a fee divides · RIBA guidance
Stages 0 to 3
Feasibility, concept design and planning. About 35 per cent of the fee.
Stage 4
Technical design. About a further 35 per cent.
Stages 5 to 6
Construction and handover. The remaining 30 per cent.

Reaching a planning decision is roughly a third of it. The other two thirds are spent turning that permission into a building.

Those proportions are the RIBA's own, published for homeowners, and they are a distribution of the fee rather than a level. They say nothing about what any practice charges. What they do say is where the work sits, and that shape holds whoever is doing it.

The stages are the RIBA Plan of Work, still the 2020 edition: Strategic Definition, Preparation and Briefing, Concept Design, Spatial Coordination, Technical Design, Manufacturing and Construction, Handover, and Use. The planning application belongs at the end of Stage 3, which is why a planning-only instruction stops there. Buying part of the list is normal: the RIBA calls it a partial service, and the stages bought are named in the schedule of services inside the appointment.

04 · The other invoices

The invoices the architect does not send.

A good part of the money on a project never reaches the architect. It goes to the council, to the service that carries the application, and to the specialists whose reports a modern application needs.

The statutory fees are published and identical at every council in England. These are the rates in force from 1 April 2026; they are indexed every April and they rose again on that date.

Statutory fees · England, checked August 2026
Householder
Application to extend or alter one house: £548
New house
Full application for one new dwelling: £610
Listed
Listed building consent: no fee, though it is a second application
Portal
Planning Portal service charge on an online submission: £75.83 plus VAT
Conditions
Discharging a condition after the consent: £89 on householder work, £309 otherwise
More

Pre-application advice is charged as well, and that one is local: every council sets and publishes its own scale. Cotswold District Council's schedule for 2026 and 2027, to take one that is current and dated, charges £250 for straightforward householder advice, £665 where the house is listed or the site is constrained, and £875 for a single new dwelling. Another authority's figures will be different. All of them publish theirs.

Building control is the one that catches people out, and it belongs to the second half of the job. It is a separate approval from planning permission, applied for after it, and charged separately again. Those charges are set by each authority rather than nationally. Coventry City Council's schedule, in force from 1 April 2026, charges £1,015 for a new single dwelling on a building notice and £750 for an extension under forty square metres. Unlike a planning fee, a building control charge carries VAT.

Then the consultants, and this is the part that surprises people. Which of them a job needs is set by the site, not by the size of the house. The house at Priors Hardwick was in Flood Zone 1, so it needed no flood risk assessment. It had protected species, so it needed ecology.

Consultants · indicative, August 2026, all plus VAT
Measured
A measured survey of the building as it stands: £1,200 to £2,000
Heritage
A heritage statement, where the house is listed or in a conservation area: around £1,500
Drainage
A foul and surface water statement, expected from one dwelling upwards: £1,500 to £1,800
Bats
A preliminary roost assessment where a roof is opened: around £500. Emergence surveys only if a roost is suspected, and only between May and September: £800 to £1,500
Levels
A topographical survey where the ground moves. Scoped to the site; no range given
Trees
An arboricultural report where trees are protected. Scoped to the site; no range given
Landscape
A landscape design or visual appraisal in a protected landscape. Scoped to the site; no range given
Structural
A structural engineer where the structure changes. No range given: a planning-stage opinion and a full technical design are different products at very different prices
Flood risk
A flood risk assessment, only in Flood Zone 2 or 3 or on a site over a hectare. Scoped to the site; no range given
Party wall
A party wall surveyor where a wall is shared. No set charges exist

Read that table for its shape rather than its arithmetic. The ranges are indicative, they are what this practice works to when it puts a fee schedule together, and every site moves them. They are plus VAT, unlike the council's planning fee, which carries none. Most of the lines carry a condition, so a plain house on an open plot triggers two or three of them and a listed one on a slope triggers nearly all.

Six lines carry no range, and they are not the free ones. They are scoped against a particular site every time, and a published figure would mislead more than it helped. The government's own booklet on party wall surveyors puts it plainly: their fees are a matter for individual surveyors, and there are no set charges.

No total is offered, deliberately. Take the lines your own site triggers, add the council's fee, and that is the cost of reaching a decision. None of it is the architect's fee, and most of it is spent before anyone has said yes.

Two things are worth knowing before anyone quotes for that list. A report is only needed if the authority's validation list requires it, and validation lists are published, so a report nobody asked for is money spent on nothing. And a survey bought for the planning application usually carries over into the technical drawings, so it is paid for once and used twice.

The levy is the other after-consent item, and only some districts charge it. A new house is liable whatever its size; an extension under a hundred square metres is not. The reliefs for a person building their own home, or for an annexe, are conditional on paperwork filed in a set order before any work begins and a further form after completion. A late claim does not work, and a clawback runs three years from the completion certificate.
Common questions

Architect fees, answered

Why is there no price list on this page?

Because a fee is a price for a scope, and a number published without its scope misleads more people than it helps.

More

The same house carries very different fees depending on how much of the work is instructed, how predictable the outcome is, and how much of the risk sits with the practice. Take those away and what is left is a figure that will be wrong for most readers: too high for the simple job, too low for the hard one. The RIBA publishes no fee scale either, and that is not shyness. Its mandatory scales were dropped after an investigation by the Monopolies and Mergers Commission in 1982; the recommended and indicative scales that replaced them were withdrawn after an Office of Fair Trading investigation ten years later; and the RIBA stopped publishing its own fee surveys in 2009. Anything you find online presenting a percentage scale as RIBA guidance is a document from another century.

Can I pay for planning drawings only?

Yes. The work divides into stages, and a project can be stopped at the end of any one of them.

More

The RIBA calls this a partial service, and the stages being bought are named in the schedule of services inside the appointment. Stopping at a planning decision is the commonest version of it. Be clear about what that leaves you with: a permission, not a set of information a builder can price accurately or build from. Someone still has to do the technical design, and if it is not the practice that won the consent, it is somebody appointed later reading a scheme they did not draw.

Why do two quotes for the same job differ so much?

Usually because they are not for the same job. Compare the stages each one covers before comparing the numbers.

More

Ask each practice which stages the figure covers, what is issued at the end of each one, whether the planning application and its statements are inside the fee, what happens if the council asks for changes, and what is excluded. There is a second reason as well. Architect is a title protected by statute: section 20 of the Architects Act 1997 says a person may not practise or carry on business under any title containing the word architect unless they are on the register. So a quote from a registered architect and a quote from someone using a different description are not the same product. Neither is automatically the right choice, but the difference explains part of the gap.

What makes one house cost more to design than another?

Uncertainty, mostly. A constrained site, a listed building or a contested design each add rounds that cannot be predicted.

More

Scale matters less than people expect and difficulty matters more. A large house on an open plot can be simpler than a small extension to a listed one, because the listed job needs a heritage case, a conservation officer's view, a second application for listed building consent and usually a revision or two. Levels, trees, drainage, access, neighbours and an authority's own local policies all do the same thing: they turn a predictable piece of work into an open-ended one, and an open-ended piece of work is priced differently from a known one.

Does the council refund its fee if permission is refused?

No. The application fee buys a decision, not a permission.

More

It pays for the authority to determine the application, and a refusal is a determination. That is the argument for a pre-application enquiry on a finely balanced site: its charge buys the council's written view before the application fee, the survey work and the design time are all committed. The free resubmission that once allowed a second attempt at no fee no longer exists in England. Regulations 8 and 9 of the 2012 fees regulations were omitted on 6 December 2023, so a second application now pays a second fee in full, and a second Planning Portal charge with it.

Is VAT charged on architects' fees?

Yes, at the standard rate. Professional fees carry VAT even where the building work itself does not.

More

HMRC's VAT Notice 708 puts it flatly at section 3.4: the supply of architectural, surveying, consultancy and supervisory services is always standard-rated. The standard rate is 20 per cent. The building work can be a different matter, because the construction of a qualifying new dwelling is zero-rated, which is why a new house and an extension to an existing one are not on the same footing. Council charges split two ways and it surprises people: there is no VAT on a planning application fee, because the service counts as a non-business activity, but a building control charge does carry it.

Do architects charge for the first conversation?

Practices differ. Here the initial appraisal and the written fee that follows it are both free; the charging starts when a scope is agreed.

More

What a first conversation should produce is a view on whether the thing you want is achievable, roughly what route it would take, and what the next piece of paid work would be. It should not produce a design. Whatever a practice charges for it, the terms of the work that follows have to be agreed in writing before that work starts. Standard 4.1 of the Architects Registration Board's 2025 code requires an architect to provide clear, understandable, written terms of engagement before commencing work, and its supporting guidance says those terms should state the fee or the method of calculating it. The board also notes that inadequate terms of engagement are the most common cause of complaints about architects made to it.

Written by

Rickett Architects

A RIBA Chartered practice, working since 1970, with more than 2,500 projects behind it. Our senior architects take projects from first survey through planning to completion, for private clients, developers and landowners across the Midlands and well beyond it.

Tell us about your project

Get a quote for your project.

A Senior Architect will reply. We will give you an initial appraisal and guide you as to what to do next.

Your enquiry will go directly to a Senior Architect.

Thank you. A Senior Architect will reply personally.
Something went wrong sending this. Please call 01926 967 090 or email studio@rickett.co.uk.