A 2019 plan, and its replacement is close.
The Local Plan adopted in June 2019 decides every application. Its replacement was submitted for examination in April 2026.
Read moreWe take on village plots, replacement homes and town brownfield in a borough short of land.
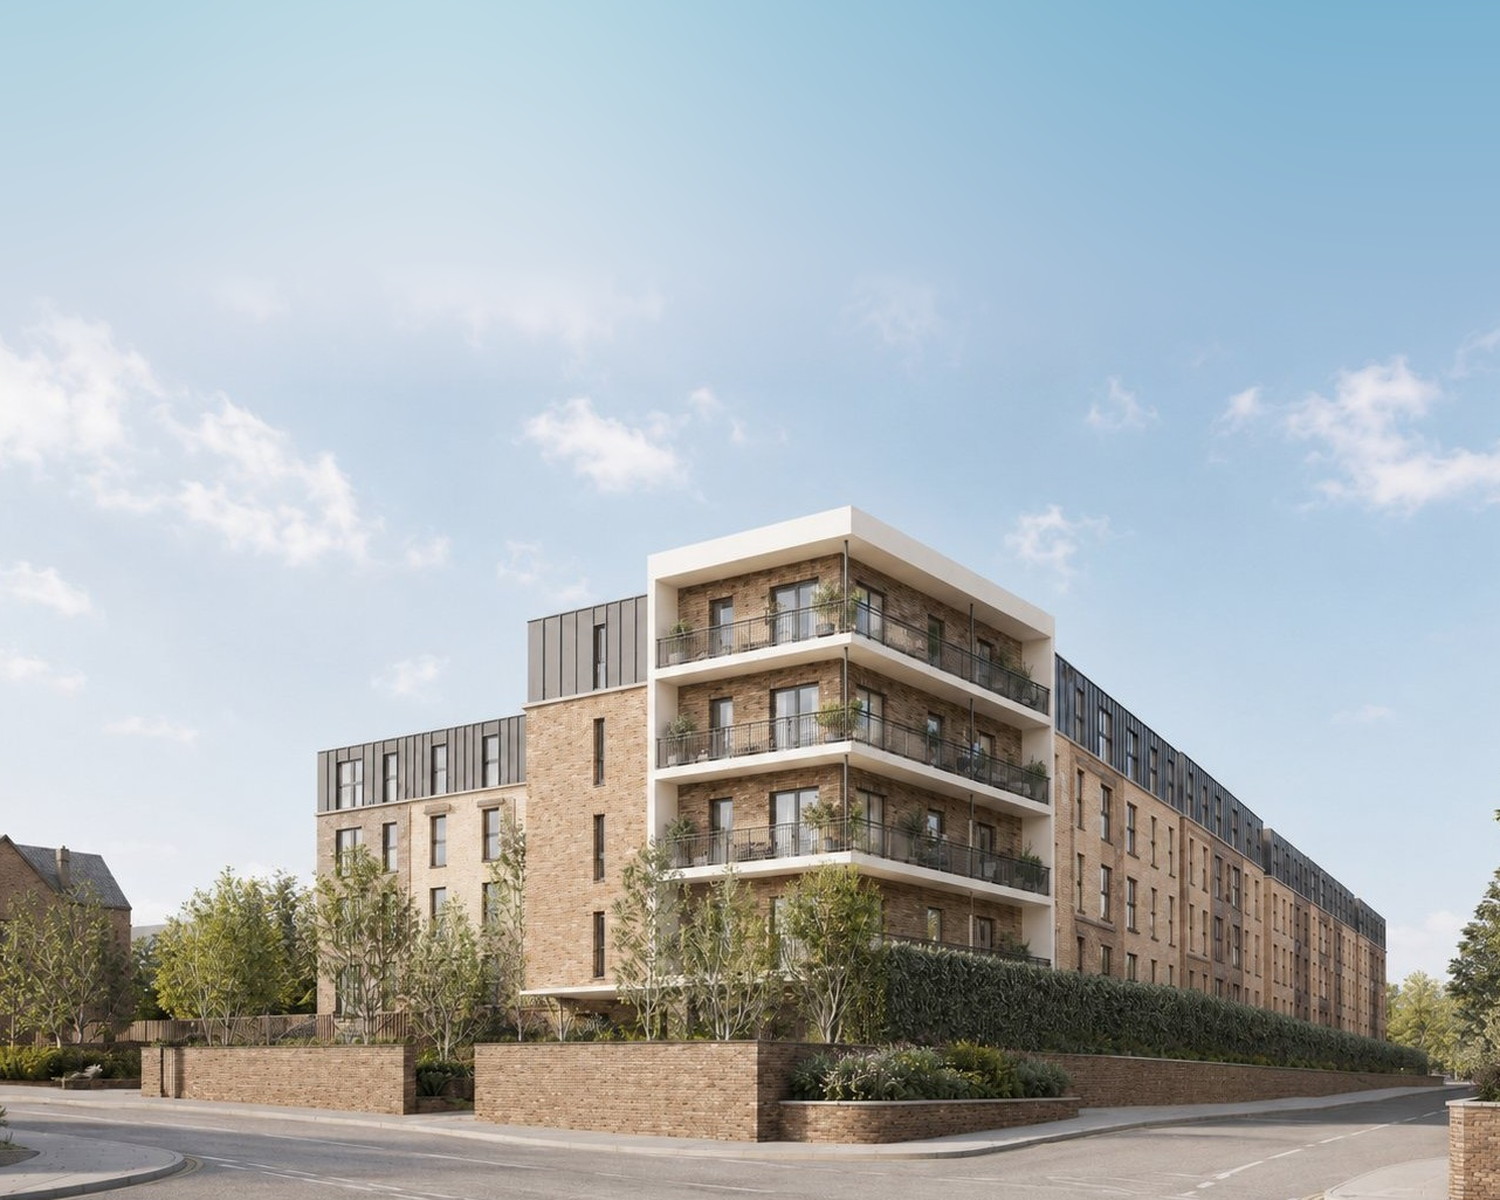
A former gas works consented for 98 homes, then lifted to 122.
View project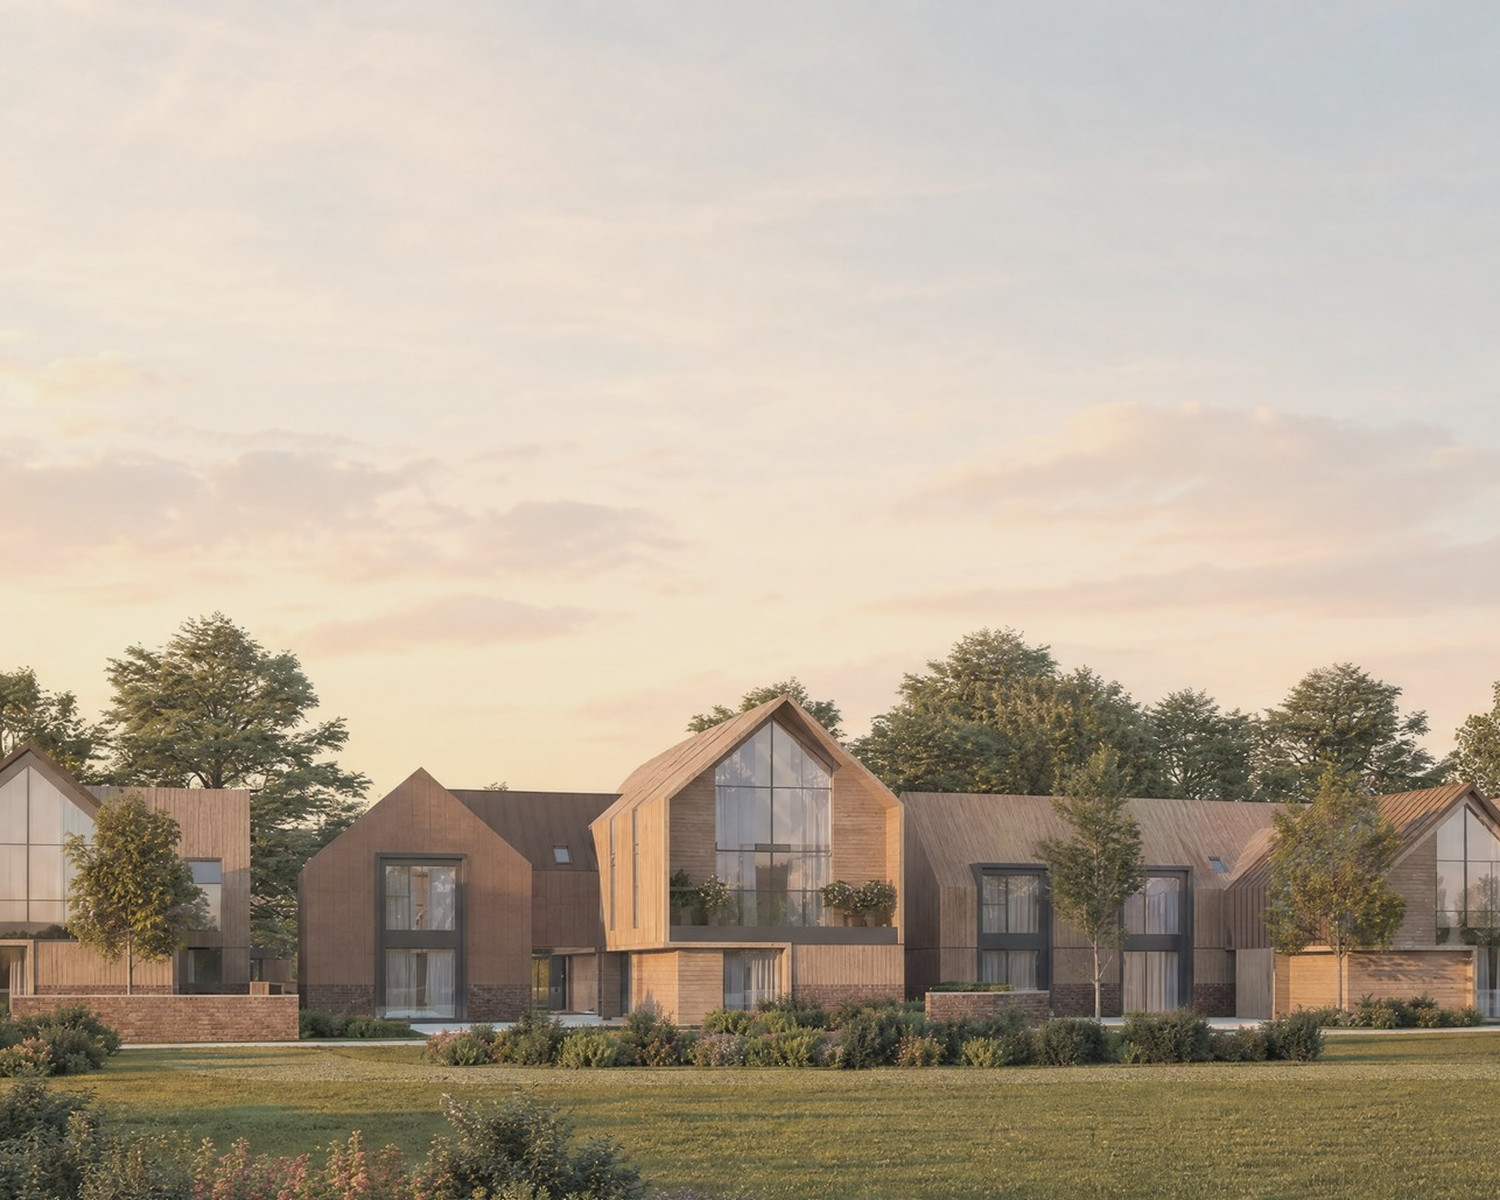
A care village consent, turned into 25 homes on site in 2026.
View project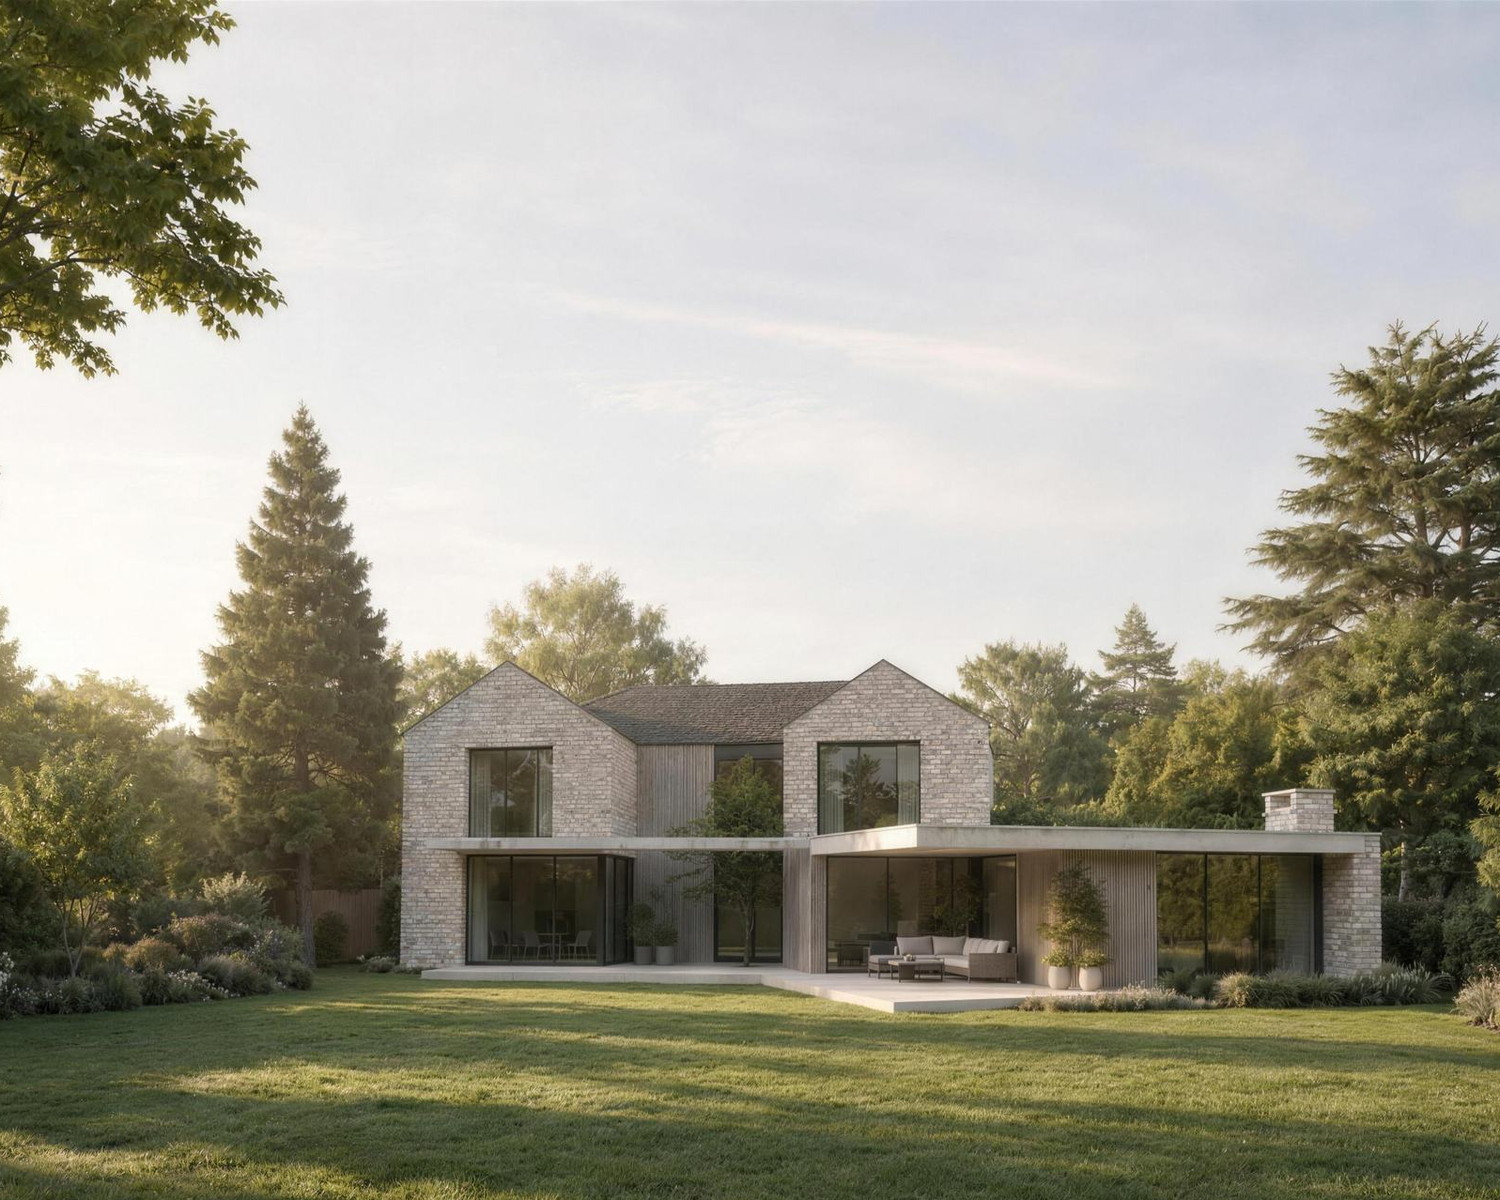
An ecology condition discharged twenty-three days early.
View projectRugby decides on a local plan adopted in 2019. Its replacement was submitted for examination in April 2026. Six things shape most schemes in the borough.
The Local Plan adopted in June 2019 decides every application. Its replacement was submitted for examination in April 2026.
Read moreThe council's own March 2026 addendum cut the borough's deliverable housing land supply to 3.4 years after an appeal struck 507 homes from the trajectory.
Read moreThe borough over-delivered by 1,218 homes and scored 180 per cent on the Housing Delivery Test, and still cannot show five years of land.
Read morePolicy H2 applies at 0.36 hectares or at 11 net dwellings, whichever comes first. Twenty per cent on brownfield, 30 on greenfield.
Read moreTen houses or fewer are charged two thirds more per square metre than eleven or more, rural runs to three times urban, and urban apartments are charged nothing.
Read morePolicy H5 measures a replacement against the original dwelling, which the plan defines as the house as first built or as it stood on 1 July 1948.
Read moreRugby Borough Council policy, correct at October 2026. The new local plan was submitted for examination in April 2026 and the housing land position moved twice in eleven weeks, so we re-check them at the point of application.
Three plots in the Rugby town centre conservation area, beside a Grade II listed church. The 18th-century listed college house was kept at the centre, and 73 extra care homes were consented around it in June 2016 for Audley Holdings and Oak Retirement.
See the work
Every application we make is a matter of public record on a council planning register. Ours reach more than 100 planning authorities across the UK, and Rugby Borough has been receiving applications in our name since 2006. The practice has been working since 1970.
Developers, homeowners and commercial clients all need the same first answer: what will this site take? The route to it changes with the project.
Village edges, former pub sites and town centre brownfield, from residential architects who design schemes that are viable and buildable, with the planning case built in from the first sketch.
Residential developmentExtensions, remodelling and replacement houses designed around how you live, including the 1948 baseline that decides how big a new country house can be.
Private homesShops, offices, care schemes and change of use, from commercial architects who argue the case with the evidence Rugby Borough expects to see.
Commercial workTwenty-five homes started on site at Inwoods Park in January 2026. A former gas works consented for 122 apartments at Newbold Road. Yours would not be our first Rugby brownfield, or our first protected species.

We go straight to a complete, valid submission, because the delays that cost a programme are the avoidable ones.
A lead architect is involved from the first conversation to the last drawing. The team that starts your scheme stays with it, so nothing is passed down a chain.
We appraise it in the open, knowing what a council needs to see and when the right answer is to push back.
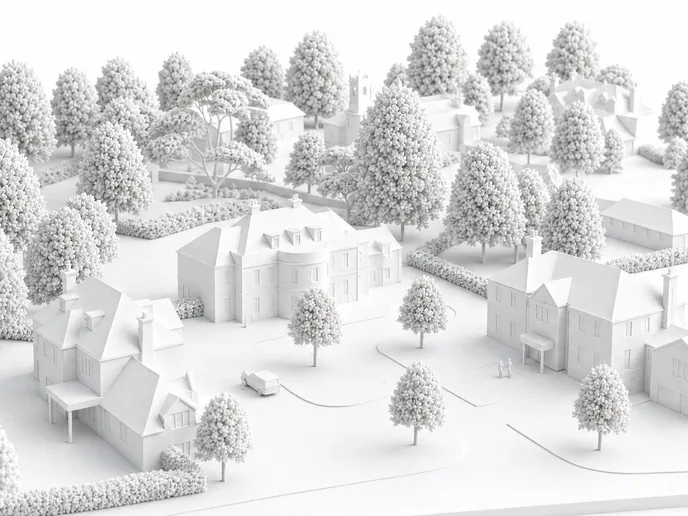
 Green Belt Conservation area
Most of the borough outside the town is village and open countryside, so the size of the house you are replacing, measured as it stood in 1948, sets the envelope long before elevations do. A redundant air ambulance base at Princethorpe became a family home on exactly that ground.
 original footprint not materially larger same siting Green Belt
Costs are staged behind certainty. Every commitment waits for the decision that justifies it, so nothing is spent on a scheme that has not earned it.
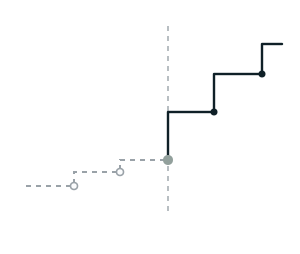 appraisal consent your spend
From first appraisal to final discharge, every survey, report and condition is tracked for you. You are not the one chasing an ecologist in week nine.
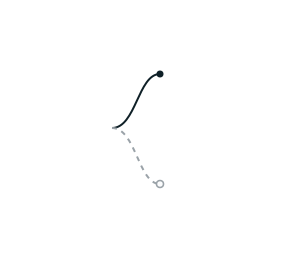 Ecology surveyReport inCondition 7tracked to discharge
Tell us about it and a Senior Architect will give you an initial appraisal and guide you as to what to do next.
Start a conversationYes. Newbold Road in the town centre, Inwoods Park on Ashlawn Road, former pub sites at Ryton-on-Dunsmore, a replacement house at Birdingbury and a new home at Princethorpe are all places the practice has worked. Applications in our name have been going to Rugby Borough Council since 2006, and they sit on the registers of more than 100 planning authorities across the UK.
No. The council's addendum of 27 March 2026 puts the borough at 3.4 years of deliverable supply at 1 April 2025, down from the 4.16 years its own position statement had reported, after an appeal decision removed 507 dwellings from the trajectory. Under the August 2026 national framework, that opens up well-related housing sites on the edge of a settlement outside the Green Belt. Housing inside a settlement starts from a presumption in its favour whatever the supply. Heritage, highway safety and Green Belt still decide applications here.
Because past success is discounted. The borough delivered 9,639 homes between 2011 and 2025 against a requirement of 8,421, an over-delivery of 1,218, and scored 180 per cent on the Housing Delivery Test. But the Local Plan was adopted on 4 June 2019, so it is now more than five years old, and national policy then measures supply against local housing need rather than the plan requirement. The over-delivery is set aside and the clock restarts at 636 homes a year.
Twenty per cent on previously developed land and 30 per cent on greenfield, and the trigger has two limbs. Policy H2 applies to sites of at least 0.36 hectares in size or capable of accommodating 11 net dwellings or more. The area limb is the one that catches people, because it is not a unit count: eight houses at a generous density can cross 0.36 hectares and carry the full 30 per cent while eleven tight ones on a smaller plot would not.
Less on a bigger scheme, which is the opposite of what most people expect. On the 2026 indexed rates, houses in the Rugby urban area are charged at 62.99 pounds per square metre for 11 units or more and 104.99 pounds for ten or fewer. Rural rates run from 167.98 to 209.97 pounds, so a small rural scheme pays more than three times an urban one. Apartments in the urban area are charged nothing at any scale. The rate is fixed by the year permission is granted.
Often, and the size test is stricter than it first reads. Policy H5 permits a replacement dwelling provided it is not materially larger than the original dwelling, is no more intrusive in the landscape, sits in substantially the same place, and the house being demolished is not of historic merit. The word original is doing the work: the plan defines it as the house as first built, or as it stood on 1 July 1948. Extensions added since do not count towards the baseline.
The evidence you have to bring. The borough has 19 conservation areas alongside 6 Grade I, 30 Grade II star and 460 Grade II listed buildings, 26 scheduled monuments and, at the last count published in the plan, 10 assets on the Heritage at Risk Register. Inside a conservation area the question stops being whether a design is good and becomes whether it preserves or enhances what is already there, which is an argument made with appraisals, drawings and precedent rather than assertion.
The Rugby Borough Local Plan 2011 to 2031, adopted on 4 June 2019, is the statutory basis on which every application in the borough is determined.
Its replacement runs to 2042. Its Regulation 19 consultation closed on 13 March 2026 and the council submitted it for examination on 27 April 2026. The inspectors scheduled the first hearings for 17 November 2026. The stage matters commercially, because an emerging plan gains weight as it advances. One number in it is worth knowing before you buy: of the homes it plans for between 2025 and 2042, 7,993 already hold planning permission, about 74 per cent. The competition for genuinely new allocations is for the remaining quarter.
Rugby Borough Local Plan 2011 to 2031 · Proposed Submission Local Plan, January 2026The council's position statement reported 4.16 years of deliverable supply at 1 April 2025. Its addendum of 27 March 2026 revises that to 3.4 years, after the appeal decision at Land North of Rounds Gardens determined that a further 507 dwellings should come out of the supply: 200 at Houlton and 307 at South West Rugby. The addendum puts deliverable supply at 2,270 against an annualised requirement of 668.
National policy asks every authority to hold at least five years. Under the national framework published in August 2026, housing inside a settlement should be approved unless the benefits are substantially outweighed by the harm, whatever the supply. A shortfall of this size also opens up housing on the edge of a settlement outside the Green Belt, where it is well related and the infrastructure can take it. It is a presumption, not a waiver, and it works best as one argument inside a scheme that is already close to policy. The figure is also the most volatile number on this page: it moved by three quarters of a year in eleven weeks, so check the addendum, not the headline statement.
Rugby Borough Council · Addendum to 5 Year Housing Land Supply Position Statement, 27 March 2026Between 2011 and 2025 Rugby delivered 9,639 homes against a requirement of 8,421, an over-delivery of 1,218, and its most recent Housing Delivery Test measurement was 180 per cent. That record is why a 5 per cent buffer applies rather than the 20 per cent a weak delivery record would attract.
It does not, however, bank any credit. Because the Local Plan is more than five years past adoption, supply has to be measured against local housing need rather than the plan requirement, and past over-delivery is disregarded in setting the requirement going forward. The clock restarts at 636 homes a year. A developer reading the delivery record alone would expect a tight authority with little need for new permissions, and would be reading it the wrong way round.
Rugby Borough Council · 5 Year Housing Land Supply Position Statement 2025 to 2030Policy H2 requires affordable housing on all sites of at least 0.36 hectares in size or capable of accommodating 11 net dwelling units or more, including conversions and subdivisions. The target is 20 per cent on previously developed sites and 30 per cent on greenfield sites, reducible only on open-book viability evidence submitted with the application.
The area limb is the one that surprises people, because it is an OR and not an AND. A scheme of eight houses at a low density can cross 0.36 hectares and carry the full 30 per cent, while eleven tighter units on a smaller plot would not. The brownfield and greenfield split is worth ten points, so what the site was previously used for is worth establishing before the layout is fixed rather than after.
Policy H2 · affordable housing provisionRugby's charging schedule took effect on 1 April 2024. On the 2026 indexed rates, houses in the Rugby urban area are charged 62.99 pounds per square metre at 11 units or more and 104.99 pounds at ten or fewer. The rural rates are 167.98 and 209.97 pounds. Convenience retail is 104.99 pounds everywhere, industrial and storage 5.25 pounds, and all other uses nothing.
Apartments in the urban area are charged nothing at any scale, which is a real advantage for a town-centre conversion or a brownfield block. And the levy runs the opposite way to intuition on houses, so a scheme held at ten units to stay under the affordable housing count picks up a two thirds premium per square metre on the levy instead. The rate is set by the year permission is granted, so timing across a January boundary changes the bill.
Rugby Borough Council CIL Charging Schedule · Indexation Guidance Notice 2026Policy H5 permits the replacement of dwellings in the countryside and Green Belt provided the form and bulk of the new house is not materially larger than the original, or than what could be achieved as permitted development; that it is no more intrusive in the landscape; that it sits in substantially the same place; and that the building being demolished is not of historic merit. Permitted development rights are often removed by condition on approval.
The definition of original is where schemes come unstuck. The plan means the house as it was first built, or as it stood on 1 July 1948 if it is older than that, so forty years of extensions do not raise the baseline you are measured against. Establishing the original footprint from historic mapping before a design is drawn is cheaper than establishing it afterwards.
Policy H5 · replacement dwellings






Tell us about your project
A Senior Architect will reply. We will give you an initial appraisal and guide you as to what to do next.