Case study  /  Nottingham

Carlton Road,
taken off enforcement.

A six hectare college campus with works underway without permission and a formal enforcement notice expected within weeks. We rebuilt its planning position from a single campus masterplan.

Rickett Architects visualisation of the proposed auditorium at the Oxford Business College campus, Carlton Road, Nottingham, in low evening light: a contemporary two storey education building in buff brick with a rendered upper volume, projecting brick screen bays along the flank, a glazed ground floor and a paved forecourt

Our visualisation of the auditorium, designed to RIBA Stage 3 as a future phase of the campus masterplan. A visualisation of a proposal, not a photograph.

The facts

Planning enforcement architects, Nottingham.

A six hectare campus on Carlton Road with works stopped by the council, a tangled planning history behind it, and no topographical, tree or ecology baseline of any kind.

The project

Three consents, seven weeks.

3consents inside seven weeks
Location
Oxford Business College Nottingham Campus, Carlton Road
Client
Oxford Business College
Our scope
Lead consultant and architect: masterplan, applications, delivery design
Status
Consented; the programme is on hold pending the owner's long term plan

Nottingham City Council granted the replacement windows and finishes 26/00167/PFUL3 on 23 March 2026, the cafe and library 25/00971/PFUL3 on 31 March 2026, and two retaining walls 26/00336/PFUL3 on 8 May 2026. Two of the three carry no condition beyond the standard time limit. All three were prepared and secured by us.

The brief

A notice expected within weeks.

Works to convert the former sports and leisure building into a cafe and library had started without permission. Sports pitches had been laid over for parking. Trees had come down that should not have. The council had ordered work to stop.

The college did not need a retrospective application filed against the clock. It needed the whole campus given one defensible structure that could carry it for years.

Appointed
Late January 2025, under a live enforcement threat
Deadline
A formal enforcement notice expected 12 February 2025
Baseline
No topographical survey, no tree survey, no ecology
The campus

What one masterplan had to hold.

Campus
About 6 ha
Applications prepared
4
Consents secured
3
Of those, condition free
2
Consultant disciplines led
More than 10
Replacement trees planted
18
Buildings designed
4
Masterplan phases
5

A fourth application, for an external cafe, was prepared and submitted alongside the three consents. The auditorium is designed to RIBA Stage 3 and unsubmitted.

The timeline

Three weeks in, seven weeks out.

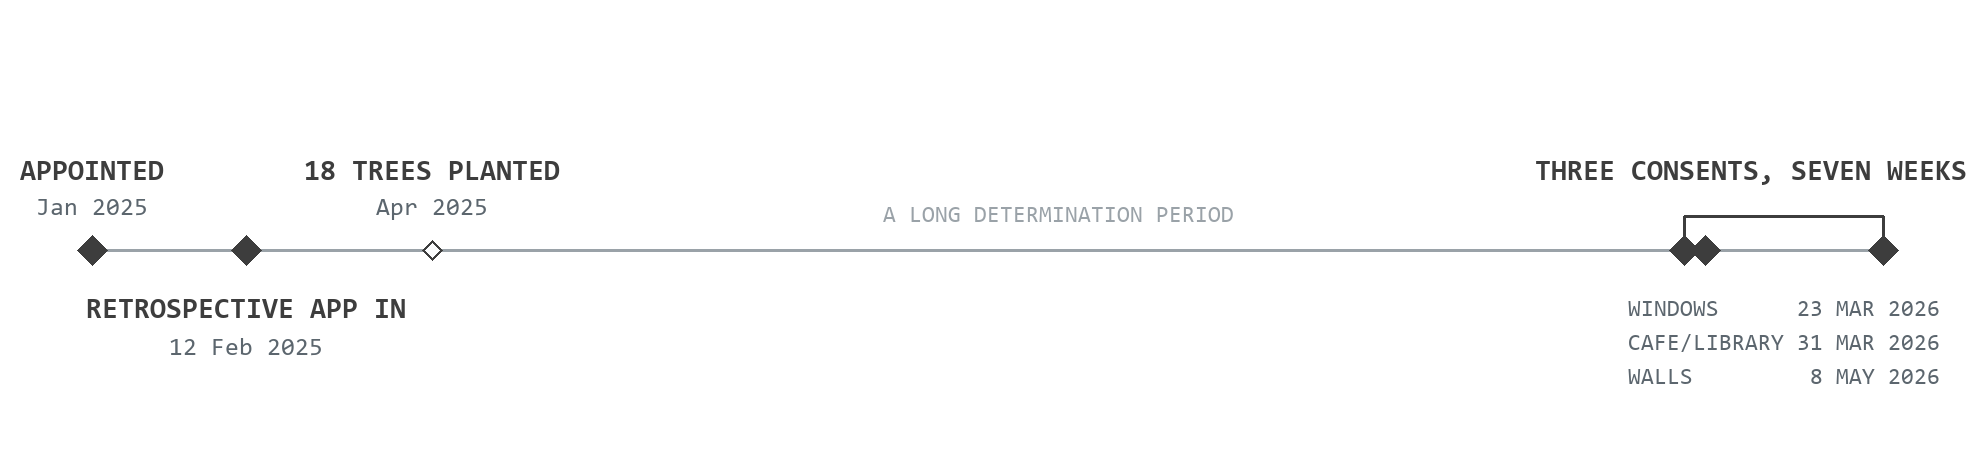
Timeline for the Oxford Business College campus, Carlton Road, Nottingham, drawn to scale in time: Rickett Architects appointed in January 2025 under a live enforcement threat; the retrospective application submitted on 12 February 2025; the 18 replacement trees planted in April 2025; a long determination period; then three planning consents inside seven weeks, the windows on 23 March 2026, the cafe and library on 31 March 2026 and the two retaining walls on 8 May 2026

Spaced by time, not by event. The long middle is the determination period, and it is what makes the seven weeks at the right hand end mean something.

The scheme

A campus designed, not just regularised.

One masterplan to govern every red line and phase, then the buildings the campus actually needed, each drawn to be built and each feeding the same planning programme.

The masterplan

One red line, every phase.

Rather than patch the failed applications one at a time, we extended the red line to capture every unauthorised work and set one campus wide masterplan behind everything that followed. Every later application was drawn against it.

Our masterplan, rotated onto the campus axis so it reads at this size. Three elements are consented and the external cafe submitted; the later phases are masterplan intent, not consents.

The study model

The campus, as one object.

Six hectares, a dozen buildings and a terraced slope are hard to hold in the head from drawings alone. A study model of the masterplan, not a visualisation of finished buildings.

Rickett Architects study model of the Oxford Business College campus masterplan, Nottingham, seen from a raised three quarter angle: the run of white college buildings stepped along the plinth, the amphitheatre terracing cut into the slope behind, and fine model trees across the campus
The first consent

Cafe and library, redesigned.

The part built cafe and library failed on means of escape. We resolved it by design, with a reworked layout and a rear extension, and carried it through as the first and largest of the consents.

Our elevation for the cafe and library, granted 31 March 2026 under 25/00971/PFUL3. The application was part retrospective, which is a matter of public record.

The engineering

Two walls, holding the slope.

The retaining walls are the hardest thing on the campus, and the cleanest consent on it. Ground investigation and a materials agreement across the Network Rail boundary turned an earthworks problem into an approvable engineered structure.

Our section, with its dashed level datums kept. Granted 8 May 2026 under 26/00336/PFUL3, free of conditions.

What the walls make

An amphitheatre, cut into the slope.

A retaining wall is a cost until it is a place. The two walls turn the fall across the campus into a stepped outdoor room. Our visualisation of the consented landscape, not a photograph: nothing here is built yet.

Rickett Architects visualisation of the proposed amphitheatre and terraced landscape at the Oxford Business College campus, Nottingham: curved stone seating terraces stepping down into a paved circular apron, slim open metal railings, ornamental planting along the top edge, silver birch trees on the grassland above and a board marked concrete retaining wall to the left
The fourth application

An external cafe, set into the fall.

The fourth of the applications we prepared under the masterplan, submitted alongside the three that were granted. A two storey cafe cut into the slope. Our visualisation of the submitted design, not a photograph.

Rickett Architects visualisation of the proposed external cafe at the Oxford Business College campus, Nottingham: a contemporary two storey cafe set into the slope, fully glazed at ground level with outdoor seating on a walled terrace, and an open rooftop terrace above under a timber canopy reached by an external stair
The gap in the position

Where the clock beats the planning.

Enforcement is a coordination problem.

A retrospective application had to be prepared, coordinated and submitted in about three weeks, from a standing start, on a campus that had no survey baseline of any kind. Beating the notice was a logistics job before it was a planning one.

Discuss a site under enforcement
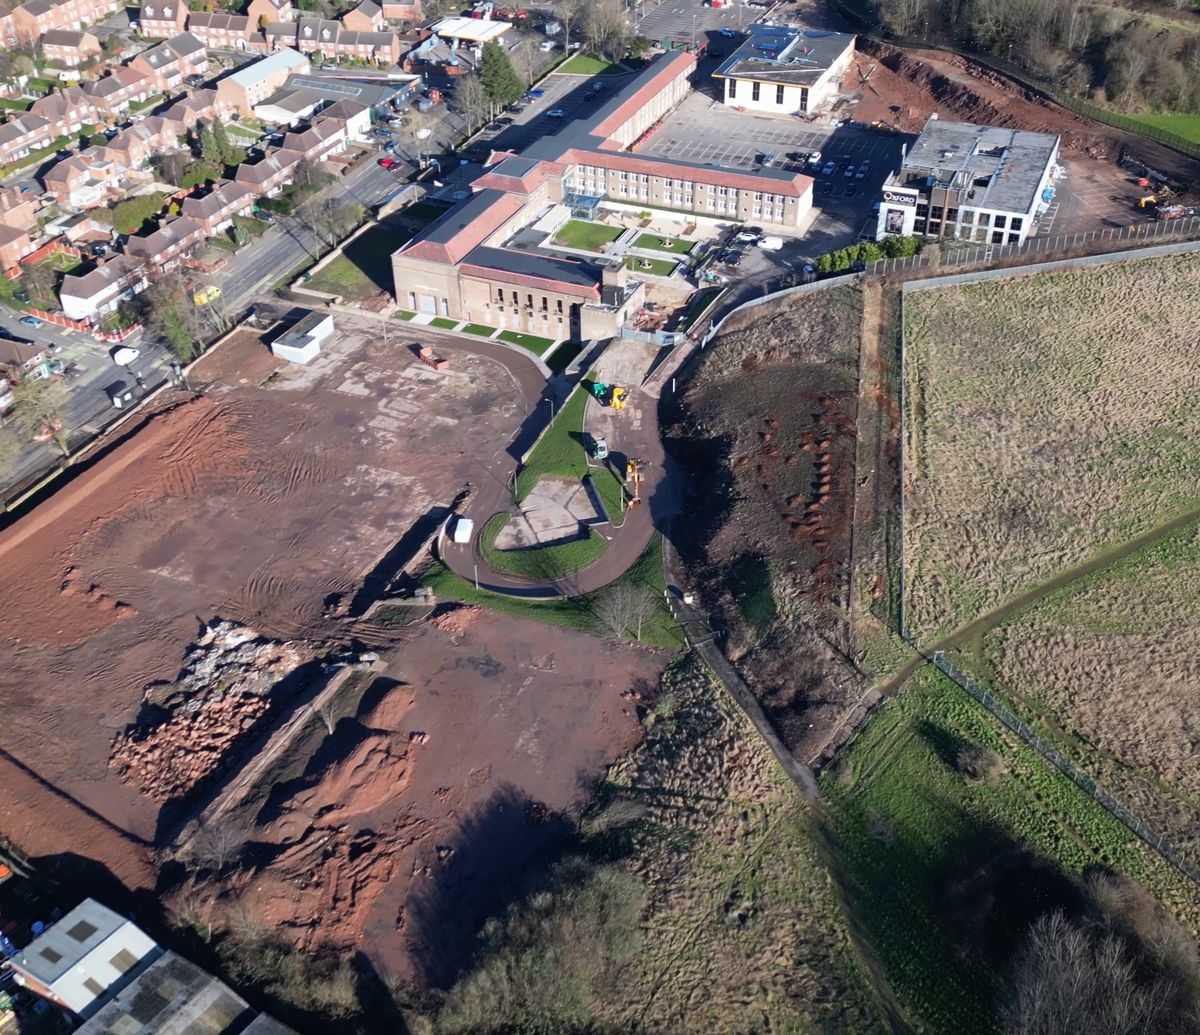
Aerial photograph of the Oxford Business College campus on Carlton Road, Nottingham, from the January 2025 drone survey, looking back across the whole site: the main college building at the centre, cleared brown earth around it, and the open southern land in the foreground showing the full extent of the six hectare campus

The campus as we found it in January 2025, from the drone survey, and a real photograph rather than a visualisation. Works underway across six hectares, the pitches already laid over, and a formal notice expected within weeks.

The full story

When Oxford Business College took on its Nottingham campus on Carlton Road, it inherited about six hectares with real ambition behind it and a serious planning problem underneath it. Works to convert the former sports and leisure facility into a cafe and library had already started without permission. Sports pitches had been laid over for parking. Trees had been removed that should not have been. An informal enforcement notice had been served, the council had ordered work on site to stop, and a formal notice was expected within weeks.

We were appointed in late January 2025 to resolve the planning position of the entire campus, and to turn a regularisation exercise into a coherent long term estate plan. We were not the designers of anything that had been built before that date.

The position we inherited would have sunk many projects. A tangled planning history sat behind the site: one application invalid, another undetermined and carrying highway safety objections, an entrance scheme, and tree works that had breached a consent requiring eighteen replacement trees. None of the red lines matched. No surveys existed. The part built cafe and library had fundamental circulation and means of escape defects that no amount of paperwork could fix.

The hardest constraint was time. A credible retrospective application had to be prepared, coordinated and submitted in roughly three weeks, from a standing start, on a campus with no topographical survey, no tree survey and no ecology baseline, bounded by a railway and with gas apparatus running through it. Get it wrong and the enforcement case would harden and the whole programme would stall.

Within days we had agreed a strategy with the council. Rather than patch the failed applications one by one, we extended the red line to capture all of the unauthorised works, including the car park on the former pitches, and replaced the muddle with a coordinated suite of applications, each aligned to a single campus wide masterplan we produced to govern every boundary, baseline and future phase.

We assembled and directed a consultant team of more than ten disciplines, from civil and structural engineering, including the Network Rail interface for the retaining walls, to fire engineering, landscape, ecology and biodiversity net gain, arboriculture, topographical survey, drainage and acoustics. The retrospective cafe and library application went in before the enforcement deadline.

Then we designed our way out of the site's as built problems. The cafe and library was resolved with a redesigned layout and a rear extension developed with the fire engineers. The windows and finishes application was steered through with a formal response that avoided a costly re-cladding of the entrance structure. The two retaining walls were negotiated through ground investigation, temporary works and materials discussions into an approvable engineered design. On the ground, the eighteen replacement trees were agreed with the council's tree officer and planted, closing out the breach. Throughout, we were the client's single point of order, briefing the owner through masterplan presentations, advising on construction health and safety duties, and engaging Building Control ahead of construction.

Between 23 March and 8 May 2026 Nottingham City Council granted three planning permissions: the replacement windows and finishes, the cafe and library, and the two retaining walls. Two of the three carry no condition beyond the standard time limit. A fourth application, for an external cafe, was prepared and submitted alongside them.

More than the consents, the campus now holds a coordinated masterplan with the next phases mapped: the auditorium and amphitheatre, then a student union, then expansion to the south. The programme is on hold while the owner settles the long term plan. The hard part, taking the site off enforcement and giving it a defensible planning structure, is done.

What we did

Lead consultant and architect.

One strategy agreed with the council inside a week, a consultant team assembled from nothing, and a coordinated run of applications in place of four separate fights.

The strategy

One red line, not four fights.

Extended
The red line, to capture every unauthorised work including the car park
Replaced
A tangled planning history with one coordinated suite of applications
Produced
A campus wide masterplan governing every boundary, baseline and phase
Filed
The retrospective application before the enforcement deadline

Agreeing the shape of the problem with the council in the first week is what bought every week after it.

The team

Ten disciplines, from a standing start.

Assembled
Civil and structural, fire, landscape, ecology and net gain, arboriculture
Plus
Topographical survey, ground investigation, drainage and acoustics
Interfaced
Network Rail, for the retaining walls on the boundary
Advised
On construction health and safety duties, and engaged Building Control

A campus with no survey baseline needs a team before it needs a drawing. Assembling and running it was the job.

The boundary

What this work was not.

Not ours
Anything built on the campus before we were appointed in 2025
Not an appeal
All three consents were granted on application
Not consented
The auditorium, the student union and the southern expansion
Ours
The masterplan, the applications, and the design that made them approvable

Being exact about the edges of a job is part of being useful inside them.

Tell us about your project

Works outpaced your consents?

A Senior Architect will reply. We will give you an initial appraisal and guide you as to what to do next.

Your enquiry will go directly to a Senior Architect.

Thank you. A Senior Architect will reply personally.
Something went wrong sending this. Please call 01926 967 090 or email studio@rickett.co.uk.