Case study  /  Nottingham

Muller Yard,
made buildable.

Fifty-eight riverside homes on a permission won by someone else, turned into a scheme a contractor could price, build and hand over.

Aerial photograph of the completed Trent Bridge Quays development on the bank of the River Trent in Nottingham: brick apartment blocks stepping along a timber-piled river wall, with planted terraces, balconies and a paved riverside walk

Trent Bridge Quays on the bank of the River Trent, completed. Rickett Architects delivered Phase II, Muller Yard, at the right of the view. Photograph courtesy of Elevate Property Group.

The facts

Technical delivery architects, Nottingham.

A former dairy depot on Meadow Lane, in Flood Zone 3 beside the Trent, with twenty-three planning conditions standing between a consent on paper and a start on site.

The project

Fifty-eight homes, and one buried defect.

58homes, 44 apartments and 14 townhouses
Location
Meadow Lane, Nottingham, the former Express Dairies depot
Client
Elevate Property Group
Our scope
RIBA Stage 4 to 6: technical design, construction and handover
Status
Built and handed over

The permission was won for the site by a previous team before we were appointed. Our own applications are on the Nottingham City Council register: the final verification approval is ref 23/01477/PDS4, dated 3 October 2023.

The brief

A consent is not a buildable scheme.

Elevate held full planning permission for fifty-eight homes with ground-floor retail, on a brownfield parcel opposite Notts County's ground and next to their own completed first phase.

What they did not hold was a set of information a contractor could price and build from, or a route through the conditions attached to it.

Site
About 0.48 ha of brownfield, in Flood Zone 3 of the Trent floodplain
Route
Appointed after consent, for delivery, not for the planning application
Contract
Single-stage design and build, with us retained through to handover
The mix

What fifty-eight homes actually means.

One bed
16
Two bed
26
Three bed
11
Four bed
5
Homes, GIA
About 4,610 sqm / 49,720 sqft
Retail, NIA
481 sqm / 5,177 sqft
Parking
47 spaces

All open-market sale. Mix and floor areas from our own accommodation schedule, which supersedes the coarser planning-stage summary.

The delivery journey

Four years, consent to handover.

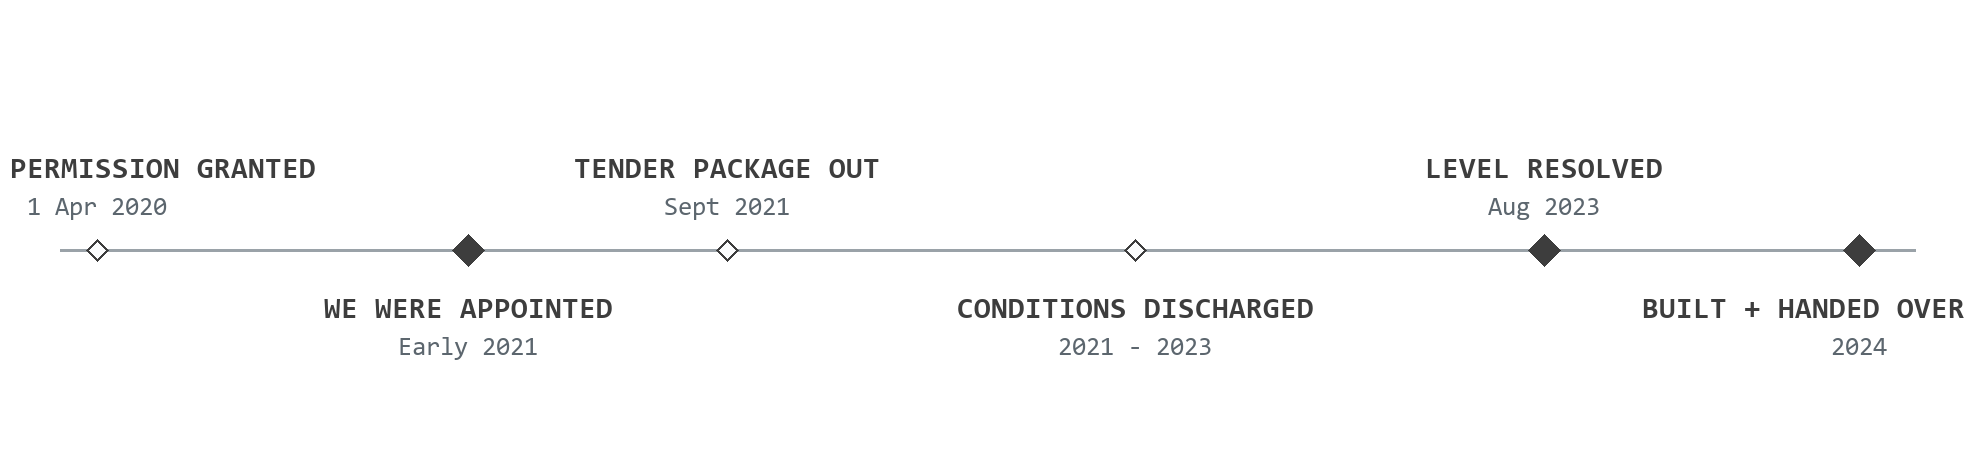
Delivery journey for Muller Yard: full planning permission granted on 1 April 2020 by a previous team; Rickett Architects appointed in early 2021; the tender package issued in September 2021; planning conditions discharged across 2021 to 2023; the finished floor level resolved in August 2023; and the scheme built and handed over in 2024

Spaced by time, not by event. We were appointed ten months after the permission was granted, and the conditions took longer to clear than the building took to reach the ground.

Built

Built, on the bank of the Trent.

The five-storey apartment block in two-tone brick along Meadow Lane, and the townhouse terraces with their saw-tooth roofs around the parking court.

The frontage

Retail below, apartments above.

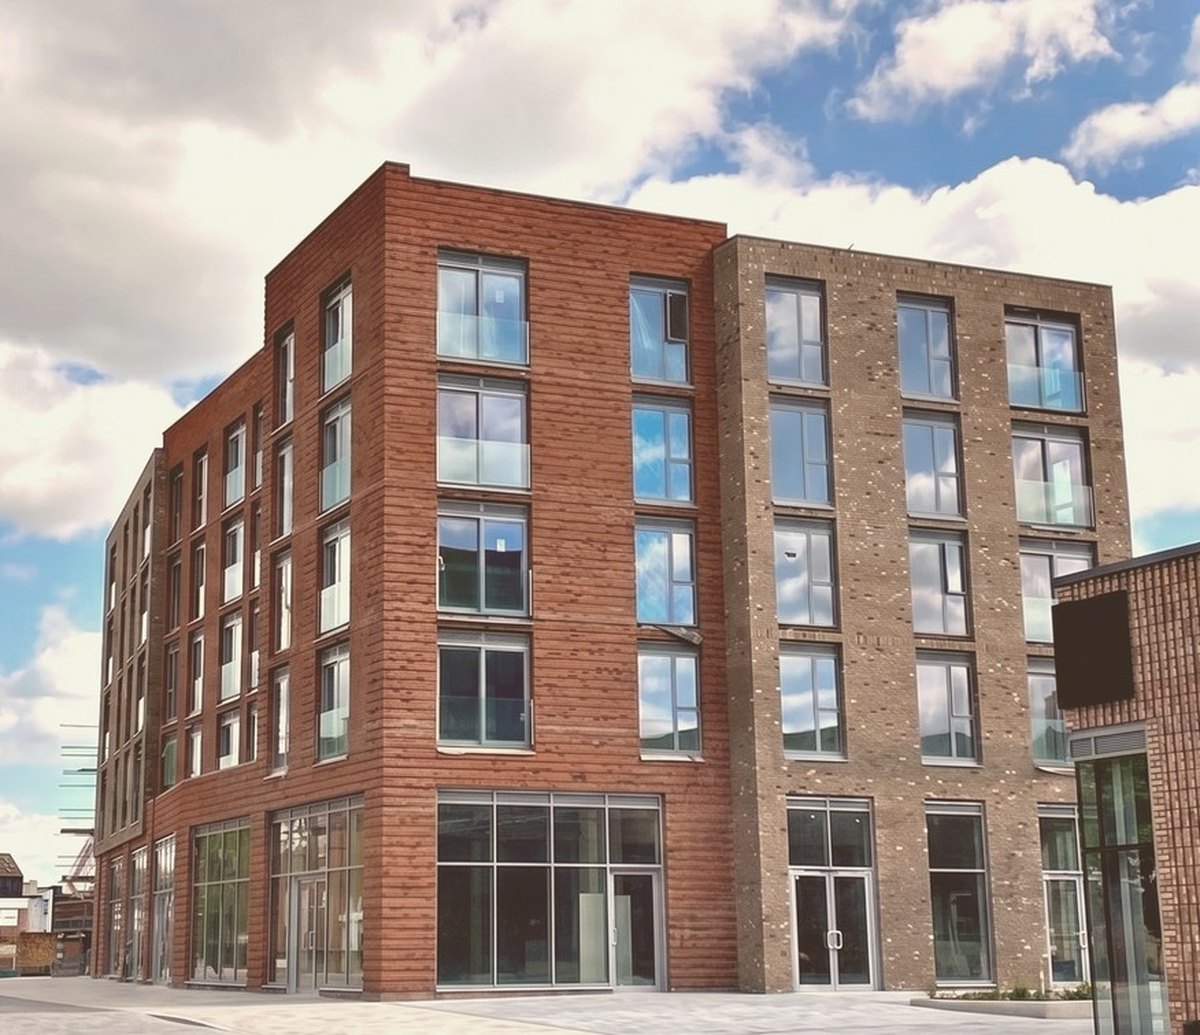
Photograph of the completed five-storey apartment block at Muller Yard, Nottingham: red and buff facing brick with recessed banding, full-height glazed shopfronts at ground level and a chamfered corner turning from Meadow Lane

The completed block to Meadow Lane. The ground floor sits at the raised, flood-safe level, with the shopfronts and the residential entrance brought up to meet it.

The courtyard

Fourteen townhouses, one shared court.

Photograph of the completed townhouse terrace at Muller Yard, Nottingham: brick fronts with recessed balconies and saw-tooth roofs running along one side of a paved parking court, with planted beds and the apartment blocks beyond

The townhouse terrace from the parking court. Recessed balconies sit within the brick face rather than hanging off it, which is what let the terrace run flush to the courtyard edge.

The roofline

The saw-tooth that sets the rhythm.

Photograph looking up at the completed townhouse terrace at Muller Yard, Nottingham: a run of asymmetric saw-tooth gables in brick and standing-seam metal against open sky, with vertical screens across the recessed balconies below

Every junction in this roofline had to be drawn, coordinated and specified before it could be priced. That is the part of a scheme a consent never contains.

The scheme

Drawn to the point of pricing.

The layout, the raised frontage that resolved the flood level, and the wall build-up behind it, taken to the level of detail a contractor builds from.

The site plan

Apartments to the road, houses behind.

The apartment block and its retail run along the Meadow Lane frontage. The fourteen townhouses sit behind it around a parking court, with the new substation and the service access off to one side.

Our site plan as drawn for the variation. Meadow Lane runs along the top; the river and the first phase lie beyond the far boundary.

The frontage

The elevation that had to be re-drawn.

Raising the ground floor changed the face of the building. The shopfronts, the entrance and the banding all had to be re-set to the higher level, with a brick-faced retaining wall, railings, steps and a ramp holding the street edge.

The whole Meadow Lane frontage, drawn to the raised level. Light red and buff facing brick with recessed banding, full-height shopfront glazing and light grey aluminium windows.

The detail

Where the first floor steps out.

Detail D-030, the first-floor overhang: the structural steel, the brick, cavity and blockwork build-up, the sixty-minute cavity fire barrier and the window head, resolved so the frame, the fire-stopping and the facework all land in the same place.

One detail from the technical package. The information a contractor prices is made of several hundred of these, and they have to agree with each other.

The problem in the drawings

A level that did not reconcile.

The consented floor level was below the flood level.

The approved drawings set the Meadow Lane frontage at 24.470 metres above ordnance datum. The flood requirement was 25.350. Left alone, that one discrepancy would have stopped the development before a brick was laid.

Discuss your site
Photograph of the completed Meadow Lane frontage at Muller Yard: the ground floor raised above street level behind a brick-faced wall, with glazed shopfronts set back and the brick apartment storeys rising above

We designed the Section 73 variation that put it right, raising the block by 880 millimetres and re-working the frontage so the retail entrances still met the street. Nottingham City Council granted it in August 2023.

The full story

Elevate came to us holding a permission and not much else. The consent had been won for the site by a previous team, and it was a good one: fifty-eight homes and ground-floor retail on a half-hectare of brownfield beside the Trent, in a part of Nottingham that had been waiting for it. What the permission did not carry was the information anyone could build from, and it came with twenty-three conditions, many of them pre-commencement, which meant nothing could start on site until they were discharged.

This was a genuinely difficult site, and the conditions reflected it. The parcel sits in Flood Zone 3 on the River Trent floodplain, so finished floor levels had to be set no lower than 25.35 metres above ordnance datum, with 600 millimetres of freeboard over a one-in-a-hundred-year event plus thirty per cent for climate change. As a former dairy depot it carried contamination in the ground and the groundwater: lead, asbestos and a hot-spot of polycyclic aromatic hydrocarbons in the soils, with hydrocarbons and solvents in the water beneath, and a controlled-waters risk assessed as moderate to high. The made ground was too weak to build on conventionally, so the structure had to reach through it. And the homes sit between two football grounds, one across Meadow Lane and one across the river, on a road that carries heavy traffic, so the glazing and the ventilation had to hit strict internal noise levels.

Then there was the problem buried in the approved drawings. The consented finished floor level to the Meadow Lane frontage was 24.470 metres. The flood requirement was 25.350. The two numbers did not reconcile, and a scheme cannot be built to a level its own flood condition forbids. Found late, that becomes a stopped site and a renegotiated programme. Found early, it is a variation.

We produced the full technical package first: the Stage 4 drawings, an NBS specification and enhanced construction details, issued for tender in September 2021, with the specialist trades coordinated around it. Structural steel, mechanical and electrical services, lifts, partitions, the recessed glazed balconies, the cavity barriers and the roofing all had to be resolved against one another rather than delivered as a set of parts, because a contractor prices the gaps between packages as risk.

Alongside it we worked through the conditions. Across 2021 to 2023 we prepared and secured the approvals that cleared effectively the whole set: construction traffic management, the remediation strategy, noise, piling, materials and brick samples, electric-vehicle charging, landscaping, boundary treatments, and at the end the two verification conditions that confirm the remediation and the sound insulation were actually carried out. We were the named agent on those applications, and we held a live tracker throughout so Elevate always knew what was outstanding and whose it was.

The level was resolved through a Section 73 variation, and we designed it. Raising the block by 880 millimetres is straightforward in principle and awkward in practice: the ground floor lifts above the pavement, so the retail units and the residential entrance stop meeting the street. The answer was a brick-faced retaining wall with steel railings, steps and a ramp holding the Meadow Lane edge, the shopfronts and banding re-set to the new level, a new external substation and access road accommodated, and the parking rationalised around it. The council granted the variation in August 2023, and the last verification conditions were signed off that October.

Then we stayed with it. Under the single-stage design and build we were the architect through construction and handover, answering the queries a live site throws up and reviewing the contractor's information against the approved design, until the homes were finished and handed over. Holding the same practice from technical design to handover meant the detail was held by the people who drew it, with no gap at the point delivery is most exposed.

What we did

Technical design through to handover.

One practice from the tender package to the keys, holding the detail, the conditions and the variation that the consent had left unresolved.

The package

Information a contractor could price.

Stage 4
Full technical drawings, issued for tender in September 2021
Specification
NBS specification and enhanced construction details
Coordination
Steel, services, lifts, partitions, balconies, cavity barriers and roofing
Models
Revit and CAD, carried through construction

A contractor prices the gaps between packages as risk. Closing them is most of the value.

The conditions

Twenty-three conditions, cleared to site.

Cleared
Traffic management, remediation, noise, piling, materials, charging, landscaping
Verified
Remediation and sound insulation confirmed as carried out, October 2023
Our role
Named agent on the discharge applications, not a contributor to them
Held
A live tracker of what was outstanding and whose it was

Ref 23/01477/PDS4, approved 3 October 2023, on the Nottingham City Council register.

Through construction

The people who drew it, still there.

Contract
Single-stage design and build, architect retained by the client
On site
Technical queries answered, contractor information reviewed against the design
Handover
Carried through to completion in 2024
The point
No handoff at the stage a scheme is most exposed

The permission was someone else's. Everything between it and the keys was ours.

Tell us about your project

Holding a consented site?

A Senior Architect will reply. We will give you an initial appraisal and guide you as to what to do next.

Your enquiry will go directly to a Senior Architect.

Thank you. A Senior Architect will reply personally.
Something went wrong sending this. Please call 01926 967 090 or email studio@rickett.co.uk.