Care homes that open, and operate.
Two questions decide a care scheme early: what use class it actually is, and whether the plan still works per bed once it has to be registered and run.
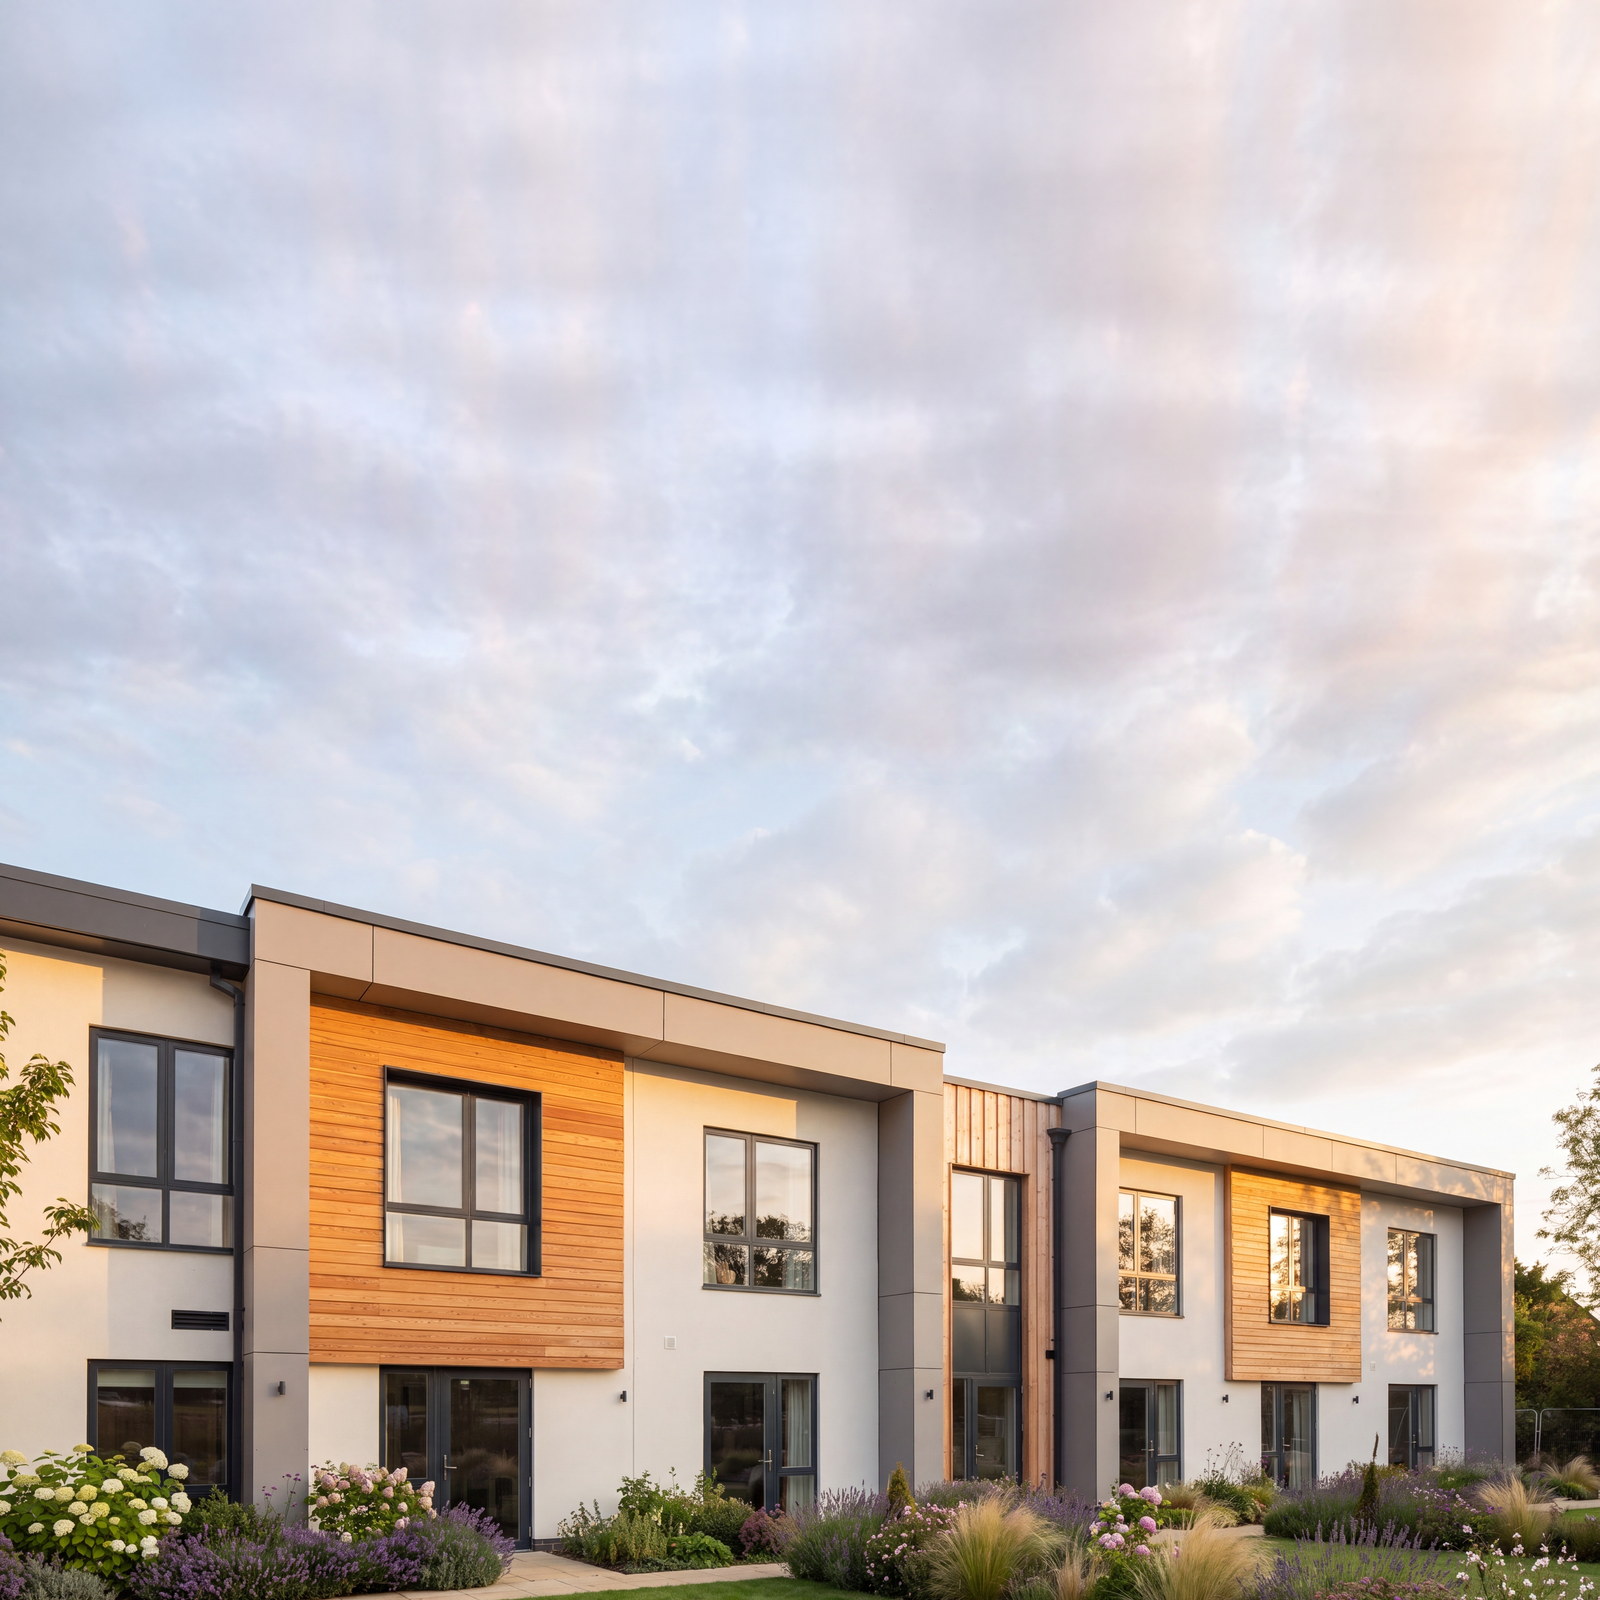
Brackley Care Home
Sixty-six suites for Kingsley Healthcare, carried from the operator’s brief to an open, registered building. A Section 73 took the consent from sixty-two beds to sixty-six before a brick was laid.
View project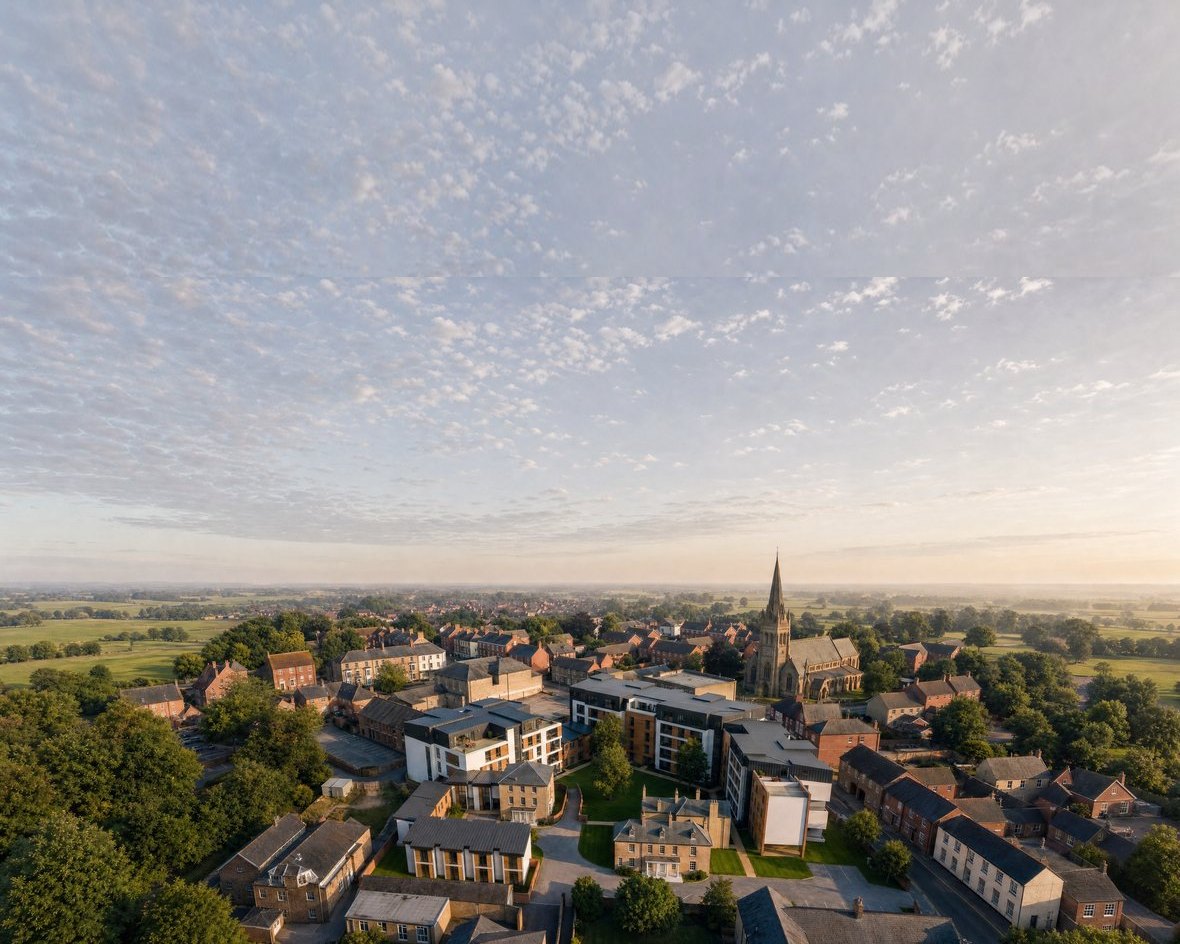
Caldecott Square
Seventy-three extra-care homes consented around a retained Grade II listed building in a town centre conservation area, on full planning and listed building consent together.
View projectGet to know the brief.
 Use class · 01
C2 or C3 decides more than a label.
A care home is normally C2. Extra care can be either, and the authority decides by looking at the level of care and the scale of the communal facilities.
Read more → Regulation 15 · 02
What the regulator asks of a building.
There is no single CQC design code. The premises test is Regulation 15, and for extra care the regulator is generally looking at the care service, not the building.
Read more → Per bed · 03
The plan has to work once it is running.
Bed and room mix, staff travel distances, servicing and circulation decide the operating economics, and they are set in the first plans rather than recovered later.
Read more → Dementia support · 04
Legibility, daylight and a way outside.
Dementia-supportive design is a distinct discipline: wayfinding, contrast, room legibility, daylight, sensory support and safe access to outdoor space.
Read more → Programme · 05
Thirteen weeks is the target, not the norm.
The statutory period for a major application is thirteen weeks. Most major decisions are actually issued under an agreed extension, so the pre-application stage earns its fee.
Read more →One open. One consented.
Brackley opened at sixty-six beds, up from the sixty-two first consented, and more than twenty conditions were cleared before it did.
Send us the site and the operator brief. A director gives you an honest view of the likely use class, the planning route and whether it works per bed, before anything significant is spent.
→ Start a conversation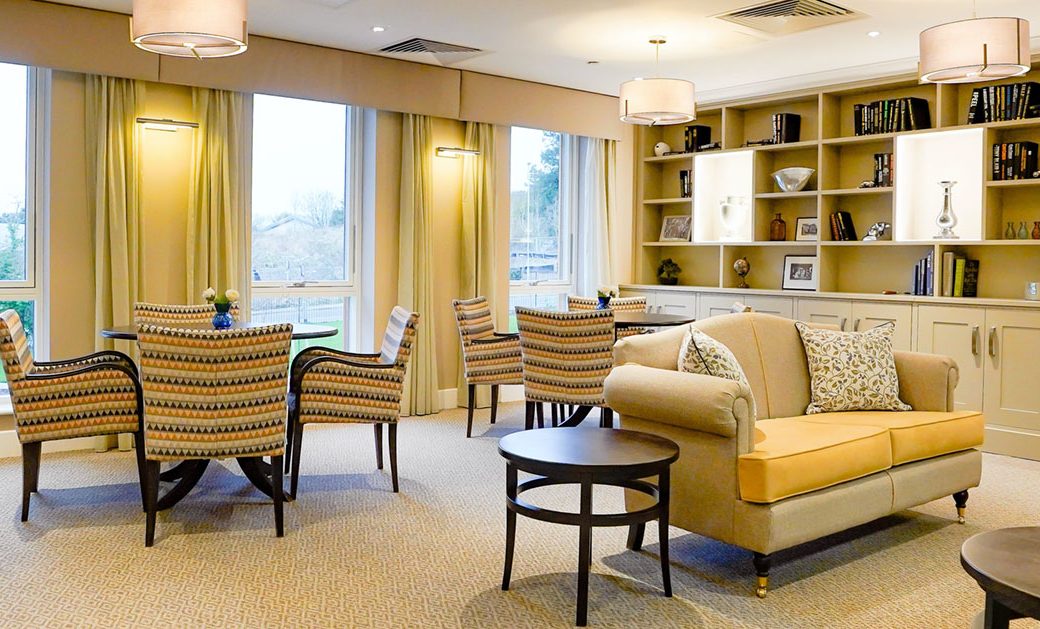
Two schemes on this page carry 139 homes and suites between them, and both consents were won in our own name.
More
Brackley is a 66-bed Class C2 home for Kingsley Healthcare where we were design architect and delivery architect across RIBA stages 0 to 7, and it is built, registered and operating. Caldecott Square is an extra-care community of 73 homes around a retained Grade II listed building, where we were architect and Design and Access Statement author through to consent; it is consented and was not built, and the site was later brought forward by others. Every planning application made in our own name is a matter of public record on a council register. Rickett Architects has worked since 1970, with more than 2,500 projects behind it.
C2 or C3 decides more than a label.
A care home, where accommodation and personal or nursing care are provided together as one package, is normally a Class C2 residential institution. Extra care is the harder case. Government guidance is explicit that extra care can fall within either C2 or C3, and that it is for the local planning authority to determine which, looking for example at the level of care and the scale of communal provision.
That is not a labelling exercise. The answer moves the affordable housing position, the planning obligations strategy and the viability case, so it is worth settling at pre-application rather than discovering at committee. Where the planning balance depends on a scheme genuinely being specialist extra care, an authority may want the operating model pinned down: recent decisions have required a C2 extra care statement setting out the nature of the accommodation and the tenure mix, and have imposed an age restriction on occupiers. Guidance also confirms that housing for older people, including C2 residential institutions, counts toward housing land supply, which is often the strongest part of the argument. At Caldecott Square the extra-care case was made alongside a heritage one, and full planning and listed building consent were granted together by Rugby Borough Council on 21 June 2016 under R13/0128 and R14/0570. How use class changes work.
What the regulator asks of a building.
It is common to hear a building described as CQC compliant. That is looser than the legal position. CQC registers and regulates the provider against the fundamental standards, and the standard that bears on the building is Regulation 15: premises must be suitable for their purpose, properly used, appropriately laid out and large enough for the people using them, clean and secure.
In practice the building is judged through the evidence a provider submits. A registering provider is asked for a floor plan showing bedrooms and en-suites, lounges and dining areas, medication rooms, laundry and cleaning facilities, kitchens, fire exits, lifts, accessible sanitary facilities, gardens, parking and waste. So layout quality is part of whether the home can register and run. Extra care is different again, and the difference matters commercially. Where the home is the resident’s own and housing and care are under separate agreements, the regulator is generally looking at the personal care service rather than regulating the premises as it would a care home. A team that treats both the same has misunderstood one of them.
The plan has to work once it is running.
A home that cares well but does not work per bed does not get built, and a home that works on a spreadsheet but not on a shift does not get run well. Those are one problem, not two, and they are decided early: bed numbers against the plan, room mix, en-suite and assisted bathing provision, staff travel distances, infection control, servicing, the commercial kitchen and laundry, and how much of the area is circulation.
Planning policy recognises that these schemes are not standard housing. Government guidance says viability assessment at application stage can be justified where the development type differs significantly from a standard housing-for-sale model, which is a useful position to hold when an authority opens by asking for conventional obligations. At Brackley the clearest illustration was the Section 73. The home was first consented at sixty-two beds under S/2017/1913/MAF in December 2017; S/2018/1842/MAF, granted on 29 January 2019, took it to sixty-six with revised elevations and additional parking. We prepared both. The extra capacity was designed in before construction started. Capacity found before a building is built costs nothing to build. Capacity found afterwards usually cannot be built at all.
Legibility, daylight and a way outside.
Designing for people living with dementia is not general residential design with handrails added. The recognised evidence base concentrates on the things that let somebody understand where they are and get where they are going: wayfinding and sightlines, tonal contrast between surfaces, legible room identity, generous daylight, sensory support, and safe, overlooked access to outdoor space. Formal assessment tools for dementia-friendly environments exist, and national healthy-place guidance asks that planning support places adaptable to an ageing population and to people with dementia.
We apply those principles as design drivers, and the communal provision is where most of the argument is won. At Brackley that meant a cafe, dining and quiet lounges, a sunroom, a hair salon, a GP room, a library and a cinema, spread across both floors so no resident has far to go for any of them. As the case study puts it, the communal provision is what separates a care home from a ward.
Thirteen weeks is the target, not the norm.
The statutory determination period is thirteen weeks for a major application, and sixteen where an environmental statement is involved. The official statistics tell you what that means in practice. In England between January and March 2026, only 19 per cent of major applications were decided within the strict thirteen-week period. Ninety-one per cent were decided within thirteen weeks or an agreed extension, and 77 per cent involved a performance agreement, an extension of time or an environmental impact assessment process.
Government research also found that permission for older persons housing is harder to win than housing generally: an approval rate of 72 per cent, against 74 per cent for all housing applications and 81 per cent for major housing. Policy support is real, but it does not make consent routine. So the honest programme runs through pre-application engagement, validation, consultation, negotiation, committee timing, then conditions and any section 106. Care homes are also classed as more vulnerable development for flood risk, biodiversity net gain requires a gain plan approved before commencement, and a building of at least eighteen metres or seven storeys falls to the Building Safety Regulator. Each is a programme item.
Questions? Start here.
Straight answers to what operators and developers ask first about care and extra care schemes.

Who designs care homes and extra care housing?
A team that can hold the planning case, the operating model and the registration evidence together. At Brackley we were both design and delivery architect across RIBA stages 0 to 7, from the operator brief through both consents and every condition to an open, registered home.
View the project→
What does CQC actually require of a care home building?
CQC regulates the provider against the fundamental standards, and the premises test is Regulation 15: suitable, appropriately laid out and large enough. We design to support registration and operation. For extra care the regulator generally looks at the care service rather than the building.
Read more→
Is my extra care scheme C2 or C3?
The local planning authority determines it, looking at the level of care and the scale of communal facilities. It is worth settling at pre-application, because the answer moves the affordable housing position, the obligations strategy and the viability case. Getting it wrong late is expensive.
Read more→
How long does planning take for a care or extra care scheme?
Thirteen weeks is the statutory period for a major application, but between January and March 2026 only 19 per cent of majors were decided inside it. Ninety-one per cent were decided within thirteen weeks or an agreed extension. Plan for the extension and use pre-application properly.
Read more→
Have you worked with care operators and developers at my scale?
Two schemes on this page carry 139 homes and suites between them. Brackley is a 66-bed home for Kingsley Healthcare, a national operator, built and operating. Caldecott Square is a consented extra-care community of 73 homes on a listed town centre site. Both consents were won in our own name.
View the project→
Will I deal with a director?
Yes. A director leads from the first enquiry and stays reachable and accountable, backed by an experienced team. On care work that matters, because the early calls on use class, bed mix and layout efficiency are the ones that decide whether the home is viable to run.
About the practice→