Case study  /  Norton Lindsey

Cannings Farm, made into one home.

A brick farmhouse and the redundant farm building attached to it, consented as a single four-bedroom house inside a conservation area, and then built.

Visualisation of Cannings Farm from the garden: the retained two-storey brick farmhouse with a new green oak entrance porch, joined to the lower converted farm building whose garden front opens through an open oak loggia, with plain clay tiled roofs across both and deep planting in the foreground

The garden front: the retained farmhouse with its new oak porch, and the converted farm building behind its oak loggia. Visualisation of the consented scheme.

The facts

Farmhouse conversion architects, Warwickshire.

One private house in the Norton Lindsey Conservation Area, taken from a fresh survey to a first-attempt consent, and on through construction.

The project

Two buildings. One four-bedroom house.

3,503sq ft gross internal
Location
Norton Lindsey, Warwickshire, inside the village conservation area
Client
A private client
Consent
Warwick District Council, W/22/1132, granted 21 November 2022
Amendment
A new rear entrance porch, approved 11 May 2023
Our scope
RIBA Stages 0 to 5, as architect and planning agent
Status
Built; construction ran through 2023 and 2024

The permission sits on the district council's public register. Granted at the first attempt, with no appeal.

The brief

Start again from the survey.

A permission for the site already existed and had never been built. It did not reflect how the family wanted to live, so rather than adapt it they asked Rickett Architects to start from scratch, in the autumn of 2021.

What they wanted was one house out of two buildings: the kitchen and dining room in the converted farm building, the more contained rooms in the old house, and a bedroom floor where every room had its own bathroom.

Accommodation
One four-bedroom house, every bedroom en suite, with the existing basement retained
Floor area
325.4 sqm proposed, against 330 sqm of buildings already standing
Route
A full planning application. A farmhouse in a conservation area is not a Class Q case.
Setting
Not listed, but wholly within the Norton Lindsey Conservation Area
The planning journey

Consent was the start of the work.

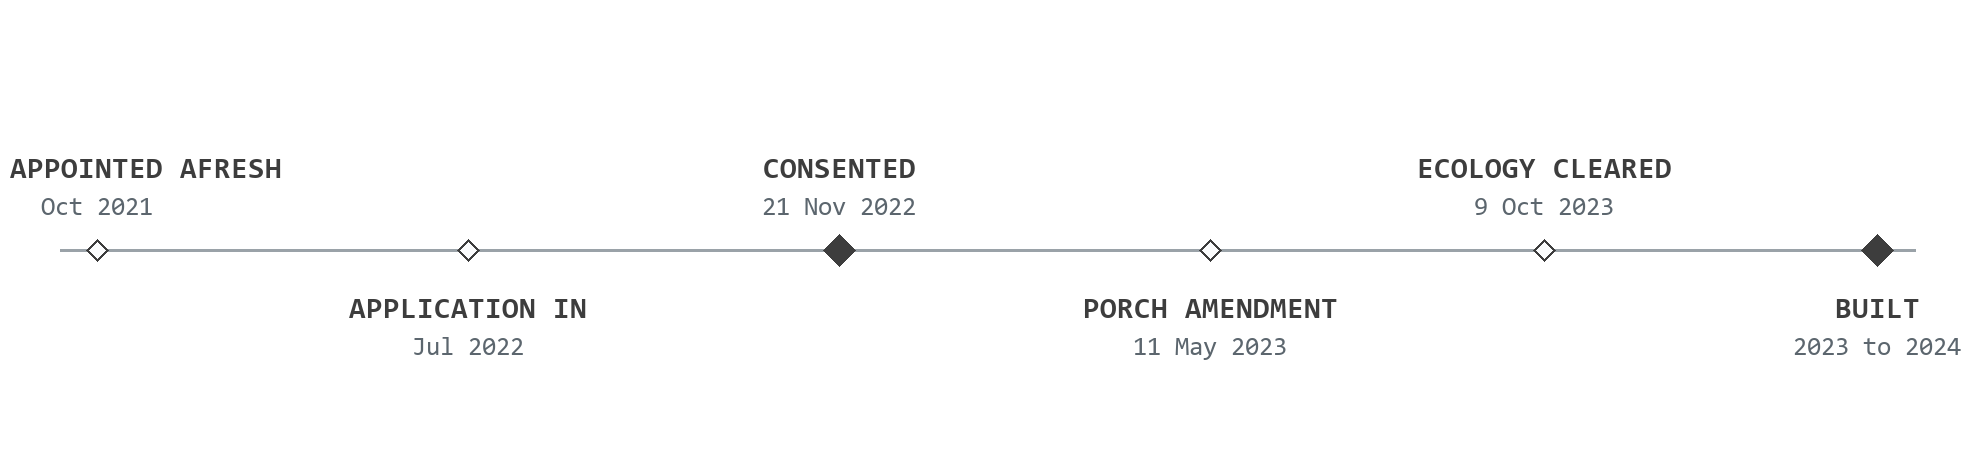
Planning journey for Cannings Farm: Rickett Architects appointed afresh in October 2021; the application submitted in July 2022; full planning permission granted on 21 November 2022; a non-material amendment for a rear entrance porch approved on 11 May 2023; the ecology condition discharged on 9 October 2023; and the house built through 2023 and 2024

The permission came at the first attempt, in November 2022. Most of what followed was conditions: a rear porch amendment in May 2023, and an ecology condition that took until October 2023 to clear.

As we found it

A sound house, and a range that had stopped earning.

Survey photography, 1 October 2021, on the first visit.

The house

Tired, but worth keeping.

Two storeys of brick under plain clay tile, with ivy across the gable and the paint gone from the windows. The fabric was sound. Almost everything else needed doing.

Black and white survey photograph of the farmhouse as found in 2021: a two-storey brick gable with multi-pane windows whose paint has failed, ivy growing across the wall, and the tiled roof of the attached farm building running away behind
The range

Open to the sky at one end.

The attached farm building, brick under plain tile, its arched cart doors still hanging and its gable roof partly gone. It became the kitchen and the dining room.

Black and white survey photograph of the redundant farm building as found in 2021: a brick range with wide arched timber cart doors, a slipping and partly collapsed tiled roof at the near gable, running along to meet the brick gable of the farmhouse at the right
The roof

Trusses, and the bats that came with them.

Traditional timber trusses over brick, in the roofs of the farm buildings. Bat roosts turned a line on an ecology survey into a mitigation plan, a licence, and a condition that ran for most of a year.

Black and white survey photograph looking up inside the farm building as found: a heavy timber tie beam and king post truss with rafters and battens above, a hoist chain hanging from the beam, and a brick gable wall behind
The scheme

The floor area barely moved.

325.4 square metres proposed, against 330 square metres of buildings already standing. The house was made inside what was there, so it grows in use rather than in footprint.

The plot

Both buildings sit at the north end.

The farmhouse to the lane, the converted range turning south behind it, and a courtyard held between the two. The garden runs away downhill to the south.

The northern half of the consented site plan. Zoom for the whole plot, including the garden running south.

The front elevation

The whole idea, read left to right.

The farmhouse keeps its chimneys, its porch and its traditional openings. The farm building steps down under its own roof, its wide openings reworked as boarded and glazed bays, so it still reads as what it was.

One family of brick, one family of tiles, two buildings that now read as a single house.

Ground floor

Kitchen in the barn, quiet rooms in the house.

The converted range takes the kitchen and the dining room and opens to the garden. The old house keeps the lounge, the snug, the study and the gym, gathered around the stair.

The join between the two buildings is where the plan does its work.

First floor

Four bedrooms, four bathrooms.

Every bedroom has its own en suite, and the principal bedroom has a dressing room. Above the single-storey part of the converted range, the plan simply shows roof.

A retained basement sits under the house, which is why the levels were the hard part.

The eaves

Where the conservation case gets specific.

Tiles to match the existing on insulated and ventilated rafters, a brick corbel matched to the original, and cast iron style deepflow gutters, because a condition required the rainwater goods to be metal.

Every facing material was submitted and approved by condition before work went above slab level.

The challenge

Not listed is not the same as unconstrained.

The conservation area read every opening.

The farm is not listed, but it stands in the Norton Lindsey Conservation Area, opposite a Grade II listed cottage. The brick, the openings, the roof and even the gutters were all part of the case.

Discuss your building
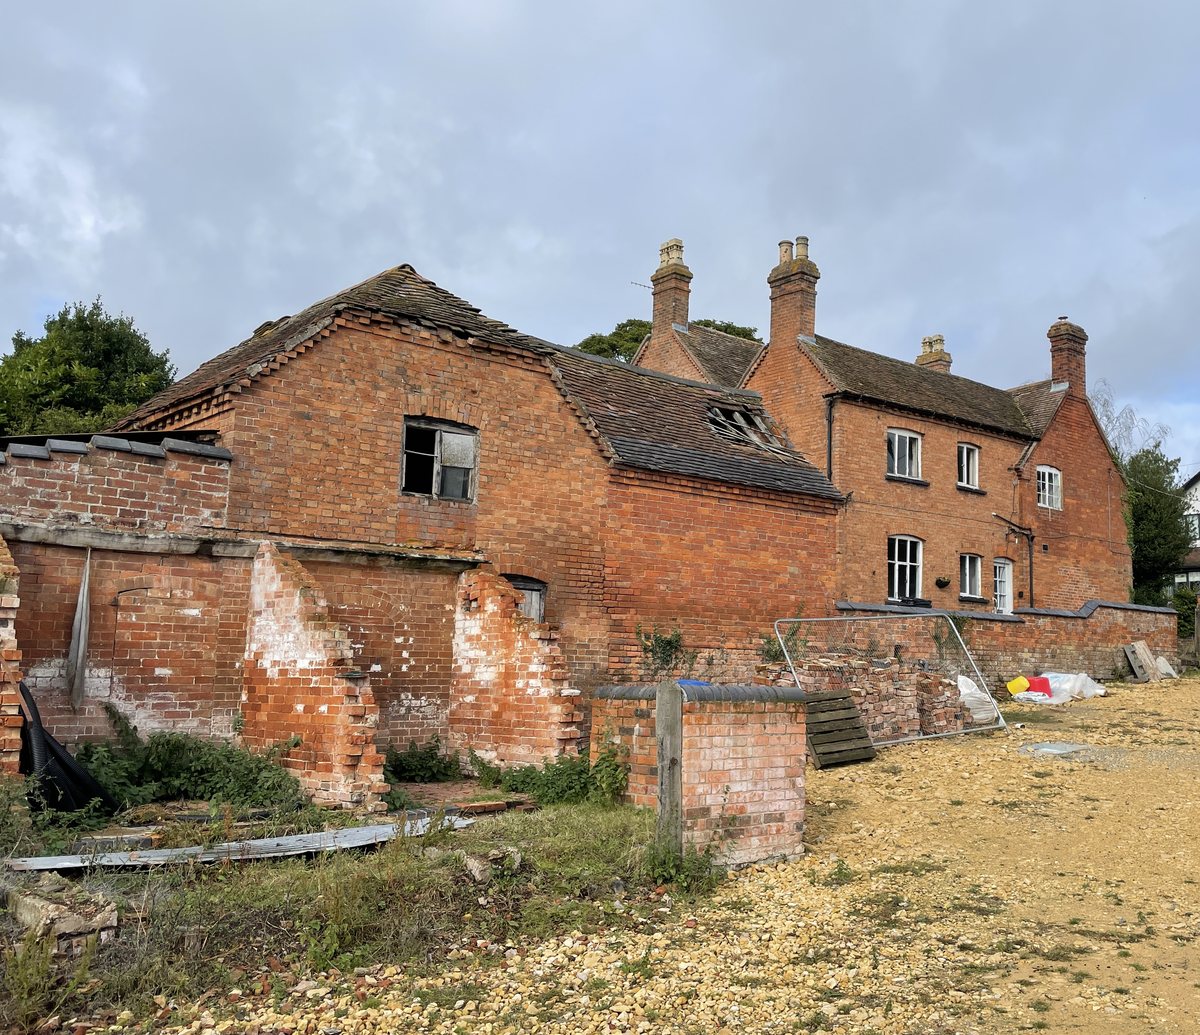
The farmyard as found, in colour: a ruined brick range in the foreground with its render falling away, the two-storey brick farmhouse standing behind it, and the village roofs beyond

Behind the elevations, the conversion was the harder half: two buildings whose floors had never matched, a basement to keep, and interconnected roof valleys where the two met.

The full story

The heritage case had to be made in writing and in detail. Rickett Architects prepared the Design and Access Statement and the Heritage Statement, and argued that the changes preserved the character of the conservation area and did no harm to the setting of the listed cottage across the lane. The conditions on the consent show where the scrutiny fell: samples of every facing material to be approved before work went above slab level, rainwater goods to be metal, and permitted development rights removed altogether, to keep the traditional agricultural character of the building intact. Where new brick was needed it was reclaimed or matched, with plain clay tiles to match the old roofs and an open oak loggia linking the converted range to the garden.

The technical problem was joining two buildings that had never shared a level. The floors of the house and the farm building sat at different datums, the basement was being retained, and the two roofs met in a run of interconnected valleys. The new kitchen floor landed roughly 750 millimetres below the existing foundations, which then had to be underpinned, and a staircase had to be threaded around a steel beam without losing its headroom. A ground source heat pump and roof mounted solar panels went in behind all of it, with the existing fabric upgraded to modern standards.

Then the roof turned out to hold bats. A protected species roost meant a mitigation plan, a licence and a planning condition that took until October 2023 to discharge, with the ecologist and the arboriculturist working alongside the county ecology team. The archaeology condition was resolved by negotiation with the planning authority rather than a separate discharge. A non material amendment for a new entrance porch to the rear was approved in May 2023. The house was built through 2023 and 2024.

What we did

From the first survey to the last site inspection.

Rickett Architects was the architect and the planning agent, and then stayed with it through technical design, condition discharge and construction.

The heritage case

Argued, not assumed.

Documents
Design and Access Statement and Heritage Statement, both written in house
Argument
Character of the conservation area preserved, no harm to the listed cottage opposite
Materials
Reclaimed and matching handmade brick, plain clay tiles, metal rainwater goods by condition
Outcome
Full permission at the first attempt, subject to eleven conditions

Permitted development rights were removed, to hold the agricultural character in place.

The construction

Two buildings, never the same level.

Levels
House and farm building floors at different datums, with the basement retained
Foundations
The new kitchen floor about 750 mm below the existing footings, so they were underpinned
Structure
A staircase threaded around a steel beam without losing headroom
Services
Ground source heat pump and solar panels, with the existing fabric upgraded

Working drawings, condition discharge and site inspections were all ours.

The long tail

Consent was about a third of it.

Amendment
A non material amendment for a new rear entrance porch, approved 11 May 2023
Ecology
Bat mitigation, a licence and a condition discharged on 9 October 2023
Archaeology
Resolved by negotiation with the planning authority, with no separate discharge needed
Delivered
Built through 2023 and 2024, with site inspections to the end

One practice from the first sketch to the last inspection, so nothing fell between two of them.

Tell us about your project

Got an old building in a sensitive setting?

A Senior Architect will reply. We will give you an initial appraisal and guide you as to what to do next.

Your enquiry will go directly to a Senior Architect.

Thank you. A Senior Architect will reply personally.
Something went wrong sending this. Please call 01926 967 090 or email studio@rickett.co.uk.