Case study  /  Cheltenham

The Promenade, opened up inside.

Two floors stranded by an unsafe stair. Now a gallery over four.

The Castle Fine Art gallery at 82A The Promenade, Cheltenham: the shopfront window full of framed art beneath the fascia, set under the rare ornate plaster frieze and the honey ashlar sash windows of the Grade II listed Regency building

The gallery window, beneath the rare frieze. Photographed at survey.

The facts

A listed building refurbishment in Cheltenham.

A Grade II listed Regency building on Cheltenham's Promenade, taken from the first survey to a certified, finished gallery over four floors.

The project

Four floors, one change to the street.

4floors in use
Location
82A The Promenade, Cheltenham
Setting
Grade II listed, List Entry 1387649, Cheltenham central conservation area
Client
Castle Fine Art, the retail brand of Washington Green Fine Art Group
Consents
Listed building consent 19/01941/LBC and advertisement consent 19/01941/ADV, Cheltenham Borough Council. Both granted January 2020
Our scope
RIBA Stages 0 to 6, survey and concept through to Building Regulations
Status
Completed and certified, October 2021

The only visible change to the street is the new fascia sign. Everything else is inside.

The brief

Two upper floors, going to waste.

Castle Fine Art sells original and limited edition art from galleries in some of the country's most prestigious retail locations. One of them is 82A The Promenade, in what is widely regarded as England's most complete Regency town. The gallery occupies a Grade II listed building, and that listing is the point: the address is part of the asset.

The problem was upstairs. The gallery worked hard on its lower floors while two floors above sat largely unused, because the stairs that reached them were not fit for customers. Display, staff and storage were squeezed onto too few levels. The ask was to open the building up, move customers safely between floors, and refresh how the gallery read from the street.

Route
Listed building consent, with a separate advertisement consent for the sign.
Our role
Architect for the whole scheme, survey to certified building.
The delivery journey

Survey 2019. Certified 2021.

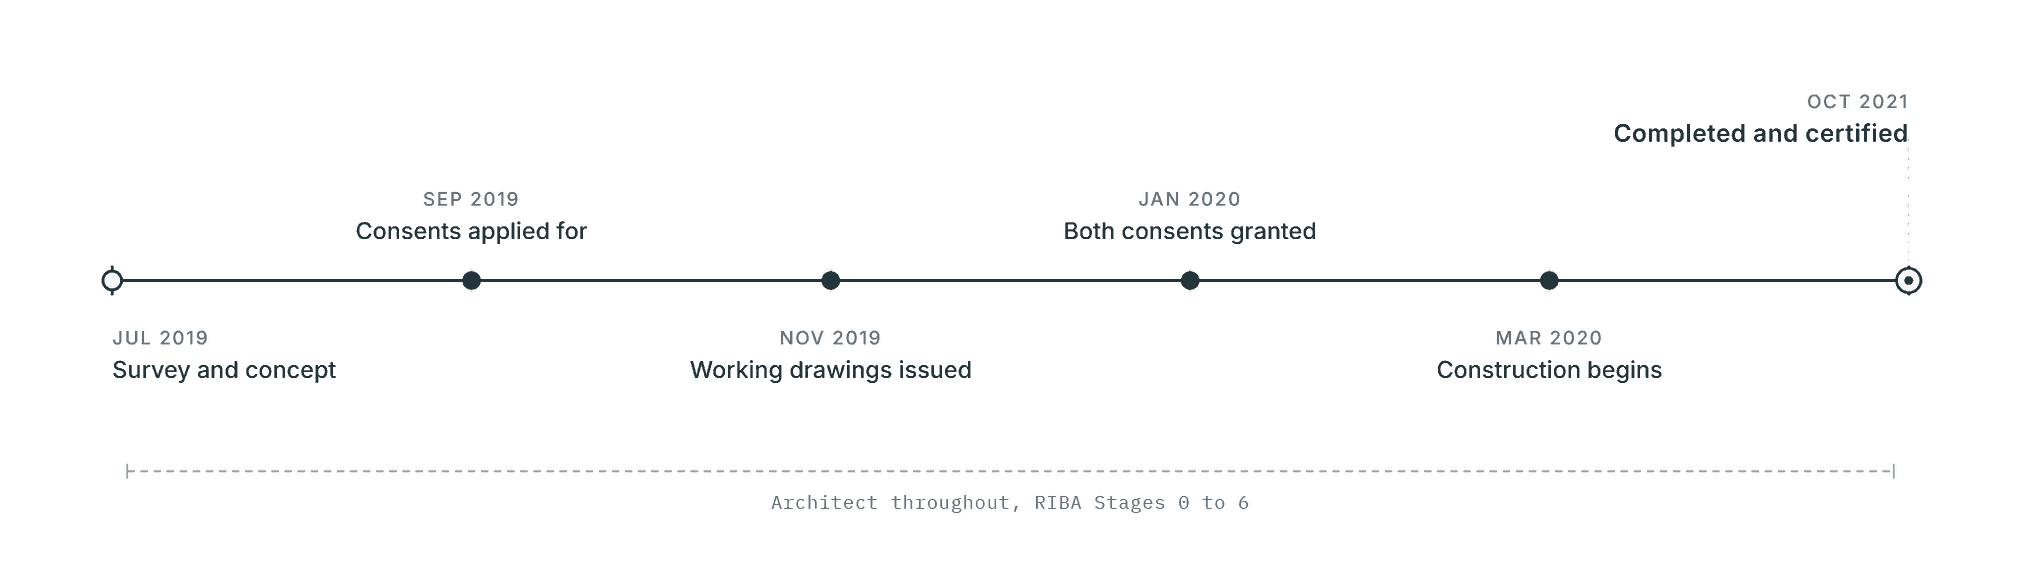
Delivery journey for 82A The Promenade, Cheltenham: survey and concept in July 2019; the listed building and advertisement consent applications submitted in September 2019; working drawings issued from November 2019; both consents granted in January 2020; construction beginning in March 2020; and the refurbishment completed and certified in October 2021, with Rickett Architects acting as architect throughout, RIBA Stages 0 to 6

From the first survey to a completed, certified refurbishment. Listed building consent 19/01941/LBC was granted on 13 January 2020; completion is evidenced by the Building Regulations final certificate.

The scheme

What changed, and what did not.

One new sign on a protected frontage, and a new staircase behind it that put two floors back into use.

The frontage

One sign, and nothing else.

The proposed elevation with the new fascia in place, and the sign set out at 1:20 beside it. Individual opal acrylic letters on slim brushed stainless steel bars, softly lit.

The only visible external change in the whole scheme. Nothing else on the frontage was altered.

The section

One gallery, over four floors.

The new staircase is the spine of the scheme. It connects the basement and ground sales floors to the display space above and the back of house at the top.

The historic external walls are untouched. All of the structural work sits inside the building.

The stair

The piece that unlocked two floors.

A new timber stair with a glazed balustrade replaced the unsafe one, with two metres of clear headroom over the flight. The new steelwork is carried inside the building and fire protected, so the historic external walls are untouched.

Stair 1, ground to first floor, at 1:20. The drawing that made the upper floors usable.

The floors

What each floor now does.

Display was brought up into the first floor, with staff and storage moved to the top of the building.

The listing

What the design had to respect.

82A is one of a group of former Regency houses, converted to shops before 1845 and listed together as 78, 80 and 82. The group still holds rare fabric, including a mid nineteenth century frieze that survives almost nowhere else on the street.

Indicative schematic of the listed frontage, not to scale. For a single listed building the constraints are the building's own fabric.

The challenge

Everything had to earn its place.

A listed building is not a blank canvas.

Under national policy, harm to a listed building has to be justified with clear and convincing evidence, and any harm has to be less than substantial and outweighed by public benefit. A new staircase, altered floor layouts and a new sign all had to be argued on those terms, against fabric that had to be protected rather than worked around.

Discuss your building
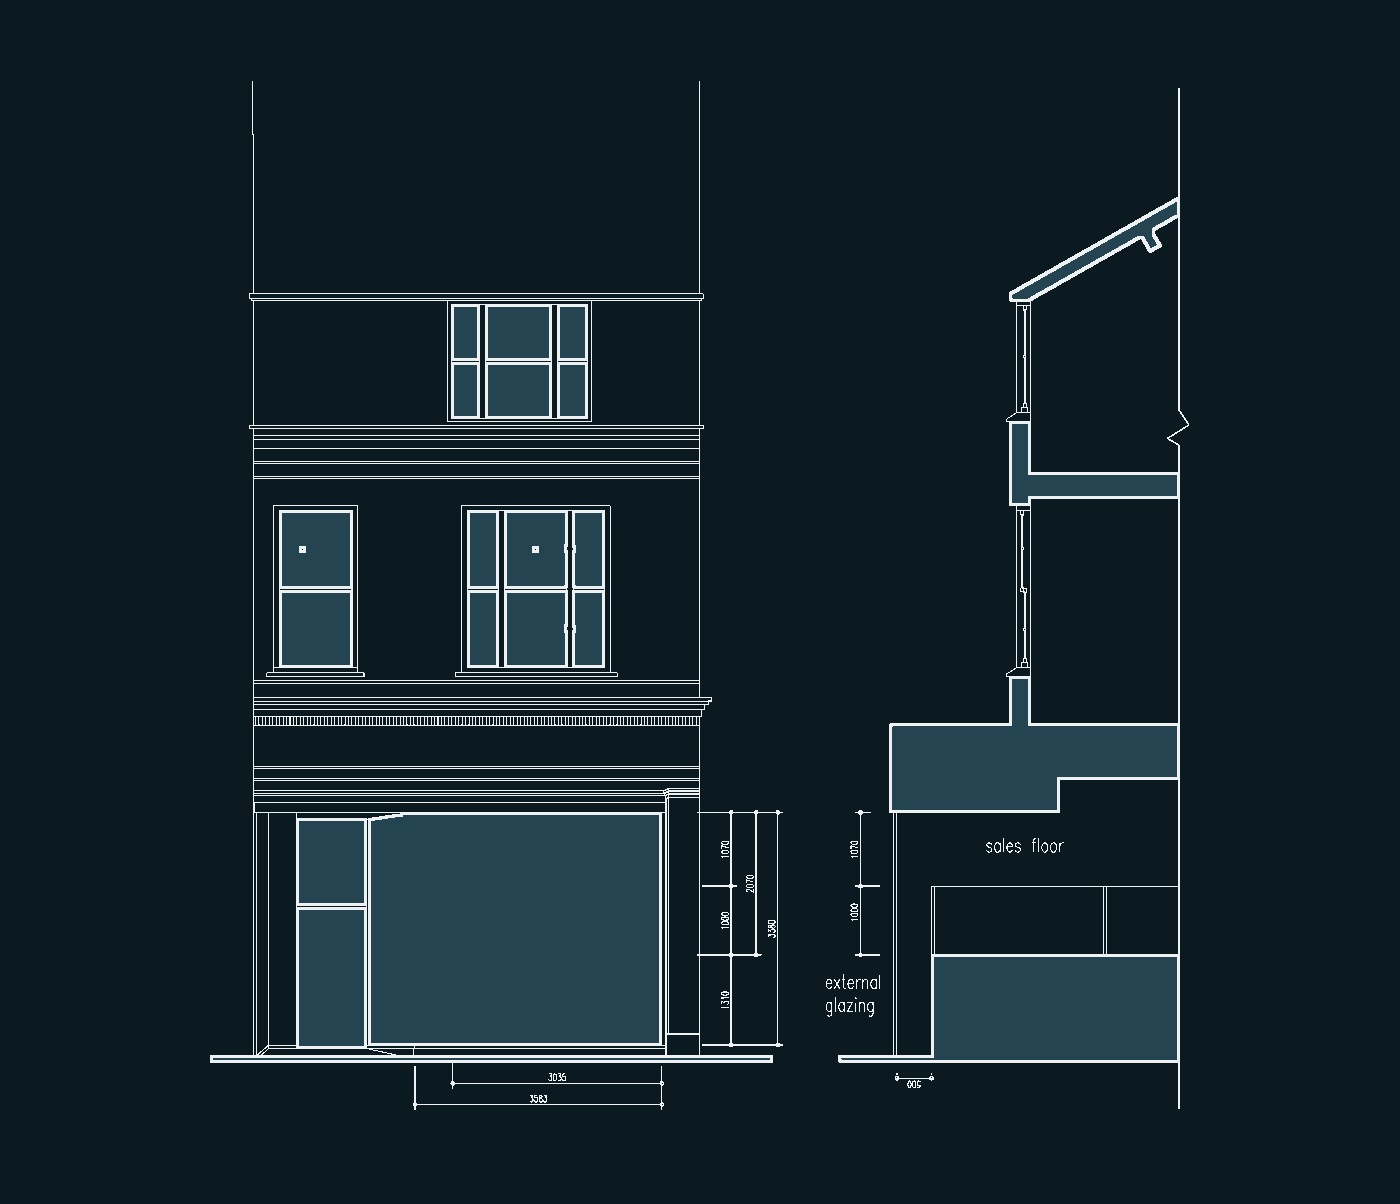
Rickett Architects drawing of 82A The Promenade, Cheltenham, shown light on a dark ground: the front elevation at 1:50 with the shopfront, first and second floor sash windows and the attic storey above, set beside Section AA through the building

Three fixed constraints on one building: a listed group with rare surviving fabric, a primary elevation on the most sensitive street in the town, and two floors that could not be reached safely.

The full story

The heritage test came first. 82A sits within the Cheltenham central conservation area, in the Montpellier character area, and its primary elevation faces the Promenade, where any change to a frontage is closely watched. The group retains a mid nineteenth century frieze to numbers 80 and 82 that is a rare survival. Every proposed move had to be weighed against that fabric, and the weighing had to be written down and defended.

The practical problem sat alongside it. The existing stairs to the first and second floors were not suitable for customer use, which is exactly why those floors had been left behind. Replacing them, and adding a second stair, meant structural alterations inside a protected building. The work had to be coordinated so that the historic external walls were left alone entirely, with new steelwork carried inside and fire protected.

The strategy that resolved both was restraint, because restraint was the heritage argument. Externally we proposed one change: a new fascia in individual opal acrylic letters on slim brushed stainless steel bars, softly lit, set within the established rhythm of the Promenade's shopfronts. Nothing else on the frontage moved. Our heritage statement then made the case plainly: the alterations were minor and largely internal, the one visible change was in keeping with the street, and keeping a listed building in active, well maintained commercial use was a public benefit that clearly outweighed the limited harm. Cheltenham Borough Council agreed, and both consents were granted in January 2020.

What we did

Survey to certificate, one practice.

Concept, listed building consent, working drawings and Building Regulations, all under one appointment.

The heritage case

Restraint was the argument.

Test
Less than substantial harm, clearly outweighed by public benefit
Argument
Minor, largely internal alterations; one visible change, in keeping with the street
Benefit
A listed building kept in active, well maintained commercial use
Outcome
Listed building consent and advertisement consent, both granted January 2020

We wrote the heritage statement, made the application and handled the case through to determination.

The delivery

Drawn, coordinated and certified.

Design
Survey, concept, listed building consent, advertisement consent and the heritage statement
Technical
Working drawings for construction, the PA and WD drawing series
Structure
New steelwork, fire protected, coordinated with GHW Consulting
Regulations
Building Regulations administered with Salus as approved inspector
Completion
Final certificate issued October 2021

From the Promenade the only thing that changed was the name above the door.

A longer relationship

Six galleries, one practice.

Cheltenham is part of a longer relationship. The work changes with the location: listed building consent and heritage negotiation in conservation settings, landlord approval and Building Regulations inside major shopping destinations.

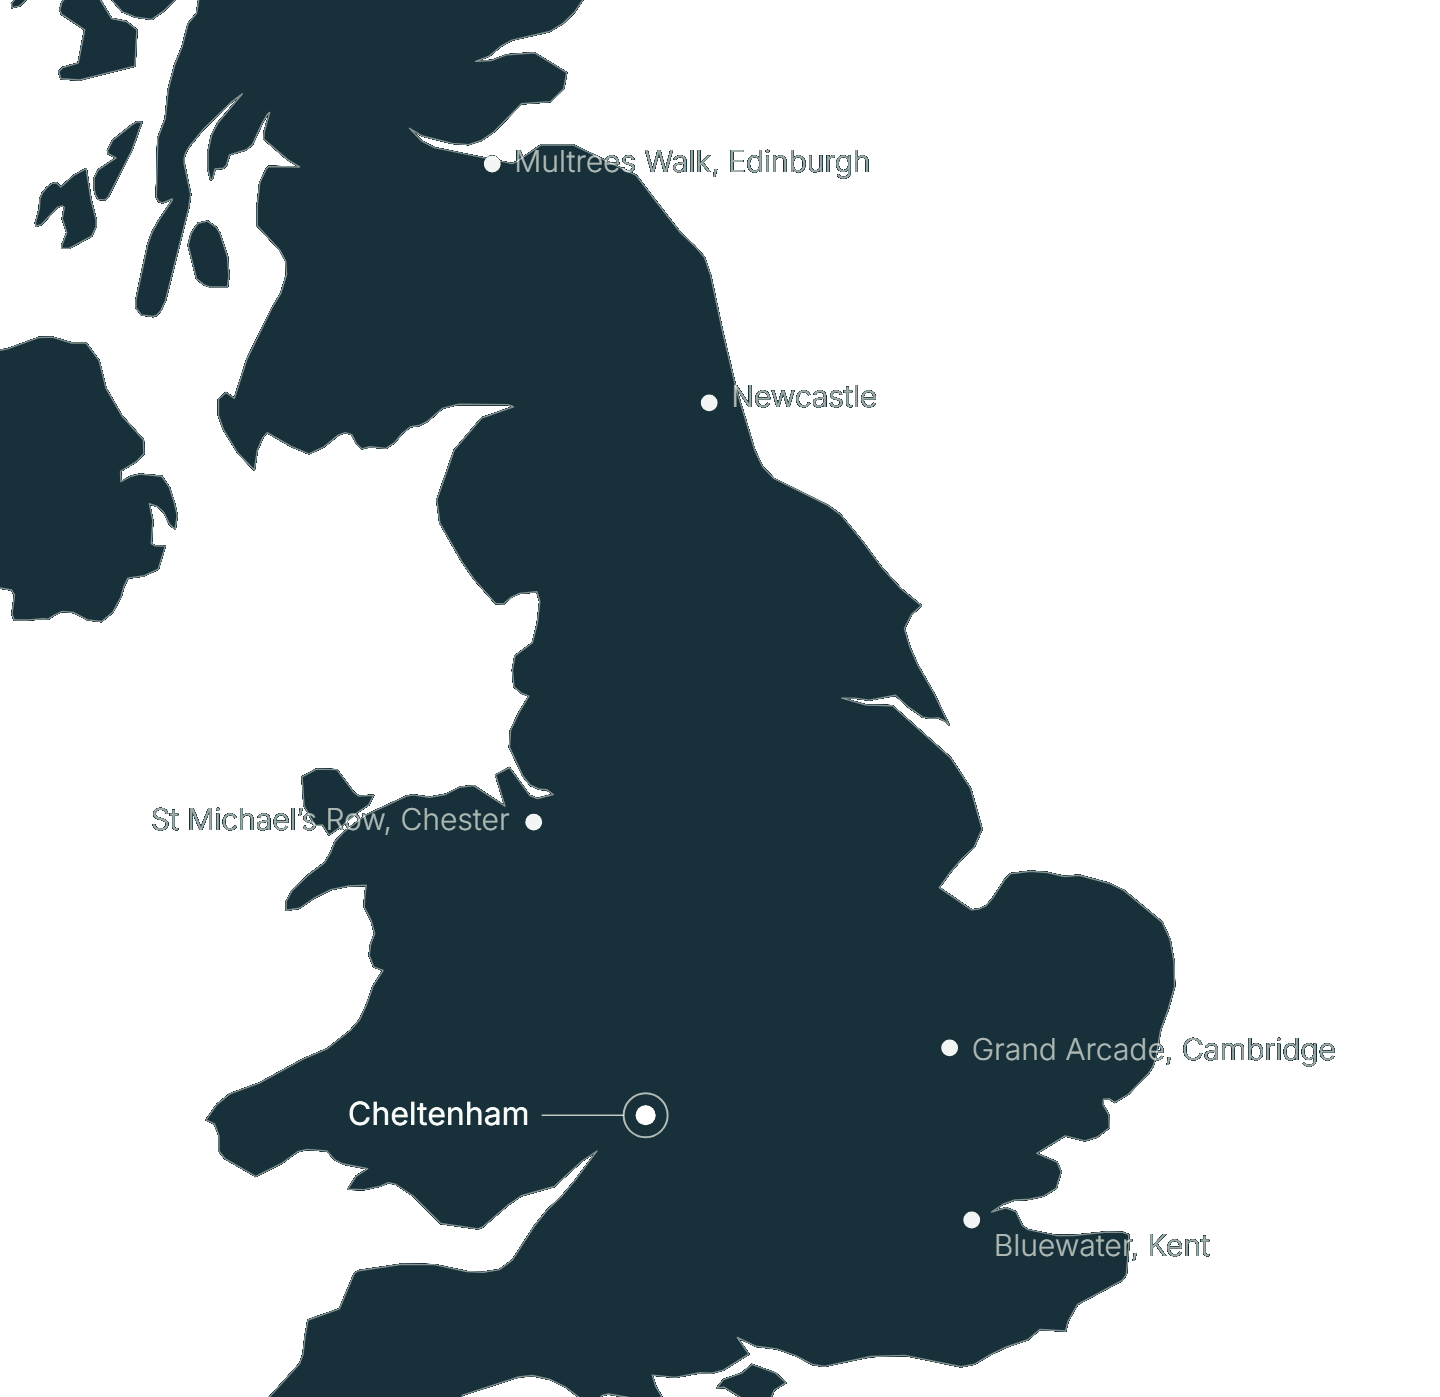
Map of Great Britain showing six Castle Fine Art galleries worked on by Rickett Architects: Multrees Walk in Edinburgh, Newcastle, St Michael's Row in Chester, Grand Arcade in Cambridge, Bluewater in Kent, and 82A The Promenade in Cheltenham, which is highlighted

Cheltenham and Cambridge are confirmed complete by final certificate. Positions on the map are indicative.

Tell us about your project

A listed building with unused floors?

A Senior Architect will reply. We will give you an initial appraisal and guide you as to what to do next.

Your enquiry will go directly to a Senior Architect.

Thank you. A Senior Architect will reply personally.
Something went wrong sending this. Please call 01926 967 090 or email studio@rickett.co.uk.