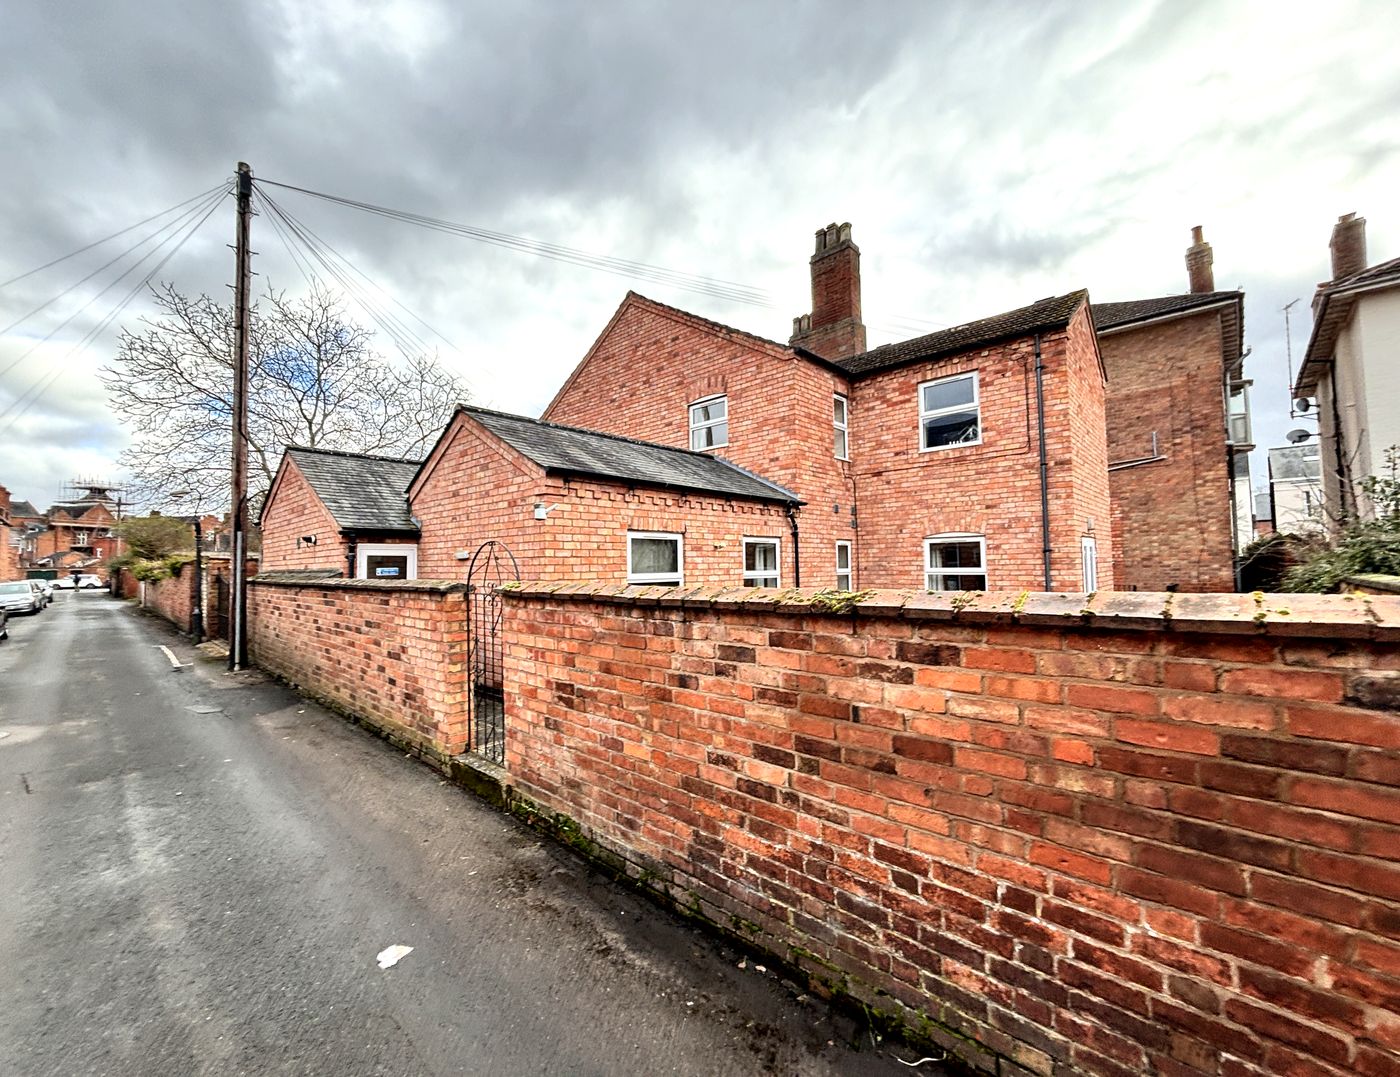
Gordon Street, photographed on the survey visit before anything changed. The redundant pedestrian gate in this wall, and the length of brickwork beside it, come out to form the ramped access down to the two additional parking spaces.
The full story
Warwick District Council's parking standards ask for 14 spaces for eight flats: two for the one-beds, ten for the five two-beds and two for the three-bed. The plot, hemmed between Russell Terrace and Gordon Street, offered one. The same standards had asked 11 of the building in its existing use, one space for every two of its 22 bedrooms, so in practice the scheme was adding a handful of cars to a street that already absorbed a full house of students.
We commissioned a transport statement and a parking survey to evidence exactly that. It counted the on-street capacity within 200 metres across two term-time nights, set it against 2021 census car ownership for the immediate output area, and concluded that the eight households would need about nine spaces against a local supply of several hundred. The argument was sound. The method was not the one Warwick's own parking standards prescribe, and the council would not accept it. Highways and the case officer were unmoved, and the position reached us plainly: the application was going to be refused on parking, and on nothing else.
That left three routes. Take the refusal and appeal it, which meant roughly six months, real cost, and a survey methodology that would be attacked again at inquiry. Thin the accommodation, converting the two smallest two-beds into one-beds to pull the requirement down, which is cheap on paper and expensive in value. Or find the spaces on the site.
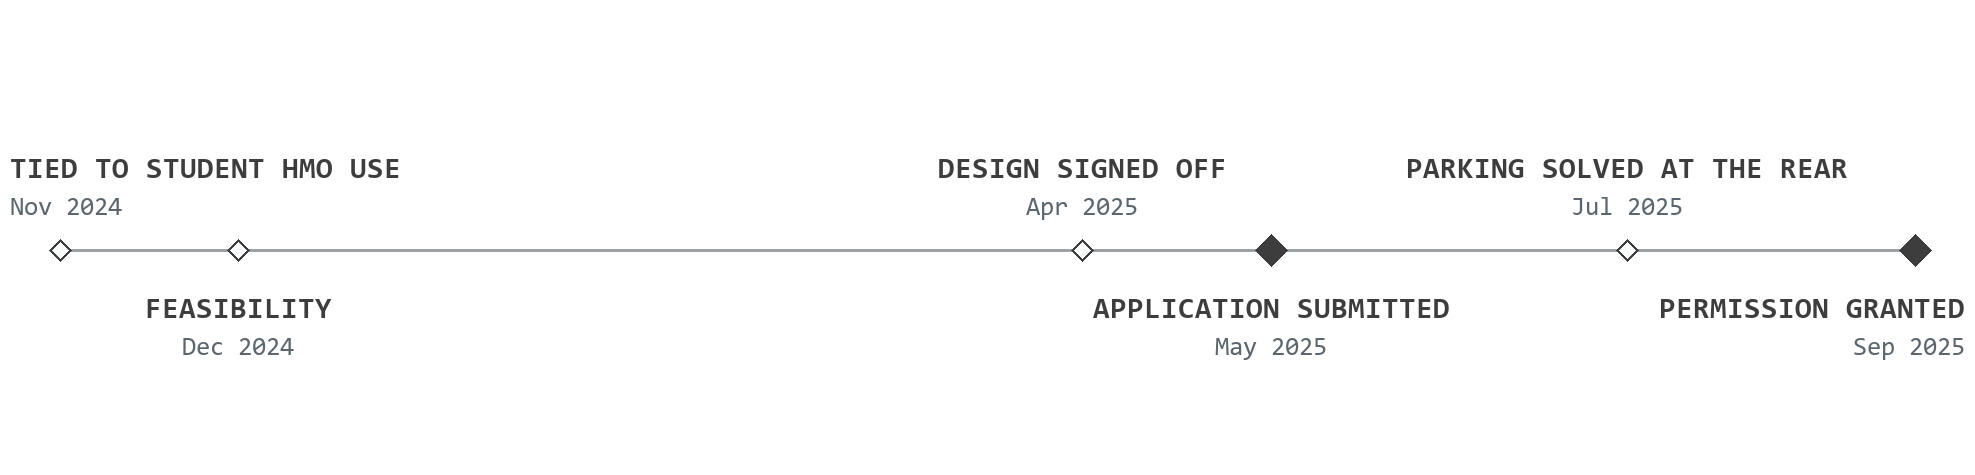
We went back to the site. At the rear, a gate that served nothing and a length of boundary wall stood between Gordon Street and a yard the drawings had been treating as landscape. Taking both out allowed a ramped access down into two more parking spaces, with the manoeuvring room to use them. The council had already asked for the ramped access; the parking followed from it. Revised drawings were with the case officer on 28 July 2025, four days after the client approved the change, and they carry the revision note that tells the whole story: additional rear parking and relevant changes.
Three off-street spaces against a standard of 14 is still a shortfall, and the consent accepts one. What changed was that the shortfall was now the smallest the site could give, and evidenced. Alongside it came 15 secure cycle spaces in a two-tier store, a charging point on the frontage space, and a permit zone that caps what the building can claim from the kerb. Condition 6 of the permission ties the parking and manoeuvring areas to the approved drawings and requires them to be kept available.
The rest of the application had already been made easy. The front elevation to Russell Terrace is untouched. The five external alterations are on the side and rear, on later fabric rather than historic, and one of them reduces the glazed area rather than adding to it. Sixteen waste containers standing next to the front garden come off the street entirely. The conservation officer raised no objection, which in this part of Leamington is not the ordinary outcome for a change of use.
Permission was granted on 11 September 2025 under reference W/25/0777, with six conditions and no Community Infrastructure Levy liability. Eight homes were consented at their full mix, the accommodation the owners had asked for was intact, and the six months an appeal would have taken were not spent. Our appointment ran to consent; the building has not been built.