Case study  /  Wellingborough

Glenvale Park, 40 homes consented.

A masterplan parcel turned into a buildable scheme, and carried to approval through a national lockdown.

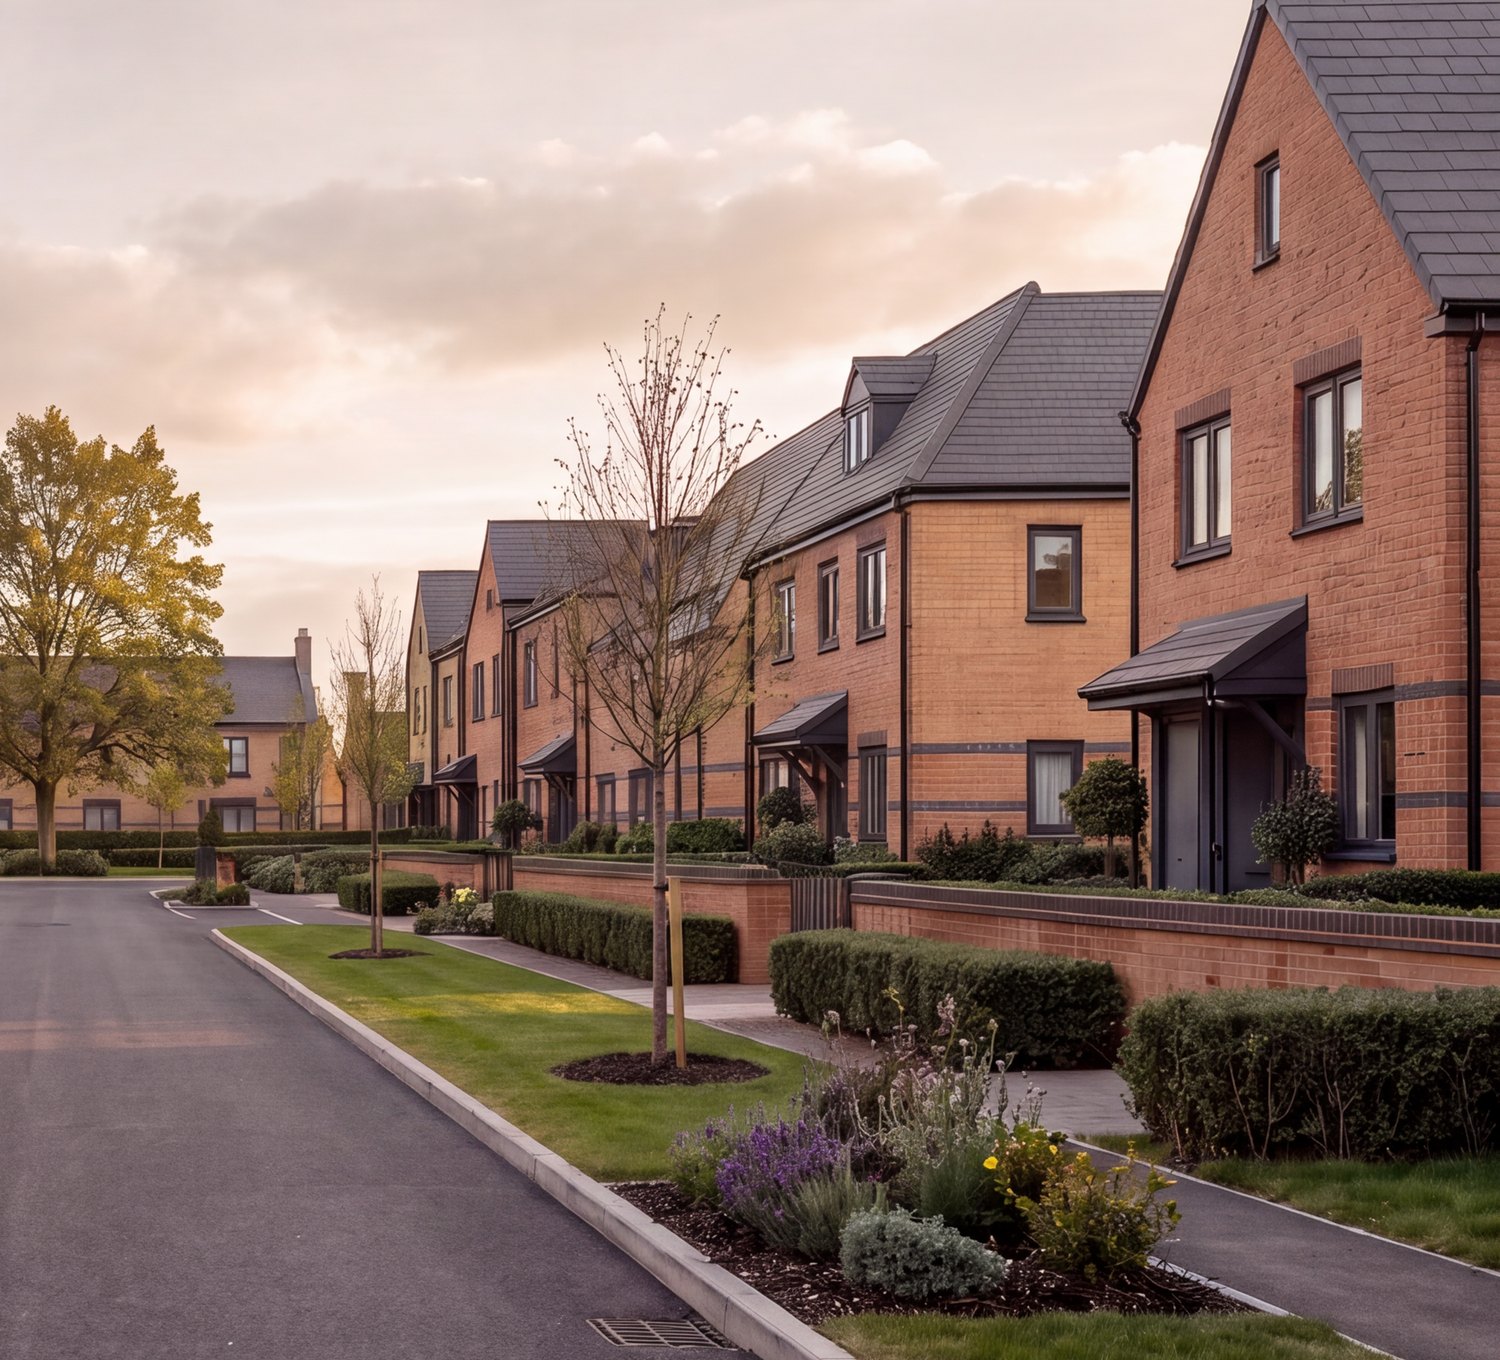
The street through Land Parcel R4B at Glenvale Park, Wellingborough, in warm early morning light: a three storey buff and red brick apartment block with dark balconies on the left, brick terraces and houses receding on both sides with blue brick banding courses and dark grey roofs, low brick garden walls and estate railings, mown grass verges with young staked street trees in mulched rings, shrub and lavender beds, and a new asphalt carriageway with concrete kerbs running toward a mature tree closing the view

The street through the parcel, looking toward the square. A computer visualisation of the consented scheme, not a photograph: the homes are built but have not yet been photographed.

The facts

Reserved matters, approved in Wellingborough.

A 2.47 acre parcel inside the Glenvale Park urban extension, taken from a masterplan allocation to a consented, deliverable scheme for a national housebuilder.

The project

Forty homes, on a coded parcel.

40homes consented
Location
Land Parcel R4B, Glenvale Park, north Wellingborough
Client
Lagan Homes, a national housebuilder
Consent
Reserved matters approved by the Borough Council of Wellingborough, 11 June 2020
Density
40 dwellings per hectare across 2.47 acres, which the council placed mid range
Status
Built, and marketed as Niort Grove

Ref WP/17/00525/REM. Layout, scale, appearance, access and landscaping, all approved together.

The brief

An allocation is not a scheme.

The wider Glenvale Park site already held outline permission, won by the master developer before we were involved. What Lagan Homes owned was an allocation on a plan. What they needed was a parcel they could build and sell.

That meant a full reserved matters application, designed to comply with the masterplan's adopted design code and to come forward without delay. We acted as architect and as planning agent for the parcel.

Accommodation
40 homes across 16 house types, about 3,486 sqm gross internal
Tenure
36 open market and 4 affordable homes, all of them 2 bed
Our role
Architect and planning agent, reserved matters through to the working drawings
The planning journey

Submitted at 37. Approved at 40.

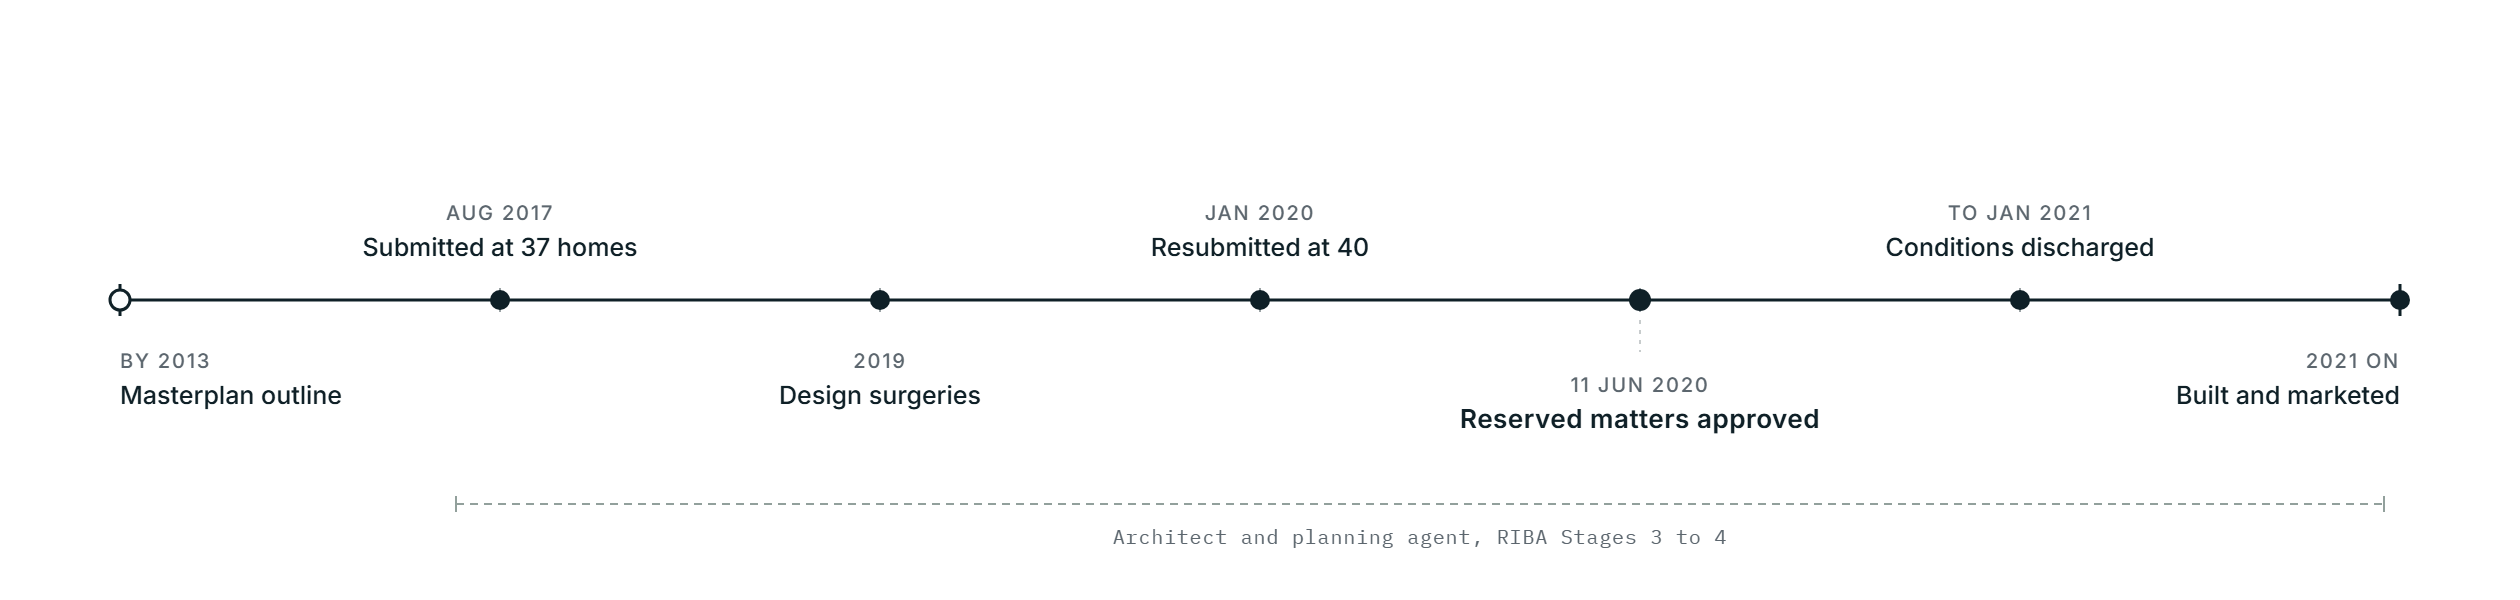
Planning journey for Land Parcel R4B at Glenvale Park, Wellingborough: the masterplan outline consent in place by 2013, won by the master developer; the reserved matters application submitted at 37 homes in August 2017; design surgeries with the council through 2019; resubmission at 40 homes in January 2020; reserved matters approved on 11 June 2020; conditions discharged to January 2021; and the scheme built and marketed from 2021, with Rickett Architects acting as architect and planning agent across RIBA Stages 3 to 4

The number was not handed to us. It was worked upward from 37, revision by revision, until the design code, the urban designers and highways could all live with the same plan.

The drawings

The parcel, drawn and approved.

The approved layout, the frontage that carries the scheme, and the house types that had to answer to the design code.

The layout

Forty homes, on 2.47 acres.

The red line is the parcel. Everything outside it belonged to somebody else, and moved while we drew.

Drawing LAG-2819-001Y, the layout as approved. The care home sits to the north, the commercial centre and retail park to the west, and Niort Way runs along the south.

The frontage

The elevation that does the most.

The Mews terrace fronts the access road, so it was the one elevation that had to be more than standard.

The balconies were a planning move before they were a selling point. They were modelled in three dimensions, sized to the officer's brief, and taken forward as a separate amendment.

The house types

Standard types, worked to the code.

A housebuilder's standard types, reworked until they satisfied the masterplan's adopted design code.

Buff and red brick with blue brick feature bands, white windows and black rainwater goods. The code set the palette, and the types were made to fit it.

The mix

Thirty-six for sale, four affordable.

One home is the same width in both rows, so the tenure split and the bedroom mix can be read against each other.

Three bedroom homes carry the parcel at eighteen of the forty. The four affordable homes are all 2 bed, at ten per cent of the scheme.

The challenge

Everyone had to agree at once.

A parcel inside a masterplan is not a blank sheet.

The layout had to satisfy an adopted design code, the council's urban designers, the highways authority and two neighbours whose land boundaries were still being exchanged. Almost every line worked for several parties.

Discuss your site
The eastern side of Land Parcel R4B at Glenvale Park, Wellingborough: a terrace of buff and red brick houses with dark grey roofs, canopied entrances and blue brick banding, behind a low red brick boundary wall with a blue engineering brick capping course and dark grey estate railings, with a mown grass verge, a young staked street tree in a mulched ring, shrub and lavender beds and a concrete slab footway alongside the new carriageway

The land was already bought, so any stall on the parcel held up the client's programme and tied up cash. The application had to be carried to a clean approval, not left to drift.

The full story

A parcel inside a masterplan answers to more parties than a standalone site does. Every layout move was tested against the adopted phase one design code and the council's urban designers. The highways authority pressed on the road hierarchy and at one point suggested a loop road, and parking, refuse vehicle tracking and visibility all had to reach adoptable standard. Density and garden sizes were scrutinised against an emerging design policy while we were drawing.

The neighbours were live sites too. A care home plot abuts the north west edge and a commercial centre and retail park sit to the west, with land boundaries still being exchanged between the parties while our layout was being fixed. That meant repeatedly reconciling our drawings against theirs, on shared survey information that kept moving.

Then the determination ran into the first national lockdown. The practice moved fully remote in the March, mid determination, and the final resolution was settled from there: a pedestrian access reworked, a highway wall with brick piers and railings, the hedge and the landscaping, all agreed with the case officer alongside fresh policing comments on designing out crime. Reserved matters were approved on 11 June 2020, and the consented number had risen from 37 homes to 40.

What we did

Reconciled, and pushed the yield up.

One practice held the parcel from the reserved matters application through conditions discharge and into the working drawings that took it to site.

The consent

We ran it from the middle.

Problem
A coded parcel that had to satisfy the design code, the urban designers and highways at once
Move
Design review surgeries and direct negotiation, refining the road hierarchy until both sides agreed
Yield
The consented number worked upward from 37 homes to 40, without losing the mix the client needed
Outcome
Reserved matters approved on 11 June 2020, determined remotely through the lockdown

Approved on layout, scale, appearance, access and landscaping together, in one determination.

The design move

We made the frontage do more.

Problem
The Mews terrace holds the most prominent frontage and a standard elevation would not carry it
Move
A bolt-on balcony designed for the first floor, modelled in three dimensions for the authority
Detail
Sized to the officer's brief and set back from the footway, then taken forward as an amendment
Result
Approved separately in September 2020, and built

A planning move first and a sales feature second, which is the order that gets things approved.

The delivery

Consent was not the finish.

Drainage
Surface water and levels reworked with the engineer and the flood authority, approved January 2021
Landscape
The landscape maintenance plan agreed and discharged in December 2020
Design code
Compliance with the revised phase one design code demonstrated and accepted
Technical
House type working drawings produced to take the parcel into construction

Conditions cleared and drawings issued, so the parcel went from consent to site without a second consultant.

Tell us about your project

Holding an allocation you need consented?

A Senior Architect will reply. We will give you an initial appraisal and guide you as to what to do next.

Your enquiry will go directly to a Senior Architect.

Thank you. A Senior Architect will reply personally.
Something went wrong sending this. Please call 01926 967 090 or email studio@rickett.co.uk.