Case study  /  Buckinghamshire

Little Kimble, from open field to consent.

A private landowner owned two thirds of a hectare of pasture on the edge of a Buckinghamshire village. It had never carried a planning application. Three years later it held outline permission for fourteen homes, and a housebuilder bought it and built it.

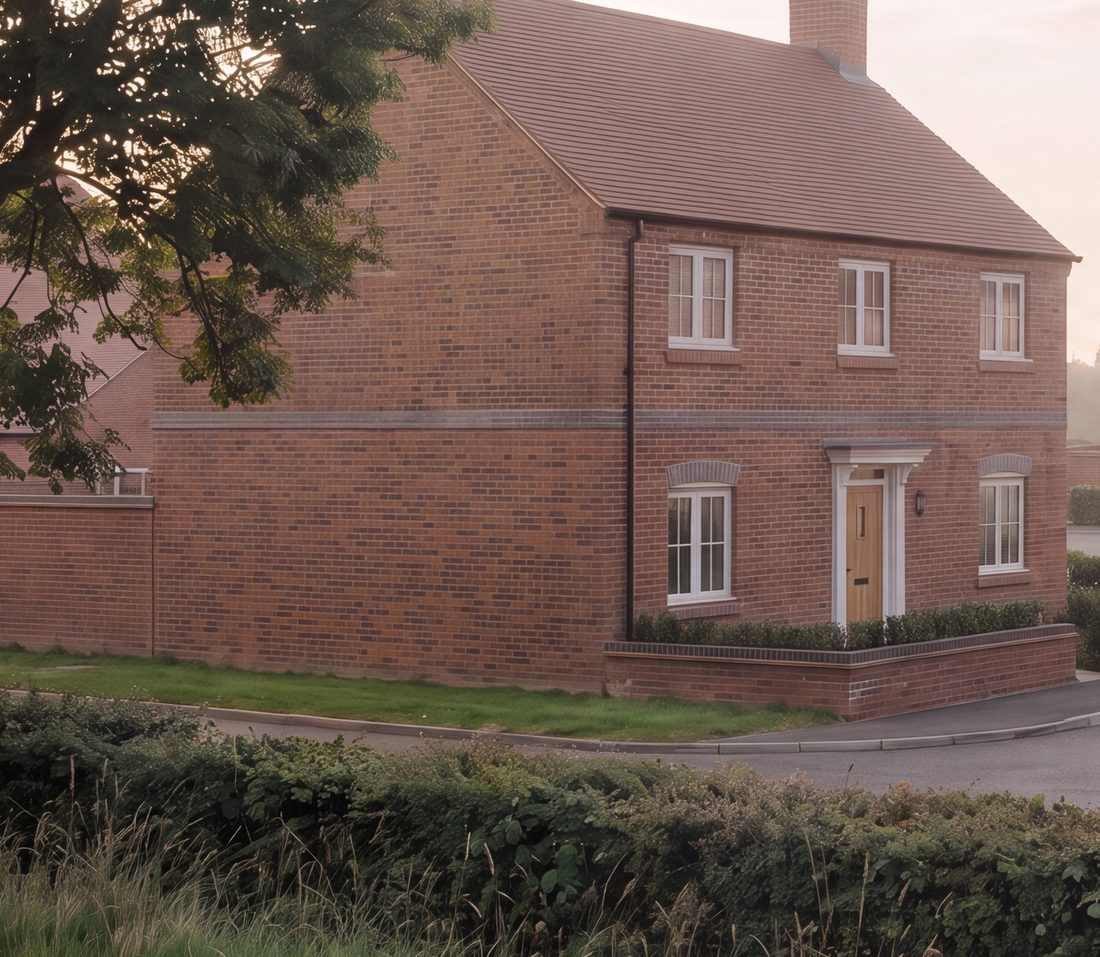
Indicative visualisation of the consented scheme at The Laurels, Little Kimble: two-storey houses in red brick and painted render with clay tile roofs, set around a curving street, seen in early morning light

An indicative visualisation of the consented scheme. The application was made in outline with every matter reserved, so the layout and the house designs shown here are illustrative, not approved. Computer-generated image.

The facts

Strategic land promotion and outline planning, Buckinghamshire.

An outline application to Wycombe District Council for up to fourteen homes on a greenfield site outside any settlement boundary, resolved at committee in November 2019 and issued in March 2020 once the Section 106 was complete.

The project

Fourteen homes from a field.

14homes consented
Location
Marsh Road, Little Kimble, Buckinghamshire. About 0.66 hectares
Client
A private landowner, anonymised by agreement
Consent
Wycombe District Council, outline planning permission issued 30 March 2020, ref 18/07975/OUT
Our scope
Agent throughout: land promotion, the technical evidence base, the Design and Access Statement and the Planning Statement, through to committee
Status
Consented, sold and built out by the housebuilder Deanfield Homes

On the council's public register: validated 14 November 2018, resolved at committee 13 November 2019, permission issued 30 March 2020 subject to eighteen conditions and a Section 106 agreement.

The brief

Raw land, and the question every landowner asks.

The site was a flat, roughly triangular field on Marsh Road, its frontage an open pasture behind a hedgerow. It had never carried a planning application, and on paper it had no development value at all.

The owner's question was the ordinary one: is there real residential value in this land, and how do you unlock it without spending years chasing a scheme the planners will never support? We were appointed in 2017 to answer that, then to deliver it.

The land
Pasture, outside any defined settlement boundary, on the north-west edge of the Chiltern Hills
At stake
The land was being readied for sale on the strength of the consent it could win
The need
Not a scheme. A planning case, built survey by survey and defensible at committee
The route

Onto the plan first, then into the system.

The parish was preparing the Great and Little Kimble Neighbourhood Plan, which would decide which sites came forward, so the land had to earn its place on that plan before an application stood a chance. We prepared and submitted a Call for Sites representation, and the field was established as a credible housing site.

Only then did the application go in, in outline, with every matter reserved. That is the efficient route for a landowner: it settles the principle, the quantum and the affordable obligation, and leaves the detailed design to whoever buys the site.

June 2018
A scheme for nineteen homes presented at public consultation. The community asked for less

Reserved matters means the access, landscaping, layout, appearance and scale are all approved later. The permission still pins the access arrangement down, by condition, to the drawing submitted with the application.

The planning journey

Two years of case-building, one year of determination.

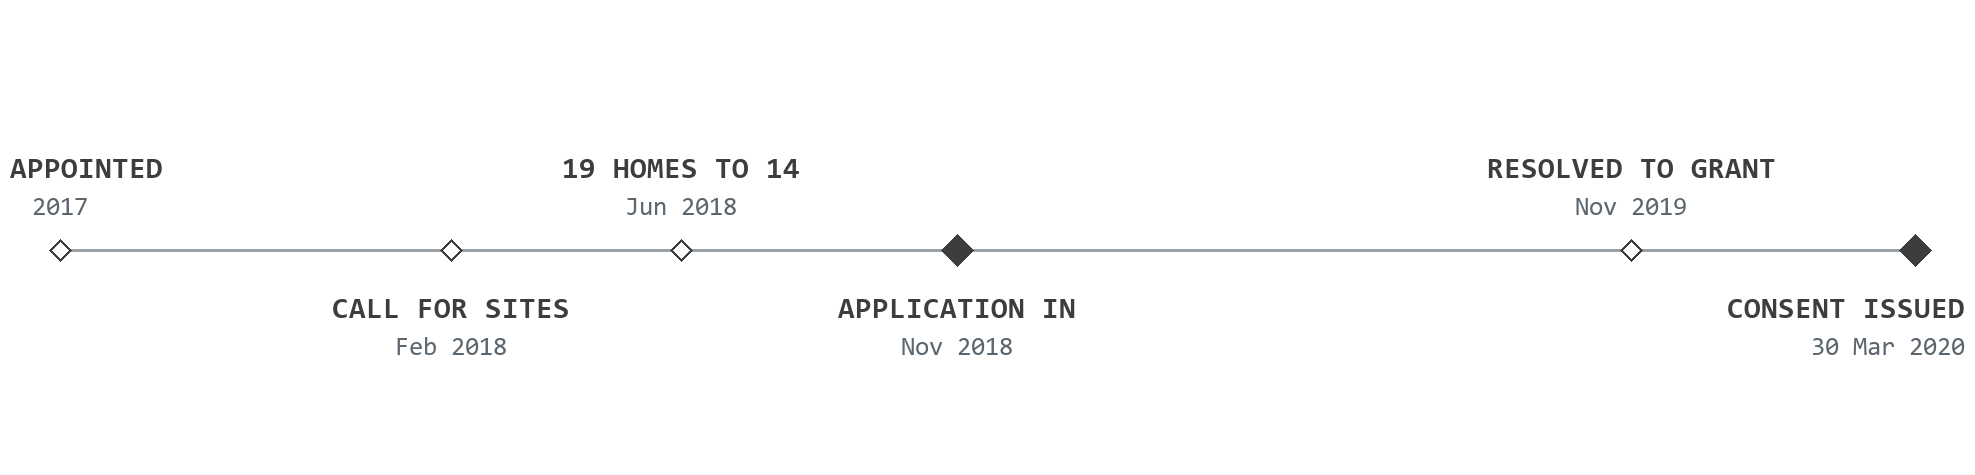
Planning journey for The Laurels, Little Kimble: Rickett Architects appointed in 2017; a Call for Sites representation to the Neighbourhood Plan in February 2018; the scheme reduced from nineteen homes to fourteen after the June 2018 public consultation; the outline application submitted in November 2018; the planning committee resolving to grant in November 2019; and outline permission issued on 30 March 2020

Spaced by time, not by event. The long flat run is the twelve months between submission and committee, which is what a greenfield site outside a settlement boundary costs in determination time.

The scheme

Designed with the constraints, not against them.

Houses set back behind a retained frontage hedgerow, the trees along the western boundary kept, the soft village edge protected, and drainage turned from an objection into a benefit.

The masterplan

Fourteen homes, and the apex left open.

Fourteen homes sit on the northern two thirds of the triangle. The whole southern apex is held open, the trees and hedge along the western boundary are kept, and the built form stays back from the Marsh Road frontage. The village edge stays soft exactly where it meets open countryside.

The indicative masterplan. Outline application, so the layout is illustrative.

The street

Two storeys, turned in on themselves.

The houses address a looped internal street rather than the road, at a domestic two-storey scale with the gables and chimneys of the older village. Boundary planting runs along the frontage, so from Marsh Road the development reads as a hedge with roofs behind it, not as a row of new houses.

A massing study at street level, from the project's own model. It carries the scale and the relationships, not the materials: appearance was reserved.

The elevation

What the reserved matters put on the plot.

Outline settled the principle. The appearance came later, drawn out at reserved matters stage in 2021 and 2022: red brick and painted render under clay and slate roofs, chimneys and gables taken from the older village, garages set back, and street trees and hedging along the frontage.

Proposed street elevation, July 2022. Shown as two bands at one scale: as drawn it is a single strip nine times wider than it is tall.

What the consent secures

The obligations that travel with the land.

A consent is worth what it commits the buyer to as much as what it permits.

Affordable
No less than 48 per cent of the homes, at least 80 per cent of those affordable or social rented and the balance shared ownership
Highways
£50,000 towards off-site highway safety improvements, payable before commencement
Access
The junction and its visibility splays fixed to the submitted drawing, and a pedestrian footway along Marsh Road of at least two metres
Drainage
A sustainable drainage scheme with discharge capped at 1.1 litres per second, against an open field that drains freely
Landscape
Planting to 25 per cent canopy cover and a 15 metre buffer to the railway

Section 106 agreement dated 30 March 2020, Schedule One, and conditions 3, 4, 6, 8, 11, 12 and 15 of the permission.

The challenge

A field with nothing on its side.

Nobody owes raw land a planning case.

The site sat outside any settlement boundary, on the edge of the Chilterns, beside a safeguarded railway, in a district whose housing policies were out of date and contested. Everything the application wanted to claim, it had to prove first.

Talk to us about your land
Indicative visualisation of the Marsh Road frontage at The Laurels, Little Kimble: a two-storey red brick house set back behind a low wall and a retained hedgerow. Computer-generated image.

The parish was writing a Neighbourhood Plan that would choose the sites, so the land had to win a place on it first. The community had real concerns about traffic on Marsh Road, about surface water and flooding, and about the scale of anything new. A weak, optimistic scheme would have collapsed at the first consultee response.

The full story

We treated the planning case as something to be built rather than asserted. Before any layout was drawn we commissioned and coordinated the evidence base: a topographical survey, ecology and arboricultural surveys, a Great Crested Newt survey, a flood risk and drainage strategy, and transport work. Every claim the application would go on to make had a specialist report behind it, which is what makes a case survive contact with consultees.

Then we promoted the land in the right order. The Call for Sites representation went to the Neighbourhood Plan working group in February 2018 and established the field as a credible housing site. In June a scheme for nineteen homes was presented at the public consultation the working group ran, and the response was clear: the community wanted less. Rather than argue, we cut the scheme to fourteen and commissioned further traffic and drainage work aimed squarely at the points that had been raised. The application that went in that November was five homes smaller and considerably harder to object to.

Design followed the constraints instead of fighting them. Dwellings sit back behind a retained and reinforced frontage hedgerow. The trees worth keeping along the western boundary are kept. The southern apex is left open so the village edge stays soft. And drainage was turned from a liability into an argument: rather than defend the run-off, the scheme caps it, at a rate the permission fixes at 1.1 litres per second, well below what an open field sheds in a storm.

We authored the Design and Access Statement and the Planning Statement, and managed the application through every consultee response to committee. Members resolved to grant on 13 November 2019 subject to a planning obligation, and once the Section 106 was signed the permission was issued on 30 March 2020. We refined the access through a variation in 2021. After that the consented, de-risked site was taken forward by the housebuilder Deanfield Homes, which secured the reserved matters approval and built the scheme out.

What we did

We built the evidence first.

Rickett Architects acted as agent from the first survey to the planning committee: promoting the land, commissioning and coordinating the technical case, designing to the constraints, and arguing it through.

The evidence base

Every claim had a report behind it.

On land with no planning history the developable case is not given to you. It is built, survey by survey, and defended. We commissioned and coordinated the lot before a layout was drawn.

Surveyed
Topographical survey, ecology, arboricultural assessment and a Great Crested Newt survey
Modelled
Flood risk and a drainage strategy that turned run-off into a betterment
Tested
Transport work, then further traffic and drainage work commissioned specifically to answer the consultation
Authored
The Design and Access Statement and the Planning Statement
The promotion

Onto the Neighbourhood Plan, then into the application.

A parish writing its own plan decides which land comes forward. Going straight to an application would have invited a refusal on prematurity. We put the case for the site into that process first, and only then applied.

Call for Sites
Representation submitted February 2018. The field is established as Site 10
Consultation
Nineteen homes shown in June 2018. The scheme came back as fourteen
The application
Outline, all matters reserved, validated 14 November 2018
Committee
Resolved to grant 13 November 2019, subject to a planning obligation

Cutting the scheme by five homes was a decision about winning, not about yield. Fourteen consented homes are worth more than nineteen refused ones.

The outcome

Raw land, turned into a deliverable asset.

Outline permission for fourteen homes, nearly half of them affordable, carrying a highways contribution, a new footway and a drainage betterment with it. For a landowner, that is the moment value is created: a consented, de-risked site a housebuilder can buy and build.

Consent
Outline permission issued 30 March 2020 for up to fourteen homes
Secured
No less than 48 per cent affordable, a £50,000 highways contribution, a two metre Marsh Road footway
Refined
A 2021 variation to the conditions governing the access, drawings and drainage
Built by
Deanfield Homes, which bought the consented site and built the scheme out

Rickett Architects did not build the scheme, and the reserved matters application was submitted by another agent in 2022.

Tell us about your project

Wondering what your land could carry?

A Senior Architect will reply. We will give you an initial appraisal and guide you as to what to do next.

Your enquiry will go directly to a Senior Architect.

Thank you. A Senior Architect will reply personally.
Something went wrong sending this. Please call 01926 967 090 or email studio@rickett.co.uk.