Case study  /  Stroud

Oakridge Lynch, won at appeal.

Refused on eight grounds. Nine Cotswold homes allowed at appeal.

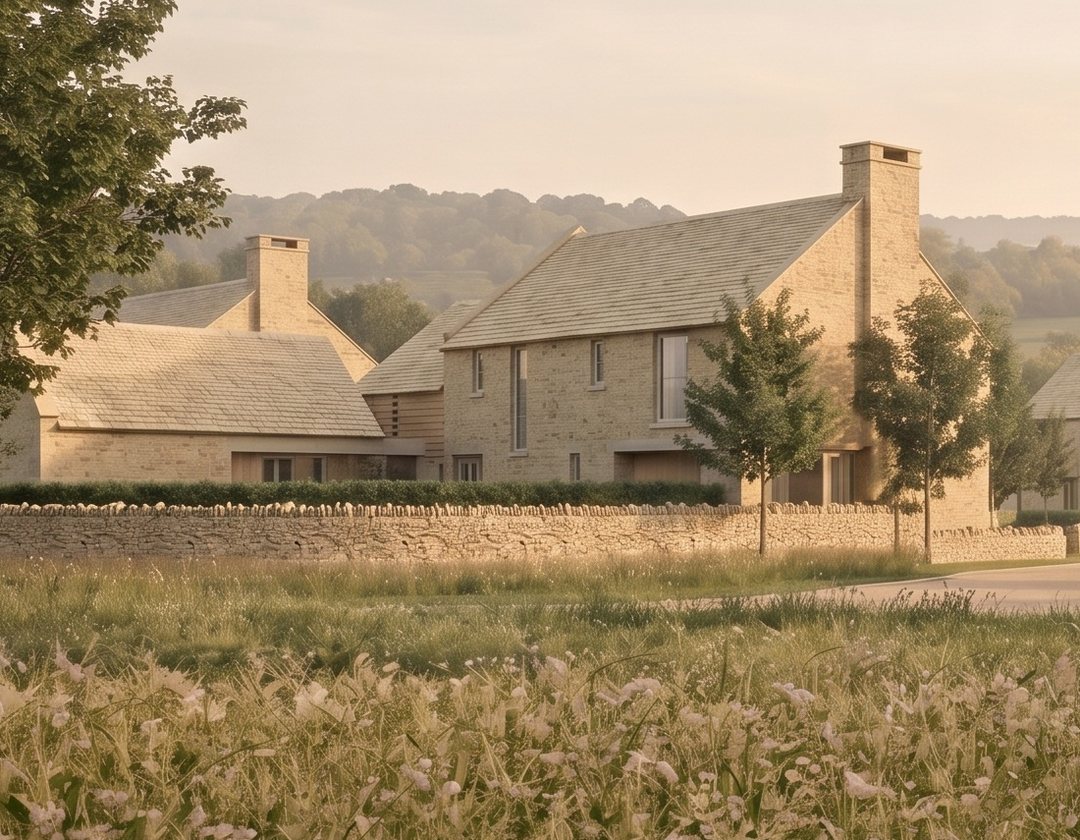
Visualisation of the consented scheme at Oakridge Lynch: a loose group of gabled Cotswold stone houses set behind dry-stone walls and a wildflower meadow, with the wooded slopes of the Golden Valley beyond

The consented scheme, kept low against the village edge. Visualisation.

The facts

A planning appeal won in the Cotswolds.

Nine homes on an edge-of-settlement site inside the Cotswolds National Landscape, refused by the district council and allowed at appeal in October 2025.

The project

Nine homes, three of them affordable.

9homes consented
Location
Oakridge Lynch, near Stroud, Gloucestershire
Setting
Cotswolds National Landscape, just outside the settlement development limits
Client
Oakfield Developments
Application
S.24/0519/FUL, Stroud District Council. Refused 29 May 2024
Appeal
APP/C1625/W/24/3356399. Allowed 21 October 2025
Our scope
Architecture, and the planning case through to appeal
Status
Consented, with 21 conditions

Three of the nine homes are affordable, secured by a planning obligation alongside habitat mitigation.
The brief

A good site, in a hard planning position.

Oakfield Developments controlled an edge-of-settlement field at Oakridge Lynch, a small village high in the Cotswolds above the Golden Valley. The site sits just outside the settlement development limits and inside the Cotswolds National Landscape. That is the kind of position where most schemes never get past the principle of development.

The ask was a modest, high quality scheme of nine homes, three of them affordable. We were appointed to design it and to win the consent, and we held both the architecture and the planning case from pre-application through to the appeal decision.

Route
Full planning application, then appeal by written representations.
Our role
Architect for the scheme, and lead on the planning case throughout.
The planning journey

Refused in 2024. Allowed in 2025.

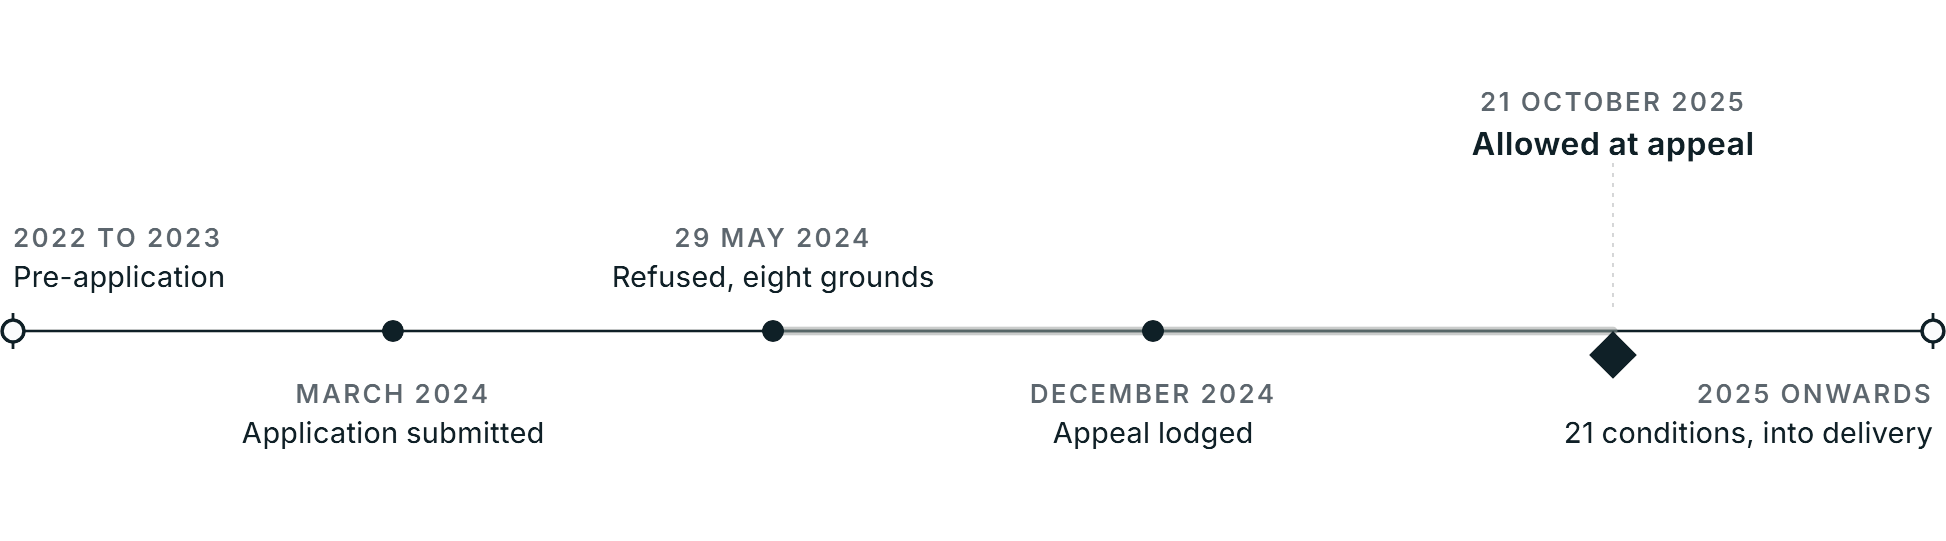
Planning journey for Oakridge Lynch: pre-application engagement across 2022 and 2023; the full application submitted in March 2024; refused by Stroud District Council on eight grounds on 29 May 2024; the appeal lodged in December 2024; allowed at appeal on 21 October 2025; and the consent carrying 21 conditions into delivery from 2025 onwards

Seventeen months from refusal to decision. The appeal ran by written representations from December 2024 to October 2025.

The scheme

Stone houses, and a meadow left open.

Nine homes kept low and loose on the village edge, with the southern half of the site retained as open meadow rather than built out.

The site

Open countryside, at the edge of a village.

The lane and the open fields at the edge of the village, photographed on the site visit in February 2022.

The constraints

Designated, sloping, outside the limits.

Designation
Cotswolds National Landscape, over the whole site
Policy
Just outside the settlement development limits
Ground
Cotswolds Steep Slopes, falling north-west to south-east
West
Bisley Road frontage, two new accesses off the lane
North
A public bridleway along the site boundary
South
The Crescent, established housing, adjoining
The layout

Nine homes, and the land kept open.

Massing model of the consented layout. Nine houses off one loop, and the southern half of the site left open. A massing study, not a photograph: nothing here is built yet.

The street

The design the Inspector backed.

Gabled, stone and deliberately varied, so the row reads as a village edge rather than an estate. Design was one of the eight grounds for refusal. On appeal the scheme was found to integrate well with its surroundings, with no conflict with the design policy.

Proposed street elevation, drawing 3219-s3-700E.

The houses

Designed in the North Cotswold idiom.

Natural stone, gabled roofs and recessed reveals. The open market houses run from three to five bedrooms across four types, with the affordable homes at one and two bedrooms.

Type A1 front elevation, drawing 3219-s3-210E.

The plans

Ground and first, side by side.

A five bedroom family house of about 260 square metres, with open plan living and a separate sitting room below, and five bedrooms above.

Type A1 ground and first floor plans, drawing 3219-s3-200E.

The challenge

Eight grounds. Every one answered.

Neither vernacular nor contemporary.

The council's verdict on the architecture. The answer was landscape, not style: low behind dry-stone walls with the meadow left open, so it reads as countryside rather than estate, while stone and gables give it somewhere to belong.

Discuss your site
Visualisation of the consented scheme at Oakridge Lynch: gabled Cotswold stone houses behind a dry-stone wall, with a wildflower meadow in front and wooded valley slopes behind

Two of the eight grounds went to the architecture and both were rejected. The landscape harm was found slight, at the lowest end of the scale. The decisive point was arithmetic: a housing land supply of 3.24 years against the five required.

The full story

The determination deadline forced the decision. A new case officer took the application on late in the process, and with 48 hours left the choice was to withdraw or to accept a refusal. Withdrawing would have left the site with nothing; a refusal could be appealed. Our advice to Oakfield was to take the refusal and build the appeal, and that is what we did.

The decisive argument was a planning one. Stroud District Council could not demonstrate a five year supply of housing land, and the figure accepted at appeal was 3.24 years. That made the restrictive spatial policies out of date and engaged the tilted balance in national policy, under which permission should be granted unless the harm significantly and demonstrably outweighs the benefits. Harm to the National Landscape was found to be slight, at the lowest end of the scale, and the scheme was found not to be major development in the National Landscape. Nine homes, three of them affordable, outweighed it.

On ecology, the great crested newt objection was answered with an updated appraisal showing no ponds within the relevant range, so newts could reasonably be discounted. Mitigation and a habitat contribution were secured by a planning obligation alongside the affordable housing.

What we did

Architecture, and the planning case.

We designed the scheme and led the planning case through to appeal, with the technical evidence coordinated across four specialist consultants.

Reason by reason

Eight grounds, eight answers.

Spatial strategy
Outside the settlement limits. Answered on housing land supply, accepted at 3.24 years against the five required
Landscape
Harm to the National Landscape. Found to be slight, at the lowest end of the scale, and not major development
Density
Density and layout. Found justified by its context, with nothing inherently discordant in the cul-de-sac layout
Design
Neither vernacular nor contemporary. Found to integrate well with its surroundings, with no conflict with the design policy
Ecology
Insufficient great crested newt evidence. An updated appraisal showed no ponds within the relevant range
Rodborough Common
No recreational mitigation for the Special Area of Conservation. The site was found to sit outside its zone of influence, with no harm to its integrity
Access
Insufficient information on a safe and suitable access. Answered on access and visibility off Bisley Road
Affordable housing
No legal agreement securing it. Three of the nine homes secured by a planning obligation

Both of the grounds aimed at the architecture were rejected.

The appeal case

Assembled reason by reason.

Procedure
Written representations, December 2024 to October 2025
Landscape
The landscape and visual assessment rebuilt to the standard a National Landscape demands
Ecology
An updated appraisal, and a rebuttal turning on distance rather than the age of the survey
Obligations
Affordable housing and habitat mitigation secured by a planning obligation
Decisive point
A housing land supply of 3.24 years, which put the restrictive policies out of date

Each reason was answered on its own terms, with the evidence rebuilt where it was weakest.

The team

One practice held it together.

Architecture
Rickett Architects, concept through to the consented scheme
Planning
Rickett Architects, application and appeal
Pre-application
Engagement with the district council across 2022 and 2023, before the application was made
Landscape
CW Studio, with the landscape and visual assessment by NDLA
Ecology
Seed, preliminary appraisal and the updated survey position
Highways
TTC, access and visibility off Bisley Road

The design and the planning case sat with one practice, from pre-application to decision.

Tell us about your project

Holding a refusal worth fighting?

A Senior Architect will reply. We will give you an initial appraisal and guide you as to what to do next.

Your enquiry will go directly to a Senior Architect.

Thank you. A Senior Architect will reply personally.
Something went wrong sending this. Please call 01926 967 090 or email studio@rickett.co.uk.