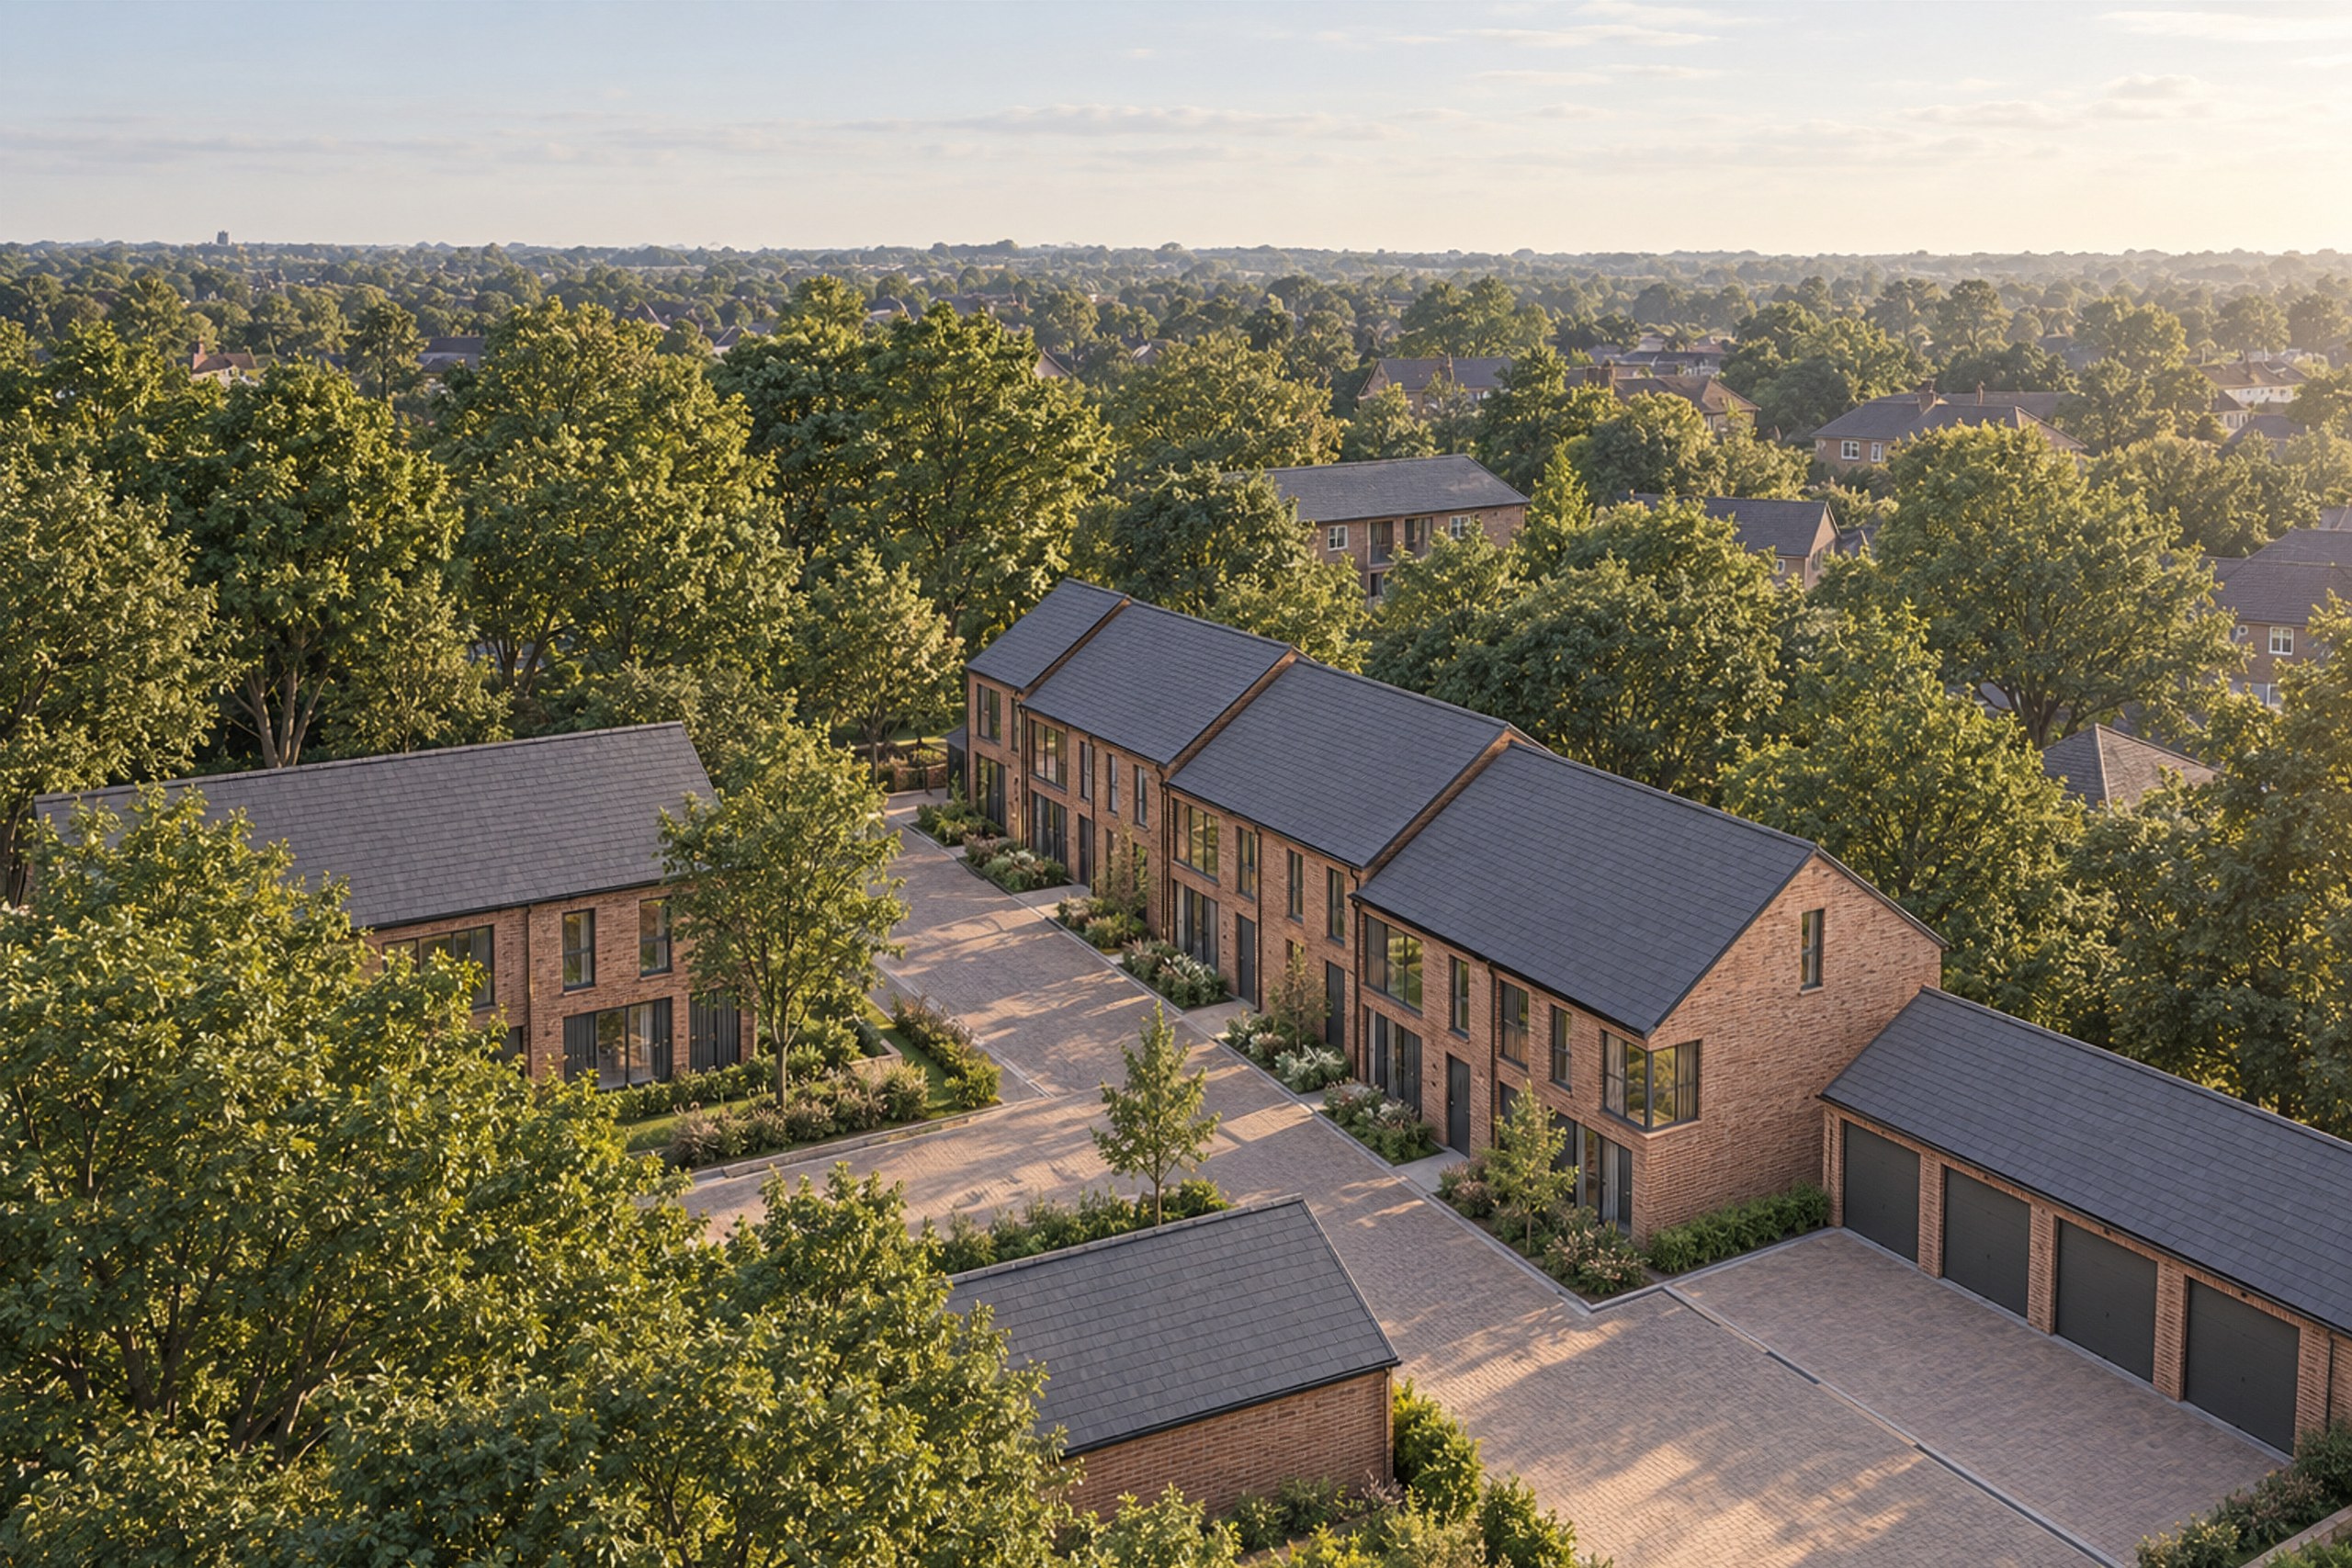
Ten homes behind Bedworth Road, allowed at appeal.
The long back gardens of houses on a post-war road in Bulkington. The council refused the scheme as out of keeping; we ran the appeal for Hamlin Estates, and it was allowed in May 2008.
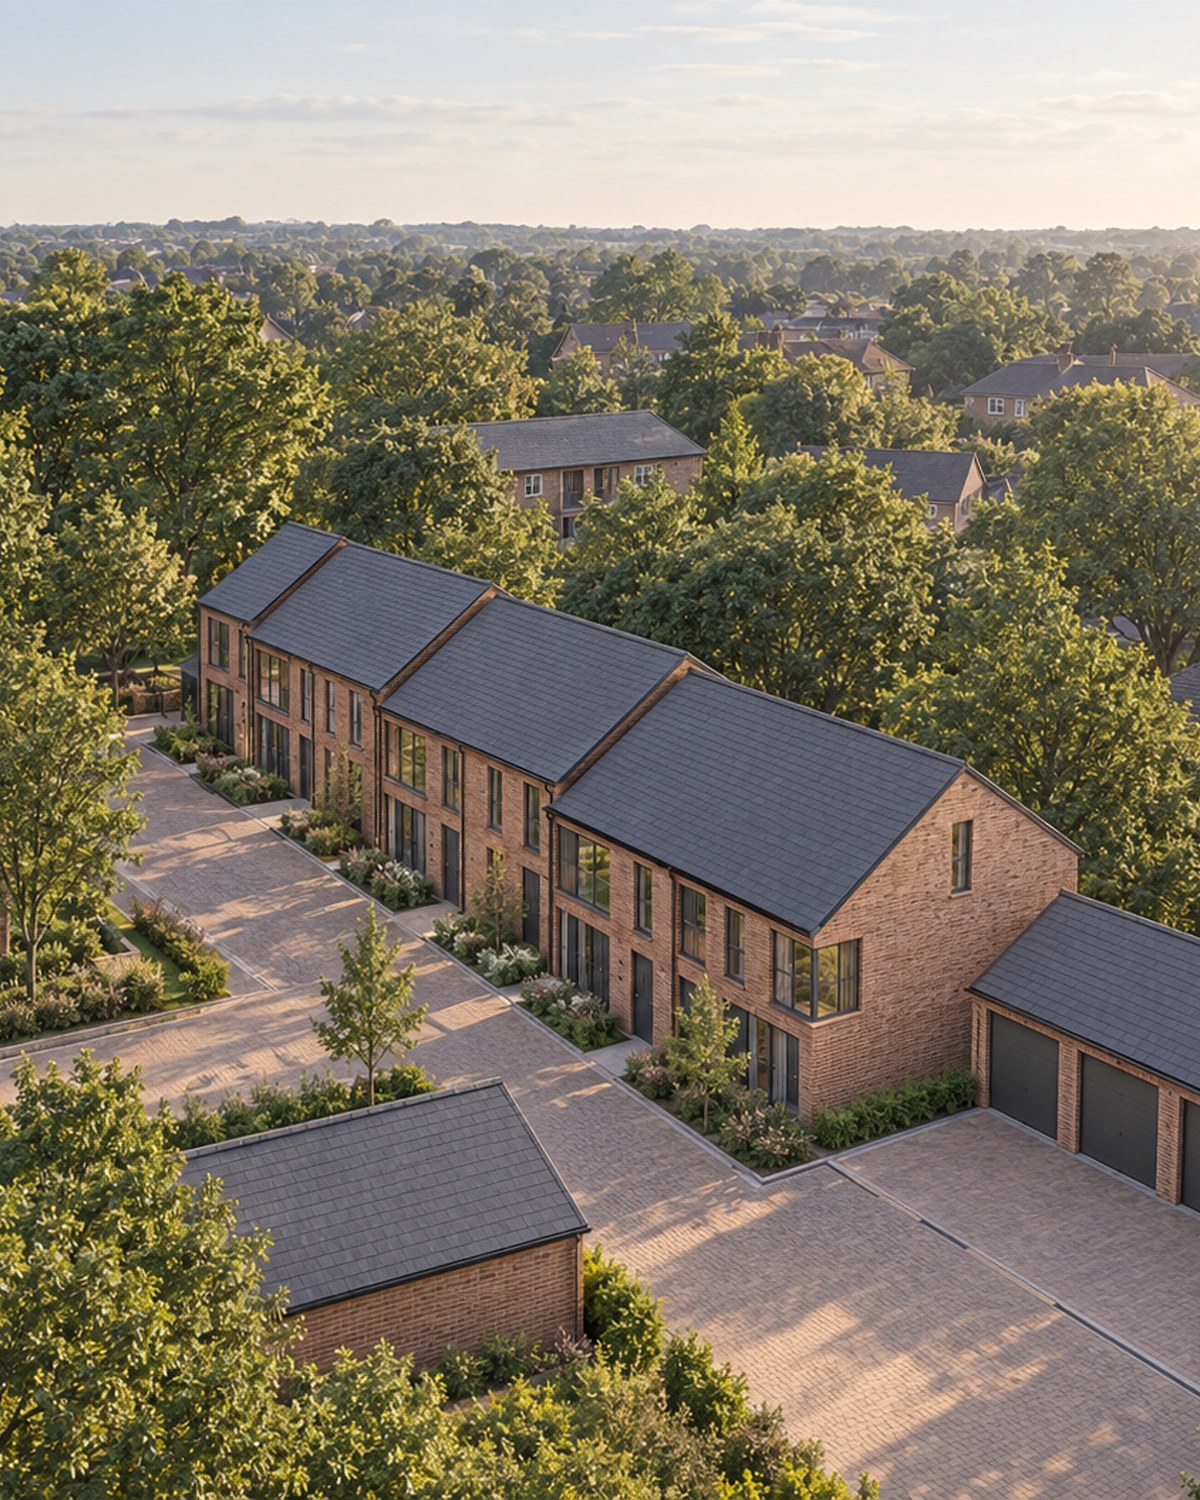
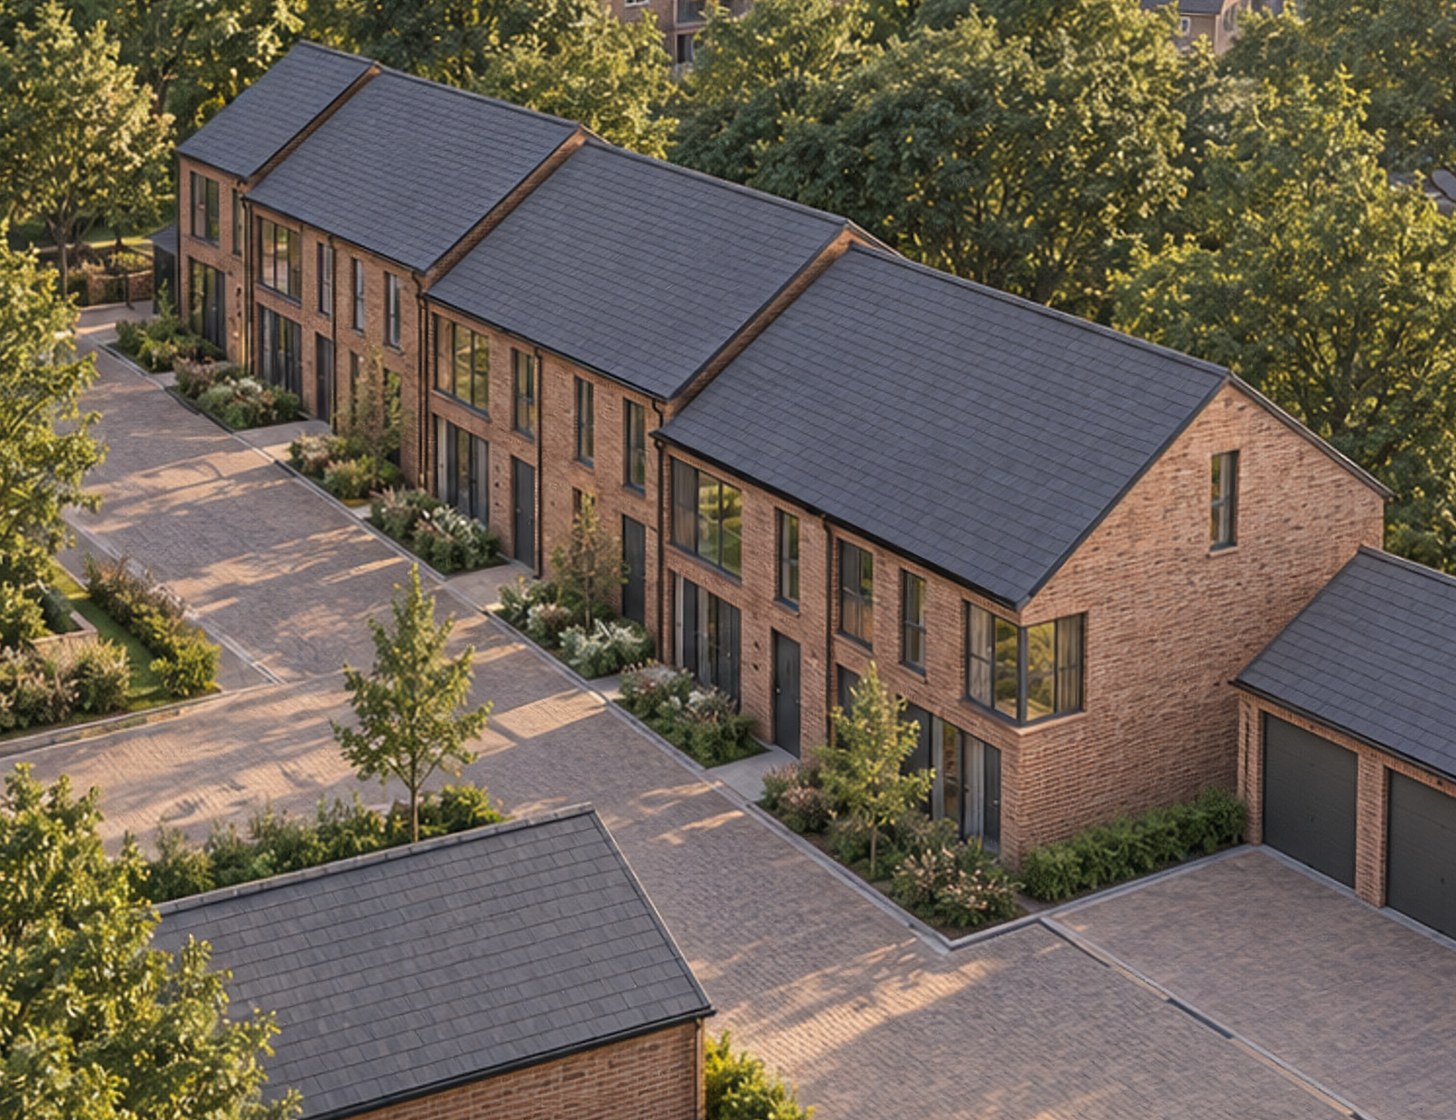
An indicative visualisation of the ten homes allowed at appeal in May 2008, made in 2026. Not a photograph: appearance was a reserved matter and was never designed, and the homes had not been built by October 2026.
The facts
Backland homes, Bulkington, Nuneaton.
Ten homes on the long back gardens behind a post-war road. The council called them out of keeping. Our case was that the street already had infill and backland homes, and no single character for ten more to break. The appeal was allowed.
The project
What was allowed.
10homes, outline
Location
Land to the rear of 123 to 125 Bedworth Road, Bulkington
Client
Hamlin Estates
Our scope
Design, both applications, the access, and the appeal, run for the client
Status
Allowed at appeal May 2008; not built (October 2026)
Nuneaton and Bedworth Borough Council application 011865, refused at committee in September 2007; appeal APP/W3710/A/08/2062500 allowed on 1 May 2008, giving outline permission for ten homes with the approval of reserved matters the only condition. An earlier application, 011459, was withdrawn. We traded as Anthony Rickett Architects Ltd at the time.
The brief
Homes where the gardens were.
Hamlin Estates, a long-standing developer client, had assembled the deep back gardens of houses on Bedworth Road from more than one owner.
The brief: as many homes as the policy allowed, reached by one new drive from the road, without losing a house on the frontage.
Density
About 31 homes per hectare, above the minimum of 30
Form
Two storeys, single-storey garages, indicative
The site
Back gardens on a mixed road.
Setting
The long rear gardens of 123 to 125 Bedworth Road
Behind
Shared boundaries with the newer houses on Trent Road
The street
Post-war houses on large plots, mixed styles, infill and backland already built
Policy
Local plan Policy H7 on windfall sites and H11 on density
Access
One new drive from Bedworth Road
From our 2007 Design and Access Statement and location plan.
The timeline
Sixteen months, start to finish.
Jan 2007
Pre-application talks with the council
Mar 2007
First application, later withdrawn
Aug 2007
Resubmitted
Sep 2007
New access accepted by the county as a private drive
Sep 2007
Refused on character; we appealed in Feb 2008
May 2008
Appeal allowed
Dates from our project correspondence.
The case
A street that had already said yes.
The objection was character. The answer was on the map: Bedworth Road already had an infill house and a backland house, and post-war houses in a mix of styles, with no single character for ten more homes to offend.
The street
Infill and backland, already there.
Our 2007 location plan marked what the road already held: an infill bungalow beside No. 125, and a backland house further east at No. 97. The site, in red, sat between them.
Location plan, 2007. Not to scale. Zoom to read it.
The layout
A courtyard off one drive.
A stepped row of seven homes and a terrace of three, set round a shared private drive with parking and garages, so the group has a character of its own, set back out of view of the road. At outline the layout was indicative.
Indicative site plan, 2007. Not to scale. Zoom to read it.
The access
The drive the county accepted.
The county objected to the first access. We redrew it and agreed it with the county's engineer as a private drive, with the widths and splays drawn here, 6 m kerb radii and the neighbour's own crossover kept.
Access plan, 2007. Not to scale. Zoom to read it.
What the inspector decided
Allowed, with one condition.
Allowed at appeal, May 2008.
The inspector granted outline permission for ten homes on land the council had refused, made approval of reserved matters the only condition, and dismissed the council's claim for an open-space contribution.
The access was settled before the appeal was decided. The county had accepted the redrawn drive in writing, and our drawings and that letter went into the appeal response.
The full story
Hamlin Estates had assembled the long back gardens of houses on Bedworth Road in Bulkington, a village east of Bedworth. The land ran back to the newer houses on Trent Road. It could be reached by one new drive from the road without losing a house on the frontage, and it had room for about ten homes.
Pre-application talks in January 2007 were encouraging, and the first application went in that March. The planning officer then recommended refusal under Policy H7, the local plan's test for housing on windfall sites, as out of keeping, and the application was withdrawn. We resubmitted in August with the case set out in our Design and Access Statement: the road had already taken infill and backland development, its post-war houses showed "a variety of architectural styles" with "no cohesive character", and ten homes grouped round their own courtyard would sit out of view of the road at about 31 homes per hectare, above the local plan minimum of 30.
The county highway authority had objected to the first access. In September 2007 we redrew it and agreed it in writing with the county's engineer as a private drive: 5.0 metres wide with service margins, 6 metre kerb radii and 2.4 by 70 metre visibility splays, keeping a separate crossover for the bungalow beside No. 125.
The council refused the resubmission on character, and we took it to appeal for Hamlin Estates. Garden land then counted as previously developed land under national policy (PPS3). When the council's appeal statement questioned the access, our drawings and the county's letter answered it. The appeal was allowed in May 2008: outline permission for ten homes, with approval of reserved matters the only condition, and no open-space contribution. The homes had not been built by October 2026.
What we did
Design, application, access, appeal.
We designed the scheme, made both applications, settled the access with the county, and ran the appeal for Hamlin Estates.
The case
Character, on the evidence.
Street
Infill and backland already built
Styles
Post-war, mixed, no single character
Density
About 31 homes per hectare
Form
A courtyard group of its own
Our Design and Access Statement, 2007.
The access
Agreed before the appeal.
Drive
5.0 m with service margins
Radii
6 m at Bedworth Road
Splays
2.4 by 70 m
Status
Private drive, accepted by the county
Sent to the inspector with the county's letter.
The appeal
Run for the client.
Appellant
Hamlin Estates
Allowed
May 2008
Condition
Reserved matters only
Open space
Contribution dismissed
Got a refused site? Ask us at the start.
Rickett Architects deliver a first-rate, professional service. We have built a mutually beneficial working relationship based on an understanding of the commercial real estate market and a willingness to dedicate time and resources to the feasibility stages.
Nicholas Parkin · Director, Hamlin Estates Ltd
Tell us about your project
Got a refused site?
A Senior Architect will reply. We will give you an initial appraisal and guide you as to what to do next.
Thank you. A Senior Architect will reply personally.
Something went wrong sending this. Please call 01926 967 090 or email studio@rickett.co.uk.