Case study  /  Leamington Spa

Victoria Court,
eight homes sold.

A former care home in a Leamington conservation area, taken from somebody else's permission to eight completed homes, one of them ours from scratch.

Visualisation of Plot 8 at Victoria Court, Leamington Spa: a contemporary detached house clad in dark standing-seam zinc over a pale brick base, with a monopitch roof, tall framed windows, a recessed entrance, an attached single-storey garage and a low brick boundary wall to the street

Plot 8, the contemporary house at the back of the site and the one building here that is our design from first sketch. A visualisation rather than a photograph, though the house is built.

The facts

Conservation area architects, Leamington Spa.

A period villa last used as a care home, an older dwelling behind it, and a permission that allowed eight homes but had never been drawn to build.

The project

Eight homes, three different forms.

8homes, built, certified and sold
Location
Kenilworth Road, inside the Leamington Spa Conservation Area
Client
Space GK, a Leamington developer
Our scope
Delivery architect, RIBA 4 to 6; design architect for Plot 8, RIBA 0 to 6
Status
Built, certified plot by plot, and sold

Section 73 consents W/17/2402 and W/19/0888, Warwick District Council, both prepared and secured by us. The original permission was won for the site by a previous team before we were appointed.

The brief

A permission, not a set of homes.

Space GK had bought a site with as much complication as promise, and a permission that described eight homes without saying how any of them would be built, sold or signed off.

What the developer needed was different work from what had got the consent: detailing, variations, conditions, and somebody who would still be there at handover.

Site
A period villa, last used as a care home, and a dwelling behind it
Route
Two Section 73 variations and a non-material amendment, then discharge
Inherited
A full permission by another team, and no construction information
The mix

What eight homes actually are.

Apartments
3, inside the converted villa
Townhouses
4, a new terrace
Detached house
1, Plot 8
Homes in all
8
Designed by us
1 of 8, RIBA 0 to 6
Variations secured
2, plus 1 amendment
Conditions
Every one discharged

Three apartments, four townhouses and one detached house on a single plot, each certified for sale as it reached practical completion.

The timeline

Consent in 2017. Sold by 2020.

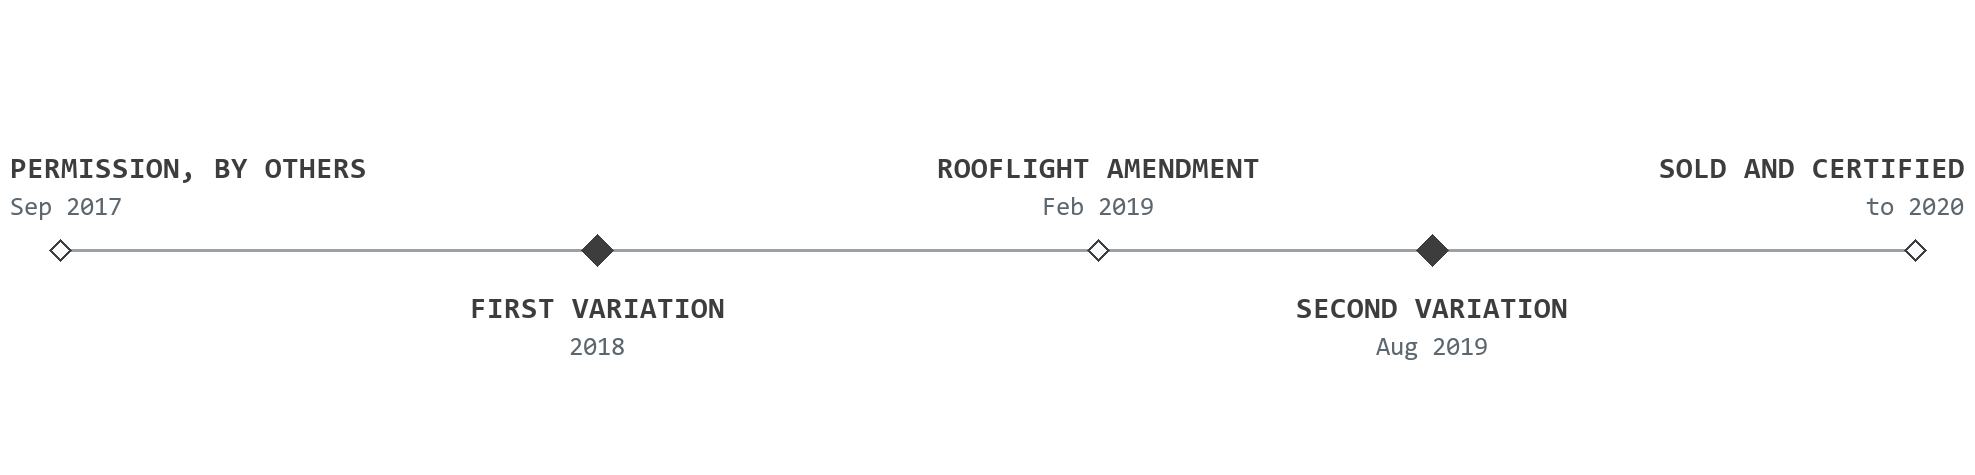
Timeline for Victoria Court, Leamington Spa, drawn to scale in time: full permission granted for the site by a previous team in September 2017; the first Section 73 variation in 2018; a non-material amendment for the townhouse rooflights in February 2019; the second Section 73 variation in August 2019; and the homes certified and sold through to 2020

Spaced by time, not by event. The two solid markers are the variations we prepared and secured; the small one at the start is the permission we inherited.

The scheme

A villa kept, two new forms added.

Three ways of building on one plot, in a conservation area that had a view on every one of them, and all of it detailed to sit together.

The layout

Villa, terrace, and the house behind.

The plot reads front to back. The retained villa holds the street, the new townhouse terrace sits in the middle where a rear wing came down, and Plot 8 takes the back of the site with its garage and its basement lightwell. Each has its own approach.

Our site layout, drawing GSK 2996 PA 500. The villa is the retained building; everything to the left of it is new.

The elevation

Two centuries on one ground line.

The drawing that had to convince the conservation officer is the one that puts the retained villa and the new terrace side by side. The terrace picks up the villa's rhythm and its eaves height, then does something entirely of its own time with zinc roofs and rooflights.

The proposed site elevation. The new terrace holds the villa's eaves line, which is what let the two of them share a boundary.

As built

Zinc roofs over private courtyards.

The townhouses as they stand. The zinc roofs and the rooflights are the amendment we took back to the council in early 2019, and the courtyards behind them are what makes a four-unit terrace on a constrained plot worth buying. A photograph of the finished homes, not a visualisation.

Photograph from above of the completed townhouses at Victoria Court: a terrace in pale brick with dark standing-seam zinc roofs and rooflights, full-height glazed doors opening onto paved courtyards with timber fences between them, and mature trees and a brick boundary wall beyond
Inside

A living room that opens outward.

Inside a townhouse, looking through to its courtyard. On a plot this tight the outdoor space had to be earned in the section rather than the plan, and the sliding doors are the reason a mid-terrace house here does not feel like one. A photograph of the completed home, restyled for this case study: the architecture is as built, the furnishing is not.

Photograph of a completed townhouse interior at Victoria Court, shown restyled: an open living and dining room in pale stone flooring with a linen sofa, oak table and low oak table, tall windows to each side and full-width sliding doors folded back onto a paved courtyard with planting and a brick wall beyond
The gap in the consent

Homes selling on a live clock.

A permission is a starting line, not a finish.

The first purchaser was due to move into a townhouse before the landscaping had been signed off. Every variation the scheme needed had to be won without stalling either the build or the sales that were funding it.

Discuss your scheme
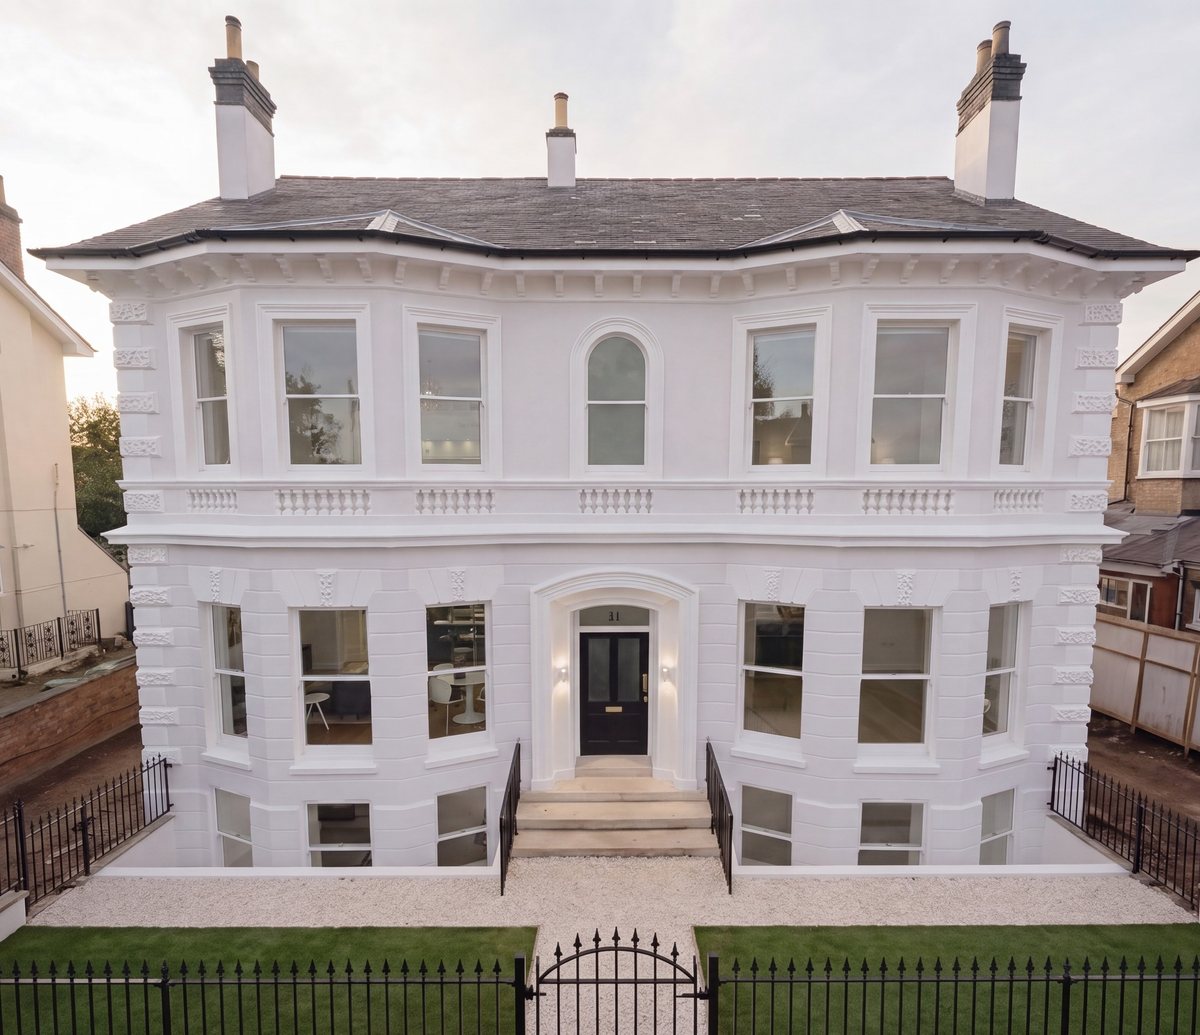
Photograph of the restored period villa at Victoria Court, Leamington Spa: a three-storey white rendered house with canted bay windows, a balustraded band at first floor, a classical porch and door, black railings and a clipped lawn to the street

The villa as restored, and a real photograph of it. Keeping and converting it was not optional: the conservation area decided that before anyone drew anything, and it set the terms for the two new forms behind.

The full story

The site was a large period villa on Kenilworth Road, last used as a care home, with an older dwelling behind it and the whole plot inside the Leamington Spa Conservation Area. A full permission was already in place, won for the site by a previous team, and it allowed an ambitious mix: three apartments inside the converted villa, four new townhouses where a rear wing would come down, and a contemporary detached house replacing the dwelling at the back.

What Space GK needed next was different work. A permission describes a scheme; it does not detail one, and it does not survive contact with a commercial plan unchanged. The developer appointed us to refine and detail the scheme for construction, to win the changes the plan demanded, to discharge every condition, and to stay on the project through the build and certify the homes for sale.

On the rear of the site the job went further than delivery. The replacement dwelling, Plot 8, we redesigned from scratch as a contemporary house with a basement and a front lightwell, and carried from first concept to handover. That is one building of the eight, and it is the one on this page's opening image. The apartments and the townhouses in front of it were designed by others; our work there was to make them buildable and to get them signed off.

Every move had to answer to the conservation area. Facing and roofing materials, window reveals, changes to the elevations: all of it had to satisfy the council's heritage policies before anything could be built, and the villa itself had to be kept and converted rather than lost. The materials that came out of that were Petersen D46 handmade brick and RHEINZINK graphite-grey standing-seam zinc, approved in December 2017 and used across the new work.

We secured the changes the scheme needed through two Section 73 consents. The first, W/17/2402, approved our redesign of the replacement dwelling as the basement-and-lightwell house, together with elevation and fenestration changes to the apartments. A non-material amendment followed in February 2019 for the additional zinc rooflights to the townhouses. The second, W/19/0888, granted in August 2019, added the single-storey garage to Plot 8, picked up the rebuilt brick boundary wall, and removed the open-space contribution condition that stood between the homes and occupation.

Alongside them we discharged the conditions one at a time: the facing and roofing materials, the large-scale window-reveal details for the villa, the hard and soft landscaping, the boundary brickwork, and the bat-mitigation measures that a pre-commencement condition required after protected bats were recorded on the site. We produced the full working drawings and construction details, including the standing-seam zinc cladding and the basement waterproofing the contemporary house depended on, and coordinated the structural engineer, the waterproofing specialists and the steelwork.

Then we stayed, which is the part that is easy to promise and harder to do. We resolved the detailing the build threw up, supported the developer remotely through the early part of 2020, and issued the Professional Consultant's Certificate for each home as it reached practical completion. The first purchaser moved in during the summer of 2019, and the development was marketed and sold as Victoria Court.

For the developer the value was a single accountable design partner who turned a consented site into completed, saleable homes. We came in to deliver somebody else's permission, designed the standout house on the site on top of that, and handled the council, the conditions and the build so the development team could get on with selling.

What we did

Two variations, and every condition.

Delivery architect for the scheme, design architect for the house at the back, and the practice that certified each home as it completed.

The consents

The changes the plan needed.

First variation
W/17/2402, our redesign of the replacement dwelling, 2018
Amendment
Zinc rooflights to the townhouses, February 2019
Second variation
W/19/0888, garage, boundary wall and the open-space condition, August 2019
Conditions
Materials, window reveals, landscaping, brickwork, bat mitigation

A variation won late is worth less than the same variation won early. The build and the sales do not wait.

The design

One house, ours from scratch.

Plot 8
A contemporary detached house with a basement and front lightwell
Stages
RIBA 0 to 6, concept to handover, on that building only
Materials
Petersen D46 handmade brick and RHEINZINK graphite-grey zinc
Coordinated
The structural engineer, the waterproofing specialists, the steelwork

Basements are where a constrained plot either gains a floor or gains a problem. This one gained a floor.

Through to sale

Certified, one home at a time.

Working drawings
Full construction information for the whole scheme
On site
Detailing resolved as the build raised it, through to completion
Certificates
A Professional Consultant's Certificate per home, as each completed
Outcome
Built, sold and occupied as Victoria Court

The certificate is the last thing between a finished house and a completed sale. Somebody has to be there to sign it.

Tell us about your project

Holding a consent that won't build?

A Senior Architect will reply. We will give you an initial appraisal and guide you as to what to do next.

Your enquiry will go directly to a Senior Architect.

Thank you. A Senior Architect will reply personally.
Something went wrong sending this. Please call 01926 967 090 or email studio@rickett.co.uk.