Case study  /  Charlton Kings

Timbercombe Lane, sized to the landscape.

Two houses on a rough paddock at the edge of Charlton Kings, wholly inside the Cotswolds National Landscape, on ground where earlier proposals for six homes and then five had not got through.

A proposed house at Timbercombe Lane, Charlton Kings: two storeys in coursed Cotswold stone with weathered vertical timber cladding above, under a dark standing-seam roof, with a first-floor terrace behind a glass balustrade, a stone chimney and full-height glazing, standing in rough meadow grass at the field edge

In Cotswold stone under a standing-seam roof, with timber cladding above. An artistic impression of a scheme that has not been built, on an application that has not been determined.

The facts

New houses in the Cotswolds National Landscape, Cheltenham.

A private client owned a paddock that two earlier proposals had failed to develop. The route back was to go to pre-application first, at two houses rather than five, and to let the landscape set the number.

The project

Two houses, one paddock.

4,767 sq ft across two houses
Location
Land at Timbercombe Lane, Charlton Kings, Cheltenham
Client
A private client, anonymised by agreement
Authority
Cheltenham Borough Council
Our scope
Architect and planning agent, RIBA Stages 0 to 3
Status
Application submitted April 2026 and under determination. No decision has been made

On the borough council's public register: pre-application 25/01593/PREAPP, officer report 8 December 2025; full application 26/00825/FUL for two dwellings.

The site

Protected ground on the village edge.

The paddock sits between Timbercombe Lane and Little Herbert's Road, just outside Cheltenham's built-up area and entirely within the Cotswolds National Landscape, which carries the highest level of landscape protection in national policy.

Designation
Wholly within the Cotswolds National Landscape, outside the Principal Urban Area
Ground
Rises from 105.5m at the north west corner to 112.5m at the south east, about 7m over 130m
Boundaries
Mature trees and hedgerows to the west and south, retained and reinforced
Constraints
Flood Zone 1, a public footpath to the south, and protected trees and hedgerows nearby

The site was overgrown grass and shrub land, unmanaged and open to the countryside beyond.

The journey

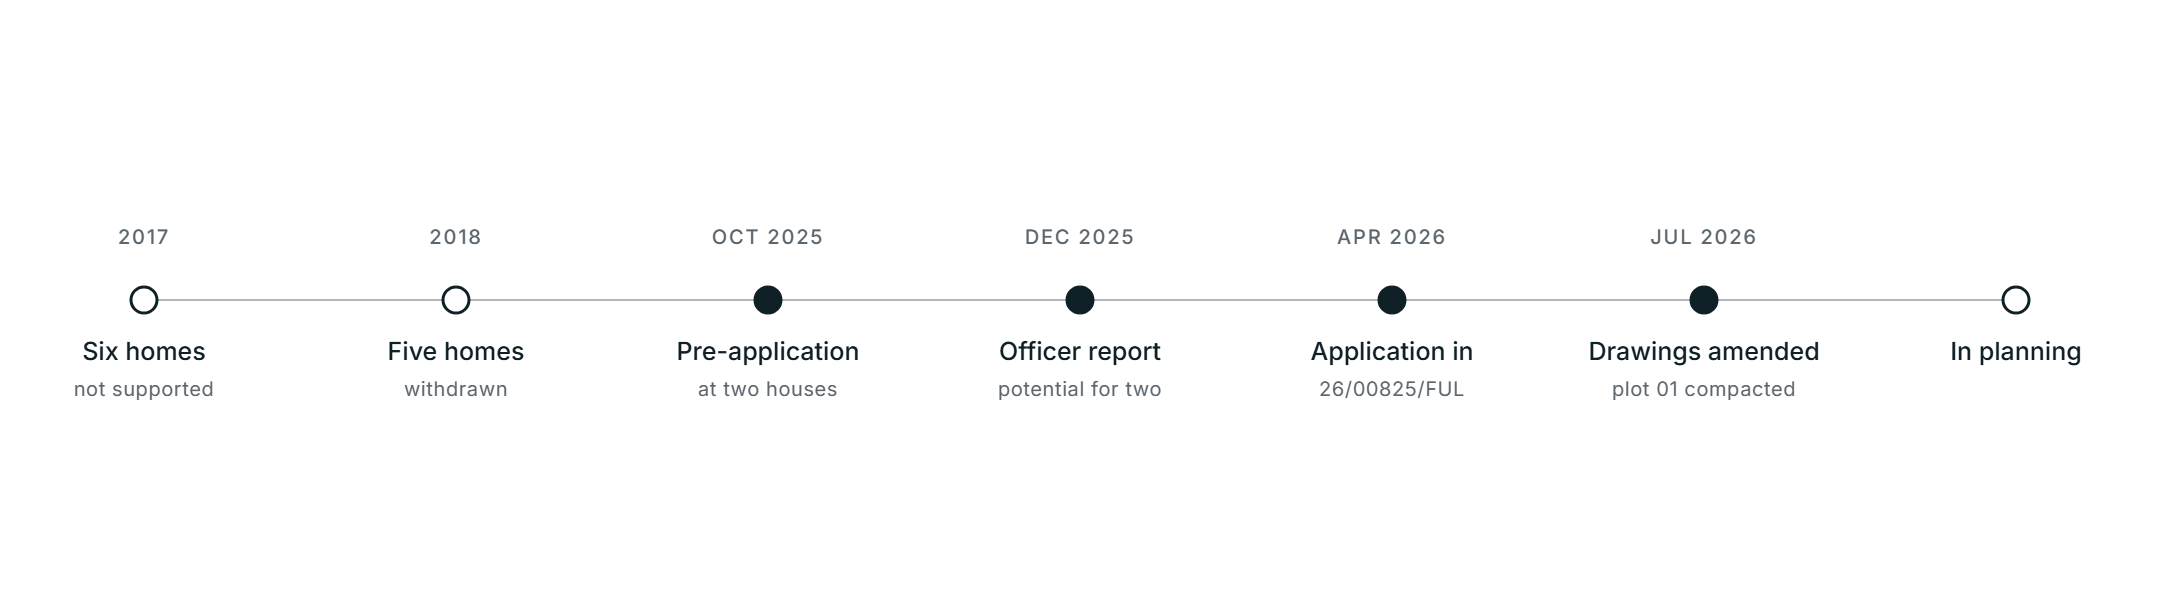
Six, then five, then two.

Planning journey for Timbercombe Lane, Charlton Kings: an earlier proposal for six homes in 2017 was not supported; a later application for five homes was withdrawn in 2018; Rickett Architects took the site to pre-application at two houses in October 2025; the officer report of December 2025 found potential for two dwellings; the full application 26/00825/FUL was submitted in April 2026; the drawings were amended in July 2026 with the ground floor of plot 01 made more compact; the application remains under determination with no decision yet

The site's history is the argument. Two earlier attempts to develop it, both by others, ran into the same ground: scale, landscape impact and the number of trees that would have gone. The question was never whether the paddock could take a house. It was how many, and that number was settled at pre-application, before the design started rather than after.

The two opening milestones are the site's own history and were not our applications. The closing node is open because the application has not been determined.

The scheme

Everything sits low, and to the north.

Both houses are pushed into the lower northern corner, against the existing edge of the village, so the sensitive southern half of the paddock stays open. They are set into the rising ground and angled to leave a gap that views can pass through.

The site plan

Half the paddock stays empty.

Read the plan for what is not on it. The built form gathers at the top against the lane and the neighbours, and the whole southern half is meadow, species-rich grassland and retained boundary trees.

The site plan as submitted, revision E. Zoom for the ha-ha and the retained trees.

The section

Cut into the slope, not on top of it.

The ground climbs about seven metres across the site. The houses take the low end, so the land continues to rise behind them and the roofs stay under the skyline when the site is seen from the higher ground to the east.

Site section 350 revision B, drawn against the existing levels.

The elevation

Stone below, timber above.

The material hierarchy does the work an agricultural building does. Stone anchors the base, lighter timber sits above it, and zinc keeps the roofscape quiet rather than adding another texture to read from a distance.

Elevation 200 revision B, the larger house. Title blocks are cropped from every drawing.

Ground floor, larger house

The plan the officer asked to shrink.

This is the amended ground floor. The angled easterly wing and the covered outdoor kitchen of the first submission are gone, replaced by a squared-off east end holding a lounge and a snug, with the garage kept to the west.

Ground floor, drawing 400 revision B. Drawn at the same scale as the first floor, so the two align.

First floor, larger house

Four bedrooms under the pitch.

Above, four bedrooms and a study sit within the pitched roof, with the two principal rooms taking the south side and the dressing room and bathrooms held against the north.

First floor, drawing 400 revision B. Combined floor area 287 sqm, 3,094 sq ft.

The smaller house

A bedroom on the ground floor.

The smaller house is arranged so it can be lived in on one level if it needs to be. The principal bedroom, its dressing room and en-suite are all at ground level, with two further bedrooms above.

Ground floor, drawing 800 revision A. Three bedrooms in all, 155 sqm, 1,673 sq ft.

The challenge

Find the number the site will carry.

The ground had already turned two away.

Policy is against housing here: the site is outside the built-up area and inside a protected landscape. The way in was not a better argument for five houses. It was finding the number the paddock could actually take.

Discuss your site
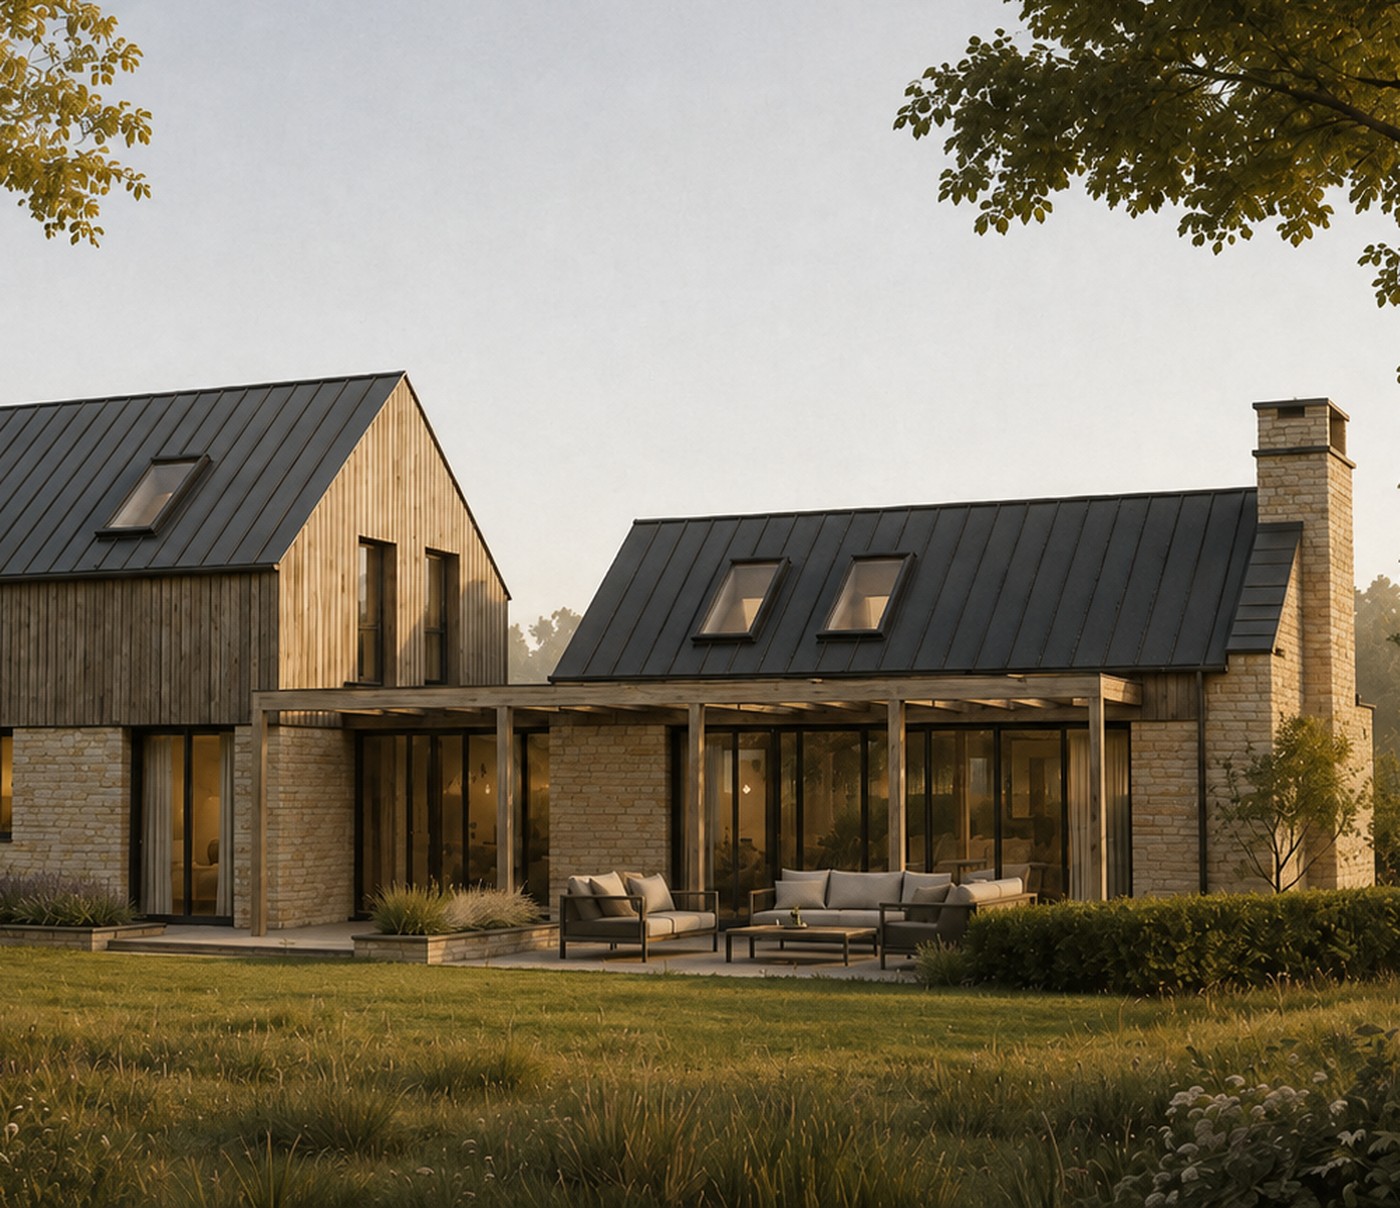
The garden side of the smaller proposed house at Timbercombe Lane in low evening light: a timber-clad gable beside a stone range under standing-seam zinc roofs, a covered terrace with seating running along the glazed garden front, and a tall stone chimney at the right, seen across rough meadow grass. An artistic impression of a scheme that has not been built.

Rather than submit and argue, the site went to pre-application first, at two houses. The officer report that came back in December 2025 found potential to develop the site for two dwellings while being sensitive to the surroundings, and set the terms the design then had to meet.

The full story

The starting position was difficult. Cheltenham's own policy permits housing on previously developed land inside the Principal Urban Area, and this site is neither. What opened the door was that the council could not demonstrate a five year supply of housing land, which brings the presumption in favour of sustainable development into play. That presumption still falls away if a protected asset gives a clear reason to refuse, and here the protected asset is the Cotswolds National Landscape itself. So the whole case turns on landscape impact.

Two earlier attempts had already tested it. A proposal for six homes drew advice that the site was likely developable for up to three. An application for five went in afterwards, carried an officer recommendation for refusal, and was withdrawn before it reached committee. Both were other people's schemes, and both foundered on the same ground: scale, landscape impact and the number of trees that would have had to go.

Going back at two changed the conversation. The pre-application response was that two dwellings were much more appropriate for the site and more likely to achieve a successful outcome, and it was specific about how: a contemporary farmstead rather than an overtly traditional design, timber and stone with zinc roofing, and scale and massing treated as the real issue rather than architectural style. It also asked for a plan showing exactly where residential curtilage would stop, which is why the drawings carry a ha-ha instead of a fence.

The design that followed keeps built form in the low northern corner against the existing village edge, sets the houses into the rising ground, angles them so views can pass between them to the countryside, and leaves the sensitive southern half of the paddock as meadow and retained trees. The application went in during April 2026. The drawings were amended in July, when the ground floor of the larger house was made more compact and its angled easterly wing removed. It has not yet been determined.

What we did

Architect and planning agent, from first advice.

Rickett Architects took the site through pre-application, designed both houses, wrote the Design and Access Statement, coordinated the landscape, arboricultural, ecological and drainage consultants, and made the application.

The planning route

Test it before you spend on it.

First step
A pre-application at two houses, 25/01593/PREAPP, with a written officer report
The policy case
Argued on national policy, because local policy does not permit housing outside the built-up area
Application
26/00825/FUL for two dwellings, submitted April 2026
Position
Under determination. Pre-application advice is not binding on the decision

The number was settled at pre-application, before a full application fee was committed.

The design response

A farmstead, not an estate.

Siting
Both houses in the low northern corner, against the existing edge of the village
Massing
Pitched primary forms with lower flat-roofed links and single-storey elements to break up the bulk
Materials
Cotswold stone bases, vertical timber cladding above, standing-seam zinc roofs
Views
The two houses angled apart so sightlines pass between them to open countryside

A loose rural cluster was the brief the pre-application set, and it is what the layout draws.

The landscape

The half that stays empty.

Curtilage
A ha-ha rather than a fence, so the garden edge does not read as a boundary in the landscape
Planting
Existing hedgerows reinforced, boundary trees retained, additional native planting added
Ground
Native wildflower meadow and species-rich grassland across the southern half
Environmental
Orientation for solar gain with shading, fabric-first construction, sustainable drainage and bird and bat boxes

Planting is deliberately loose and informal, so the site does not read as suburbanised.

Tell us about your project

Holding a consent that won't build?

A Senior Architect will reply. We will give you an initial appraisal and guide you as to what to do next.

Your enquiry will go directly to a Senior Architect.

Thank you. A Senior Architect will reply personally.
Something went wrong sending this. Please call 01926 967 090 or email studio@rickett.co.uk.