Case study  /  Birmingham

Tennant Street,
forty homes, built.

An outline consent for up to forty apartments on a tenth of a hectare, hemmed in on every side. We designed the building that held all forty, and made it buildable.

Enhanced photograph of the completed apartment building at Tennant Street, Birmingham: a six-storey buff brick block turning its city-centre corner, with angled oriel bay windows to the flank, a regular rhythm of recessed window reveals and a street tree in front, under a soft pale morning sky

The completed building on its corner, photographed on site. A real photograph of the finished scheme, not a visualisation; colour and daylight have been enhanced from the original monochrome frame.

The facts

City centre apartment architects, Birmingham.

A former car park of about a tenth of a hectare off Broad Street, in the city's designated tall-building cluster, with a twelve-storey residential tower hard against one boundary.

The project

Forty apartments, all of them held.

40apartments on a tenth of a hectare
Location
Tennant Street, Birmingham city centre, off Broad Street
Client
Elevate Property Group, a Birmingham developer
Our scope
Concept, Reserved Matters, detailed design and pre-construction
Status
Built, occupied and photographed on completion

Reserved Matters 2017/01595/PA, Birmingham City Council, approved 25 May 2017 with eight conditions, prepared and secured by us. The outline permission for the site was won by a previous team before we were appointed.

The brief

An outline consent is not a building.

Elevate held permission in principle for up to forty apartments. The appearance, the layout, and whether forty homes and a working ground floor would actually fit on the plot were all still open.

An outline consent is worth what can be built against it. Losing units to cores, servicing or daylight set-backs would have unwound the viability the consent rested on.

Site
The former Tennant Street car park, brownfield, about 0.1 ha
Route
Reserved Matters: appearance, landscaping, layout and scale
Constraint
No principal habitable windows to face the tower next door
The schedule

What forty apartments contain.

Apartments
40
One bedroom
15, about 44.5 sqm / 480 sqft
Two bedroom
25, about 66.5 to 83 sqm
Bedrooms
65
Storeys
6
Retail units
2, at ground floor
Parking
13 spaces, and a store for 100 bicycles
Balconies
One integral to every apartment

Areas are approximate and follow the consented Reserved Matters schedule. The ground floor also carries the concierge lobby and bin storage.

The timeline

Reserved Matters in three months.

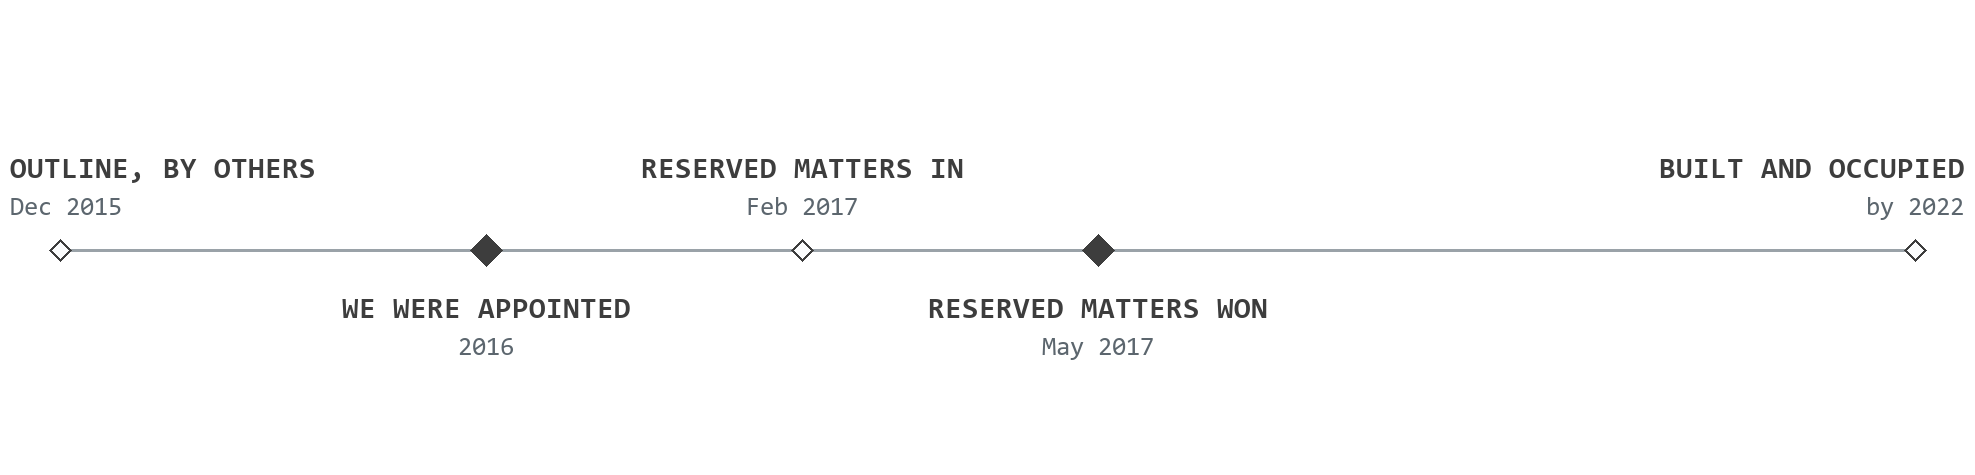
Timeline for Tennant Street, Birmingham, drawn to scale in time: outline permission granted to a previous team in December 2015; Rickett Architects appointed in 2016; the Reserved Matters application registered in February 2017; Reserved Matters approved in May 2017; and the building complete and occupied by 2022

Spaced by time, not by event. The two solid markers are ours: the appointment and the Reserved Matters approval.

The scheme

Designed to fit, then to be made.

A building set tight to every boundary, a floor detail that let a masonry envelope sit on a steel frame, and the corner as it now stands.

The plot

Boundaries on all four sides.

Tennant Street to the front, Stoke Way to one flank, a private access road to another, and the twelve-storey Trident House hard against the south-east. Daylight, privacy and outlook all had to be won rather than assumed, and the building sits tight to every edge to find them.

Our site plan. Trident House is the block to the right; the council required that no principal habitable window face it.

The detail

Masonry, carried on steel.

The whole building was designed for offsite delivery, which puts the difficulty in one drawing. A masonry envelope over a light-gauge steel frame has to be carried on a transfer structure, and the fire and acoustic separation resolved in the build-up before anything reaches site.

The first-floor detail over the plant room, reproduced with its annotation intact. This is the drawing an offsite building is actually decided in.

As built

Oriels, turning the corner.

The angled oriel bays are what stop a six-storey brick block from reading as a slab. They pick up light off the street on an elevation that faces buildings rather than sky, and they give the corner something to do as it turns. A photograph of the finished building, in neutral black and white as the completion set was shot.

Photograph of the completed building at Tennant Street, Birmingham: the brick corner rising against a bright sky, with angled oriel bay windows stacked up the flank, recessed brick panels between them, and a taller glazed residential tower behind
The flank

Balconies, set into the brick.

Every apartment has a balcony, and on a plot this enclosed they are recessed into the brickwork rather than hung off it. That keeps them private from the tower next door, keeps the elevation flat enough to build offsite, and gives the flank its rhythm. A photograph of the finished building: one integral balcony to every one of the forty apartments.

Photograph of the completed flank elevation at Tennant Street, Birmingham: a rhythm of recessed balconies set into the brickwork with pale soffits, a projecting brick pier, planting at the base and a taller office tower beyond
The gap in the consent

Where the count gets lost.

Up to forty is not the same as forty.

Cores, servicing and daylight set-backs take units off a tight plot one at a time, and nothing in an outline consent protects them. Holding all forty of them was the entire commercial job on this site.

Discuss a consented site
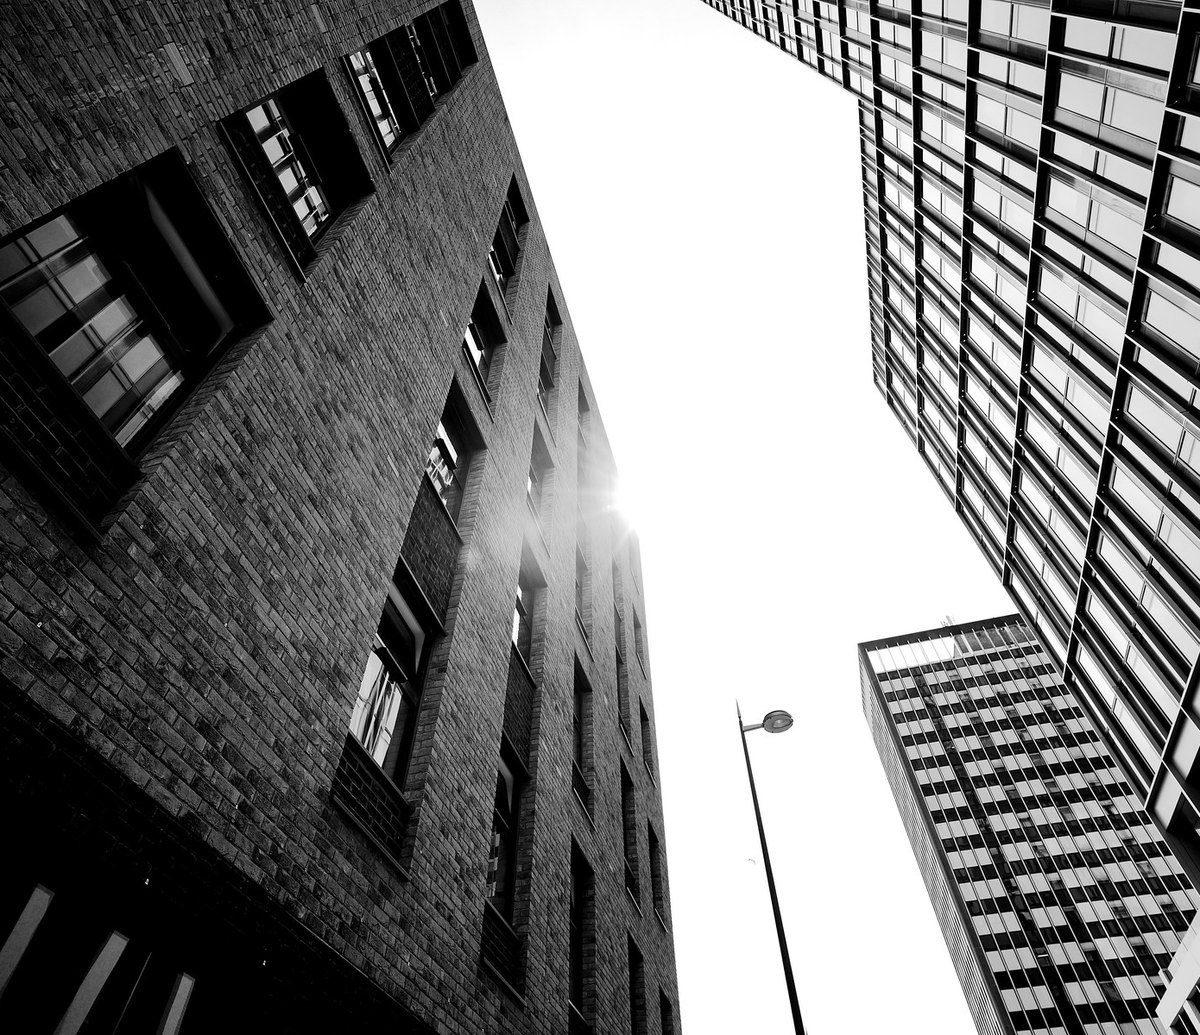
Photograph looking up between the completed brick building at Tennant Street, Birmingham and a neighbouring glazed tower, with a street light between them and the city sky above

The building among the towers off Broad Street, and a real photograph of it. The site sits in a designated tall-building cluster, so the height and massing had to justify themselves in street and skyline terms.

The full story

Elevate Property Group held outline planning permission for up to forty apartments on the former Tennant Street car park, a brownfield plot of about a tenth of a hectare in Birmingham city centre, off Broad Street and inside the city's designated tall-building cluster. The outline was won for the site by a previous team. The principle was settled; the building was not.

We were appointed to design it and then to make it buildable: concept, Reserved Matters covering appearance, landscaping, layout and scale, then the detailed design and pre-construction package that turns a consent into something a contractor can price.

Tennant Street is a genuinely hard plot. It is hemmed on all four sides: the street to the front, Stoke Way to one flank, a private access road to another, and the twelve-storey Trident House hard against the south-east boundary. Daylight, privacy and outlook all had to be won rather than assumed, and the city council had been explicit that no principal living-room or kitchen window should face the tower.

So the plan answers that directly. The larger two-bedroom apartments sit to the rear and take their outlook and their balconies off the bedrooms, exactly as required, while the one-bedroom apartments hold the Tennant Street frontage. Everything is arranged off a central circulation spine, and every apartment has a balcony recessed into the brickwork rather than hung off it, which keeps it private, keeps the elevation flat enough to build offsite, and gives the flank its rhythm.

The ground floor earns its keep. A concierge lobby, two retail units giving an active frontage to the street, secure storage for a hundred bicycles, thirteen parking spaces and bin storage turn what had been a dead car-park edge into a working piece of city. All forty apartments survived: fifteen one-bedroom and twenty-five two-bedroom, sixty-five bedrooms in total, across six storeys.

On top of the site came the standards load. Night-time noise off the Broad Street bars and restaurants, a contamination history as a former electrical-appliance works, and a full slate of conditions covering drainage, highways, noise, materials and the oriel-window and mortar details. Birmingham City Council approved the Reserved Matters on 25 May 2017 under reference 2017/01595/PA, with eight conditions.

Then the harder half. We designed the scheme for offsite delivery, around a light-gauge steel building system with a masonry envelope carried over a composite transfer slab on a steel deck. That one decision drove the coordination: transfer levels, masonry support, structural steel balconies, smoke ventilation and the mechanical plant were all resolved with the structural engineer, the quantity surveyor and the approved inspector, so the building could be manufactured and assembled rather than fought out on site. We carried it through condition discharge, building control and a coordinated working-drawing package.

The building is finished and occupied, and the photographs on this page are of it rather than of a render. For a developer the value is direct: a consent held to its full count, a design good enough to have its appearance and layout approved, and a delivery strategy that took the risk out of an awkward city plot.

What we did

Reserved Matters, then delivery.

Concept and Reserved Matters, then the technical design and coordination that let a masonry building be manufactured rather than improvised on site.

The consent

Appearance, layout, landscaping, scale.

Designed
A six-storey building holding all 40 apartments and 2 retail units
Answered
The requirement that no principal window face the tower next door
Approved
2017/01595/PA, 25 May 2017, with eight conditions
Then
Discharged the conditions and cleared building control

Reserved Matters is where an outline number is either protected or quietly lost. Nothing else on this job mattered more.

The delivery

A building designed to be made.

System
Light-gauge steel frame with a masonry envelope
Structure
A composite transfer slab on a steel deck over the plant room
Performance
60-minute fire resistance and 45 decibel separation
Coordinated
The engineer, the quantity surveyor and the approved inspector

Offsite is a design decision before it is a procurement one. Decide it late and the transfer structure decides it for you.

The boundary

What this work was not.

Not ours
The outline permission, won for the site by a previous team
Not an appeal
The Reserved Matters were approved on application
Ours
Concept, Reserved Matters, detailed design and pre-construction
Built
By others, to the package we coordinated

Being exact about the edges of a job is part of being useful inside them.

Tell us about your project

Holding a consent that won't build?

A Senior Architect will reply. We will give you an initial appraisal and guide you as to what to do next.

Your enquiry will go directly to a Senior Architect.

Thank you. A Senior Architect will reply personally.
Something went wrong sending this. Please call 01926 967 090 or email studio@rickett.co.uk.